Leave a Message

Thank you for your message. We will be in touch with you shortly.

2990 E 17th Avenue Unit: 1003
SEE ALL PHOTOS
2990 E 17th Avenue Unit: 1003
Sold

2990 E 17th Avenue Unit: 1003

2990 E 17th Avenue Unit: 1003, Denver, CO 80206

$555,000
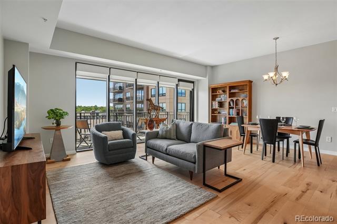
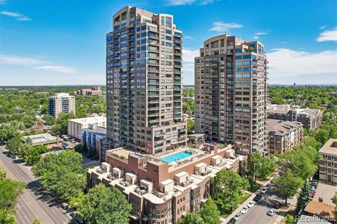
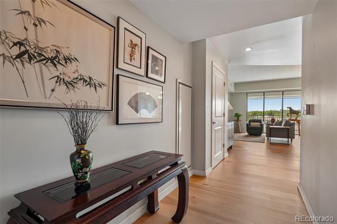
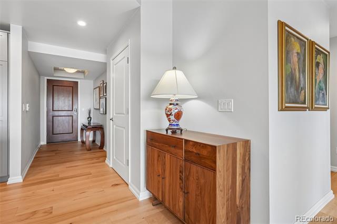
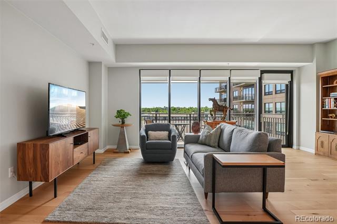
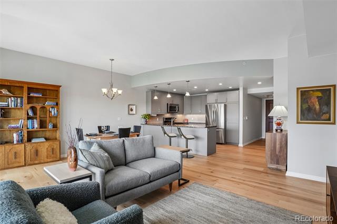
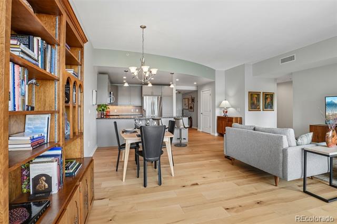
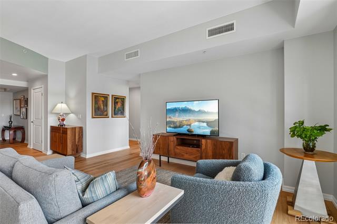
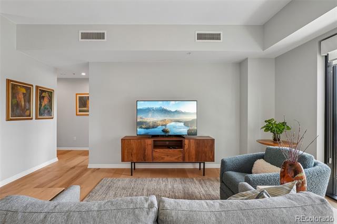
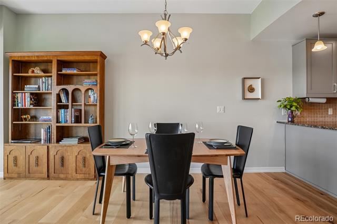
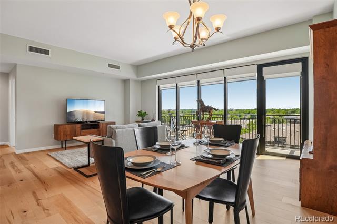
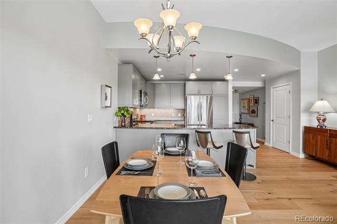
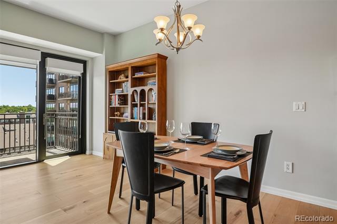
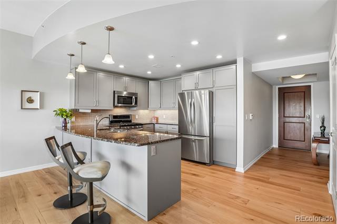
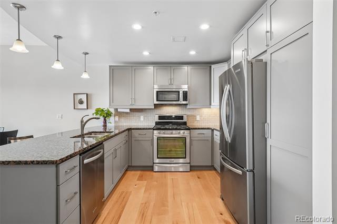
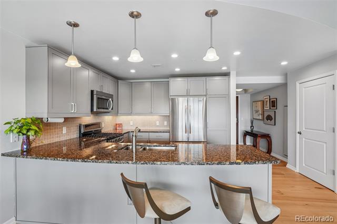
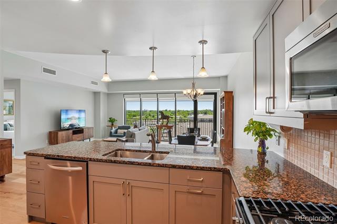
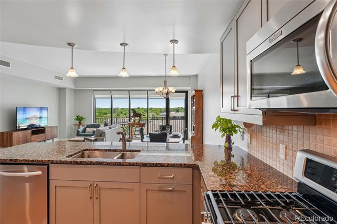
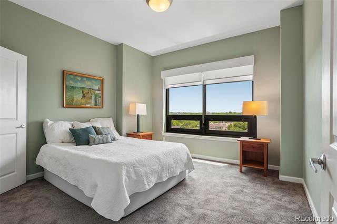
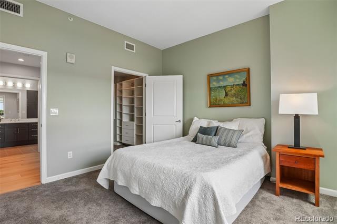
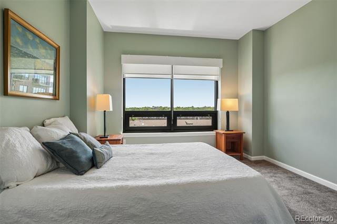
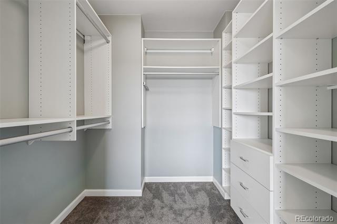
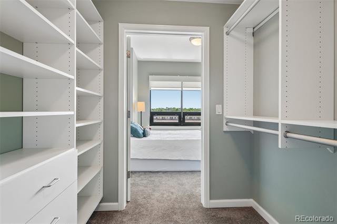
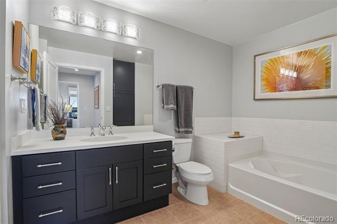
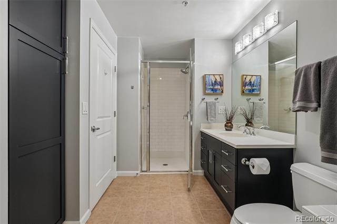
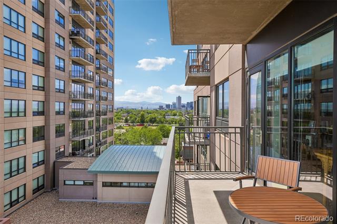
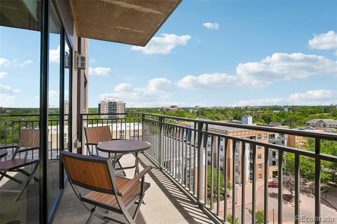
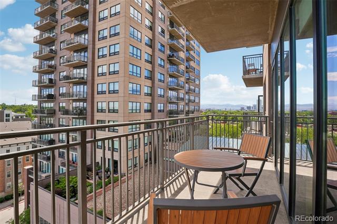
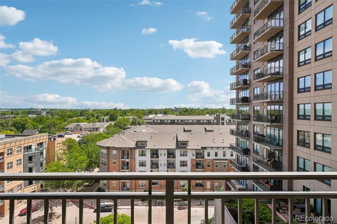
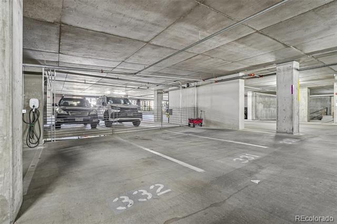
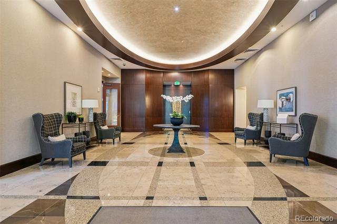
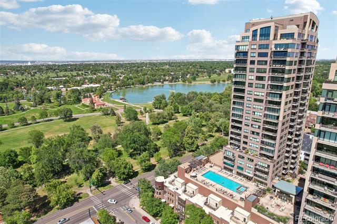
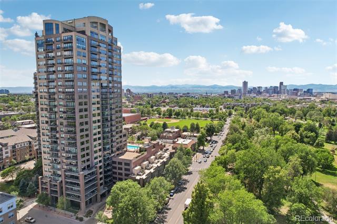
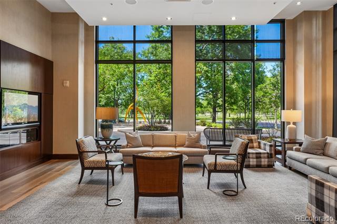
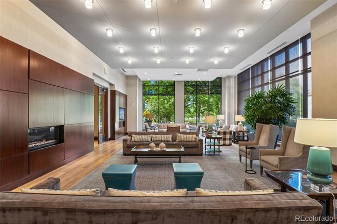
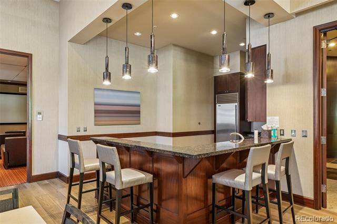
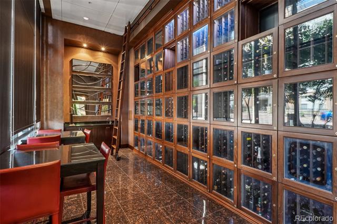
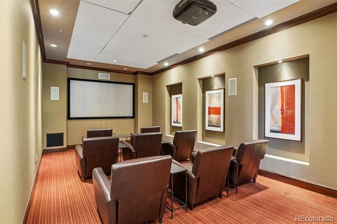
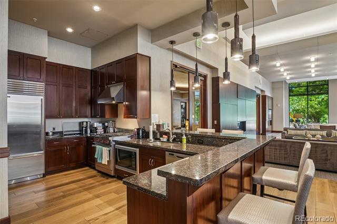
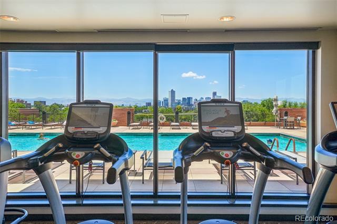
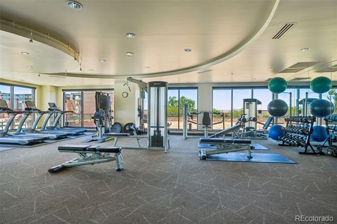
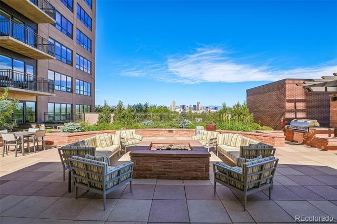
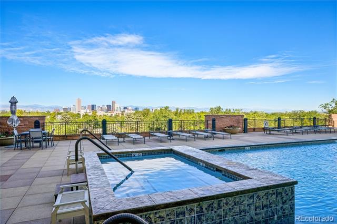
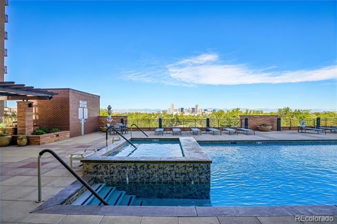
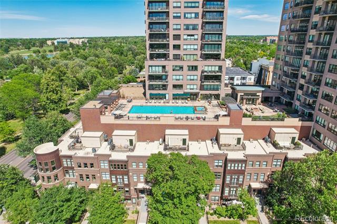
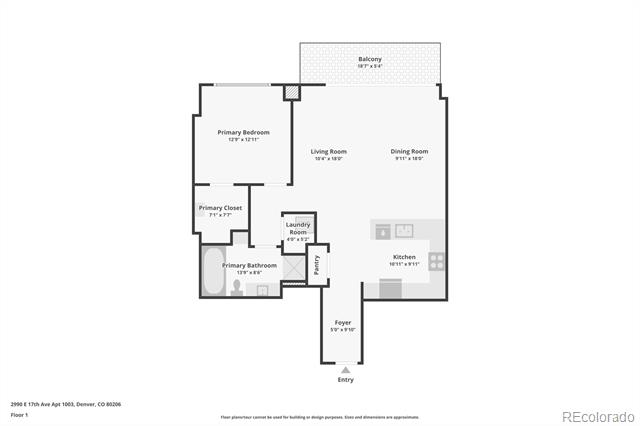
Experience resort-style luxury high above the city in this immaculate 10th-floor residence at The Pinnacle at City Park South. Spanning 953 square feet, this thoughtfully designed one-bedroom, one-bathroom condo maximizes every inch to deliver an incredibly spacious, airy aesthetic defined by high ceilings and a seamless open-concept floorplan. The heart of the home is an updated kitchen, beautifully appointed with fresh cabinet facings, granite countertops, and sleek stainless steel appliances. It flows effortlessly into the expansive living and dining areas, where stunning new engineered hardwood floors catch the abundant natural light. Step through the glass door onto your private 100-square-foot balcony to enjoy views facing south and west--the perfect backdrop for morning coffee or sunset cocktails. The bedroom serves as a quiet sanctuary, featuring new carpet and a generous custom closet system. Premium Hunter Douglas blinds throughout the home offer effortless privacy and light control. Living at The Pinnacle means embracing a "lock-and-leave" lifestyle with world-class amenities right at your fingertips. The impeccably maintained luxury building features full-time security, on-site management, and exclusive access to a resort-style pool and hot tub, a state-of-the-art fitness center, a media room, and a wine cellar. Entertaining is a breeze with a dedicated party room equipped with a full kitchen, and out-of-town visitors can be comfortably accommodated in the building's private guest suites. The unit also includes a dedicated storage locker and a reserved, covered parking space. Perfectly positioned directly across from City Park, this home places Denver's best cultural and outdoor attractions right at your doorstep. Walk to the Denver Museum of Nature & Science, the Denver Zoo, and vibrant local restaurants, or simply relax on your balcony and listen to summer concerts drifting from the park.

1
bed

1
bath

953 Sq.Ft. LIVING AREA

Carol Hoffman

Carol Hoffman

Rob Hoffman

Rob Hoffman

Features & Amenities

Interior

  • total bedrooms1
  • Total bathroom1
  • full bathroom1
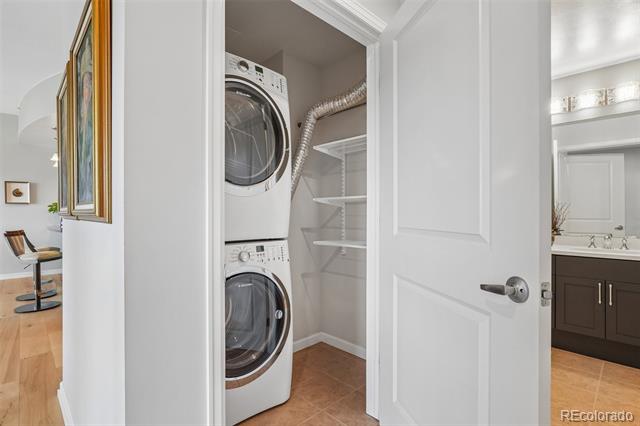
  • Laundry room In Unit, Laundry Closet
  • Flooring Tile, Wood
  • APPLIANCES Dishwasher, Disposal, Dryer, Oven, Range, Refrigerator, Washer
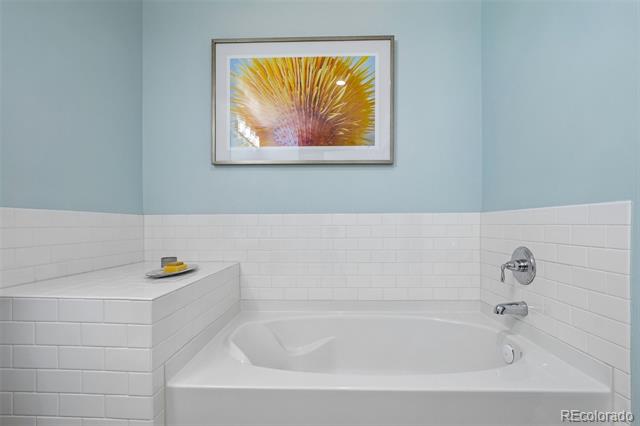
  • other interior Features Breakfast Nook, Elevator, Entrance Foyer, Five Piece Bath, Granite Counters, High Speed Internet, No Stairs, Open Floorplan, Smoke Free, Walk-In Closet(s)

Area & Lot

  • Status Sold
  • Date Sold September 1, 2026
  • Living Area953 Sq.Ft.
  • MLS® ID5495804
  • TypeCondo
  • YEAR BUILT2006
  • NeighborhoodCity Park
  • Architecture StylesContemporary
  • View DescriptionCity, Mountain(s)
  • Elementary SchoolTeller
  • Middle SchoolMorey
  • High SchoolEast
  • School DistrictDenver 1

Exterior

  • STORIES1
  • Garage Space1.0
  • water SourcePublic
  • utilitiesElectricity Connected
  • PoolOutdoor Pool
  • roofComposition
  • parkingConcrete, Exterior Access Door, Insulated, Oversized Door
  • HEAT TYPEHeat Pump
  • AIR CONDITIONINGCentral Air
  • sewerPublic Sewer
  • HOA AmenitiesBike Storage, Business Center, Concierge, Dog/Pet Wash, Elevator(s), Fitness Center, Front Desk, Management, Parking, Pool, Sauna, Security, Spa/Hot Tub, Storage
  • other exterior FeaturesBalcony

Financial

  • Sales Price$555,000
  • Real Estate Tax $3,119/yr
  • HOA $685/mo
  • Zoning H-1-A
View Virtual Tour

City Park

Residents commute by bike and careen between the city’s east side and downtown. 

Explore

Work With Us

Let The Hoffman Group guide your next move with expert care, local insight, and proven results—whether you're buying, selling, or investing, we’ll make the process seamless and rewarding.

Follow Us on Instagram