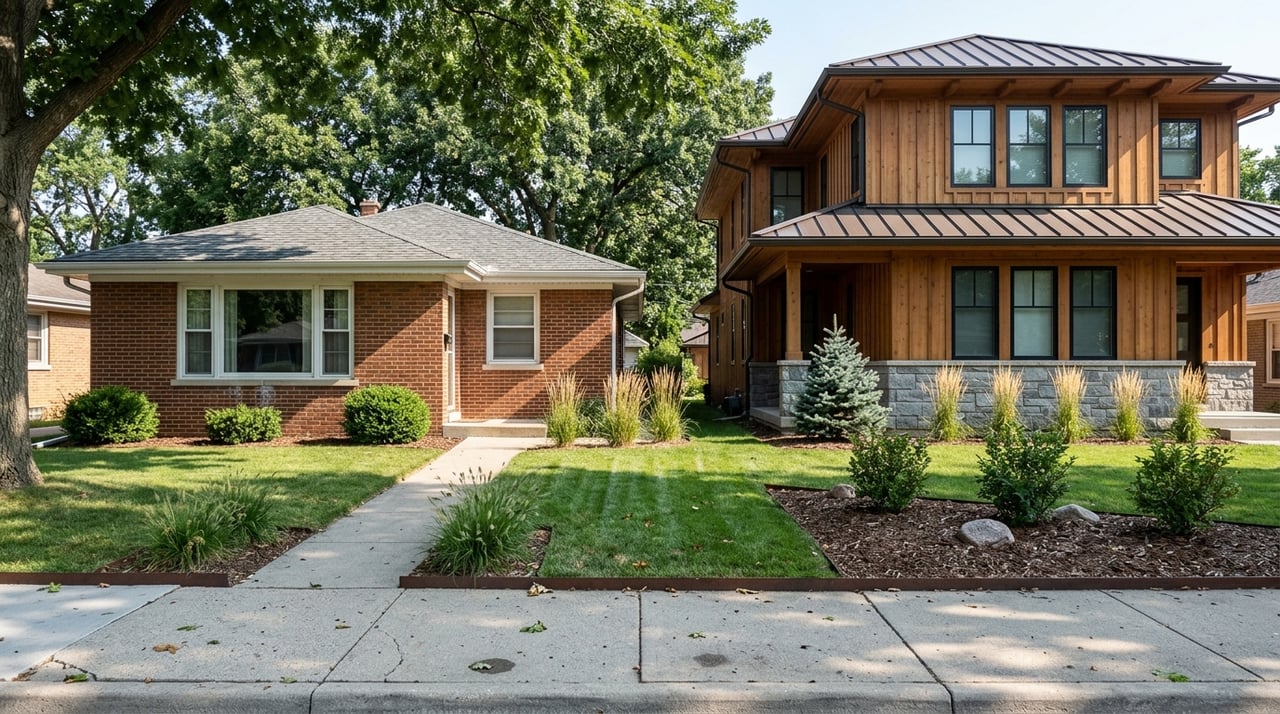
If you are eyeing Hilltop for a new build or a scrape-off opportunity, you are not alone. This established Denver neighborhood continues to draw buyers who want a larger footprint, updated layout, or a fresh start on a well-located lot. The catch is that in Hilltop, the lot, zoning, overlay rules, trees, and permit path can matter just as much as the house itself. This guide will help you understand what to check before you buy and how to think through your options with more confidence. Let’s dive in.
Why Hilltop attracts rebuild interest
Hilltop has a long history, with roots in late 19th-century plats and an 1893 annexation. That matters because many lots were created well before today’s expectations for larger homes, attached garages, and more intensive use of space. In other words, some properties sit on lots that buyers and builders now see as opportunities for a very different kind of home.
The neighborhood has also been evolving for years. According to Hilltop neighborhood materials, new homes, enlargements, and yard and landscape improvements have long been part of the area’s development pattern. That means teardown and rebuild activity is not new here, even if each project still needs careful review.
Market conditions help explain the demand too. In March 2026, Redfin described Hilltop as a very competitive market, with a median sale price of $1,813,990, a median 25 days on market, and a 96.6% sale-to-list ratio. For buyers, that means you need to look beyond curb appeal and understand whether a property truly fits your long-term plan.
What a scrape-off means in Hilltop
A scrape-off is not just a heavy remodel. In practical terms, it usually means buying a property with the intent to tear down most or all of the existing structure and build new.
Denver’s zoning interpretation sets an important threshold here. If a compliant or nonconforming structure is voluntarily demolished to a substantial degree, the project can trigger full zoning compliance. The city defines voluntary demolition as 40% or more of a structure’s exterior wall square footage.
That threshold matters because a project that starts as a renovation can begin to function like new construction from a zoning standpoint. If you are comparing an older home with a possible addition versus a full rebuild, this is one of the first issues to discuss with a design professional.
How new builds differ from older homes
New builds in Hilltop often reflect what buyers want today: more efficient layouts, updated systems, larger gathering spaces, and garage configurations that fit modern living. Older homes may offer charm and established landscaping, but they may also come with floor plans and site layouts that feel less flexible.
Denver’s zoning code describes single-unit residential areas in this suburban neighborhood context as typically having street-facing garages, deep front setbacks, irregular block patterns, and few or no alleys. The code also notes that these areas generally feature low-scale buildings away from arterial streets. That framework helps explain why rebuilt homes can look very different from the original structure, while still needing to follow parcel dimensions, setbacks, and other applicable standards.
For you as a buyer, the key is to evaluate the site as carefully as the existing house. The current structure may not be the highest and best fit for your goals, but that does not automatically mean the lot can support the exact plan you have in mind.
Check zoning before you fall in love
Before you move forward on a Hilltop property, confirm the parcel’s base zone district. You should also verify whether the lot is subject to the Hilltop Heritage Conservation Overlay District, known as CO-1.
Denver’s conservation overlay guidance says overlays are intended to preserve distinctive neighborhood character. These overlays can apply to vacant or underused lots and can add or modify standards for exterior remodels, additions, and new construction. Just as important, the guidance states that a conservation overlay does not prevent demolition.
That said, overlay standards take precedence over the underlying zone district. So if you are relying on nearby comparable homes to estimate what can be built, be careful. A neighboring house may not be a perfect guide if your lot has different zoning or overlay constraints.
Know when historic review may apply
Some buyers assume overlay rules and historic review are the same thing, but they are not. If a property is individually landmarked or located in a historic district, Landmark Preservation approval is required.
This can affect both the timeline and the scope of your plans. If you are considering a major exterior change, a full rebuild, or even an accessory dwelling unit, you need to know early whether a certificate of appropriateness will be part of the process.
ADU potential can add flexibility
If future flexibility matters to you, ask whether the lot may support an accessory dwelling unit, or ADU. Denver states that ADUs are allowed in all zone districts that allow new single-unit dwellings, but they still must meet zoning, building, and sewer-use or drainage requirements.
Denver also notes that ADUs are now allowed in all residential areas of the city, with each zone district carrying its own design standards for setbacks, height, bulk plane, and related requirements. For a buyer, that means ADU potential is not automatic just because the city allows them broadly. The lot still has to work under current rules.
Demolition is more involved than many buyers expect
A Hilltop scrape-off can look straightforward from the street, but demolition is a formal process with several moving parts. Denver requires permits for most construction work on private property, and one- and two-unit residential projects go through the city’s residential review process.
For demolition, the city requires adjacent side and rear property owners to be notified at least 10 business days before a demolition permit can be issued. Denver also requires approval from the Colorado Department of Public Health and Environment for asbestos before the city issues the demo permit. In addition, applicants must submit a Waste No More recycling and reuse plan.
These steps matter because they affect your timeline, carrying costs, and planning assumptions. If you are buying with the expectation of a quick teardown and rebuild, it is wise to understand that the path starts well before construction begins.
Trees and right-of-way issues can change your plan
Mature trees can be a major asset on a Hilltop lot, but they can also affect what happens next. Denver states that the Office of the City Forester must approve removal of any established tree in the primary or side street setback area of a residential zone lot unless it meets removal criteria.
Street trees and public improvements can add another layer. Denver requires street tree permits before removing or planting street trees in the public right-of-way. Work involving sidewalks, curb and gutter, pedestrian ramps, tree wells, or street cuts may also need right-of-way permits.
For buyers, this means a seemingly simple site plan can become more complex once trees and frontage conditions are evaluated. If a lot’s appeal depends on a particular footprint or driveway configuration, confirm early that the site can support it.
Utilities may need upgrades
Utilities are another area where scrape-off buyers can get surprised. Denver’s development resources note that projects may require approval or permits from Denver Water and or Xcel Energy.
If you are rebuilding, you may need to think about service upgrades, re-routing, or coordination tied to the new plan. Denver also now ties trade permits for new buildings and additions to an issued Residential Construction Permit. That detail is especially relevant when a property is being cleared and rebuilt rather than lightly remodeled.
Questions to ask before making an offer
When you are serious about a Hilltop lot or older home with rebuild potential, ask focused questions before removing contingencies. A little upfront diligence can help you avoid expensive surprises later.
Consider asking:
- What is the parcel’s base zone district?
- Does the Hilltop Heritage Conservation Overlay District, CO-1, apply?
- Is the property individually landmarked or located in a historic district?
- Would the planned work likely cross Denver’s voluntary-demolition threshold?
- Are there established trees in setback areas that may require approval for removal?
- Are there any street trees or right-of-way improvements that could affect the site plan?
- Will water, sewer, or energy service need to be upgraded or re-routed?
- If you want future flexibility, can the lot support an ADU under current Denver standards?
These are not small details. In a market like Hilltop, they can shape price, timing, and whether the property still makes sense for your goals.
Bring in professionals early
A scrape-off or major rebuild usually needs expert input early in the process. Denver’s permit resources are built around design-professional review for development work, and major exterior-wall demolition can trigger full compliance issues.
An architect or engineer can help you understand whether your vision is realistic on a specific lot. A licensed contractor is also important, especially since Denver requires ADUs to be built by a licensed contractor and ties new-construction trade permits to the main Residential Construction Permit.
If the lot has mature trees, include a tree contractor or direct coordination with the City Forester early as well. That step can save you from redesign costs and permit delays later.
How to compare remodel versus rebuild
For many buyers, the real question is not just whether a lot can be rebuilt. It is whether rebuilding makes more sense than renovating what is already there.
Start by comparing three paths:
- Buy the existing home and live with it mostly as-is
- Buy and remodel within the existing structure
- Buy and rebuild with a new plan
Then look at the practical factors behind each option. In Hilltop, lot value, zoning flexibility, permit complexity, and utility or tree constraints often matter as much as the house itself. With a median sale price above $1.8 million and relatively quick market absorption, it is worth running the numbers carefully before making a final decision.
Why local guidance matters in Hilltop
Hilltop is not a neighborhood where broad assumptions work well. The neighborhood association notes that it is a Registered Neighborhood Organization rather than an HOA governed by CC&Rs, and it describes an active committee that reviews zoning applications and significant infill projects.
That does not mean every property faces the same path. It does mean you should expect local context to matter. The smartest buyers treat each lot as its own project and verify the rules before relying on appearances or nearby sales.
If you are weighing a new build or scrape-off in Hilltop, having a steady local guide can make the process feel much more manageable. When you want help evaluating a property, comparing options, and navigating the next step with confidence, connect with Carol Hoffman.
FAQs
What does a scrape-off mean for a Hilltop home purchase?
- A scrape-off usually means buying a property with the intent to tear down most or all of the existing structure and rebuild, rather than doing a simple cosmetic remodel.
What zoning issue matters most for Hilltop new builds?
- One of the biggest issues is confirming the parcel’s base zone district and whether the Hilltop Heritage Conservation Overlay District, CO-1, applies, because overlay standards can change what is allowed.
What is Denver’s voluntary demolition threshold for a remodel or rebuild?
- Denver defines voluntary demolition as 40% or more of a structure’s exterior wall square footage, and crossing that threshold can trigger full zoning compliance.
What approvals may affect a Hilltop demolition project?
- A demolition project may involve neighbor notice, asbestos approval through the state, city demolition permits, tree approvals, and a recycling and reuse plan.
What tree rules should buyers know for a Hilltop scrape-off lot?
- Denver requires approval from the Office of the City Forester for removal of certain established trees in setback areas, and street trees in the public right-of-way also need permits for removal or planting.
Can a Hilltop property include an ADU in the future?
- Possibly, because Denver allows ADUs in all residential areas, but the specific lot still must meet the applicable zoning, building, and sewer-use or drainage requirements.
Who should a buyer hire early for a Hilltop rebuild project?
- Early help from an architect or engineer, a licensed contractor, and in some cases a tree contractor can be valuable when you are evaluating feasibility before closing.