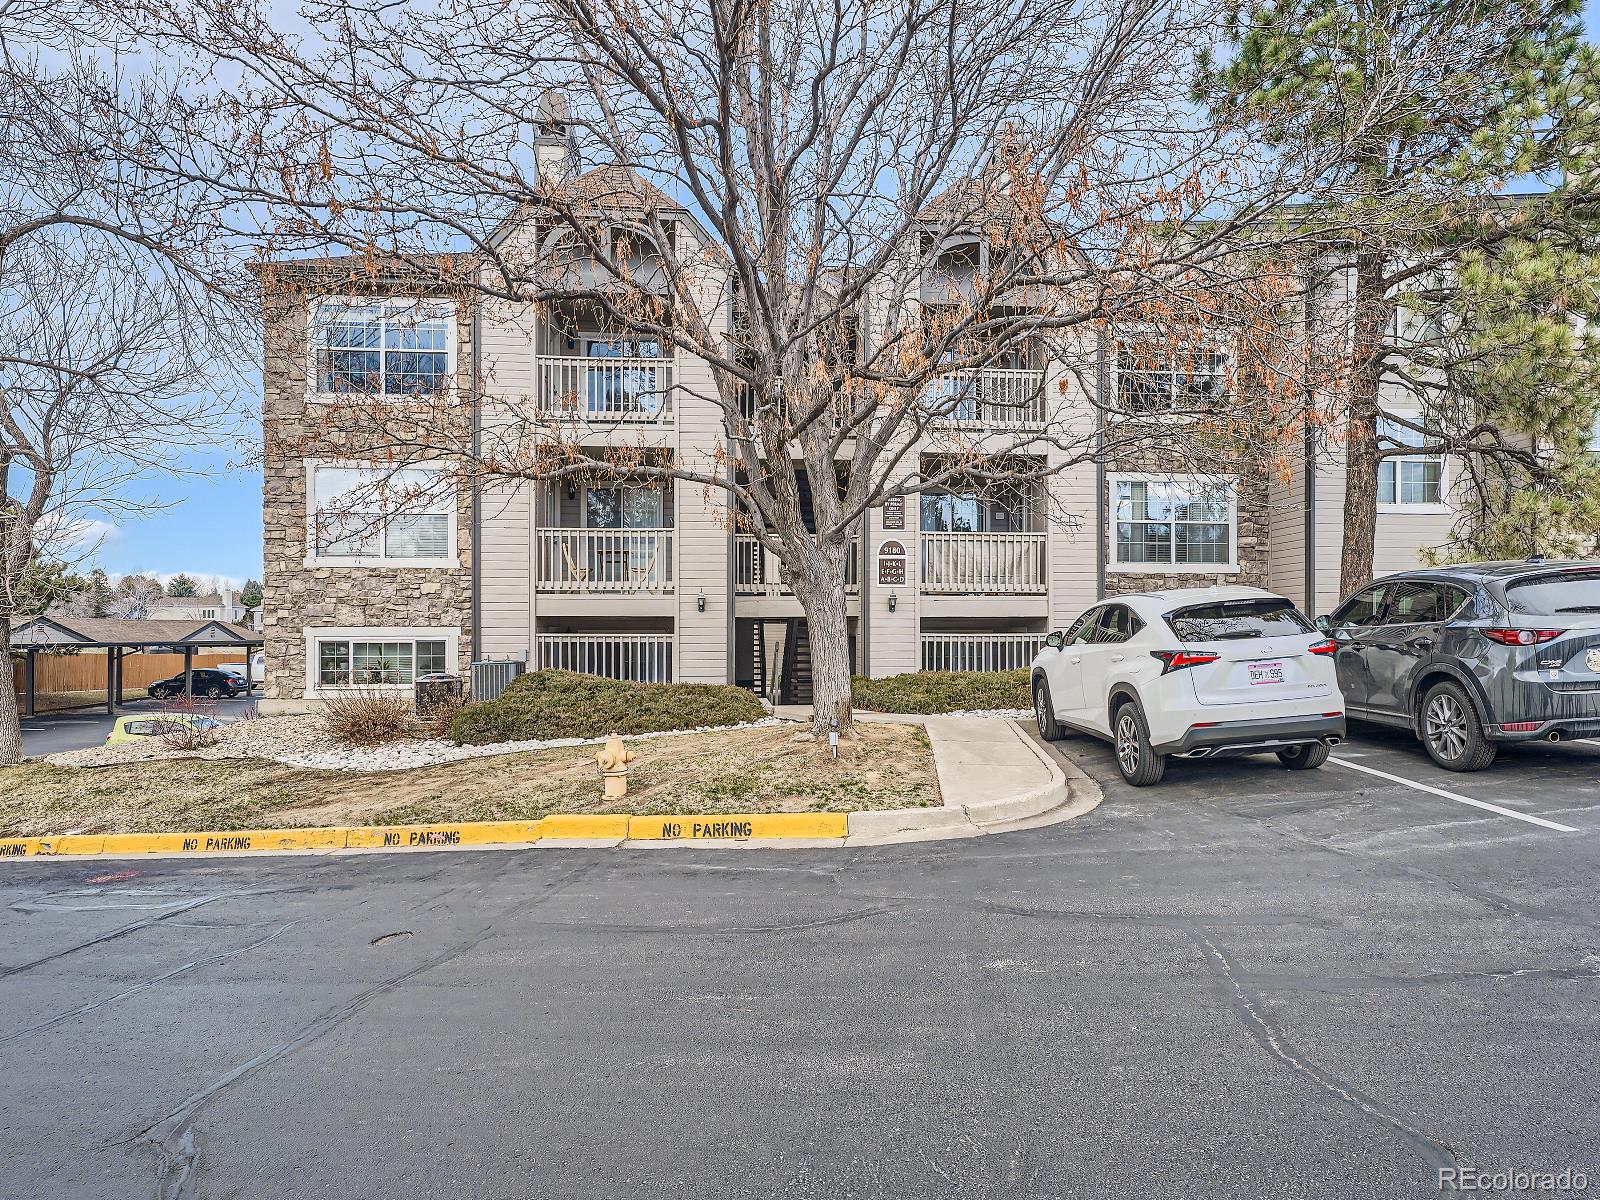
Multi-story condominium building with stone accents and balconies, partly obscured by a leafless tree.
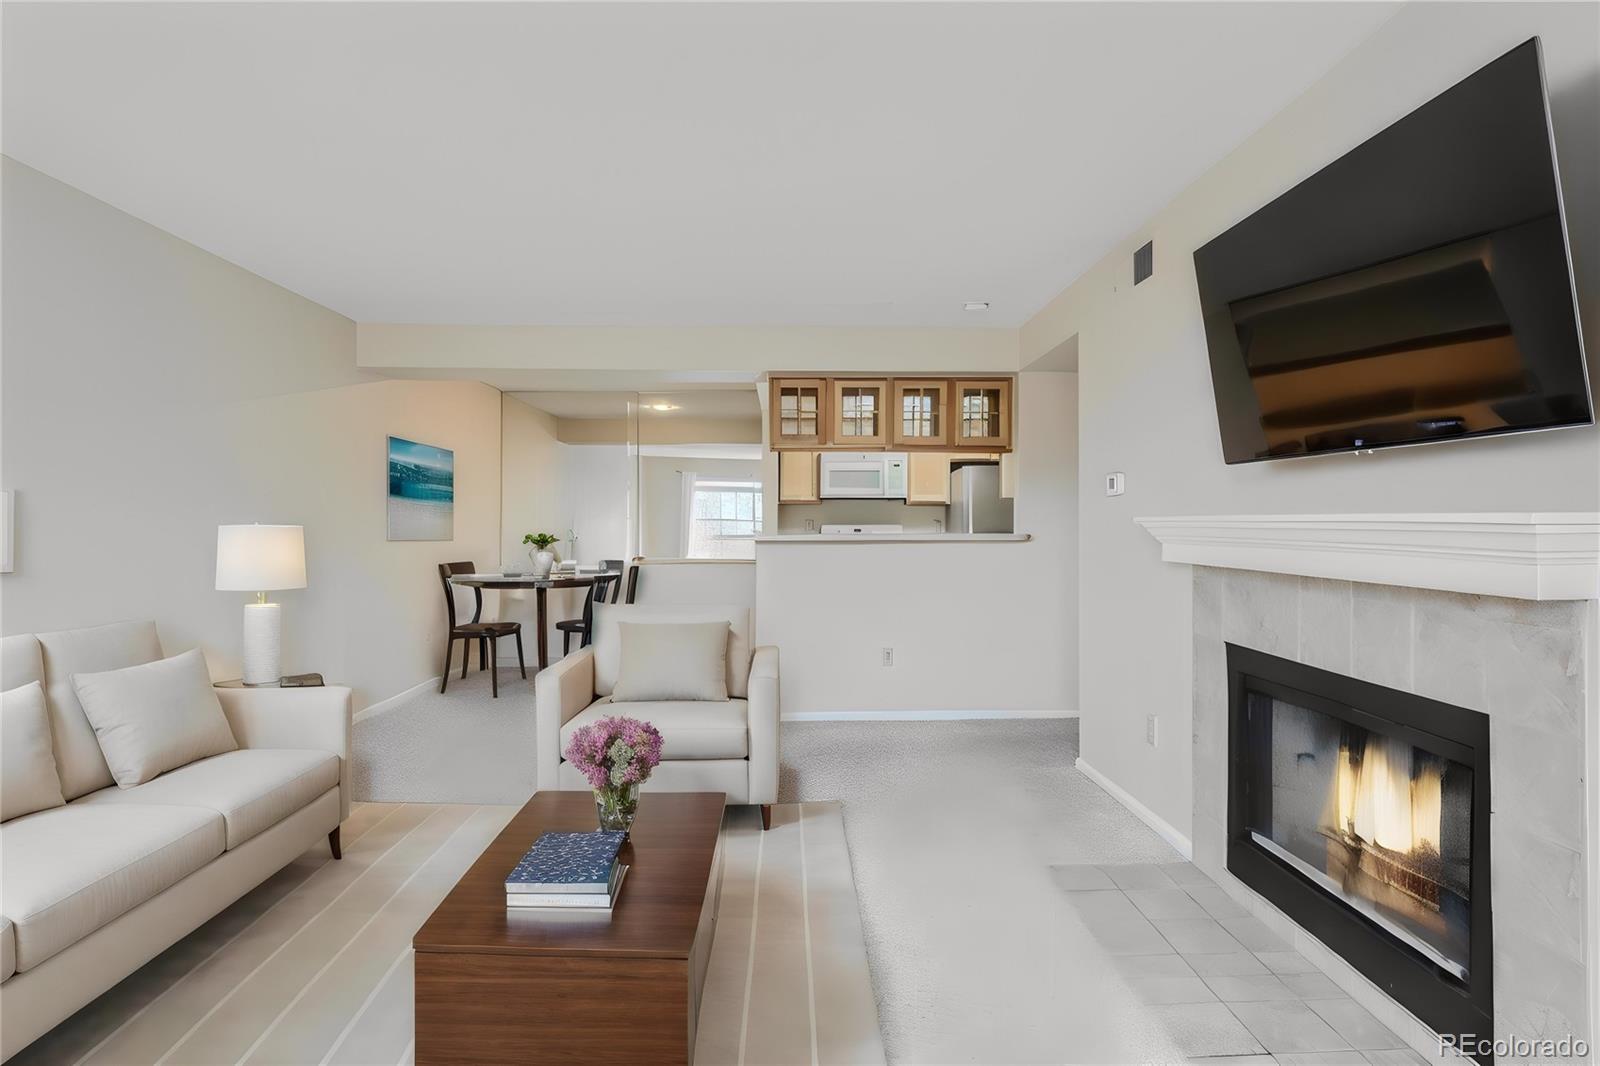
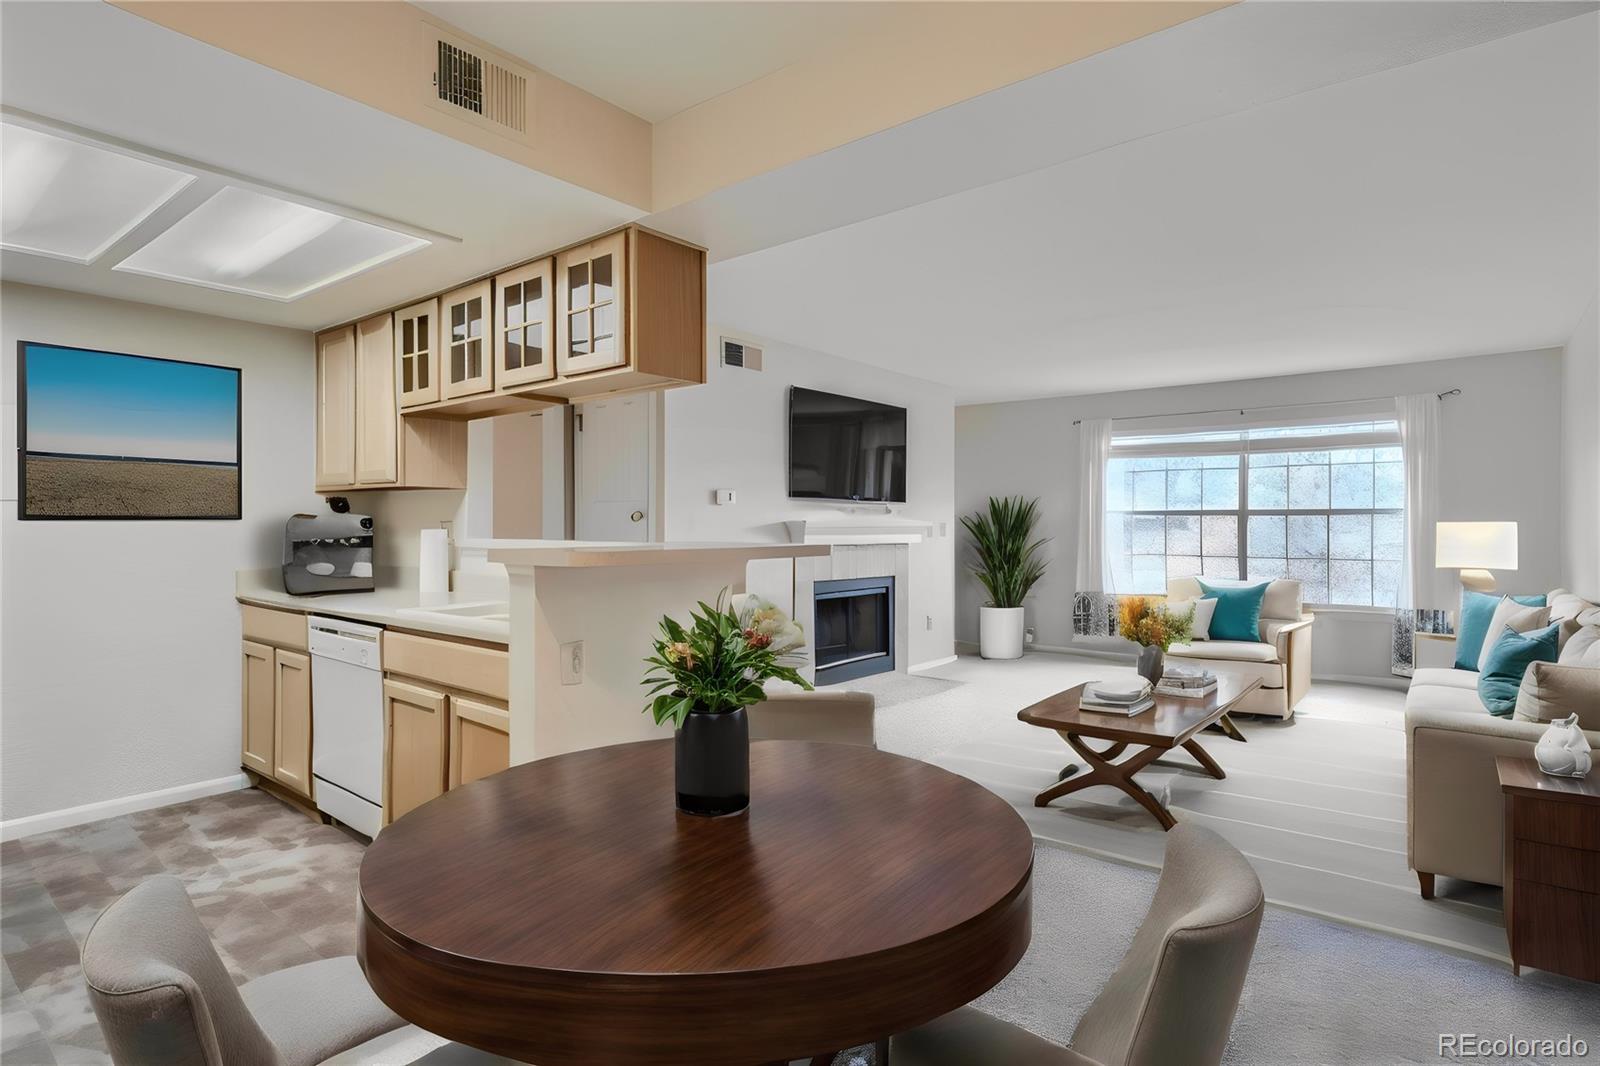
Living room with a lit fireplace, wall-mounted television, and adjoining dining area.
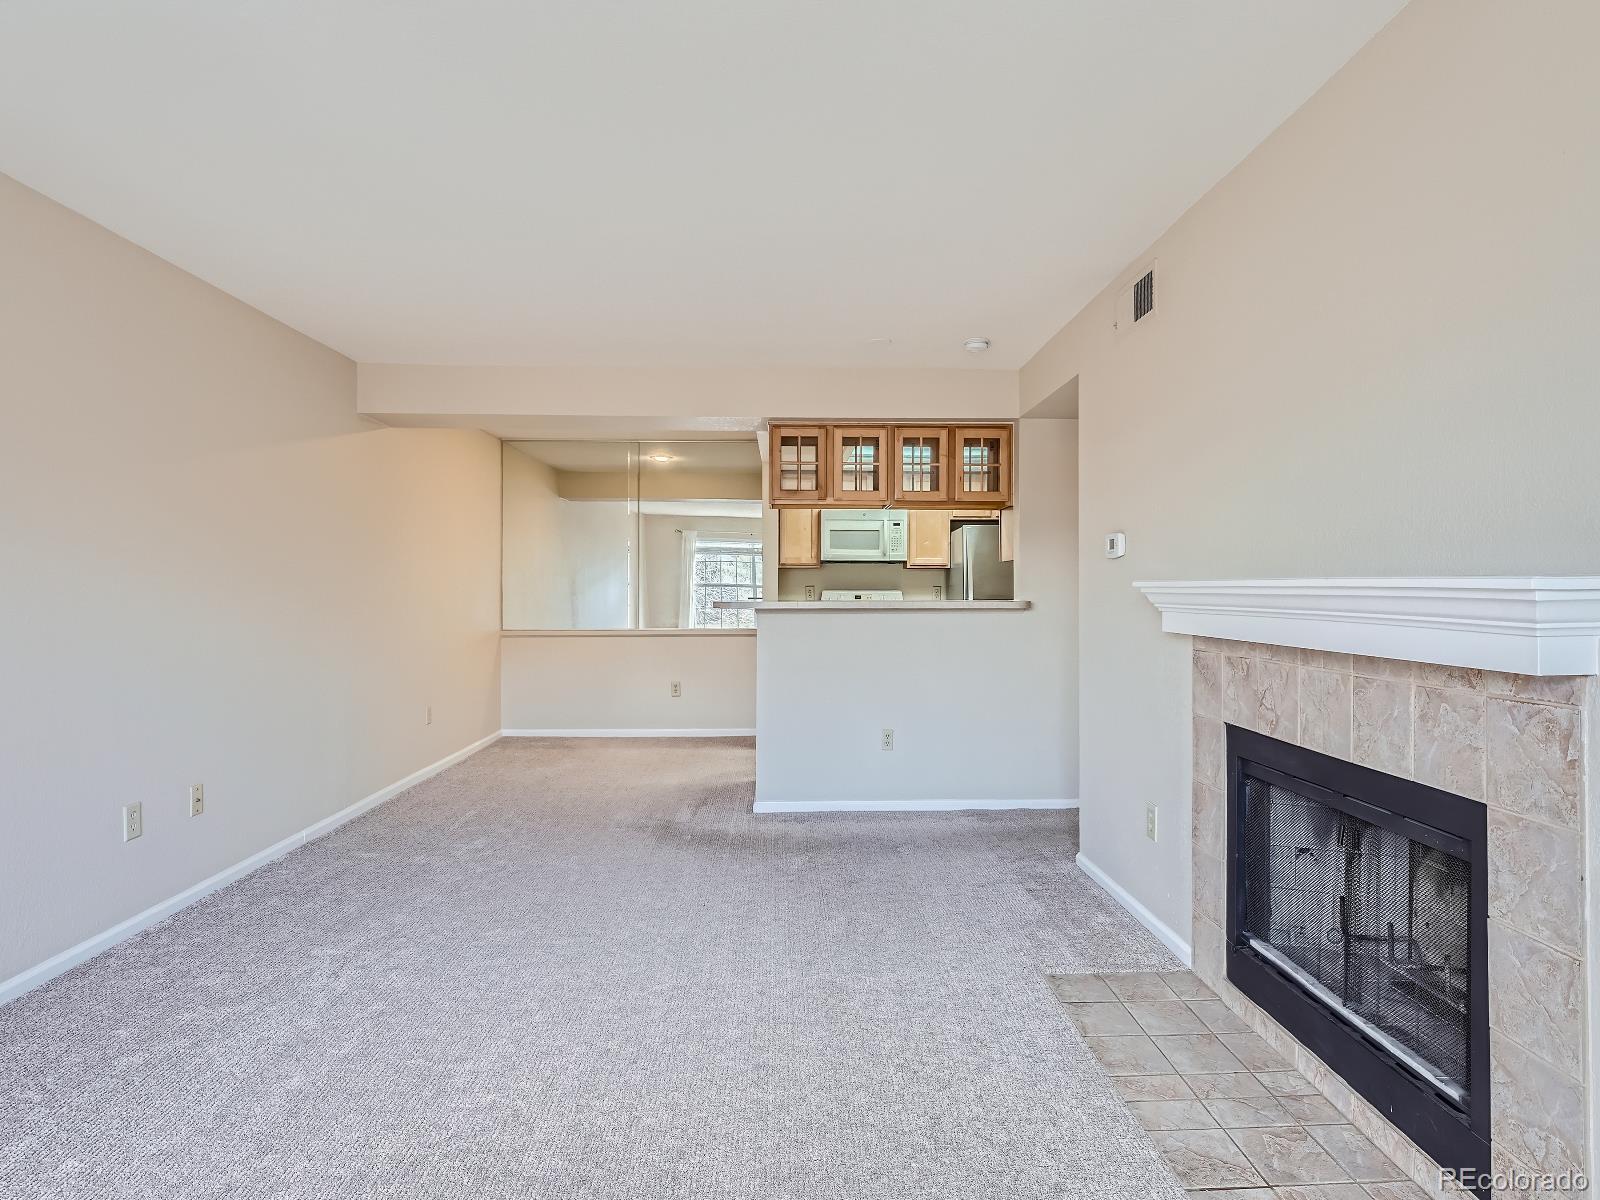
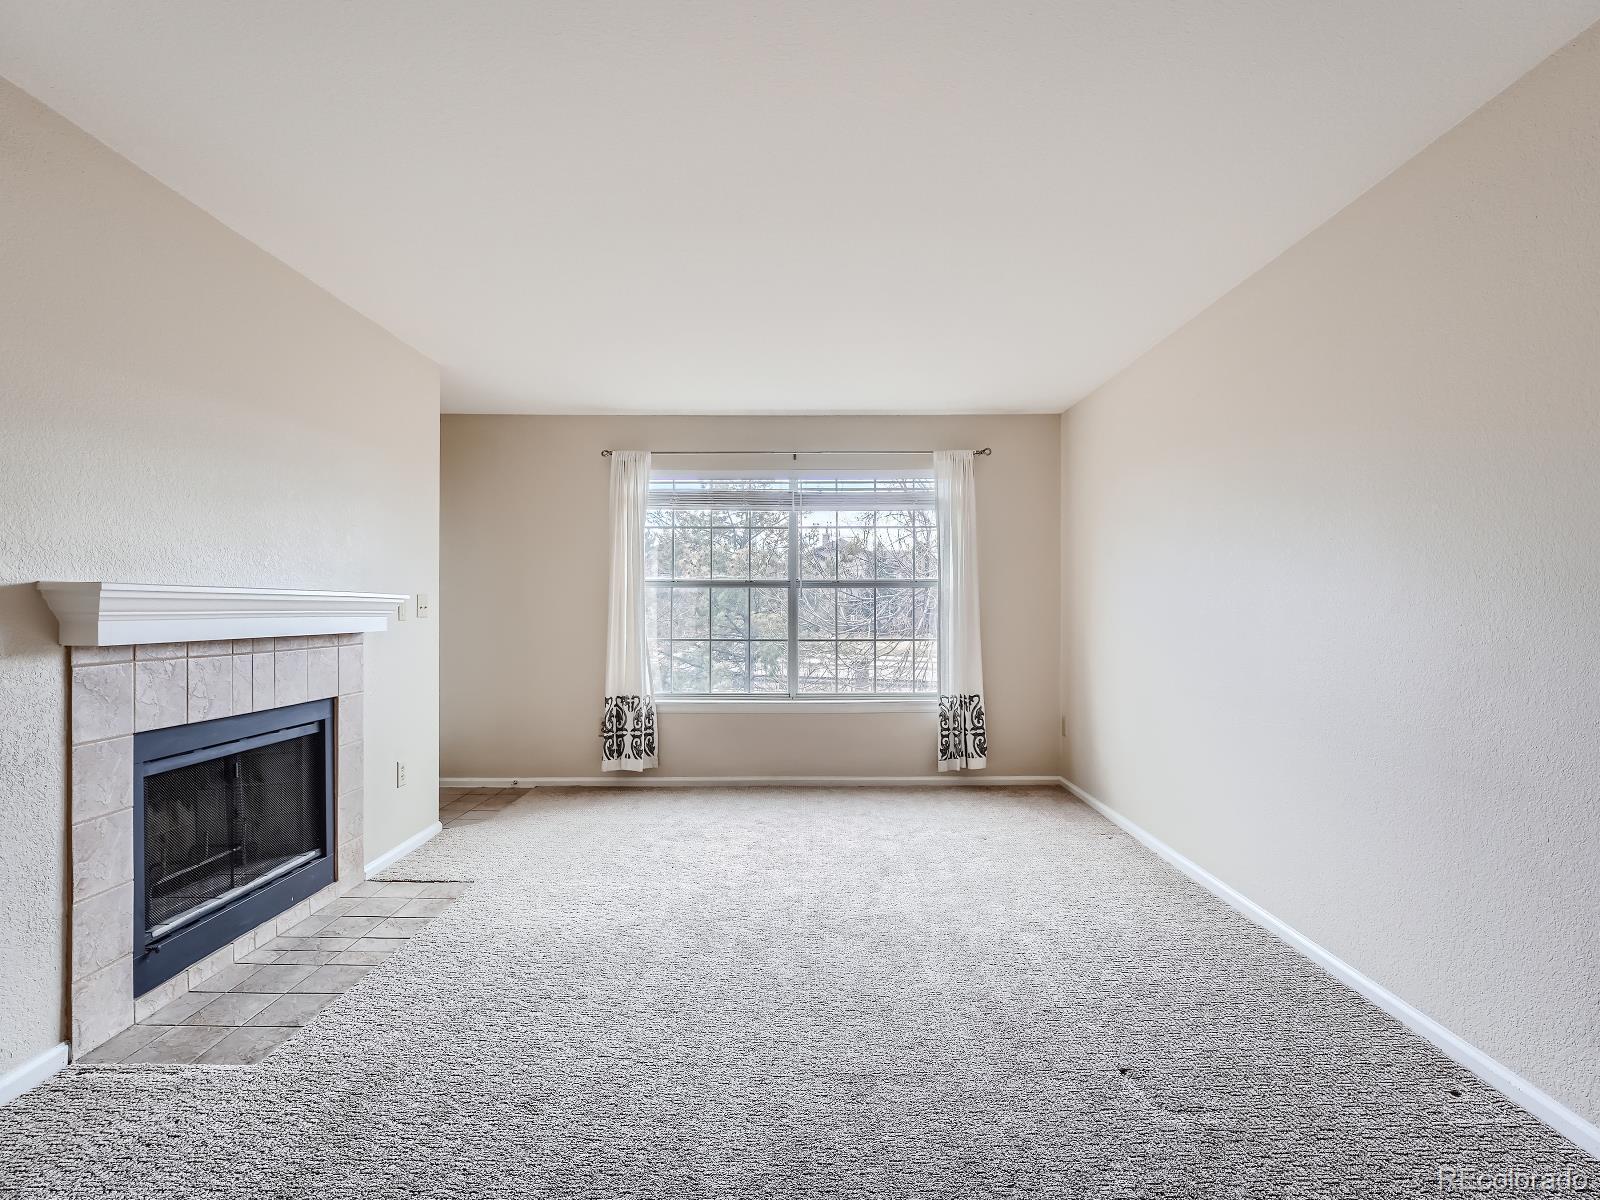
Unfurnished living room with a tiled fireplace and a pass-through counter to the kitchen.
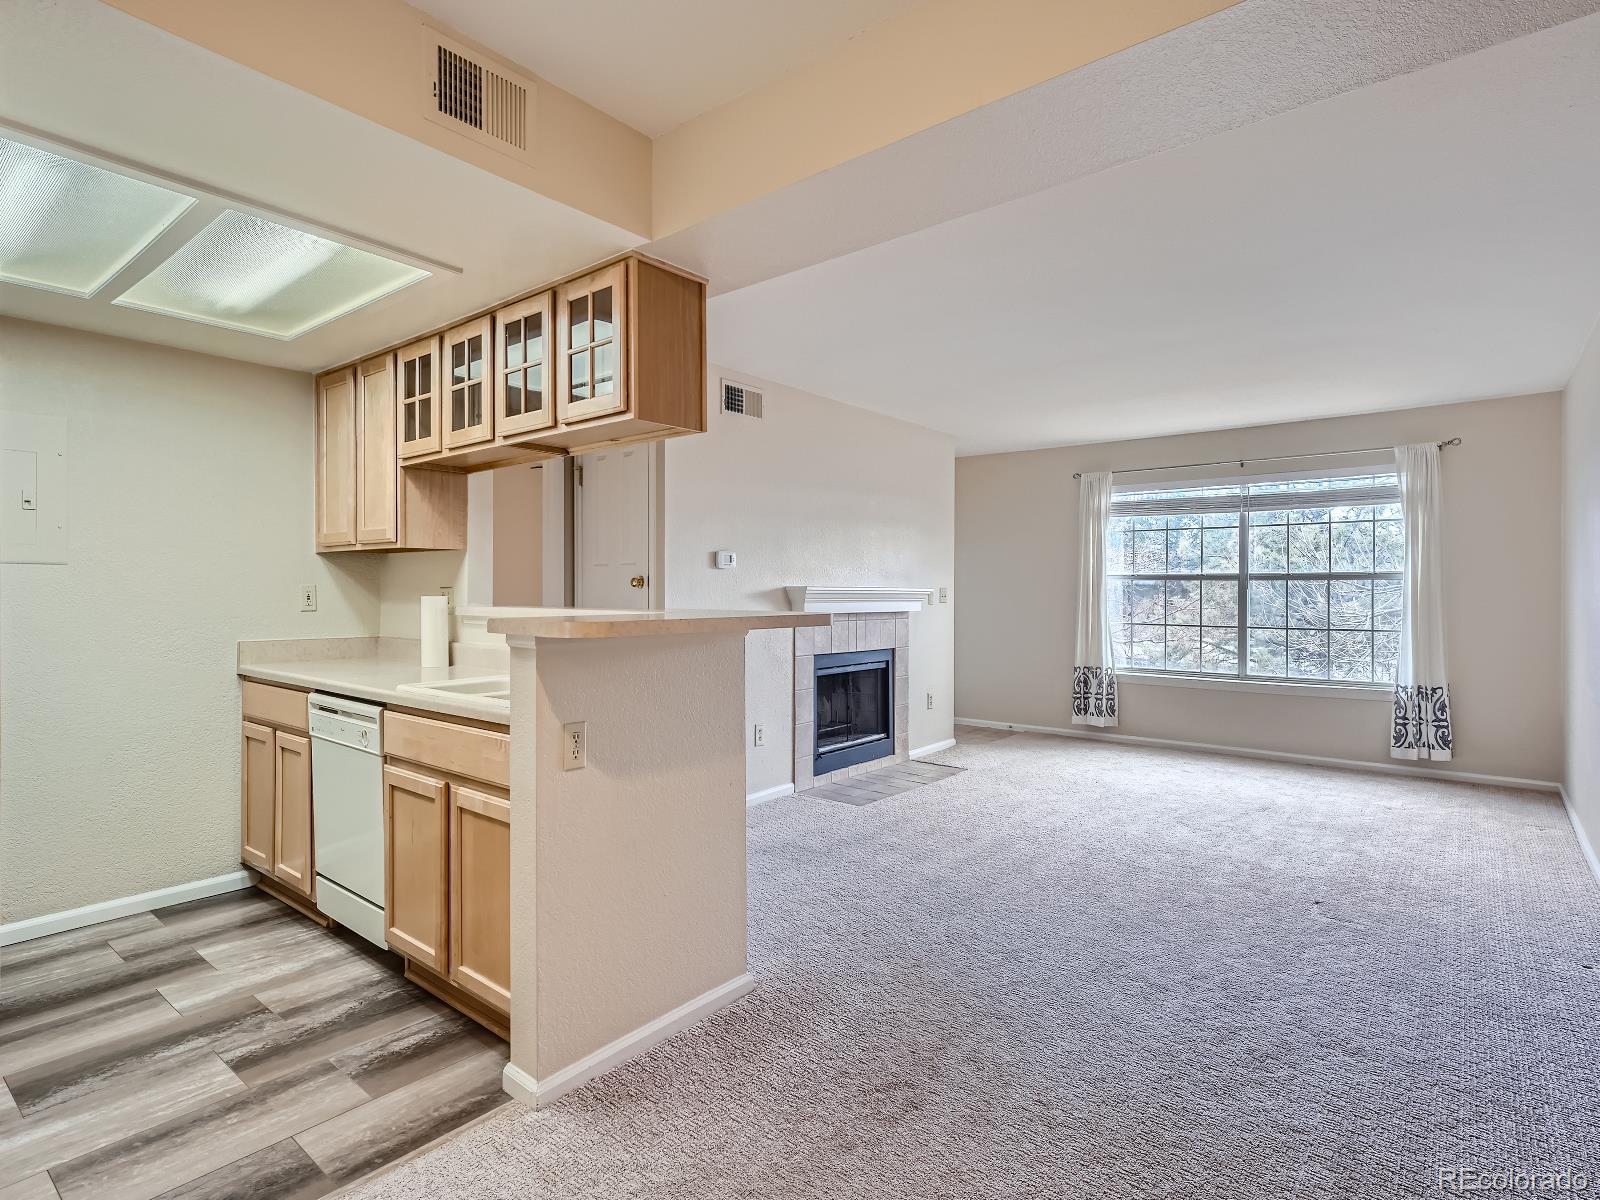
Open living room and kitchen with a tiled fireplace, carpet, and large curtained window.
Open-plan condo living room with fireplace, large window, and adjoining kitchen and dining area.
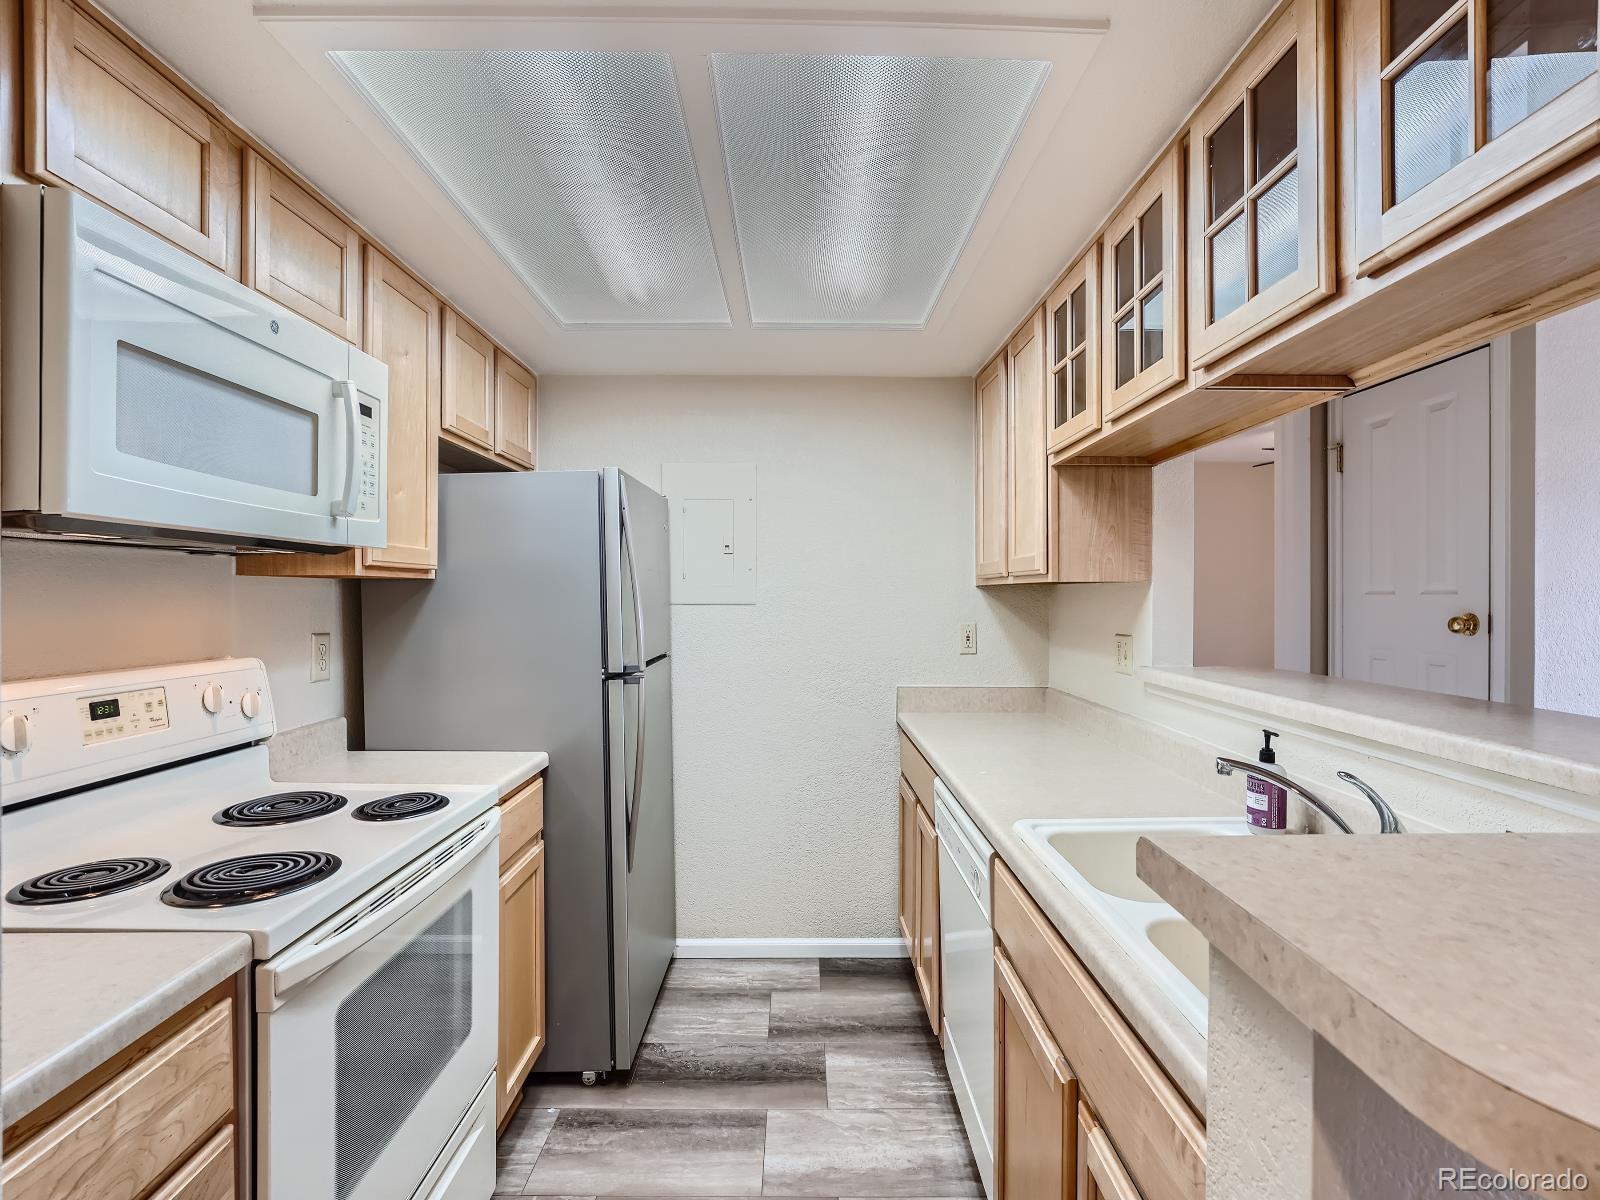
Kitchen with light wood cabinets, gray tile flooring, and appliances on both sides.
Vacant living room with a tiled fireplace and large curtained window.
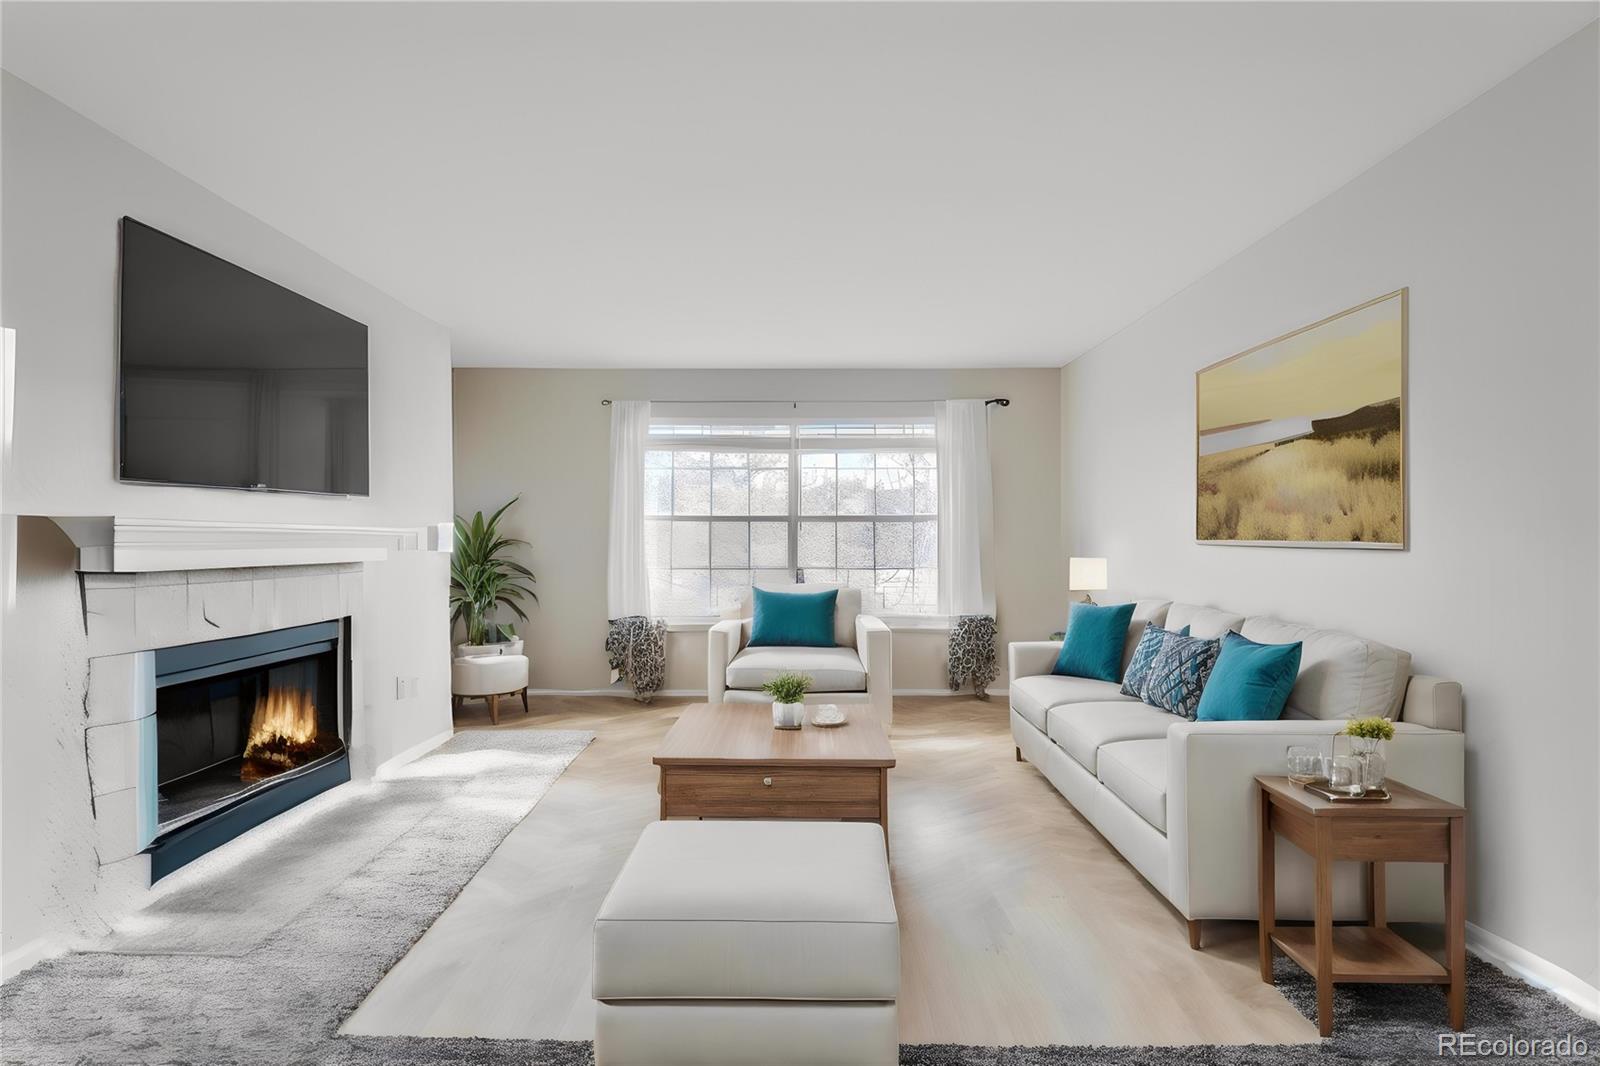
Staged living room with white seating, a lit fireplace, wall-mounted TV, and large window.
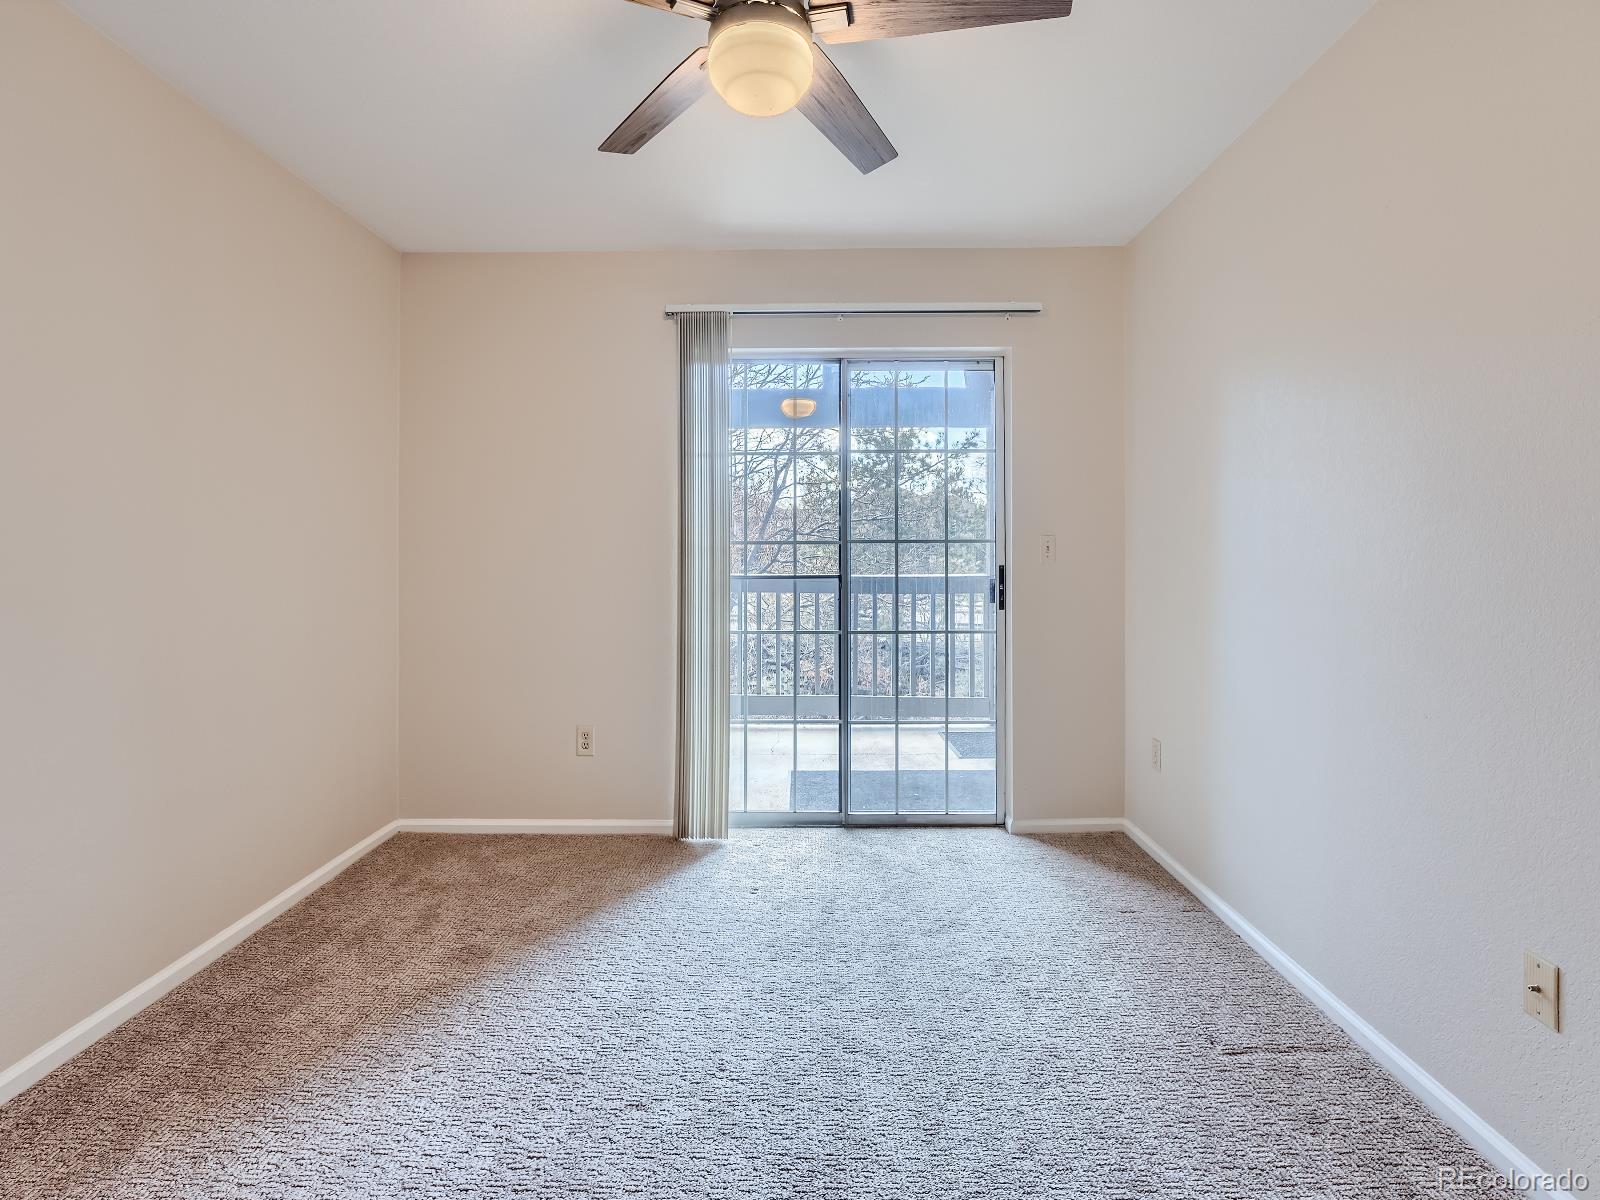
Empty carpeted room with a ceiling fan and sliding glass door to a balcony.
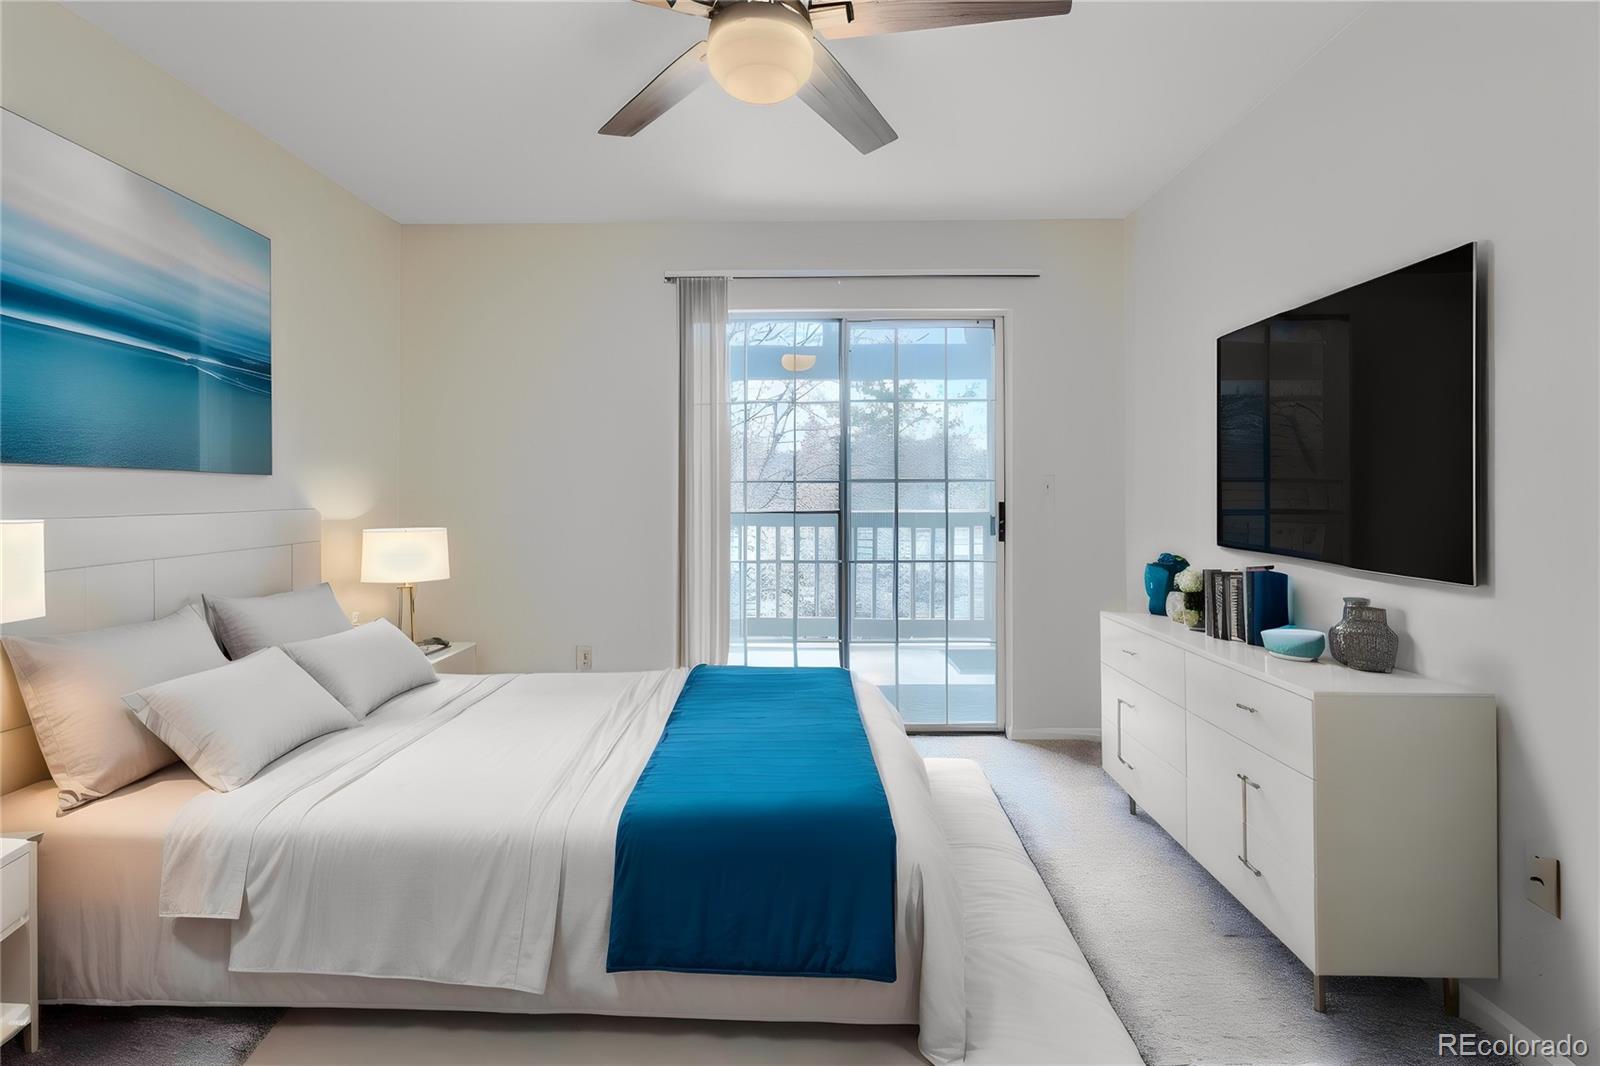
Furnished bedroom with a blue bed runner and sliding doors to a snowy balcony.
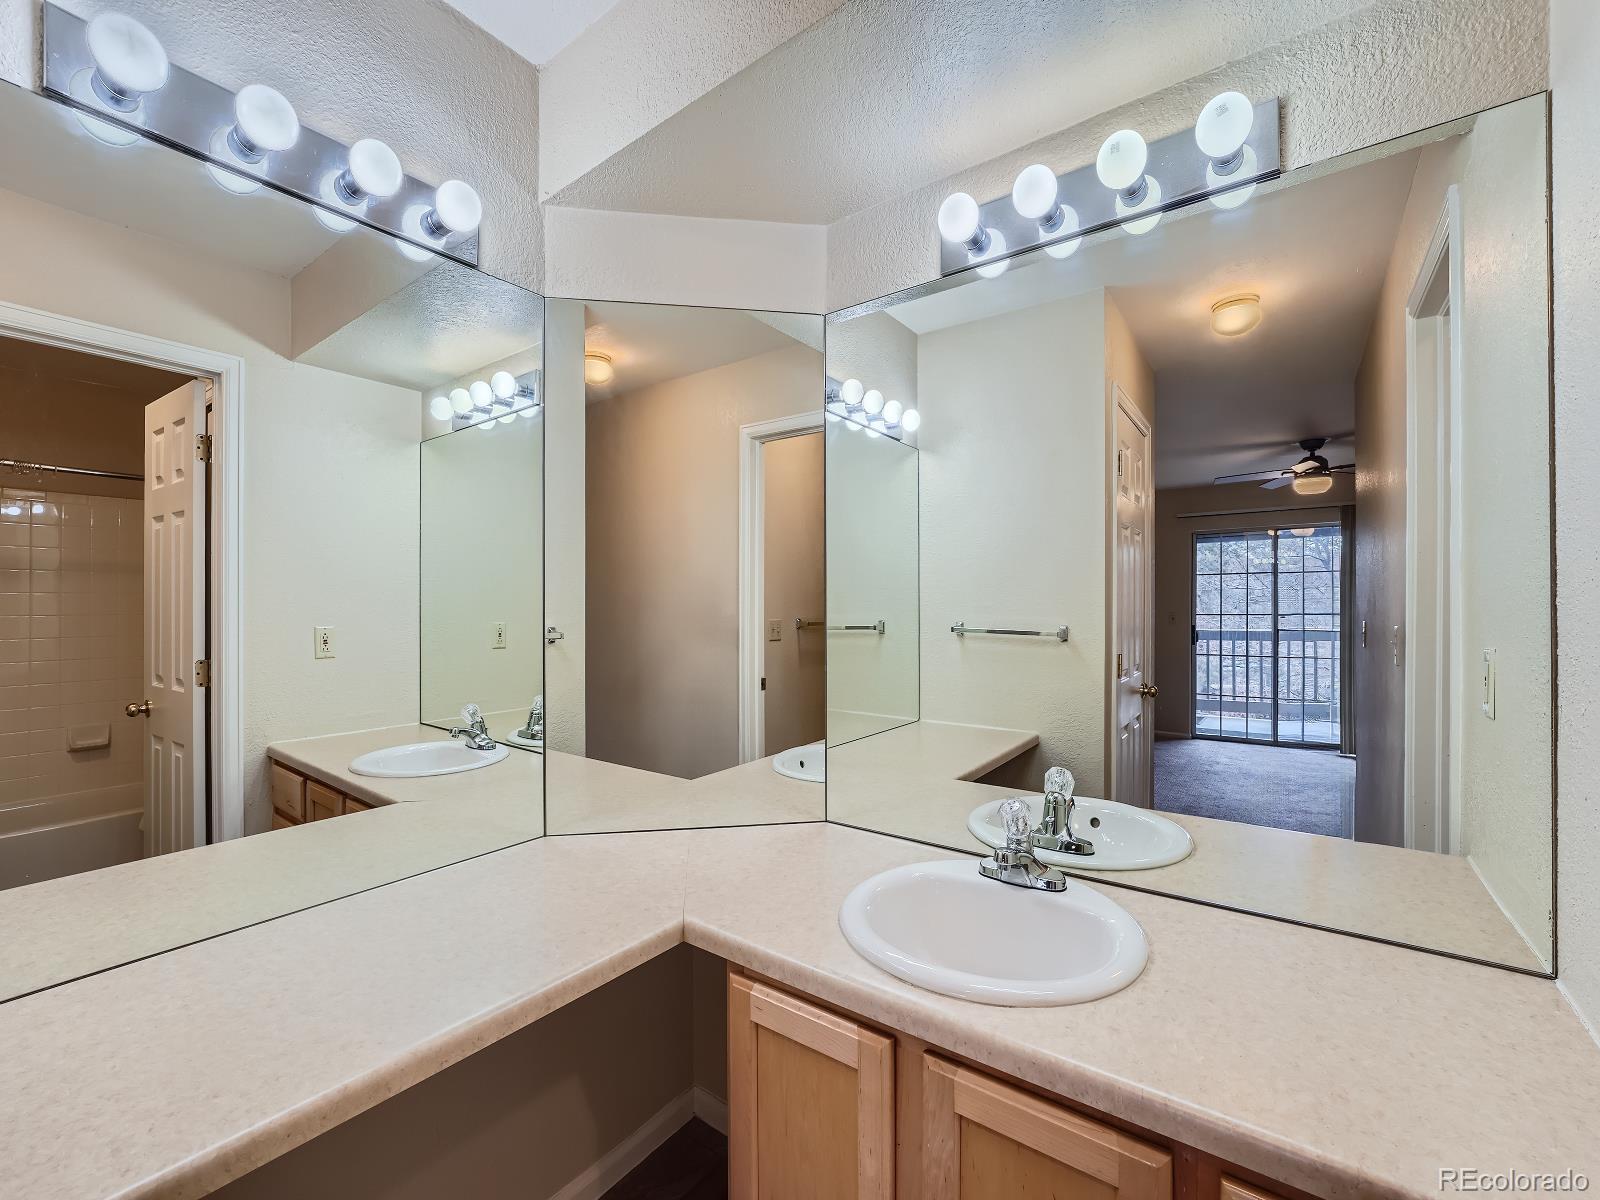
Bathroom vanity with a corner mirror, pale countertop, wood cabinets, and a tiled tub through the doorway.
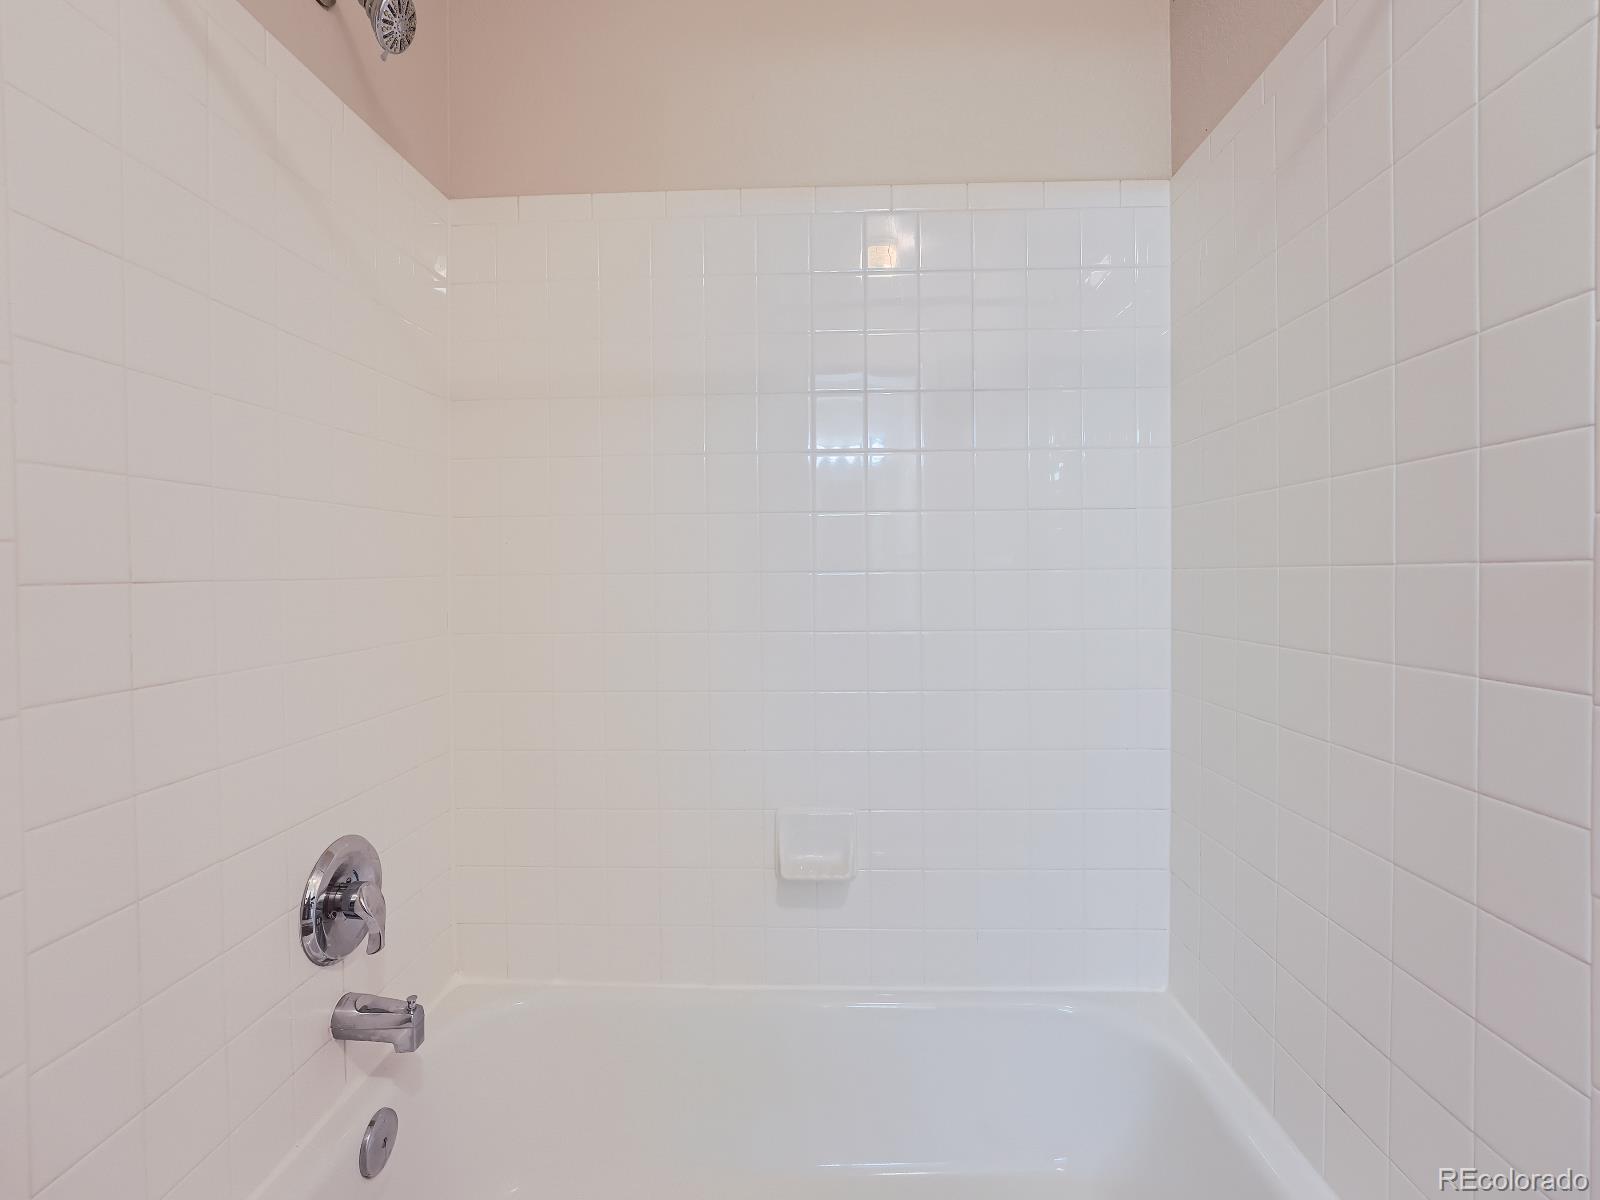
White tiled bathtub and shower surround with chrome controls and a built-in soap dish.
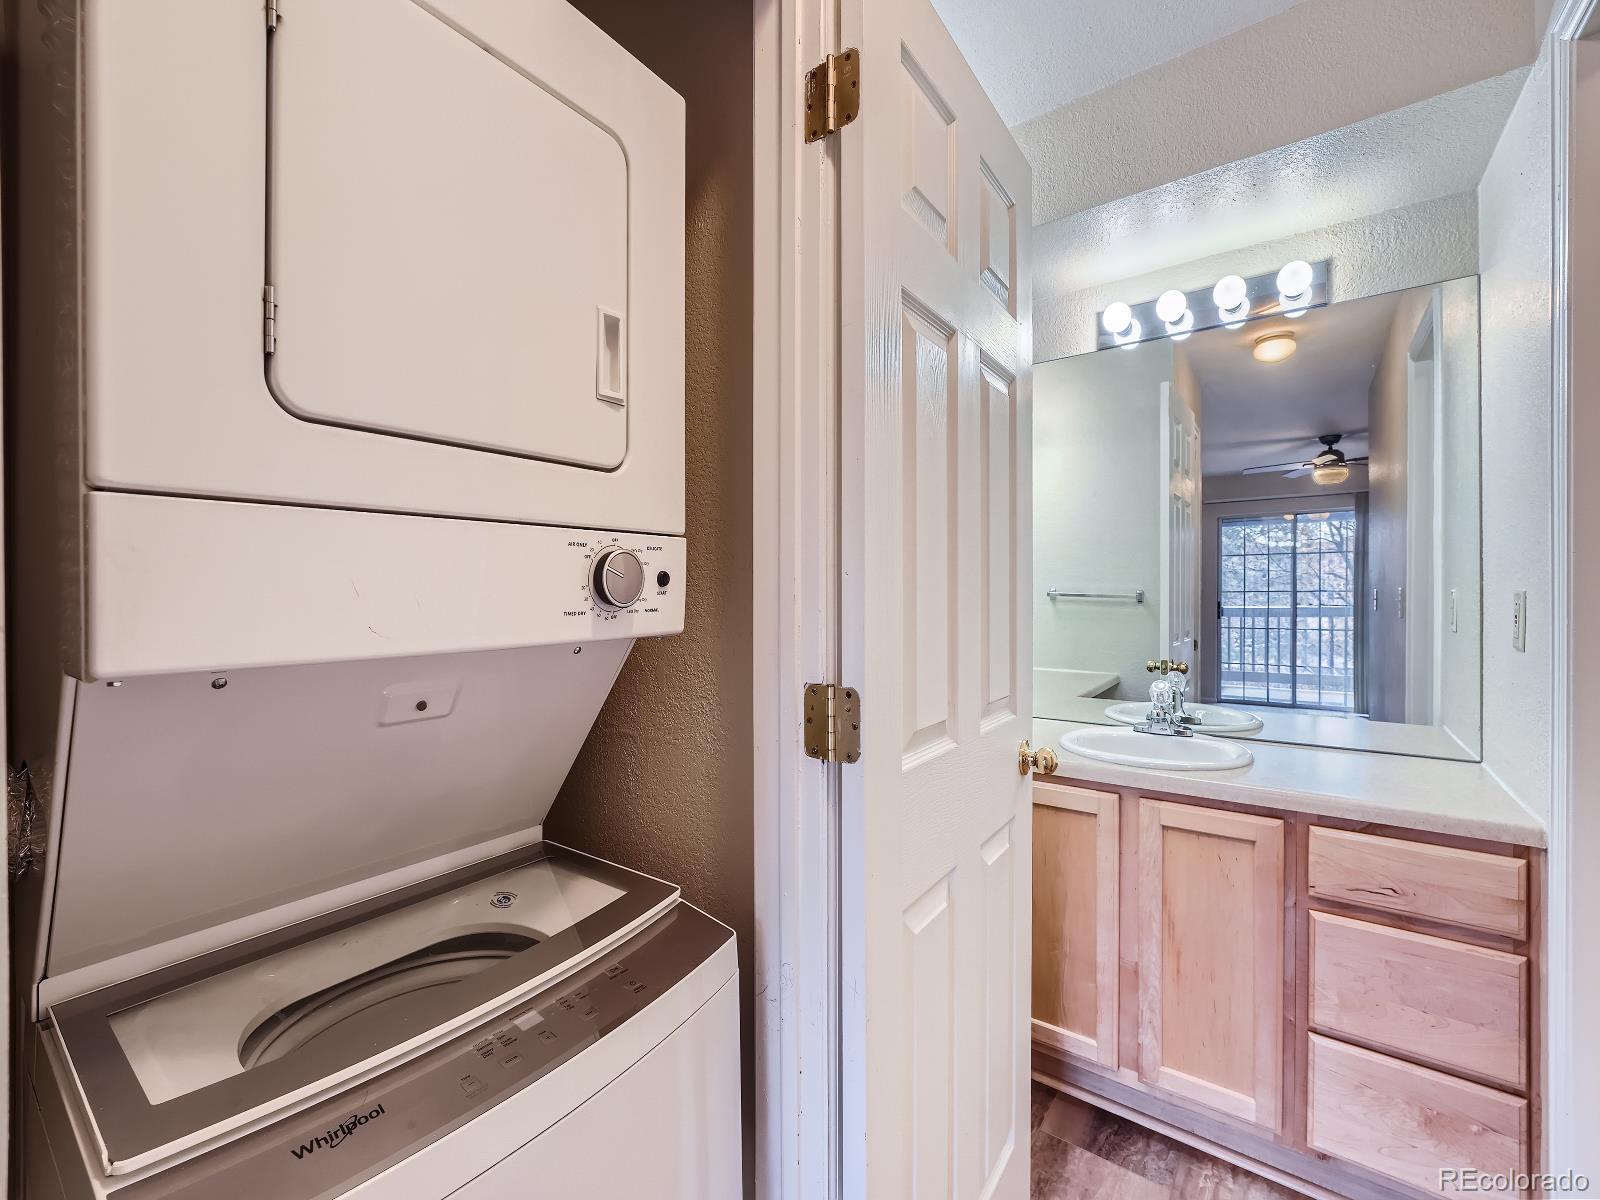
Laundry area with stacked washer and dryer beside a bathroom vanity and large mirror.
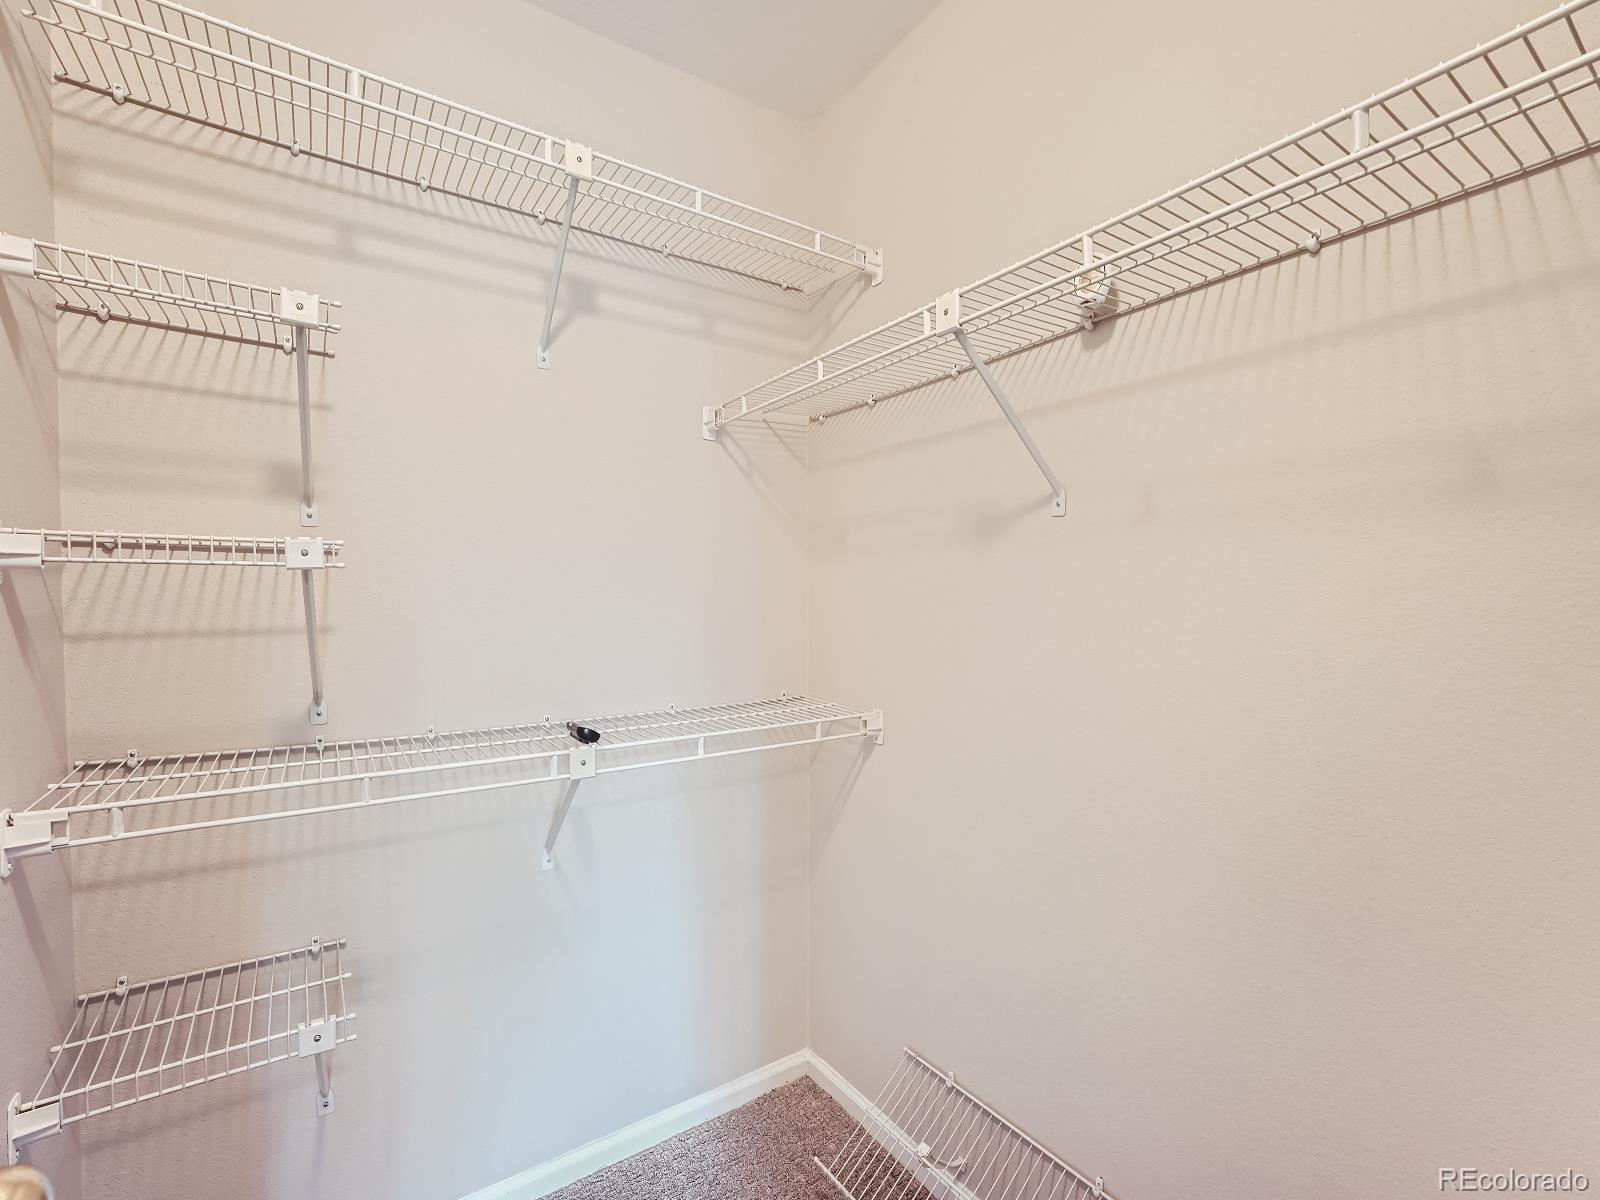
Walk-in closet with extensive white wire shelving and carpeted floor.
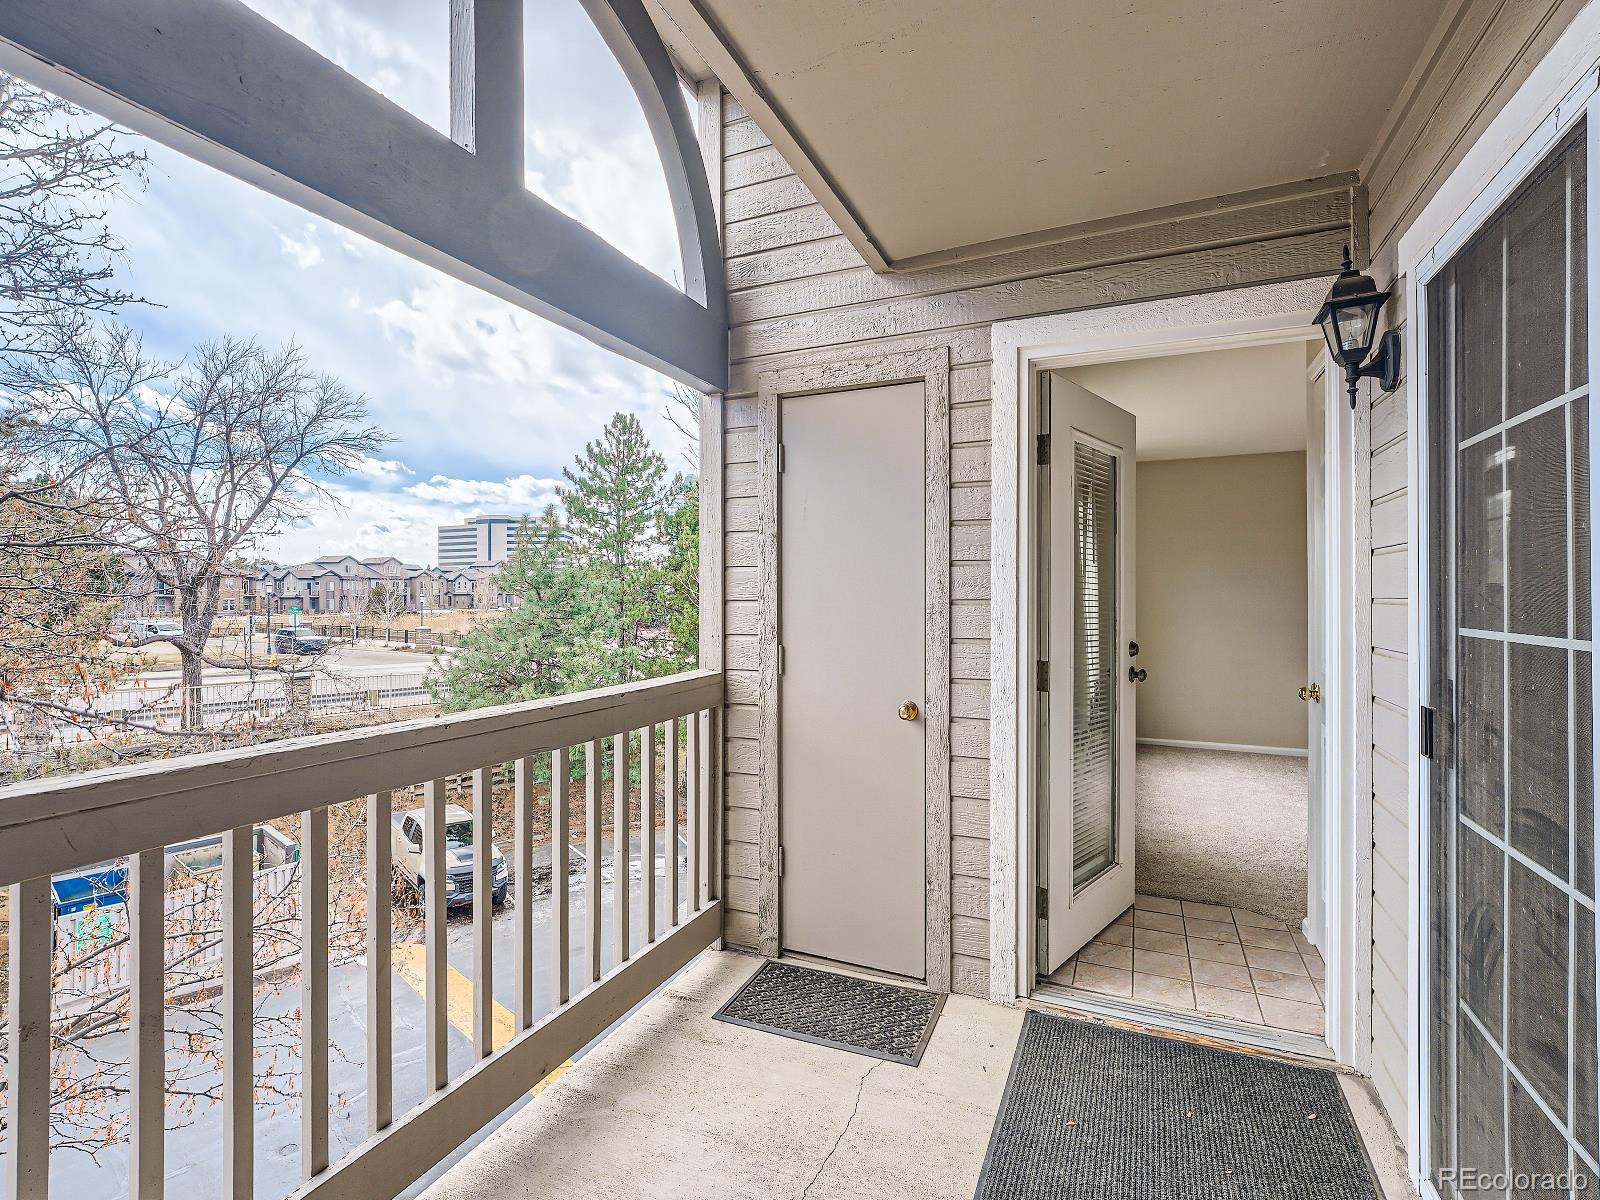
Covered condo balcony and open entry, overlooking nearby homes and trees.
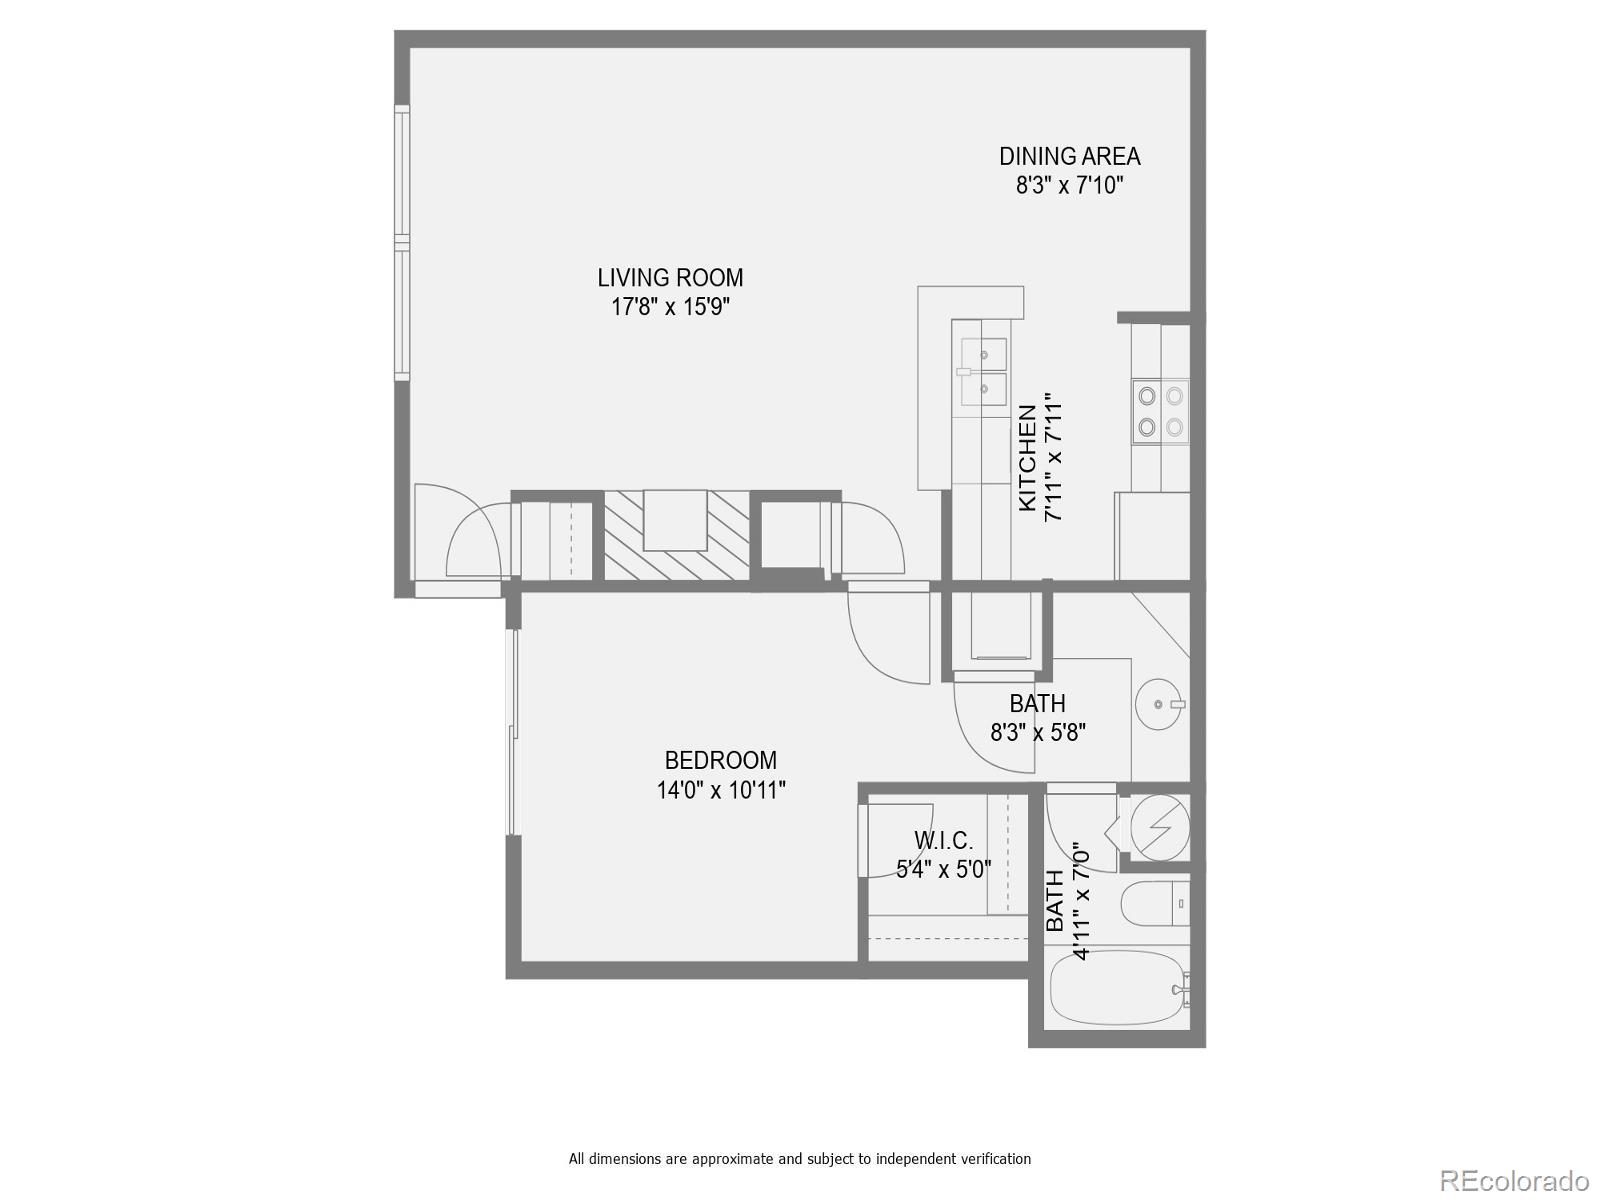
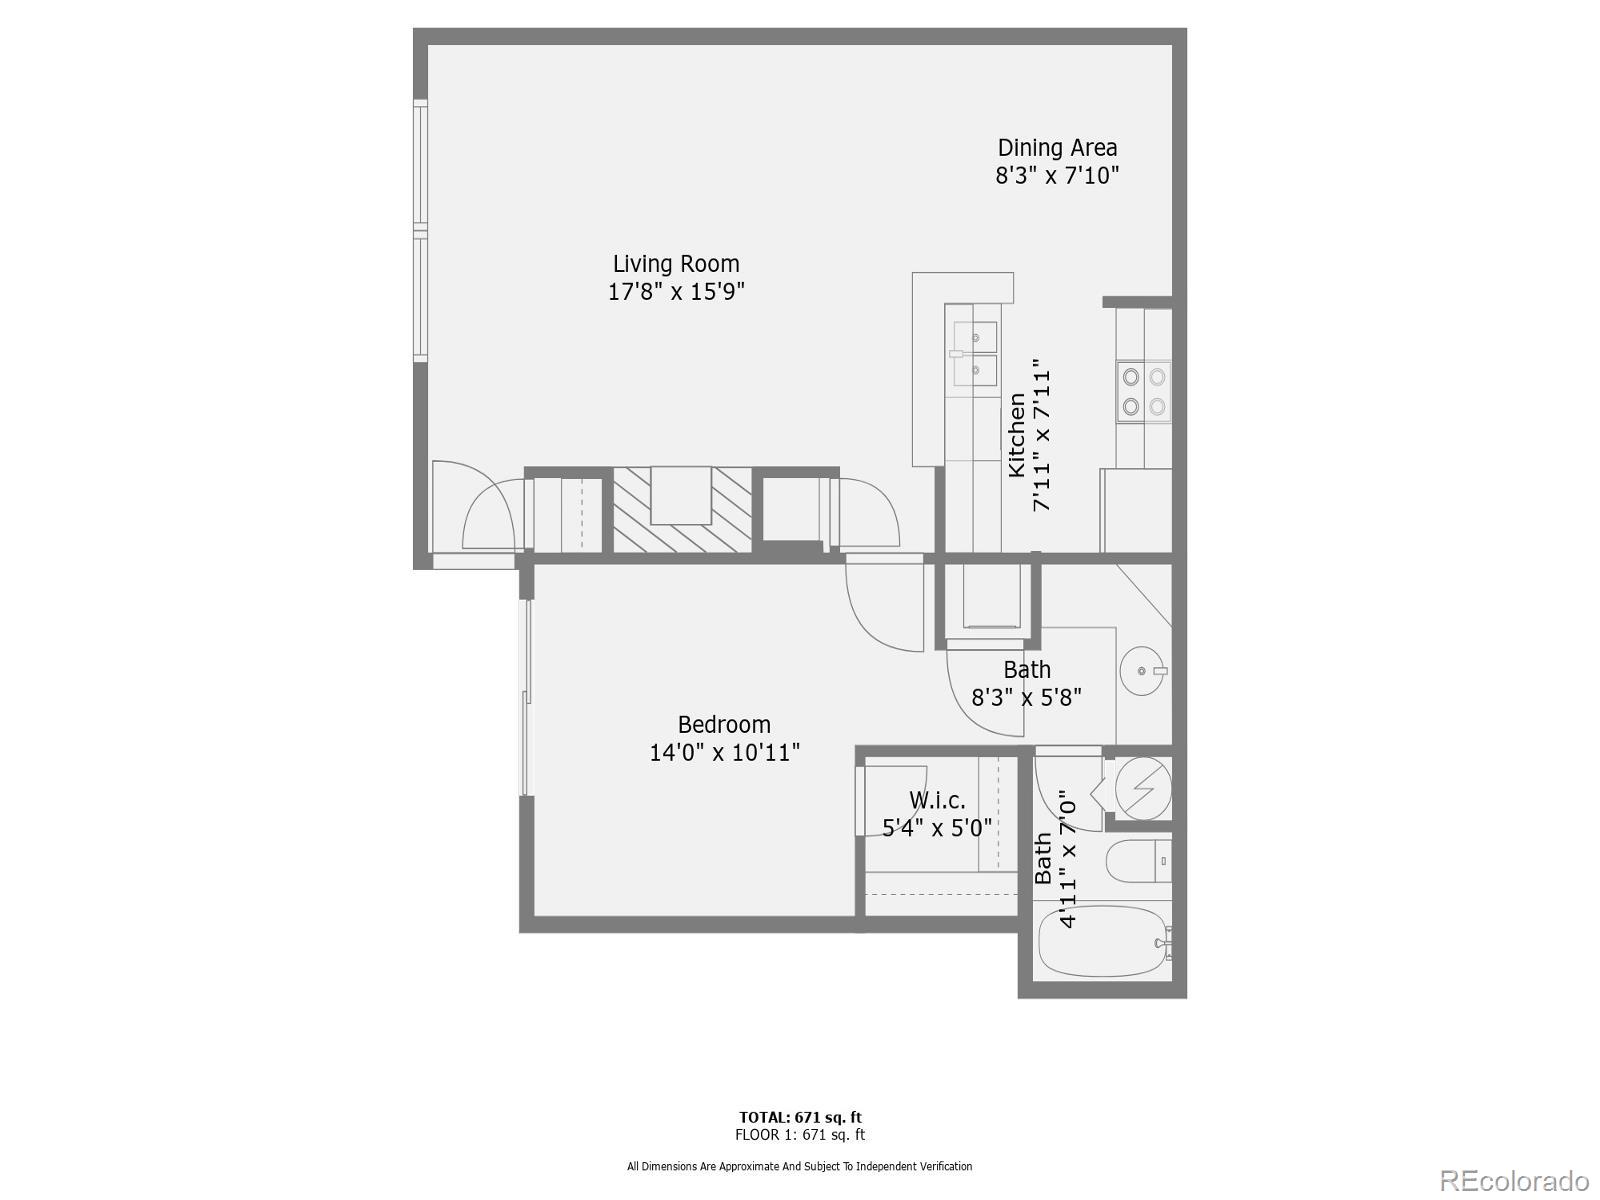
Floor plan showing a one-bedroom residence with living and dining areas, kitchen, two bathrooms, and walk-in closet.
Floor plan showing a living room, dining area, kitchen, bedroom, walk-in closet, and two bathrooms.
SEE ALL PHOTOS
Multi-story condominium building with stone accents and balconies, partly obscured by a leafless tree.
Living room with a lit fireplace, wall-mounted television, and adjoining dining area.
Unfurnished living room with a tiled fireplace and a pass-through counter to the kitchen.
Open living room and kitchen with a tiled fireplace, carpet, and large curtained window.
Open-plan condo living room with fireplace, large window, and adjoining kitchen and dining area.
Kitchen with light wood cabinets, gray tile flooring, and appliances on both sides.
Vacant living room with a tiled fireplace and large curtained window.
Staged living room with white seating, a lit fireplace, wall-mounted TV, and large window.
Empty carpeted room with a ceiling fan and sliding glass door to a balcony.
Furnished bedroom with a blue bed runner and sliding doors to a snowy balcony.
Bathroom vanity with a corner mirror, pale countertop, wood cabinets, and a tiled tub through the doorway.
White tiled bathtub and shower surround with chrome controls and a built-in soap dish.
Laundry area with stacked washer and dryer beside a bathroom vanity and large mirror.
Walk-in closet with extensive white wire shelving and carpeted floor.
Covered condo balcony and open entry, overlooking nearby homes and trees.
Floor plan showing a one-bedroom residence with living and dining areas, kitchen, two bathrooms, and walk-in closet.
Floor plan showing a living room, dining area, kitchen, bedroom, walk-in closet, and two bathrooms.
Sold

9180 E Arbor Circle Unit: I

9180 E Arbor Circle Unit: I, Englewood, CO 80111

$298,000
Welcome to your dream retreat at The Enclave at DTC condos! This immaculate south facing corner unit on the 3rd floor offers a bright and sunny 1 bedroom, 1 bath with covered balcony for additional living space. The open layout provides a seamless flow from the living area to the kitchen, creating an inviting atmosphere for relaxation and entertaining. The living room boasts a true wood-burning fireplace which are only available with the top floor units. The kitchen includes all appliances and has newer luxury vinyl plank flooring with adjacent dining area. No one above you and only one common wall. The bedroom is spacious with a large walk in closet and has a patio door leading out to the private balcony with additional storage closet. Another perk of this unit is the included stackable washer and dryer. The bathroom also has newer luxury vinyl plank flooring. Outside, enjoy the best of both worlds with a deeded carport for convenient parking and easy access to Cherry Creek trails and the new Huntington Caley Open Space located just steps away at the corner of Caley and Yosemite. Plus, with the light rail station just a 10-minute walk away, exploring the vibrant city of Denver has never been easier.Nestled in the heart of the coveted Denver Tech Center, this prime location offers endless dining, shopping, and entertainment options right at your doorstep. And within The Enclave at DTC condos, residents enjoy exclusive access to a clubhouse, pool, workout room, and mature landscaped grounds.

1
bed

1
bath

697 Sq.Ft. LIVING AREA

436 Sq.Ft. lot

Carol Hoffman

Carol Hoffman

Features & Amenities

Interior

  • total bedrooms1
  • Total bathroom1
  • full bathroom1
  • Laundry room In Unit, Laundry Closet
  • Flooring Carpet, Laminate
  • Fireplace Wood Burning
  • APPLIANCES Dishwasher, Disposal, Dryer, Gas Water Heater, Microwave, Oven, Range, Refrigerator, Washer
  • other interior Features Ceiling Fan(s), Laminate Counters, Smoke Free, Walk-In Closet(s)

Area & Lot

  • Status Sold
  • Date Sold May 10, 2024
  • Living Area697 Sq.Ft.
  • Total Area697 Sq.Ft.
  • Lot Area436 Sq.Ft.
  • MLS® ID2096494
  • TypeCondo
  • YEAR BUILT1987
  • Architecture StylesContemporary
  • Elementary SchoolHeritage
  • Middle SchoolCampus
  • High SchoolCherry Creek
  • School DistrictCherry Creek 5

Exterior

  • STORIES1
  • water SourcePublic
  • utilitiesElectricity Connected, Natural Gas Connected
  • PoolOutdoor Pool
  • roofComposition
  • HEAT TYPEForced Air
  • AIR CONDITIONINGCentral Air
  • sewerCommunity Sewer
  • SubstructureSlab
  • HOA AmenitiesClubhouse, Fitness Center, Pool
  • security FeaturesCarbon Monoxide Detector(s), Smoke Detector(s)
  • other exterior FeaturesBalcony

Financial

  • Sales Price$298,000
  • Real Estate Tax $1,297/yr
  • HOA $292/mo
  • Zoning PUD
View Virtual Tour

Work With Us

Let The Hoffman Group guide your next move with expert care, local insight, and proven results—whether you're buying, selling, or investing, we’ll make the process seamless and rewarding.

Follow Us on Instagram