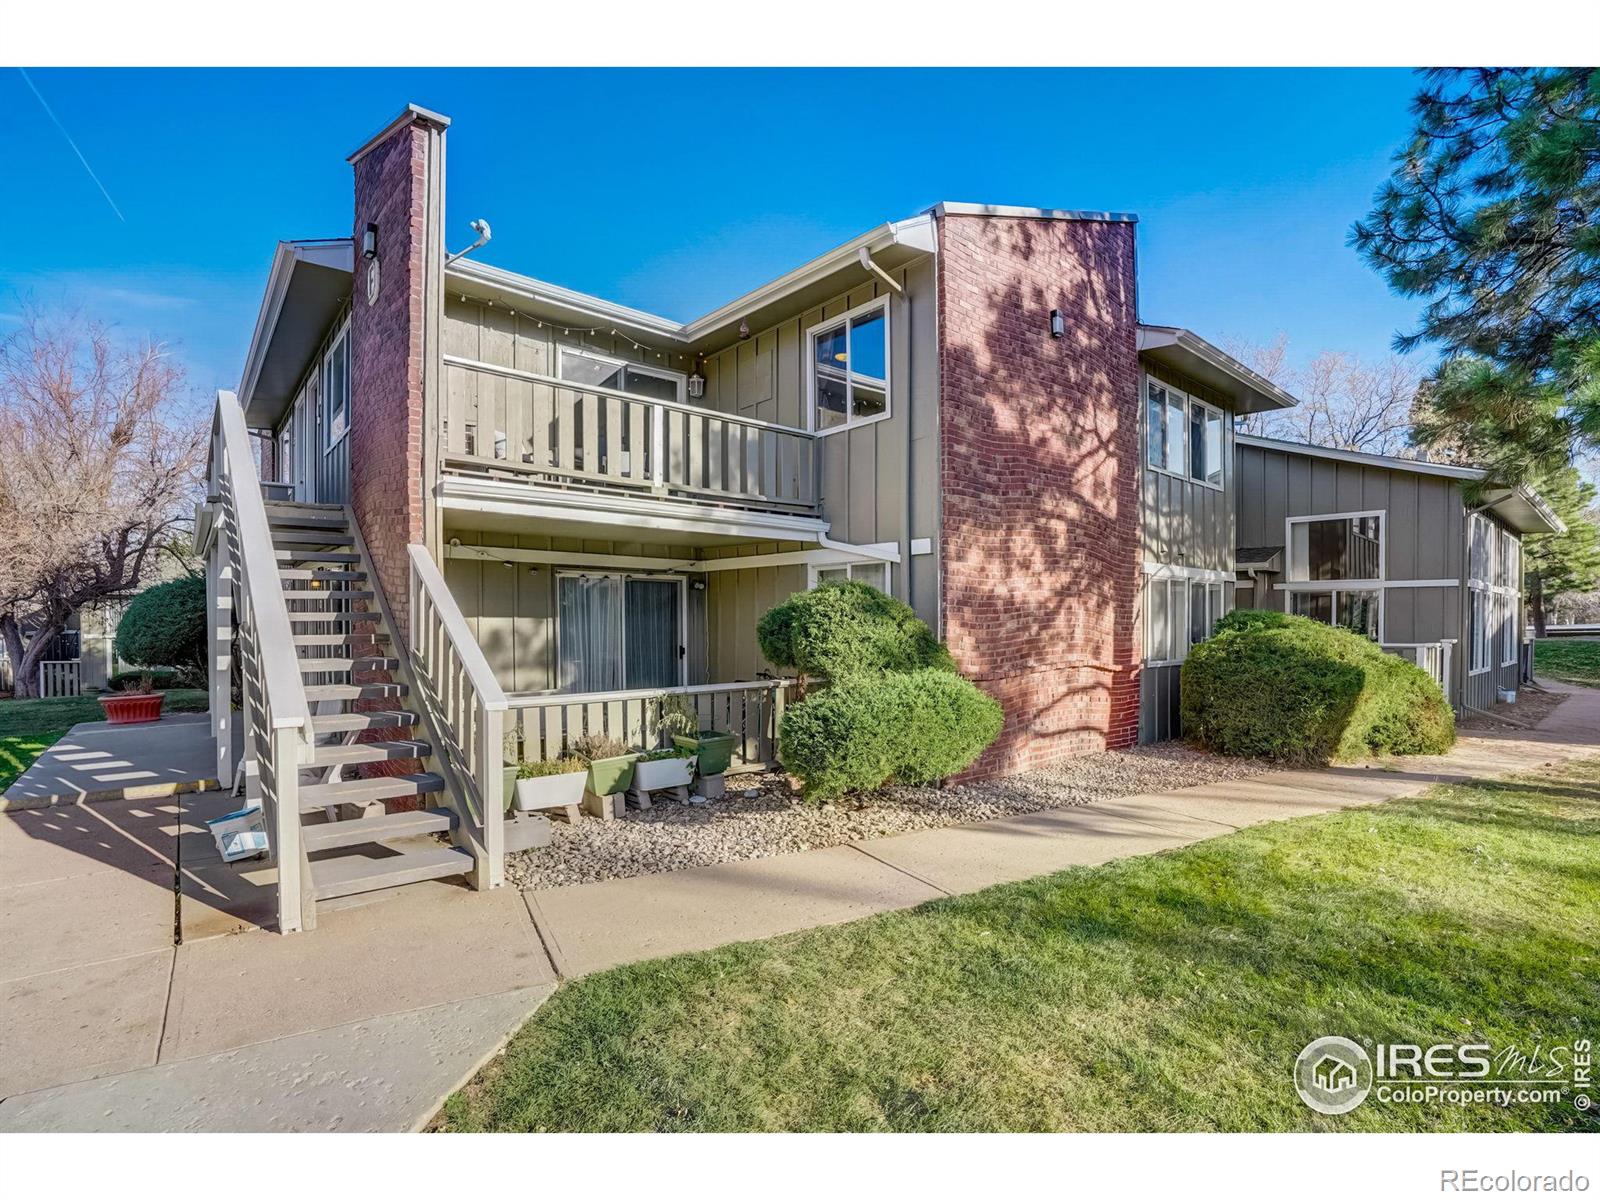
Condominium exterior with gray siding, brick sections, outdoor stairs, and a second-floor balcony.
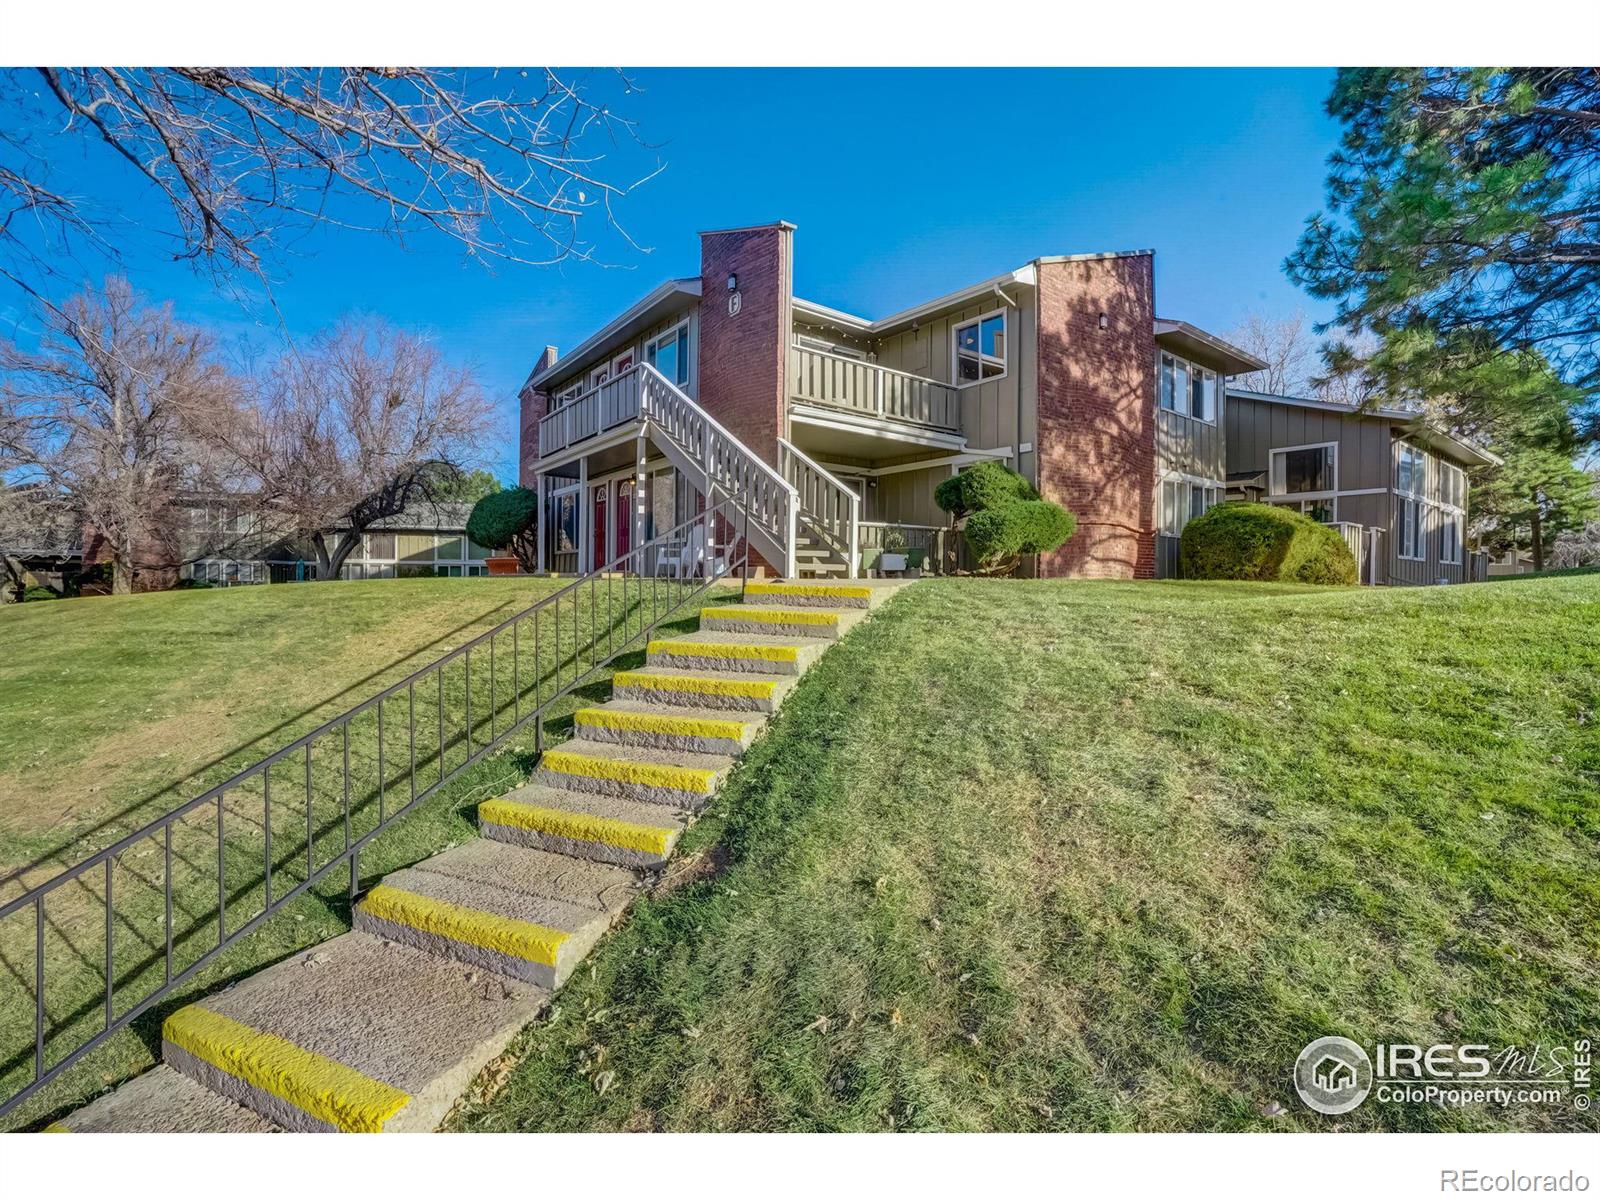
Multi-unit building with balconies above a grassy slope and concrete stairs with yellow edges.
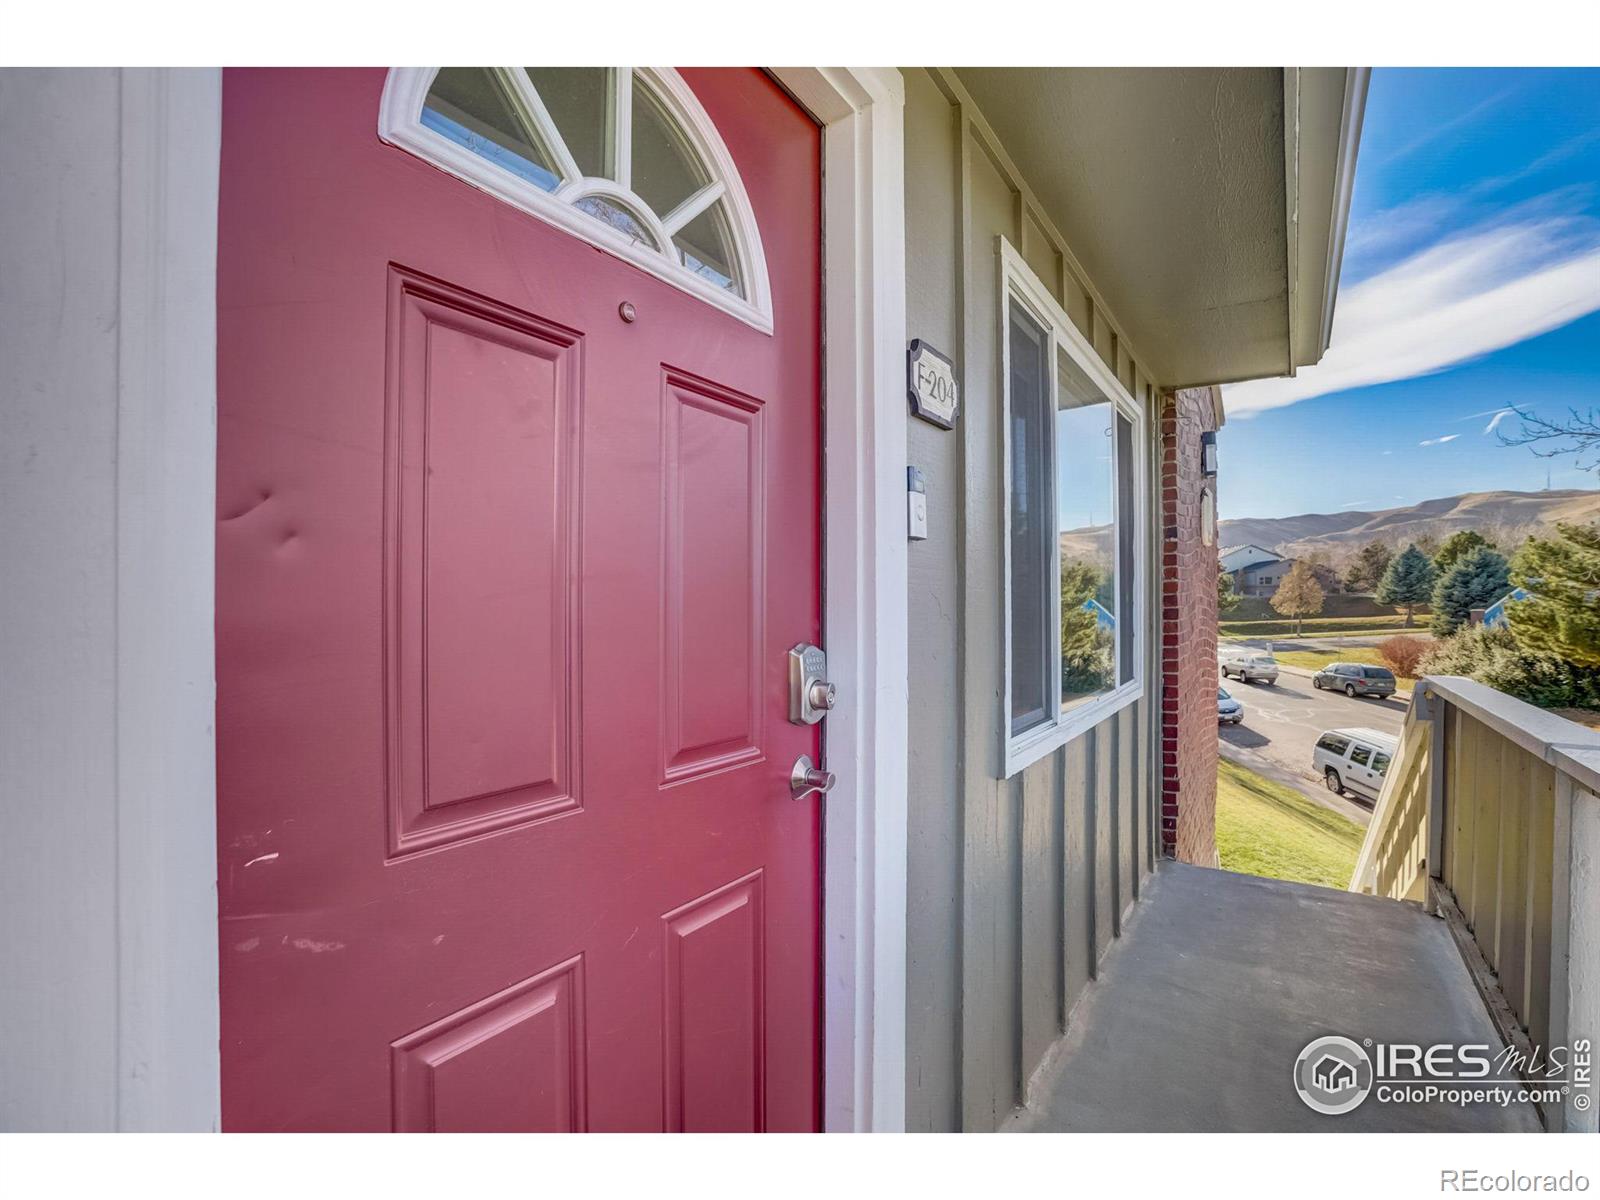
Condo unit entrance with a red door, F204 plaque, and distant hills beyond the walkway.
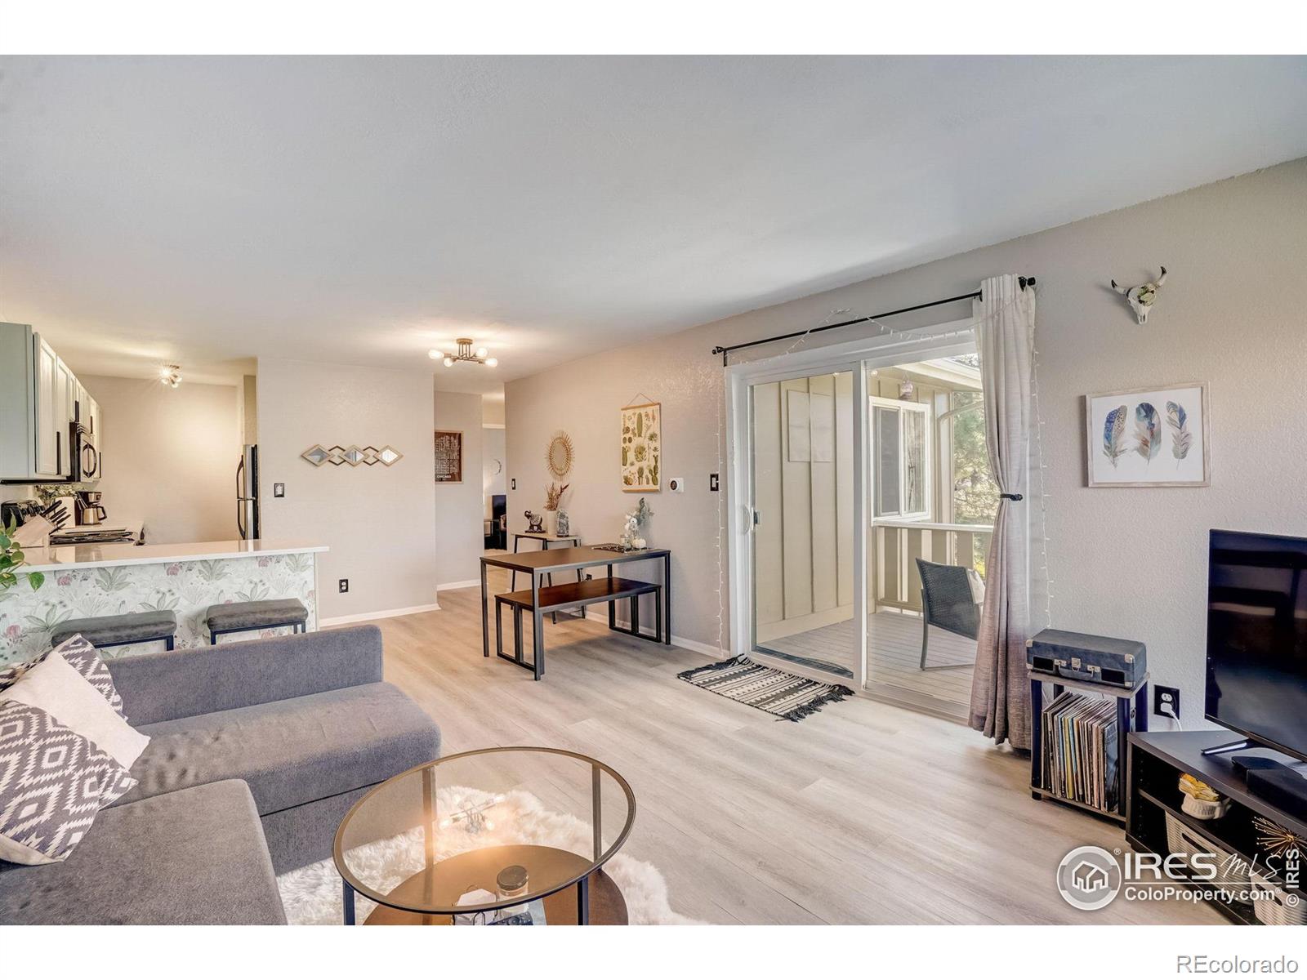
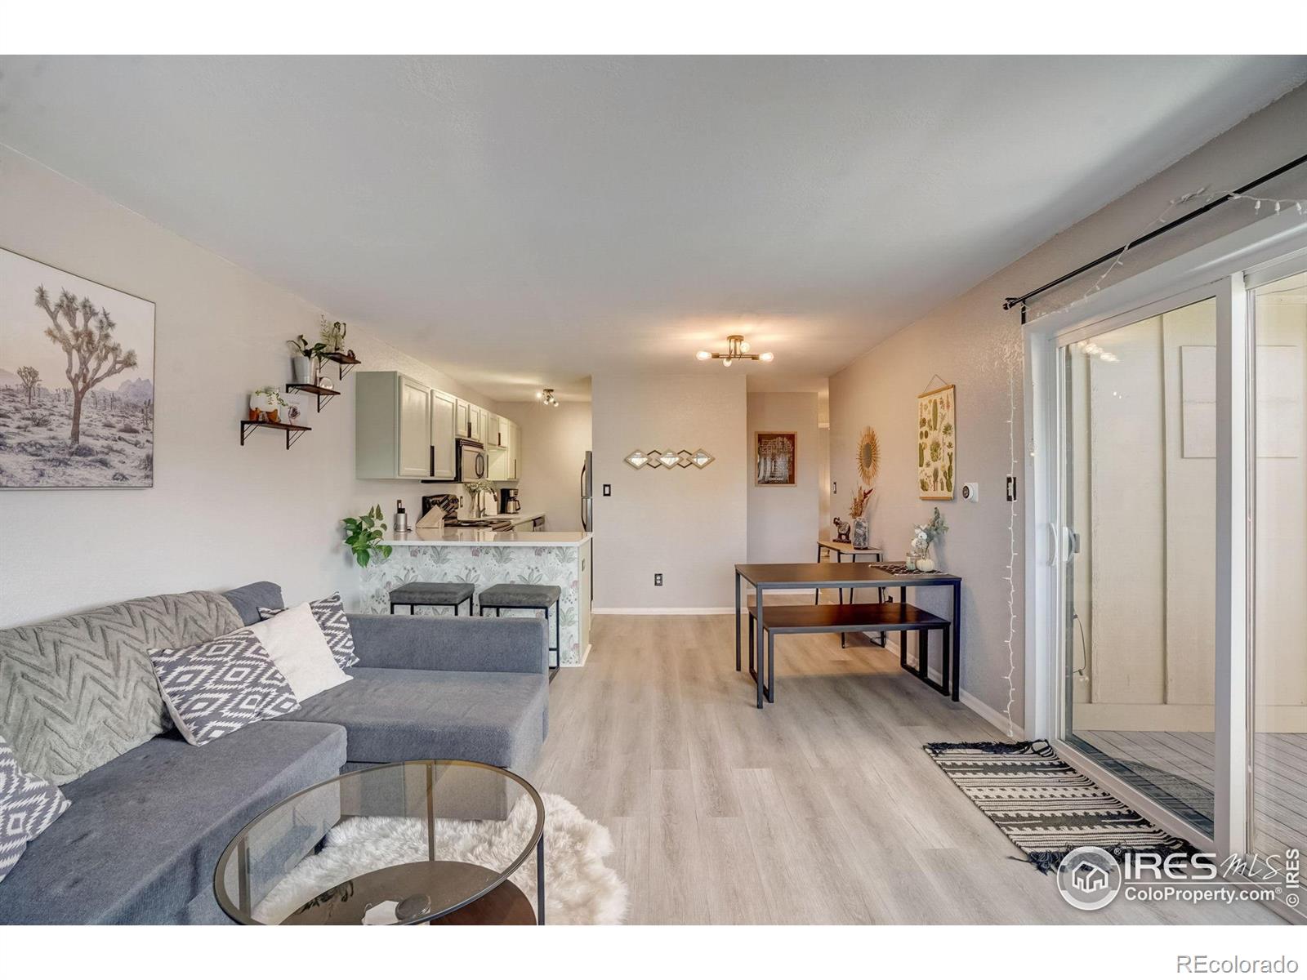
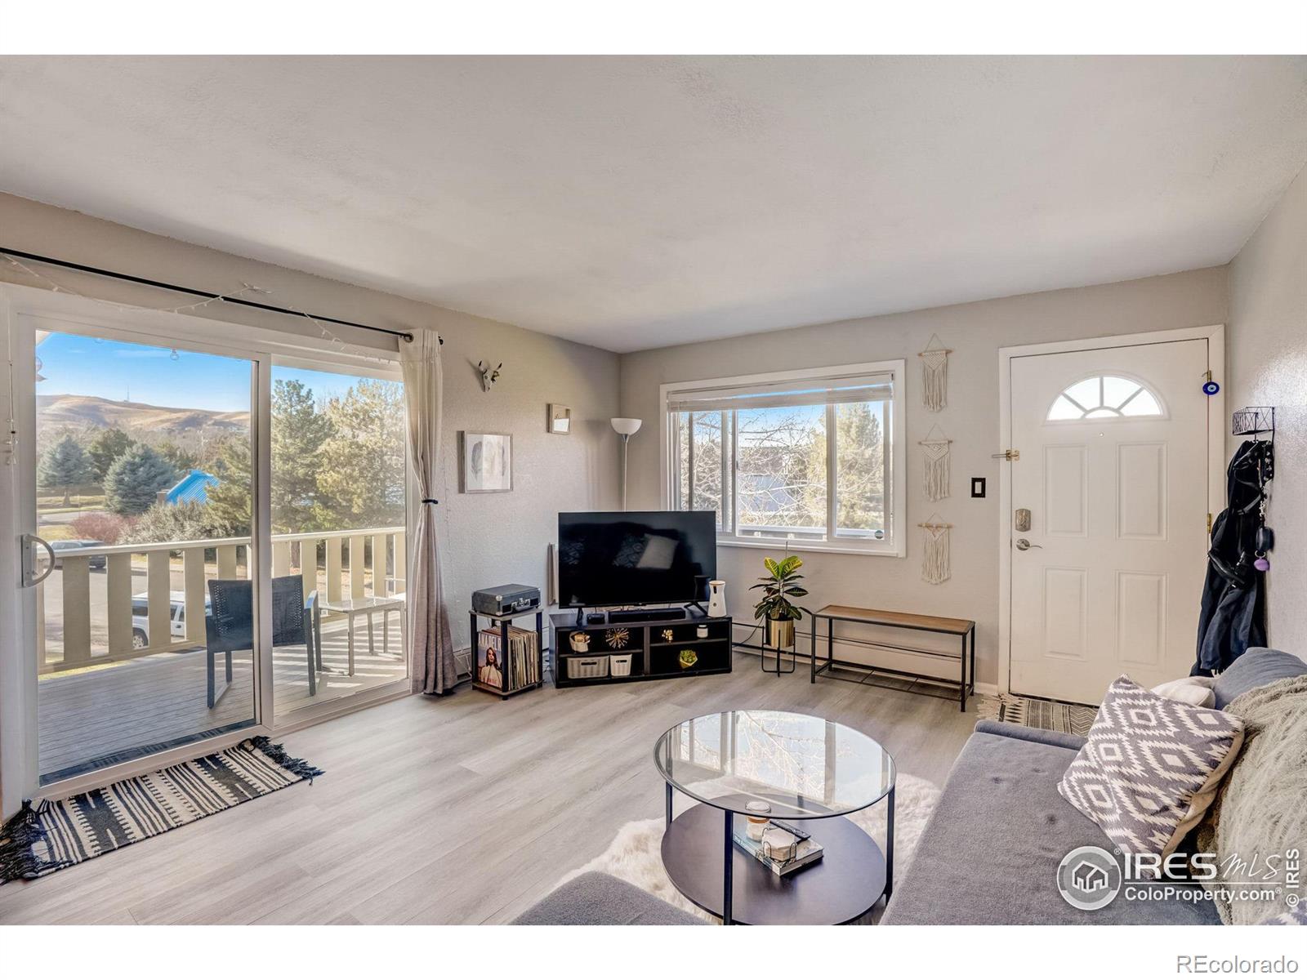
Open-plan living room with a gray sectional, dining table, and sliding glass doors to a balcony.
Open-plan living and dining area with a gray sectional, breakfast counter, and sliding doors to a balcony.
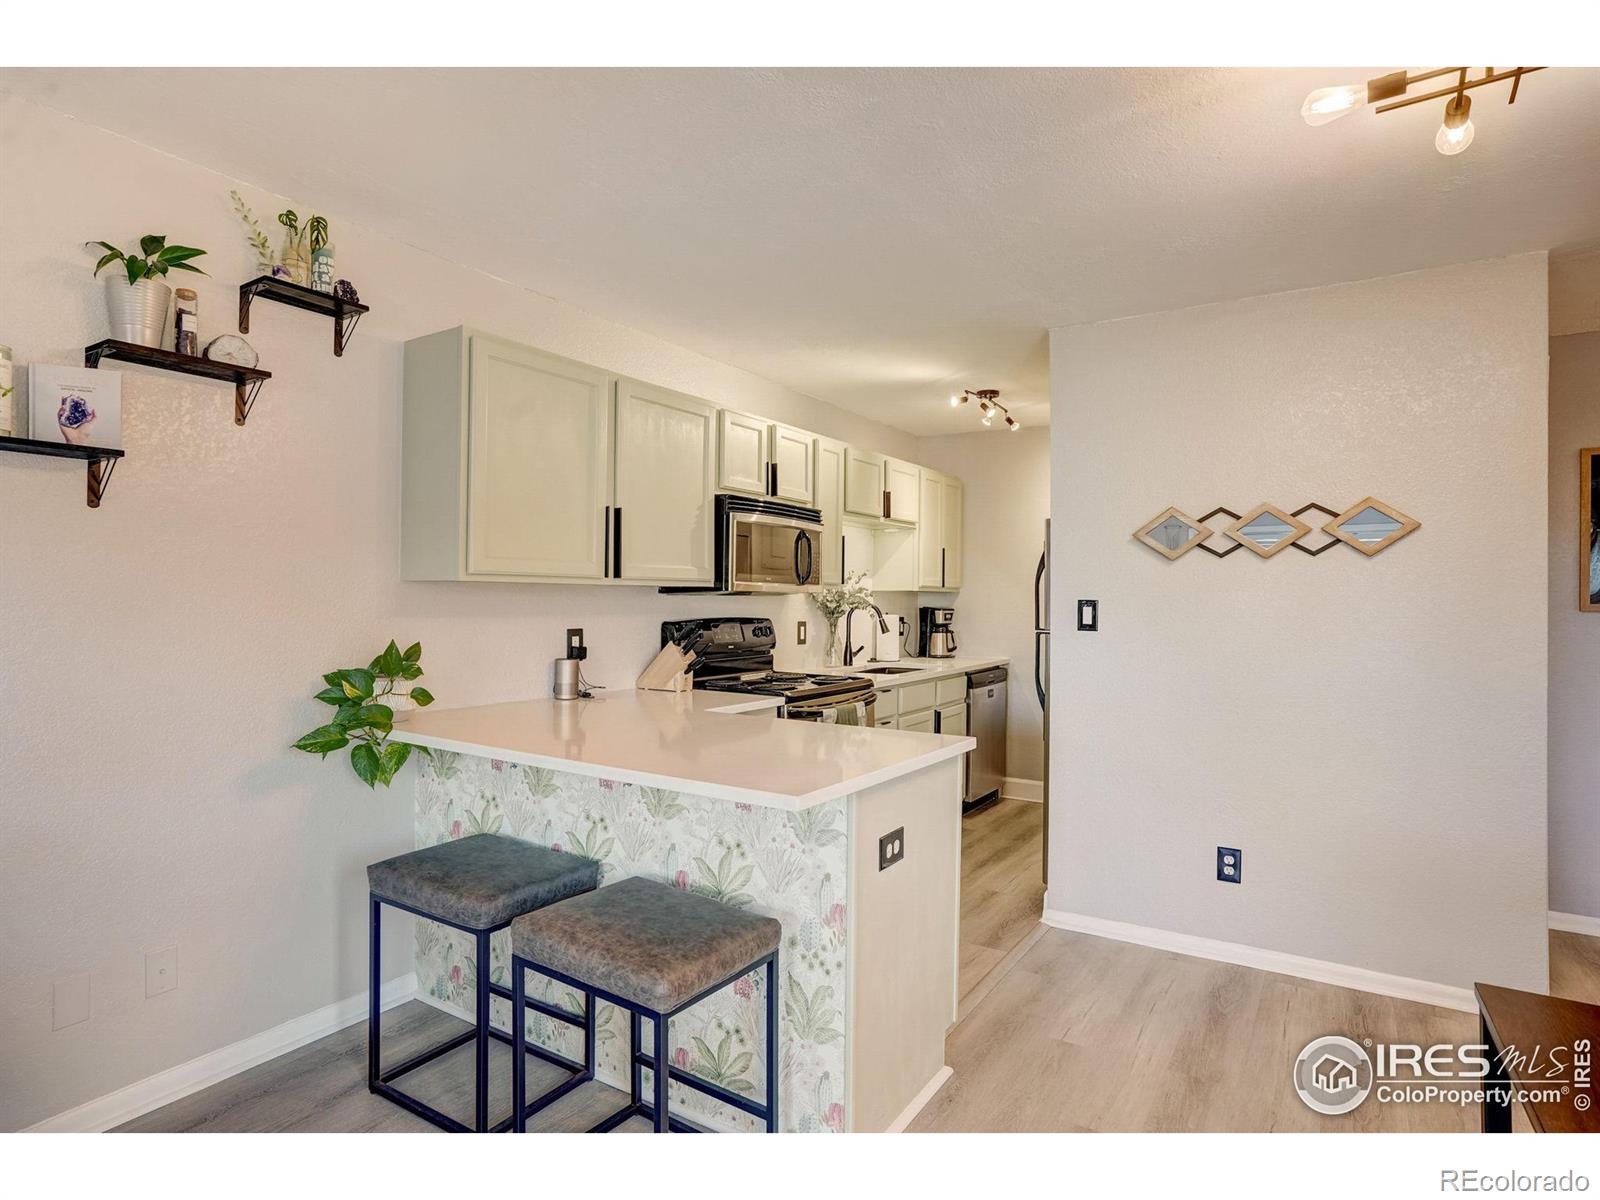
Condo kitchen with white cabinets, stainless appliances, and a breakfast peninsula with two stools.
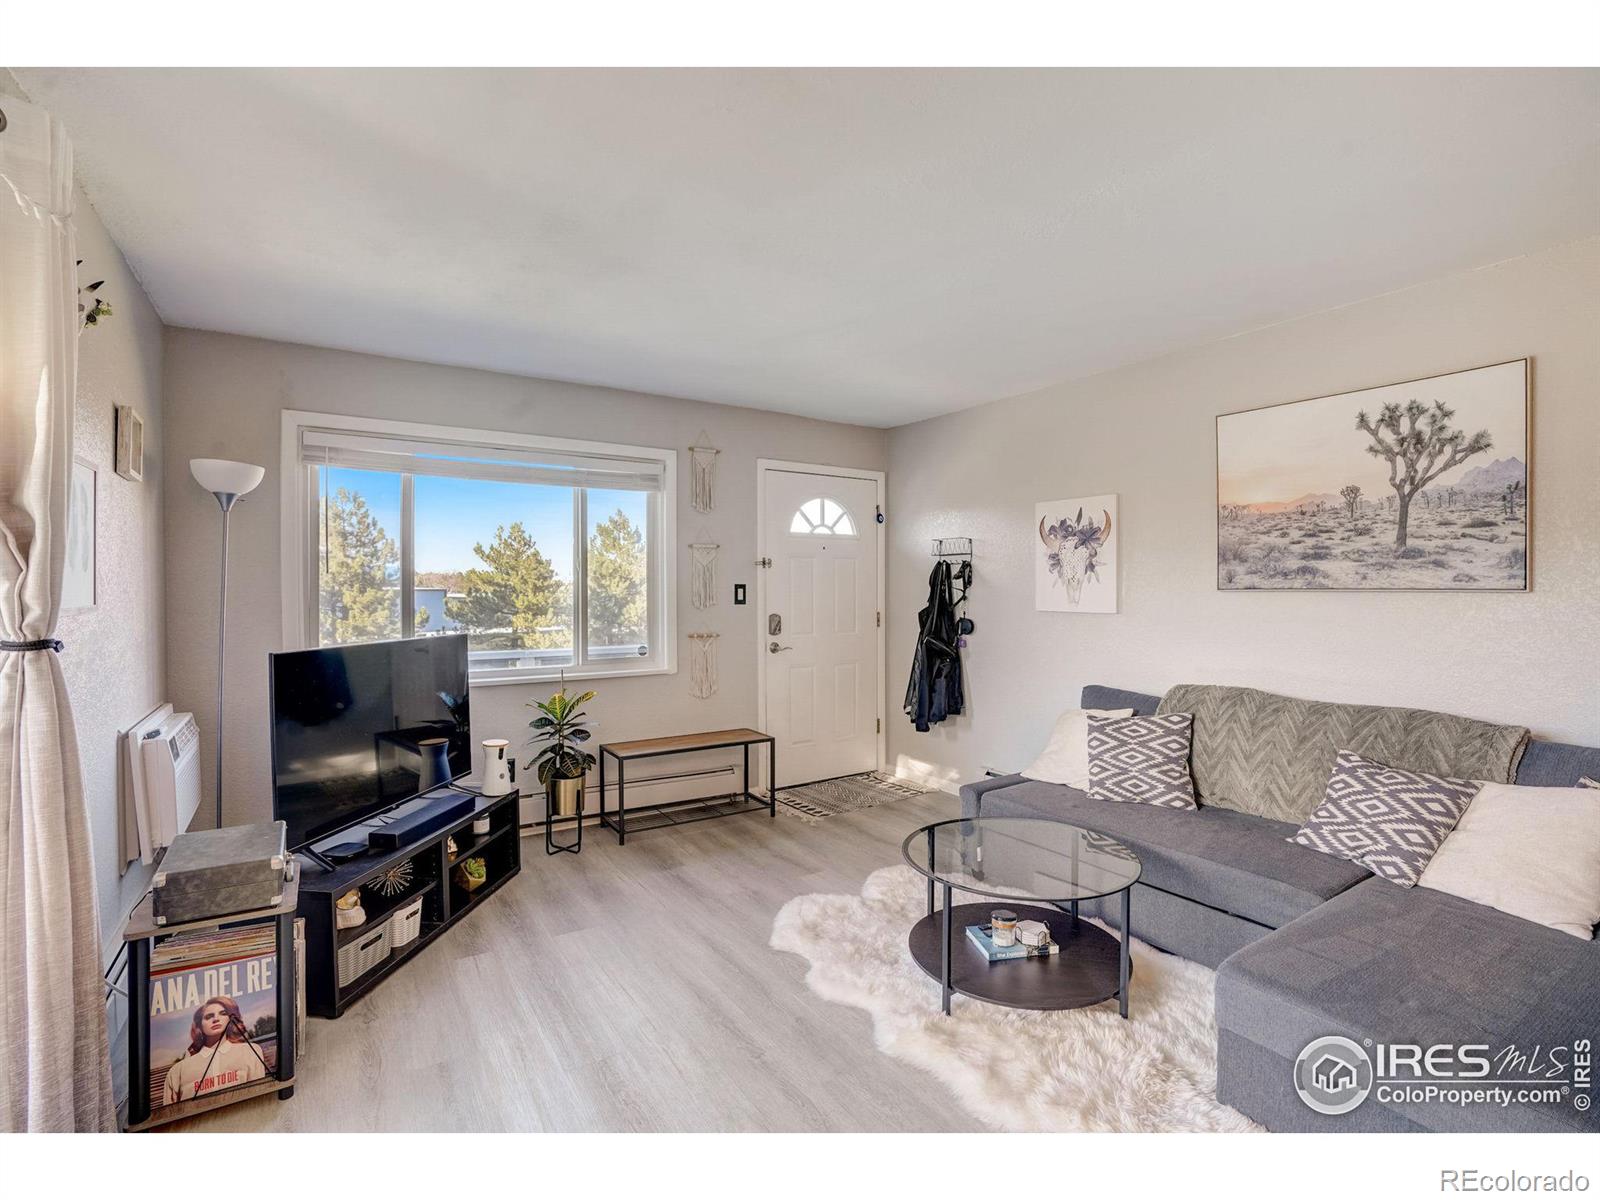
Living room with a gray sectional, glass coffee table, and large window overlooking trees.
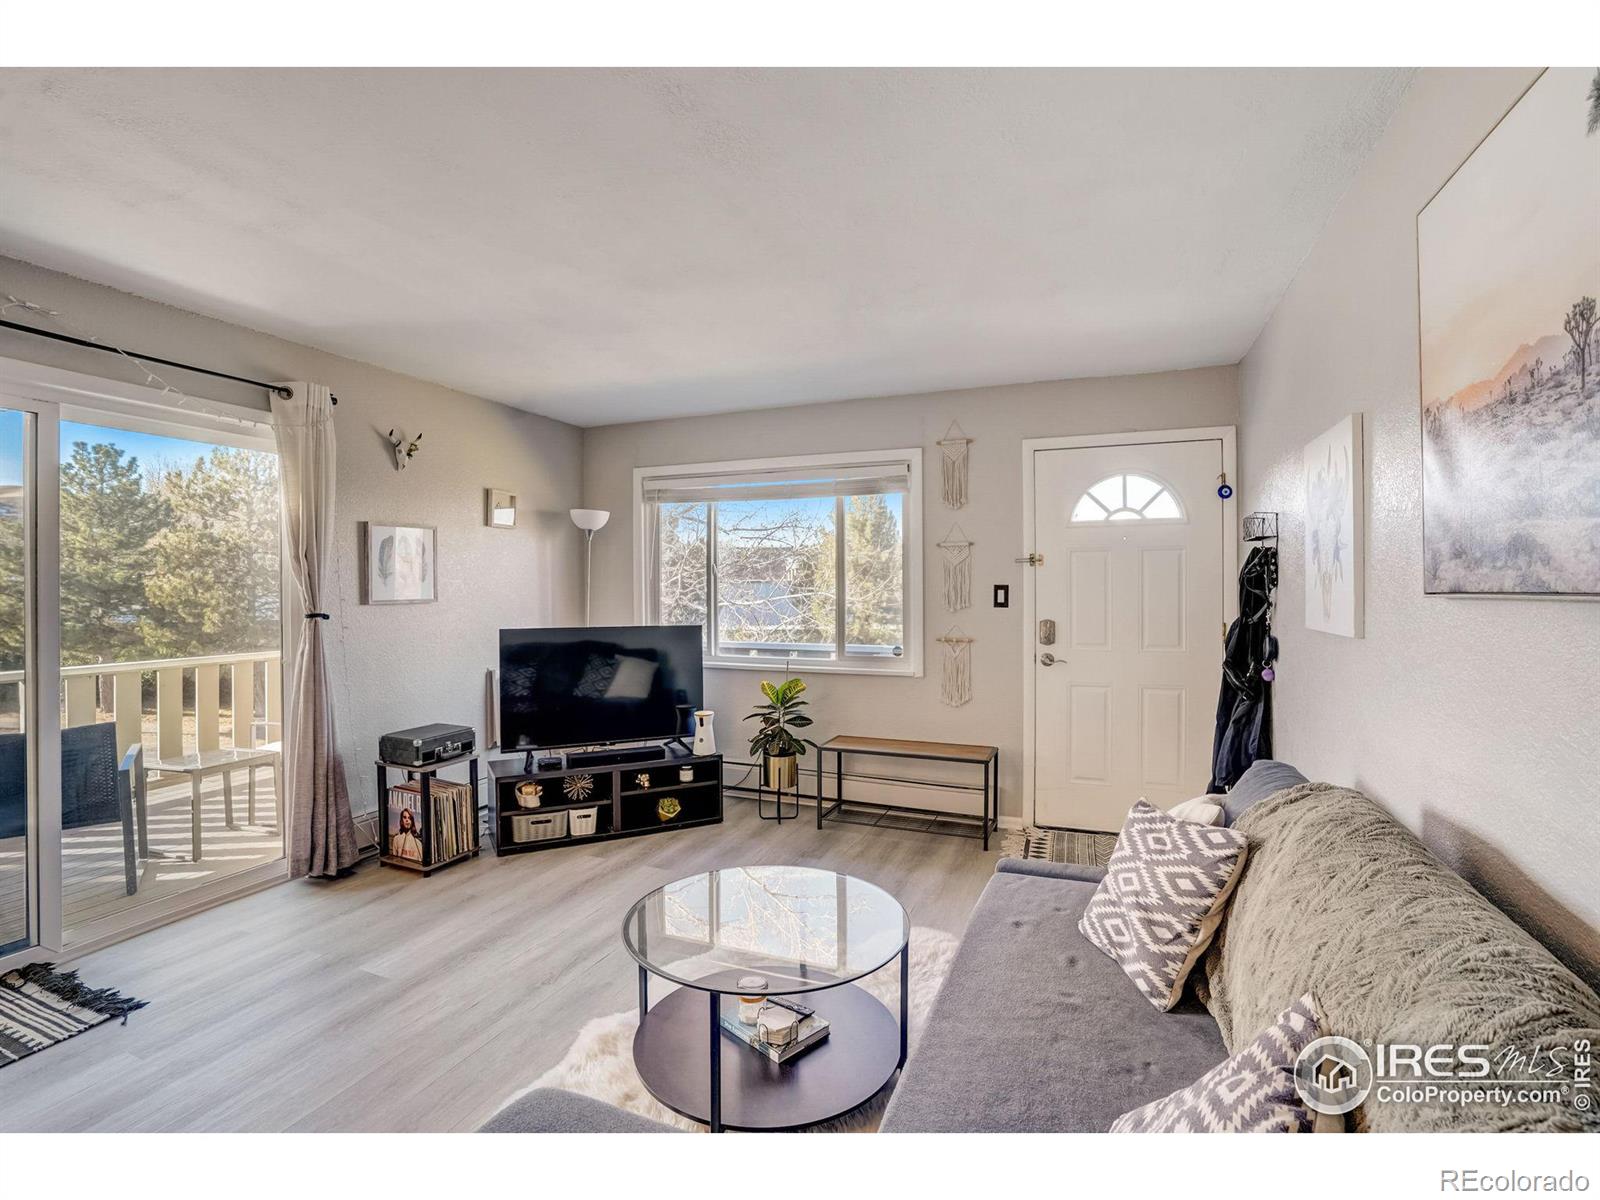
Furnished living room with a gray sofa, glass coffee table, and sliding doors to a balcony.
Living room with a gray sofa and glass coffee table beside sliding doors to a deck.
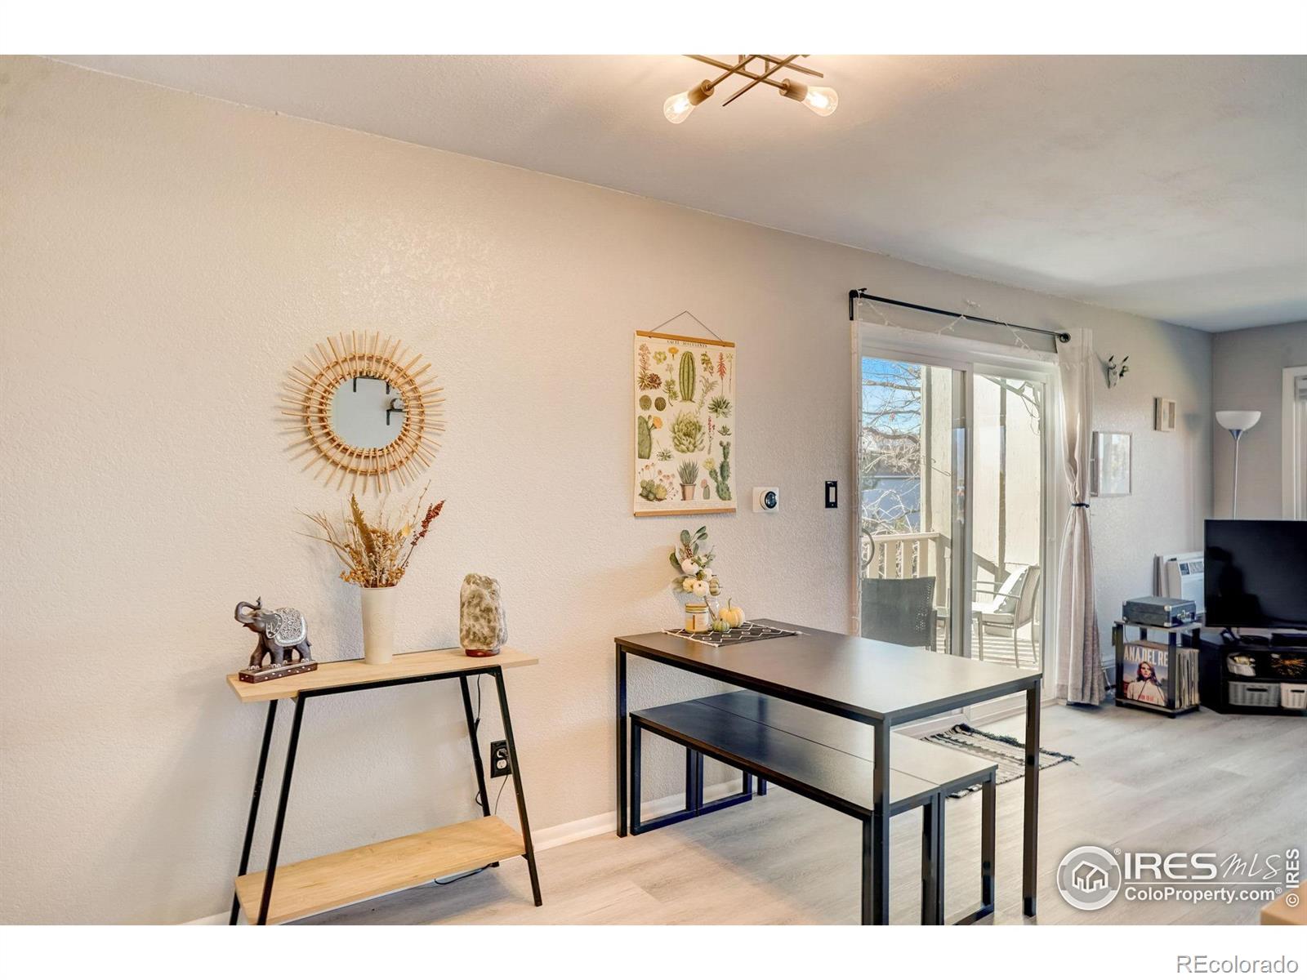
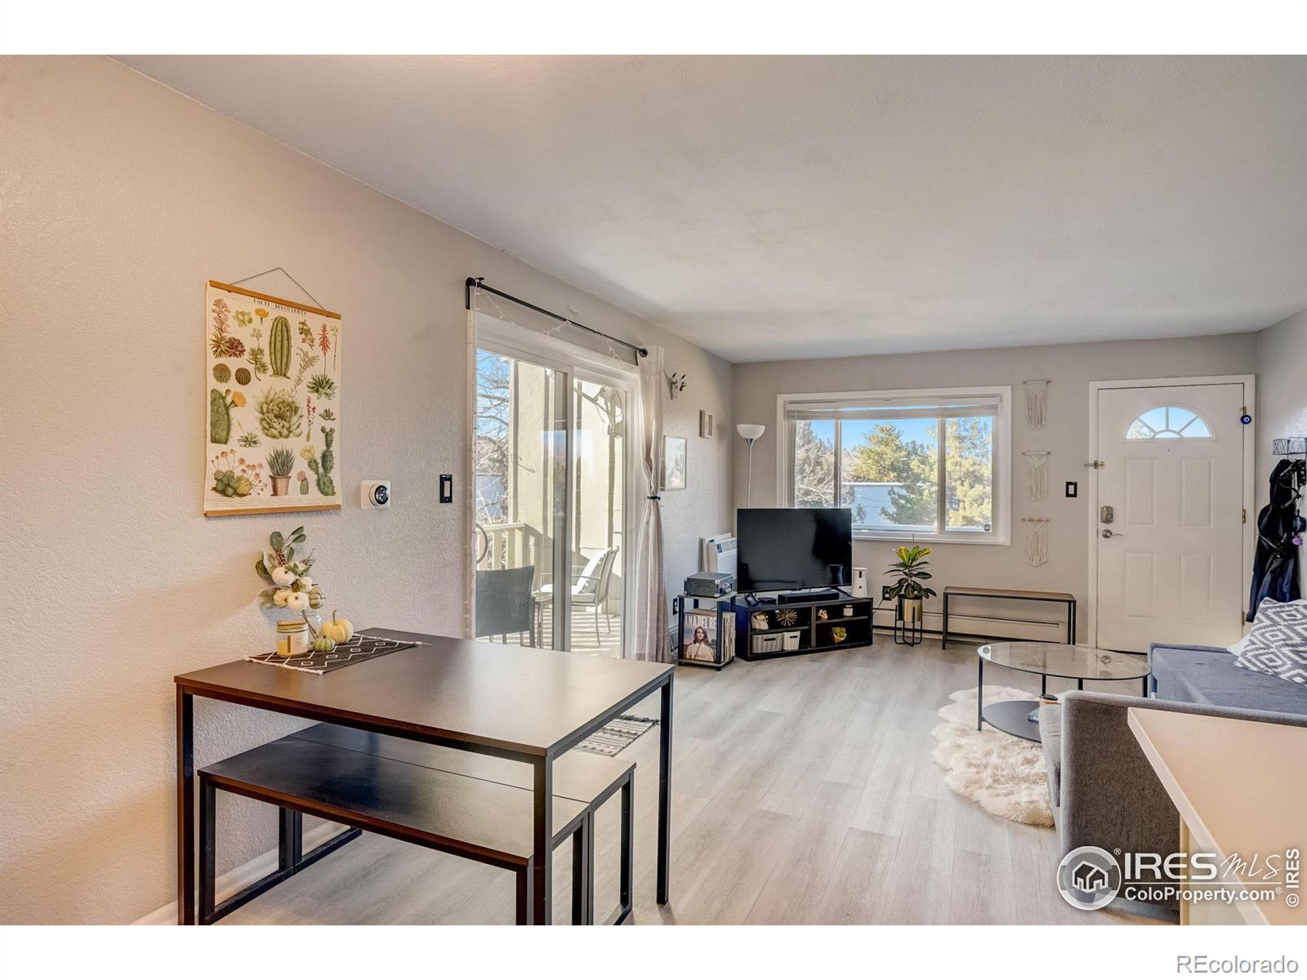
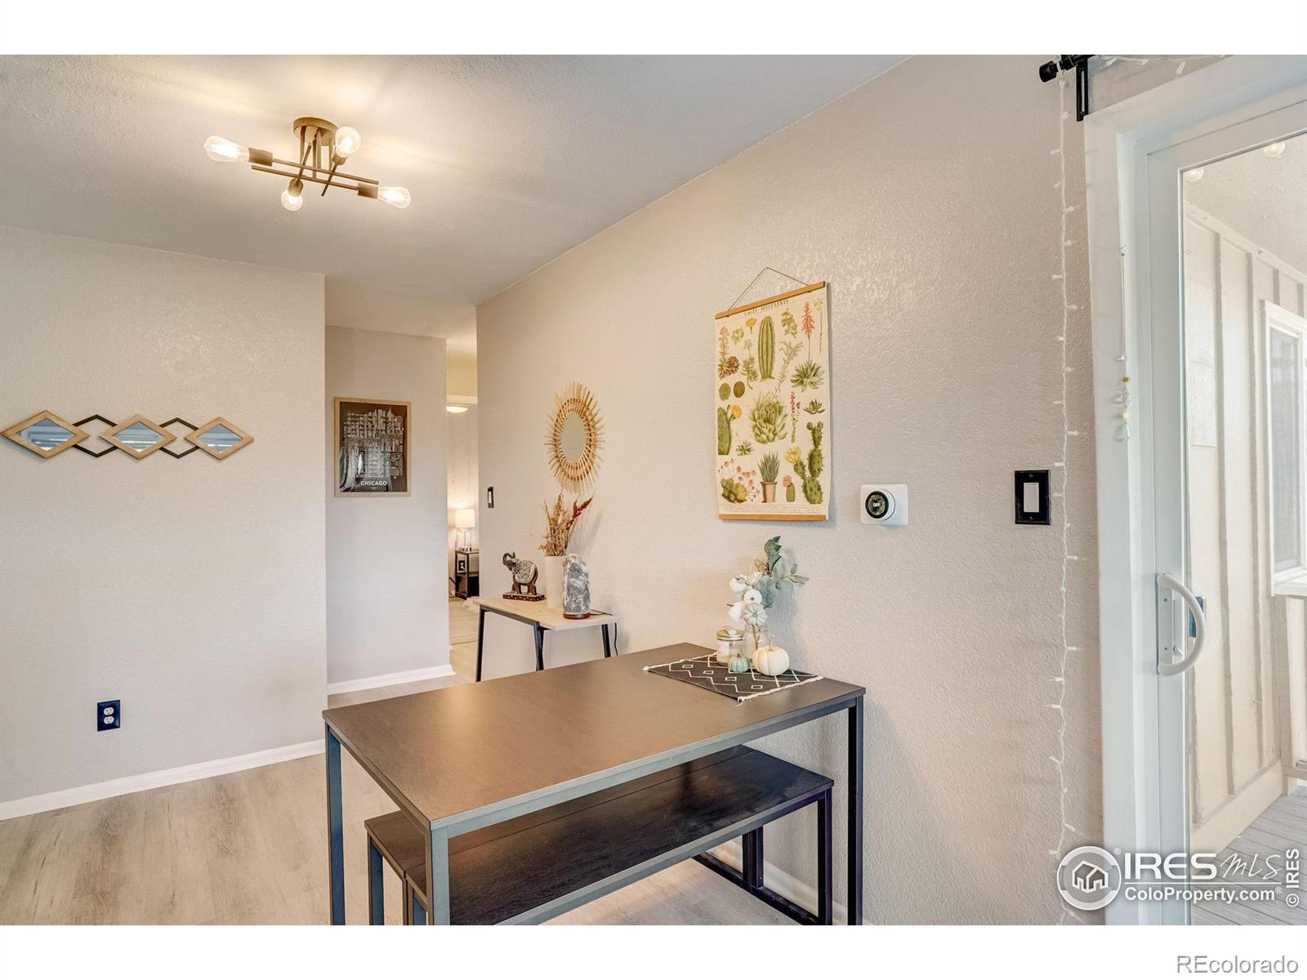
Furnished dining and living area with a black-framed table and sliding glass door to a balcony.
Condo living room with a dining table, gray seating, TV, and sliding doors to a sunny balcony.
Dining area with a table and bench beside a sliding glass patio door.
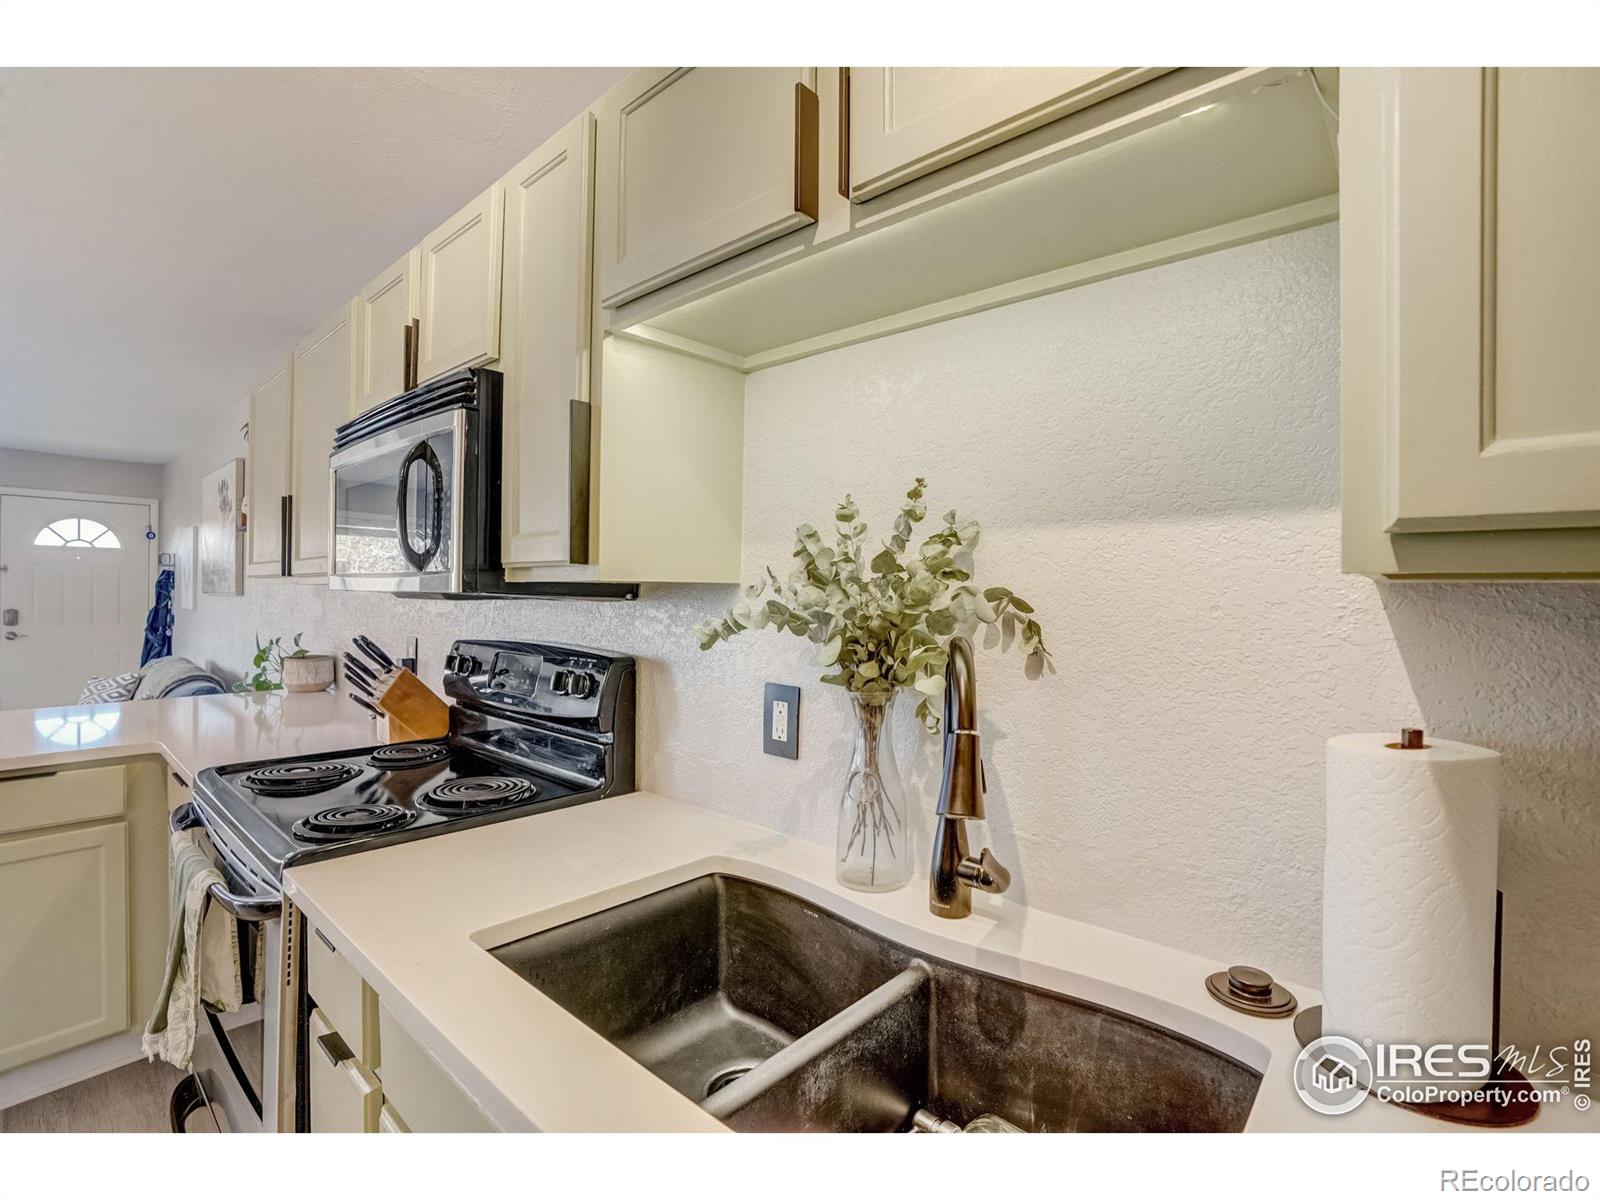
Kitchen with white cabinets, a black electric range, and a large double-basin sink.
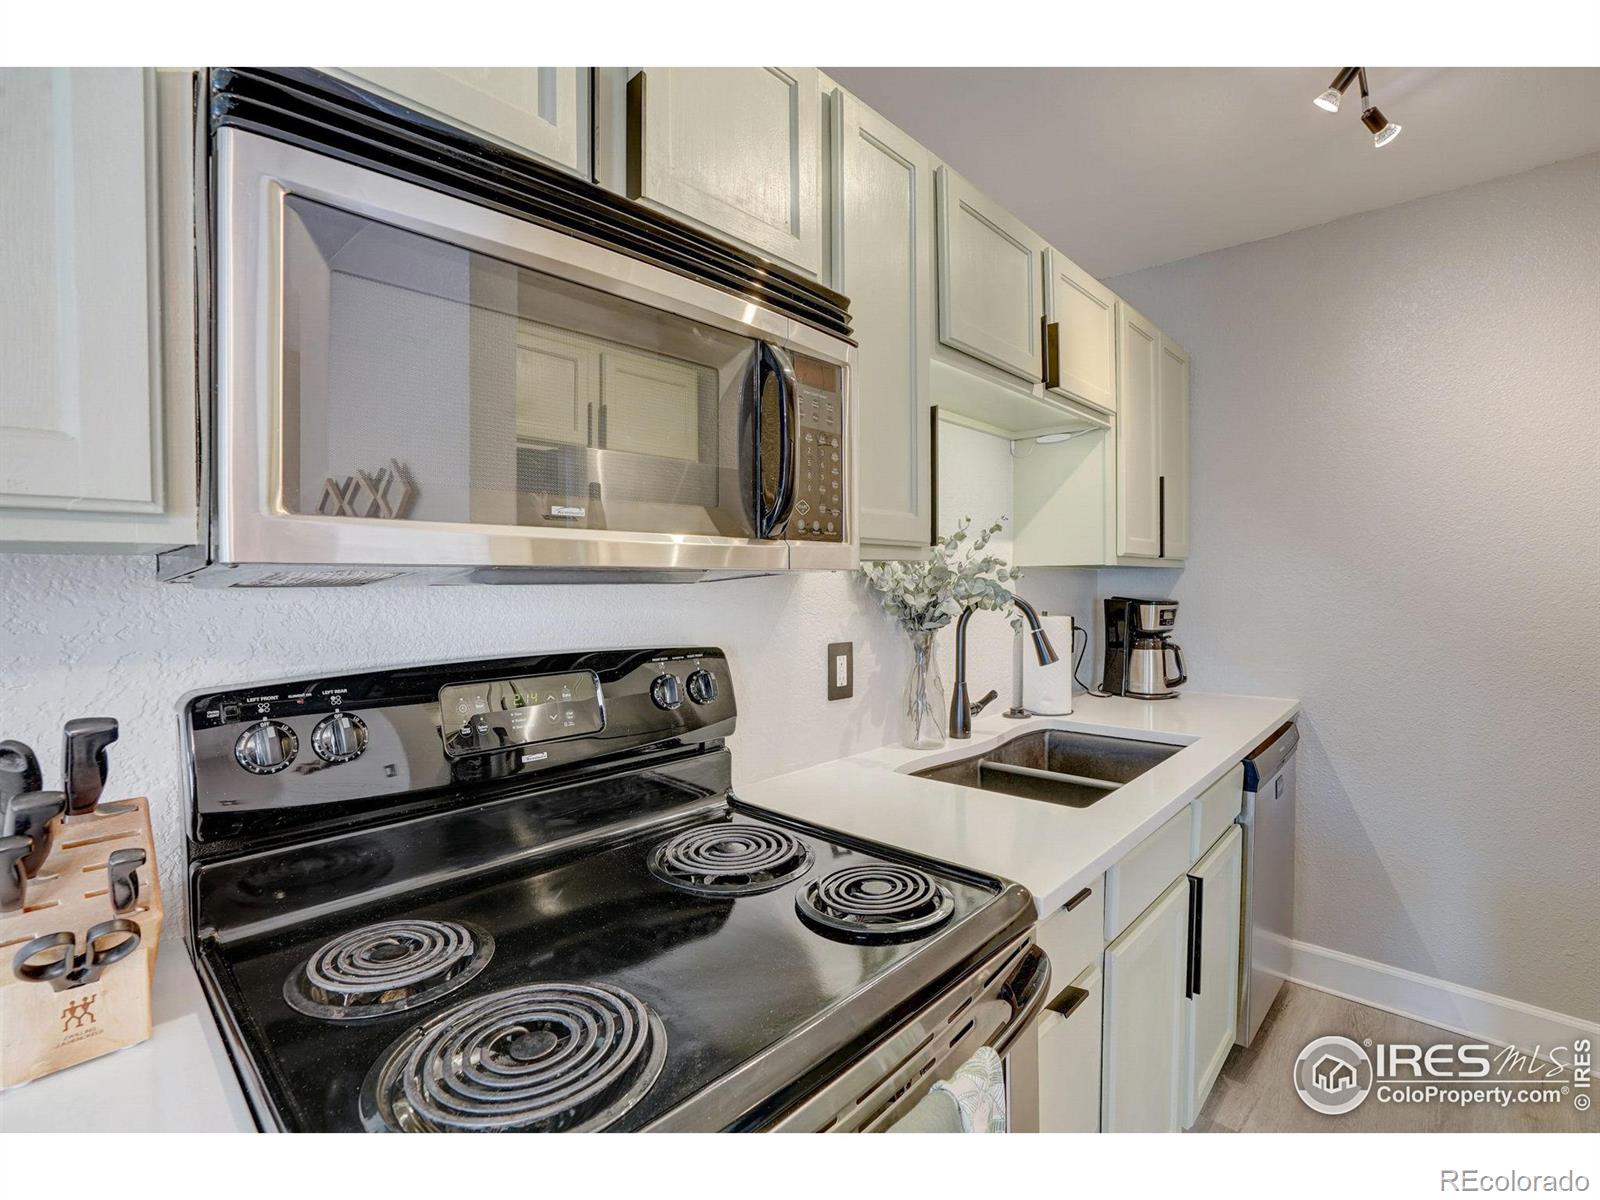
Kitchen with white cabinets, stainless microwave, black electric range, and double-basin sink.
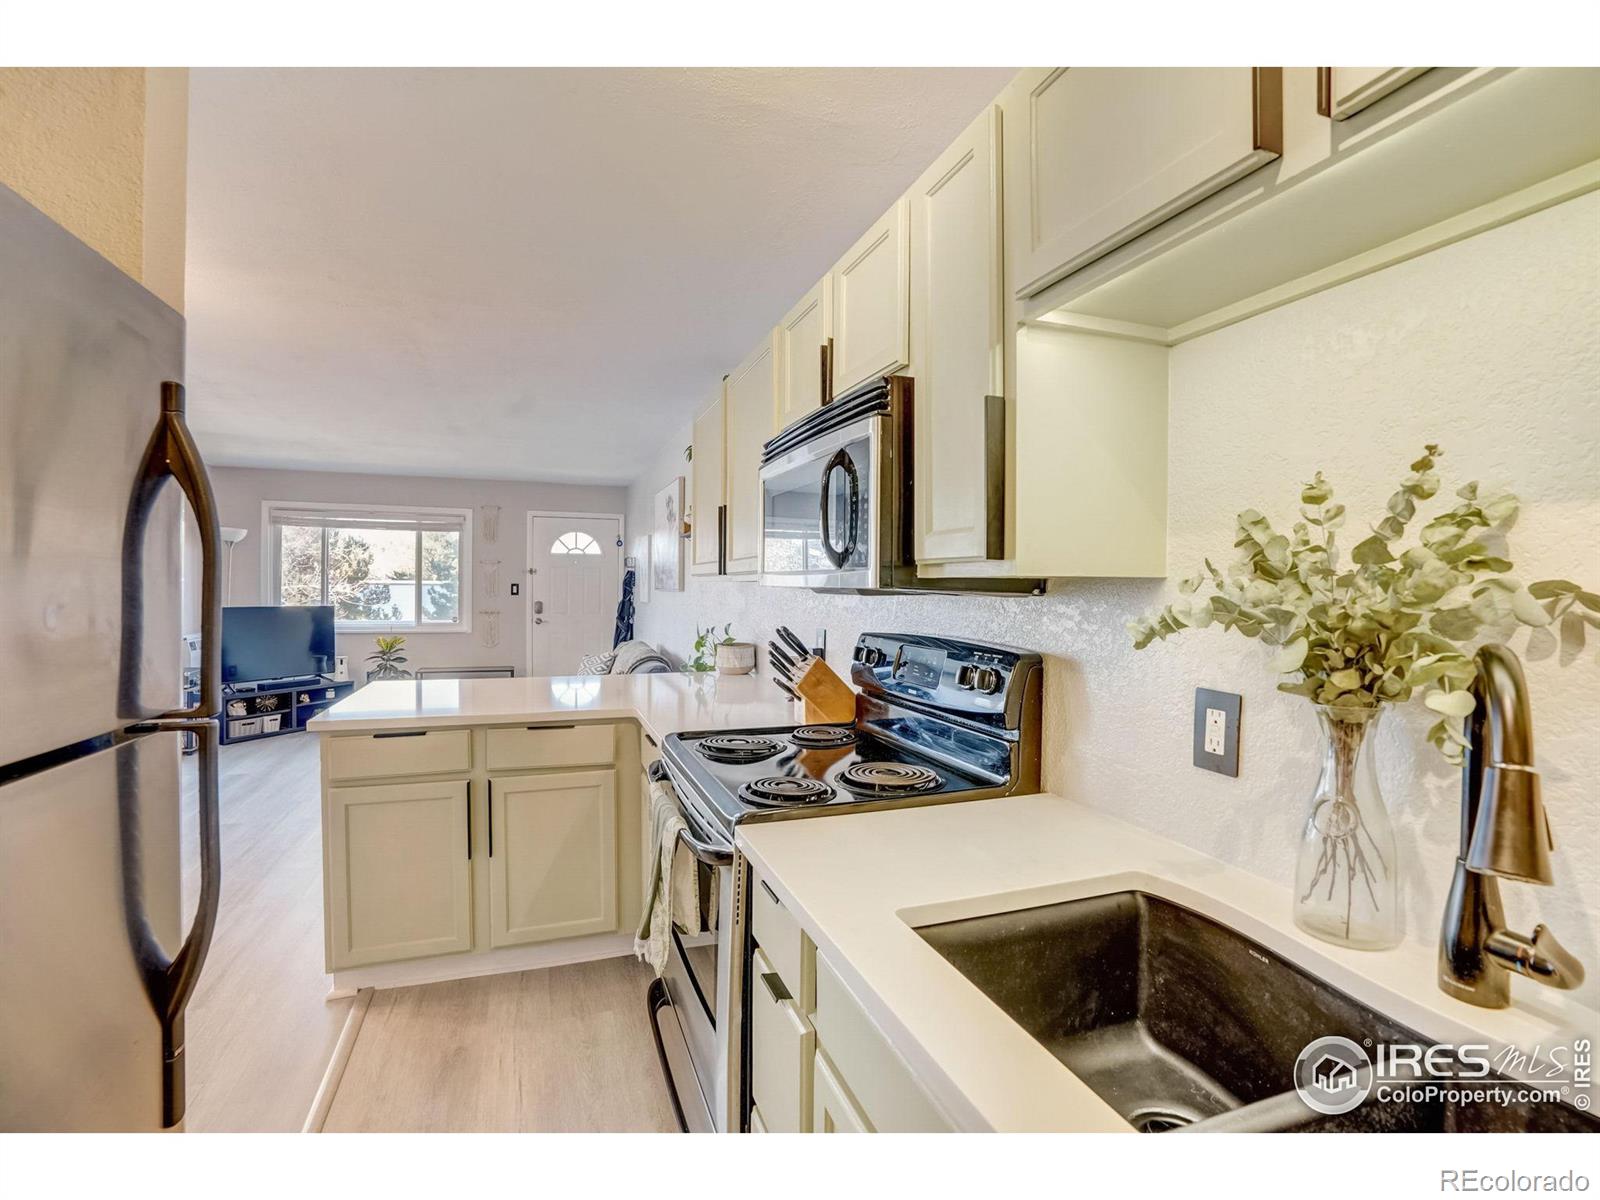
Kitchen with white cabinets, stainless-steel appliances, a peninsula, and a black sink overlooking the living area.
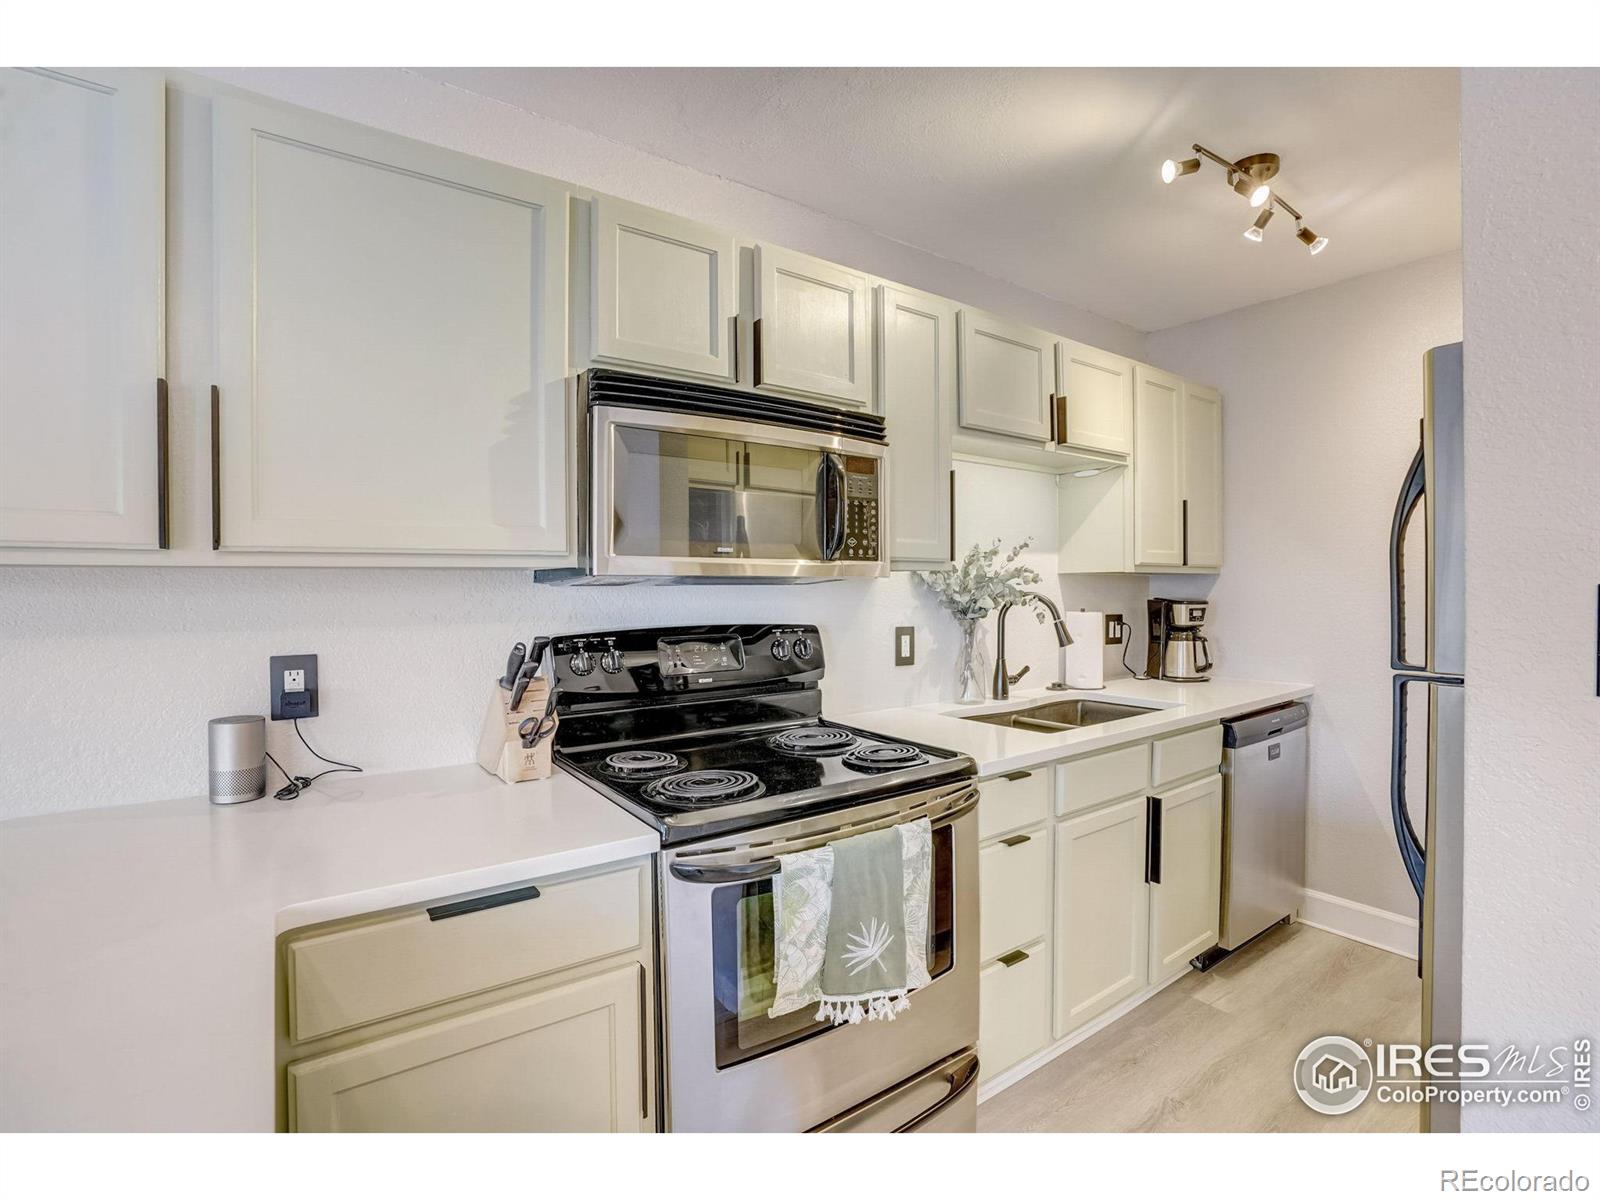
Condo kitchen with white cabinetry, stainless steel appliances, and a double-basin sink.
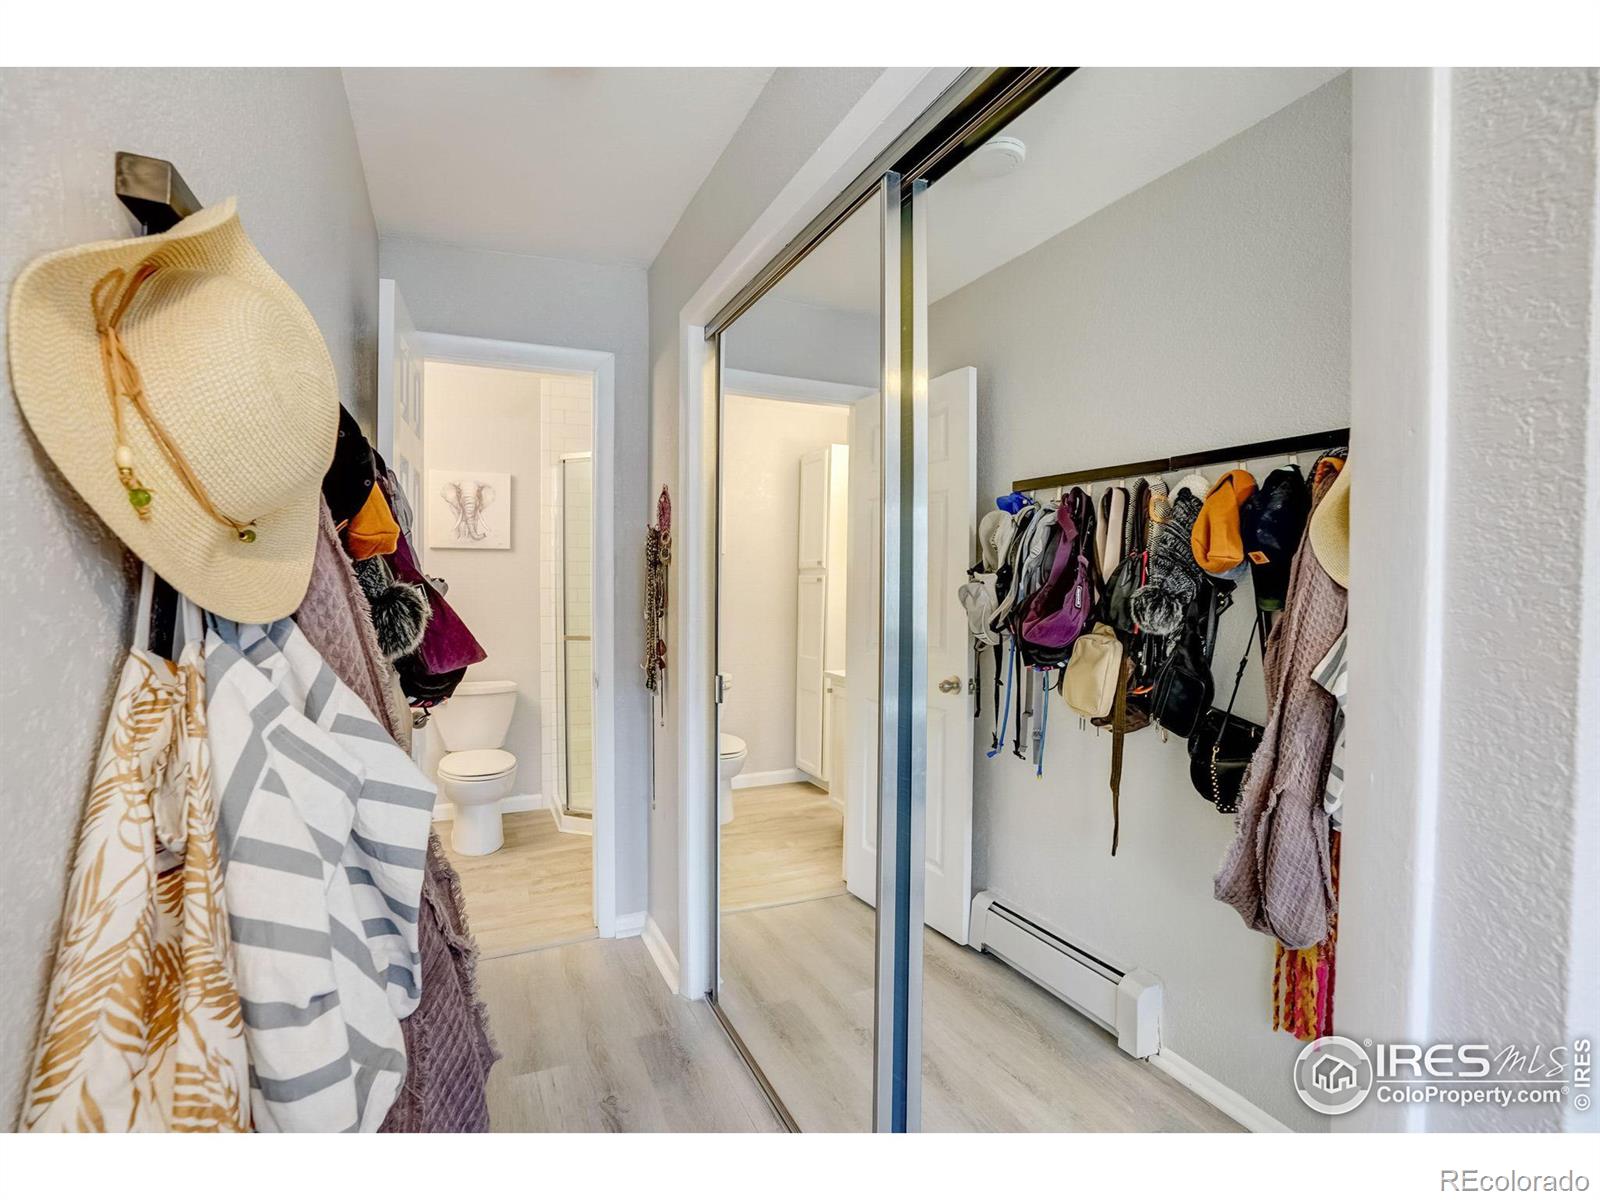
Walk-in closet with mirrored sliding doors, hanging clothes and accessories, and a bathroom doorway.
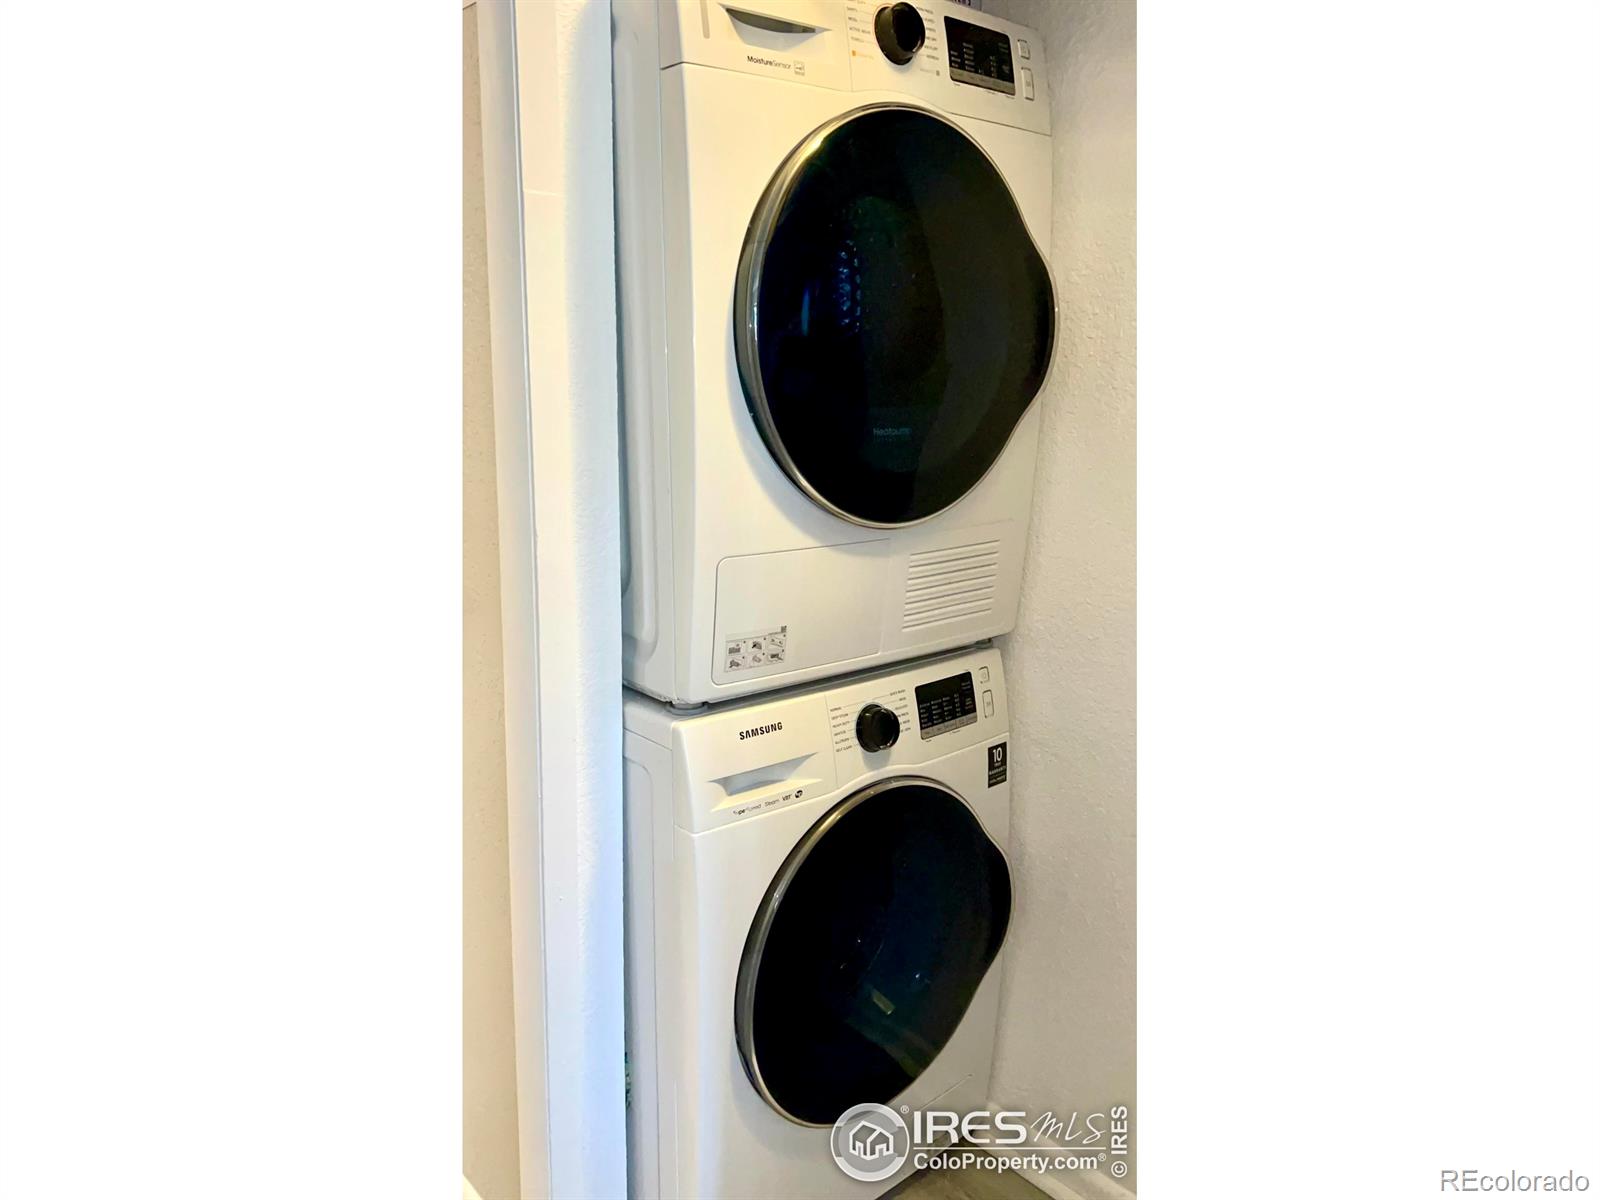
Stacked white washer and dryer with large dark front-loading doors in a laundry closet.
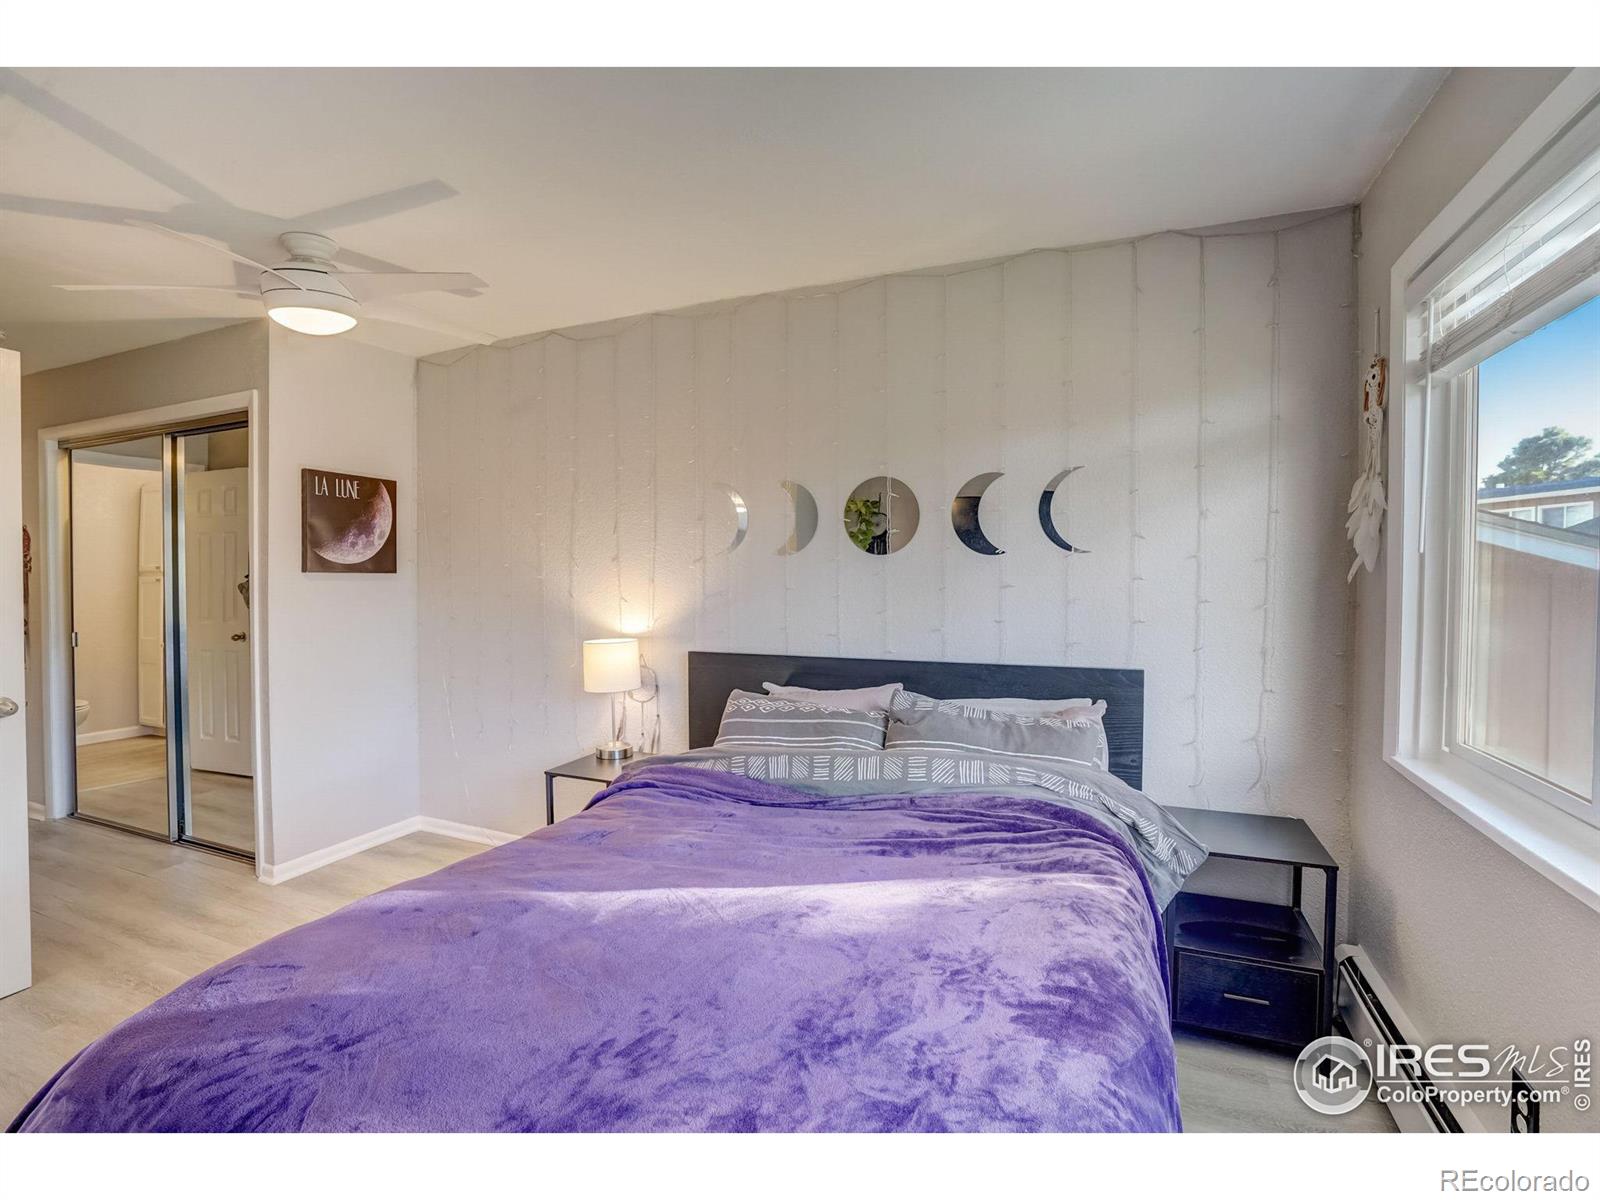
Bedroom with a purple bedspread, moon-phase wall art, and a large window.
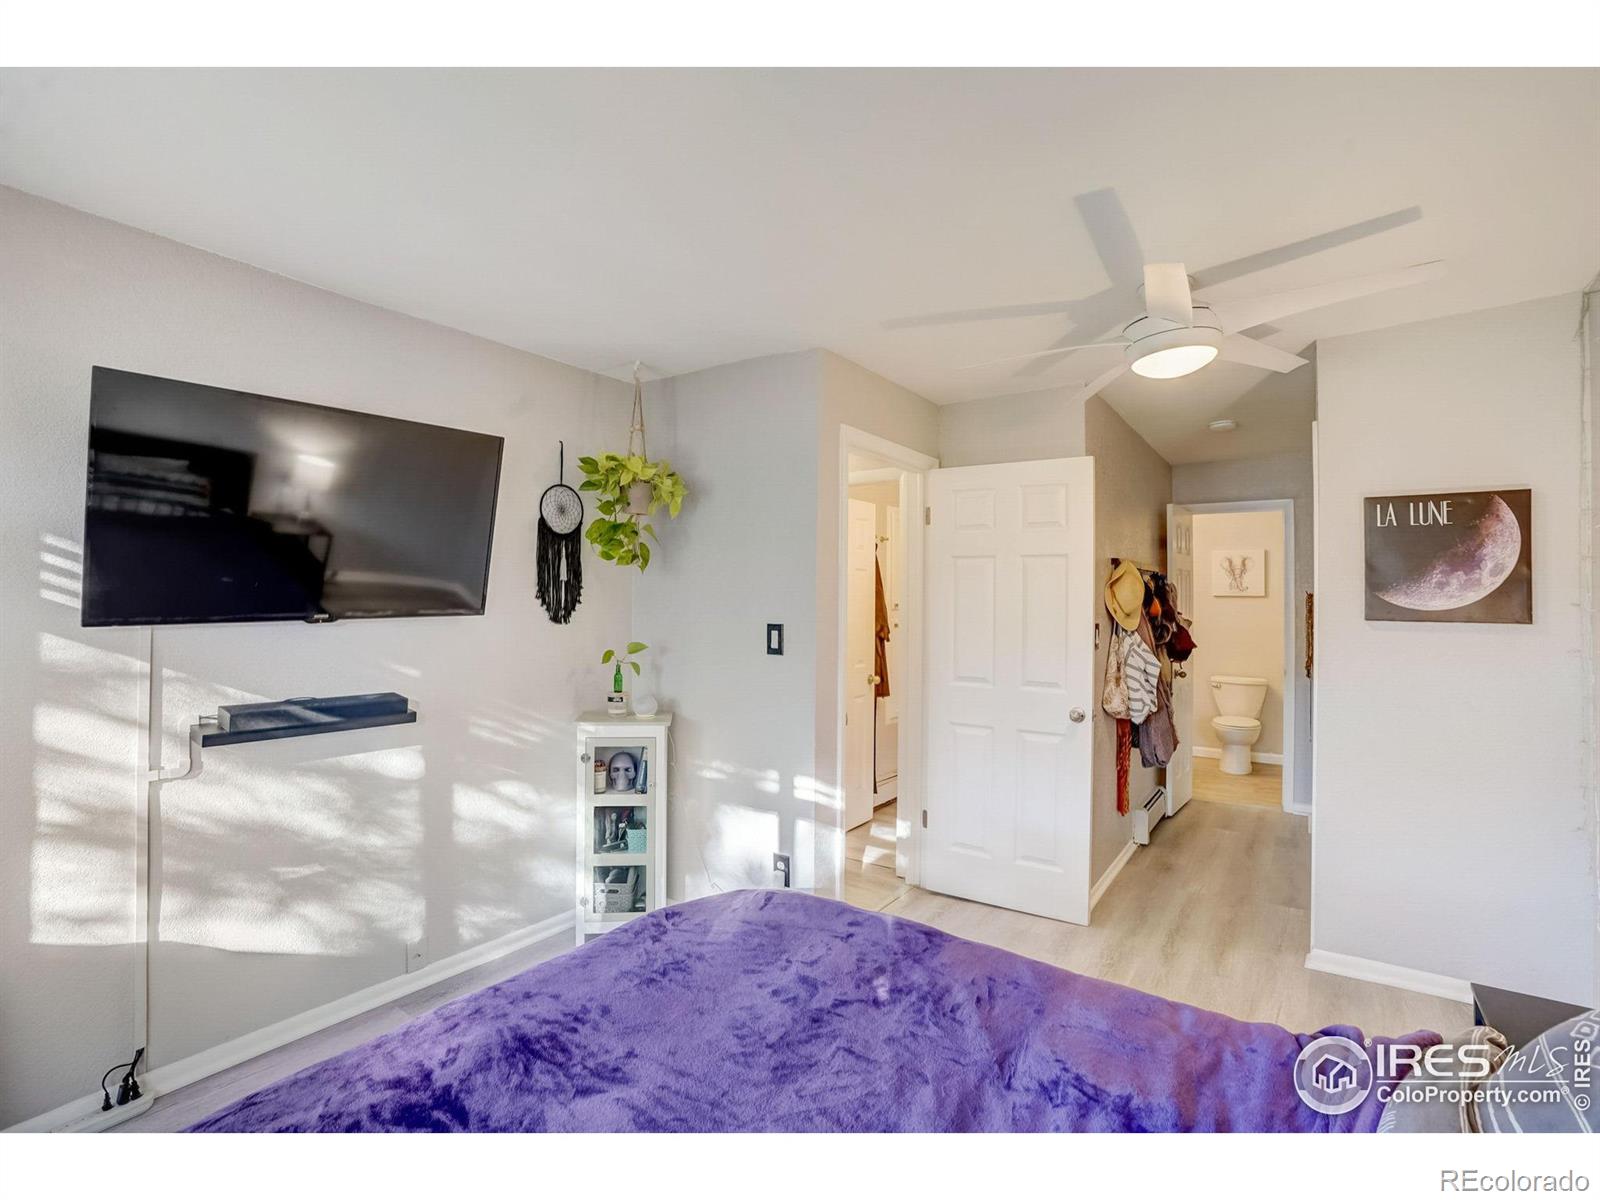
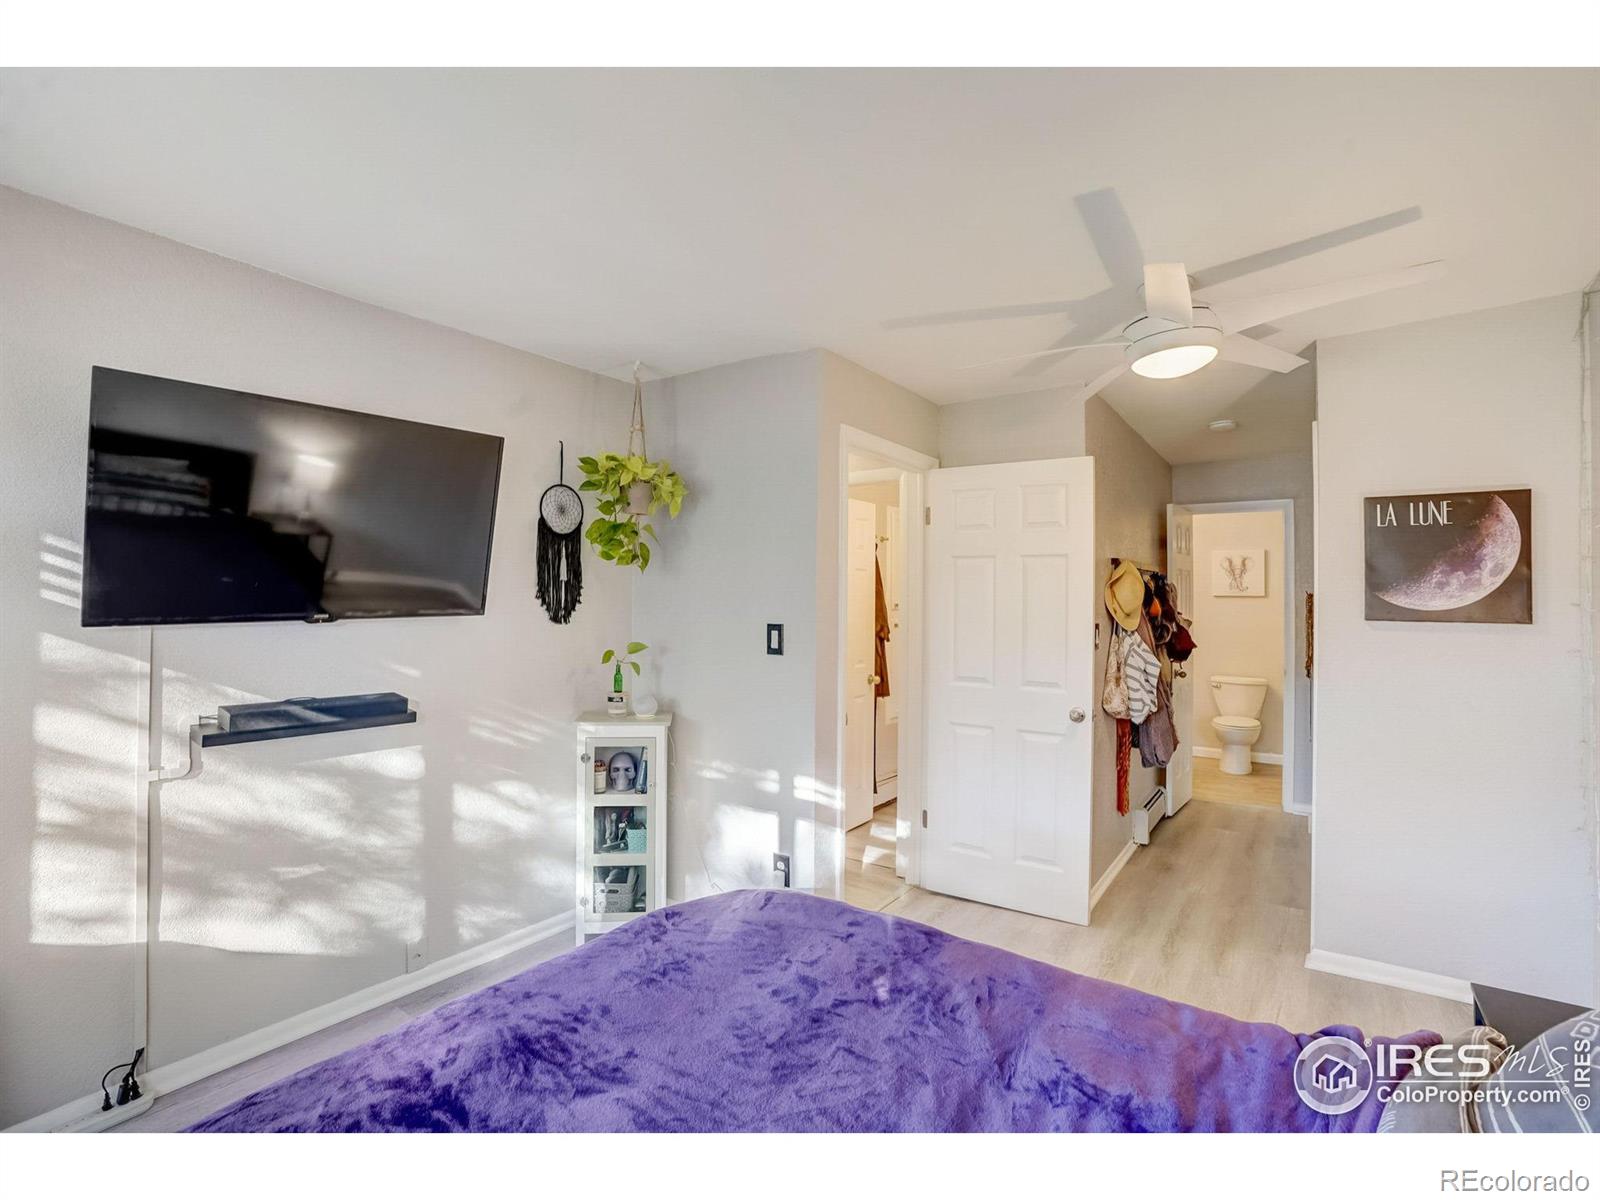
Bedroom with a purple bedspread, wall-mounted television, and ceiling fan, opening to a hallway and bathroom.
Bedroom with a purple-covered bed, wall-mounted television, and ceiling fan.
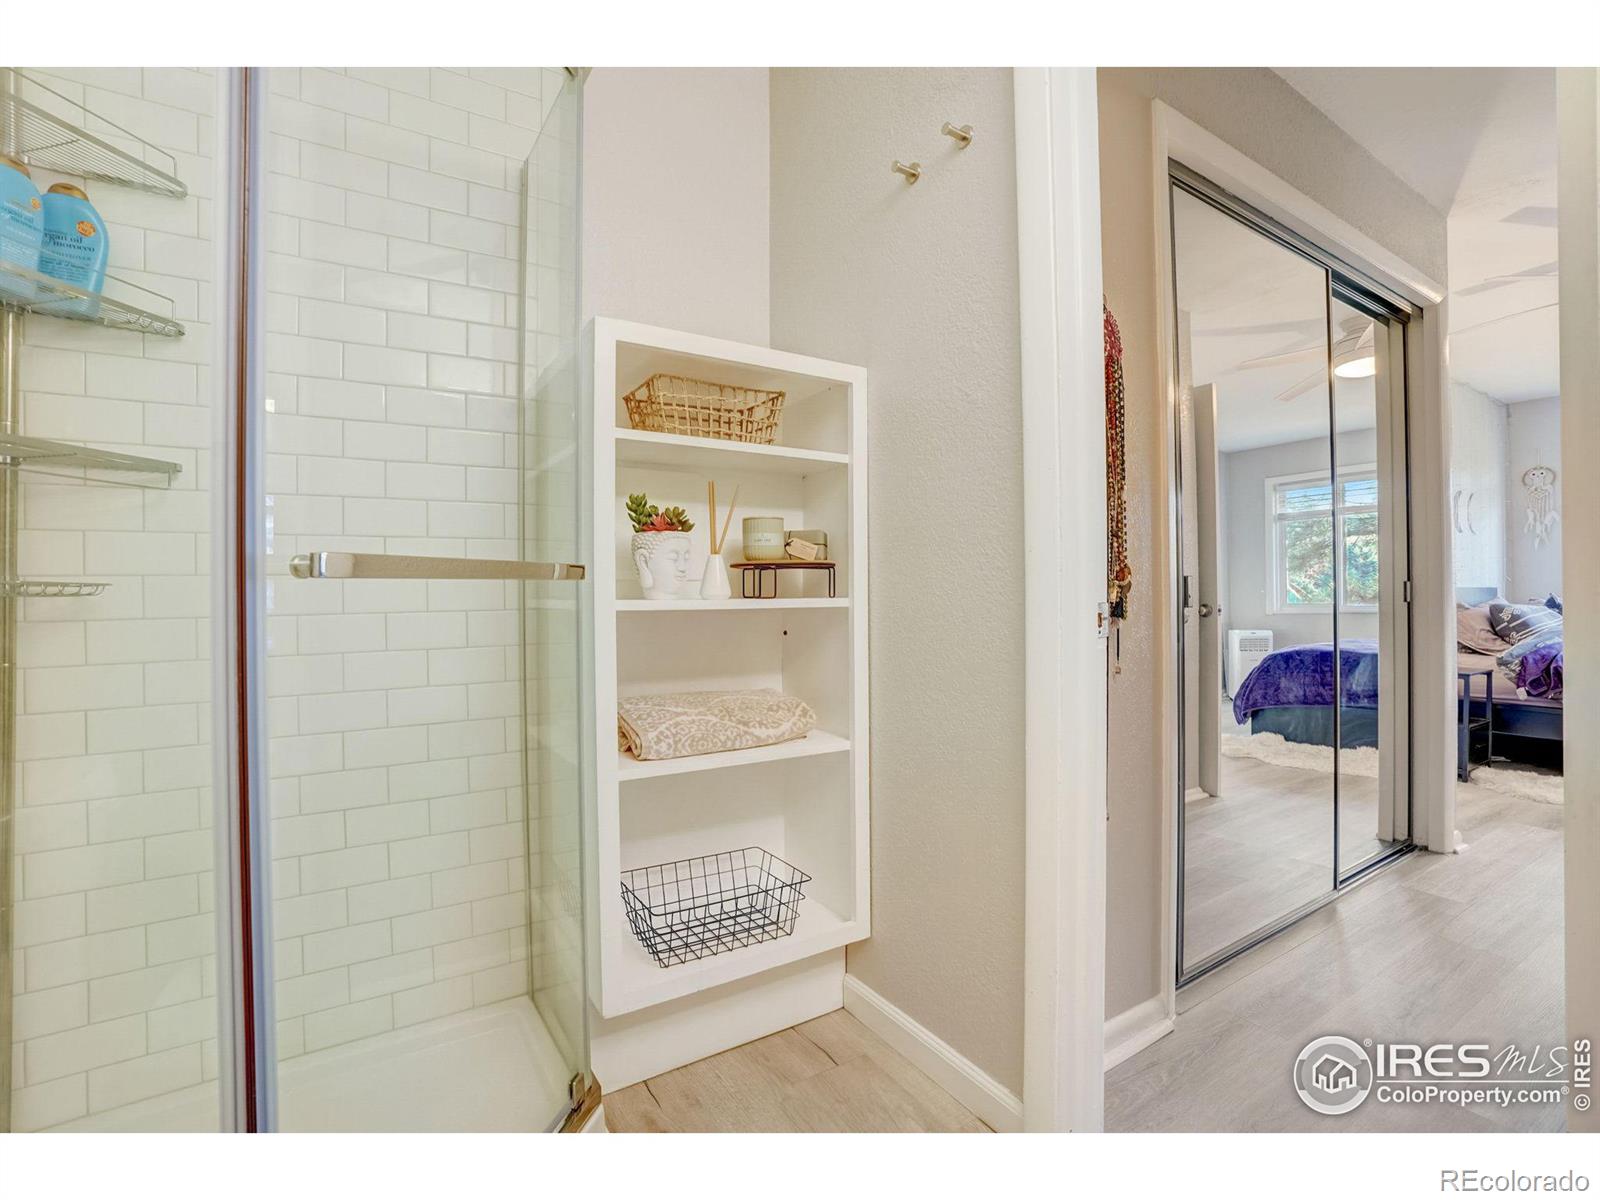
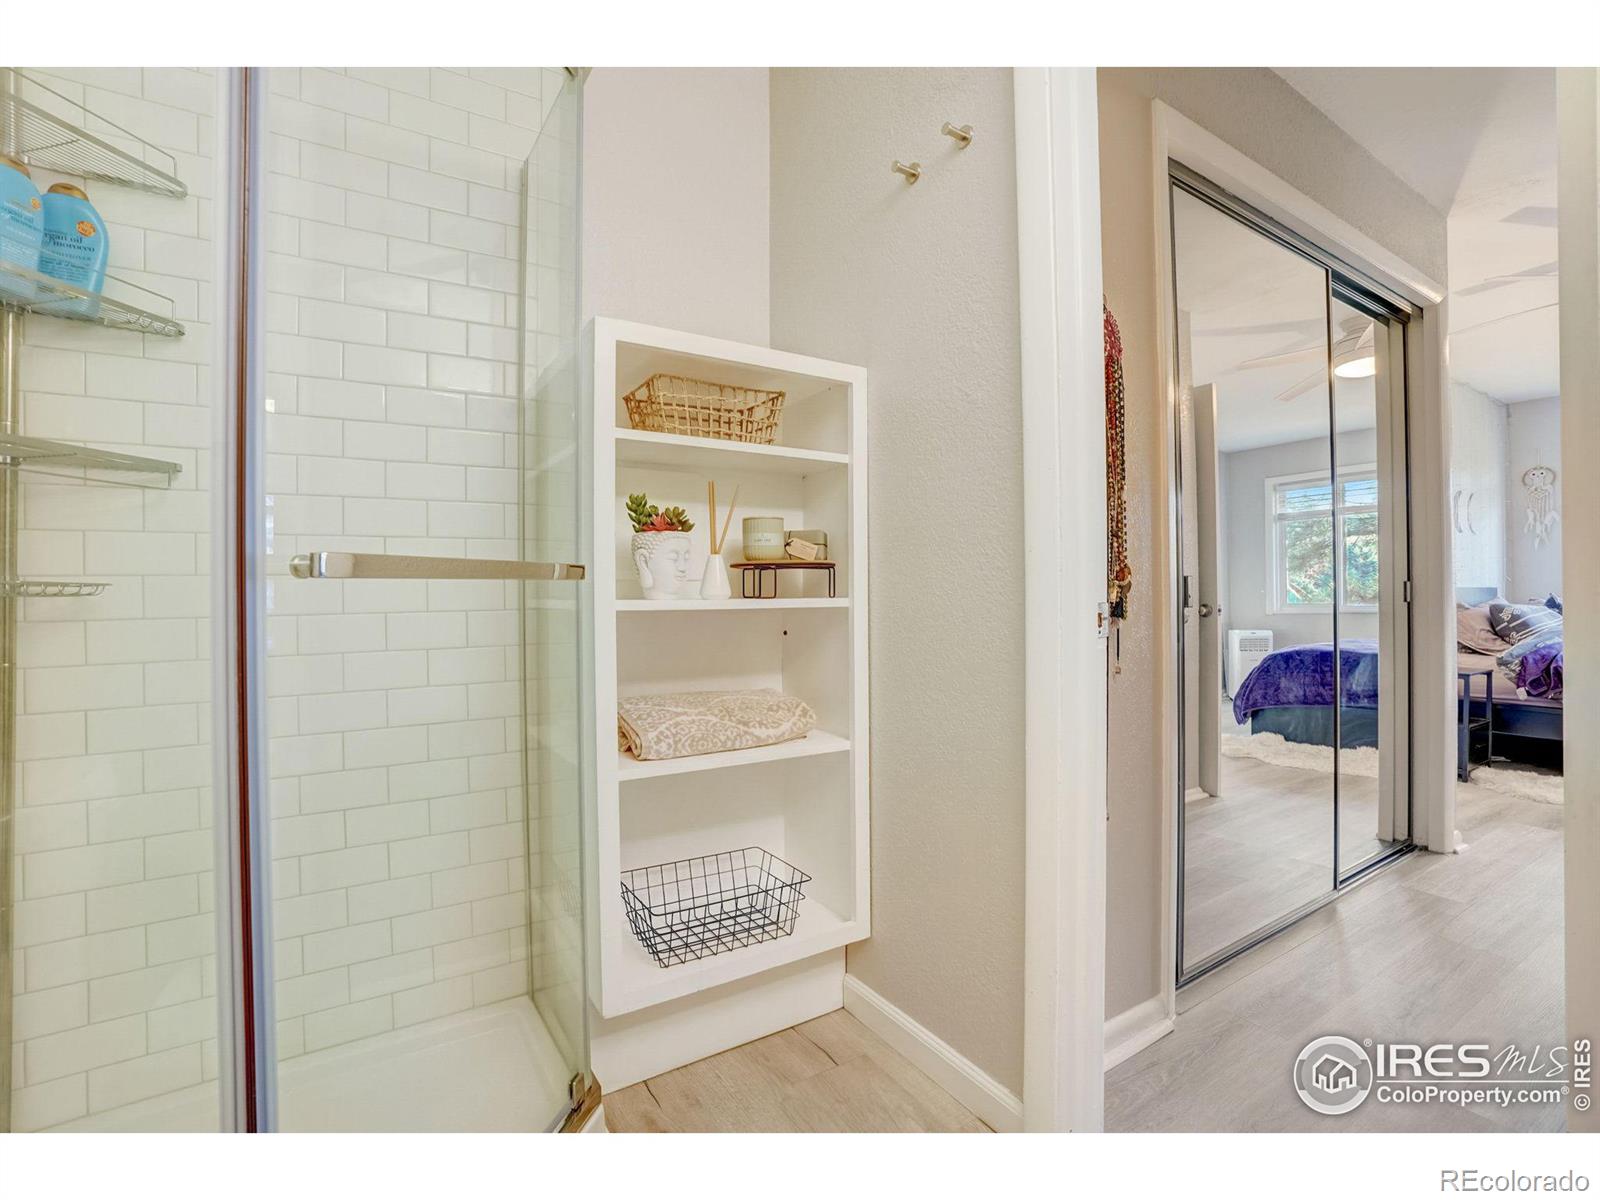
Bathroom with a glass shower, white subway tile, and a built-in display shelf beside mirrored closet doors.
Bathroom with a glass-enclosed subway-tile shower and built-in shelves, opening to a bedroom.
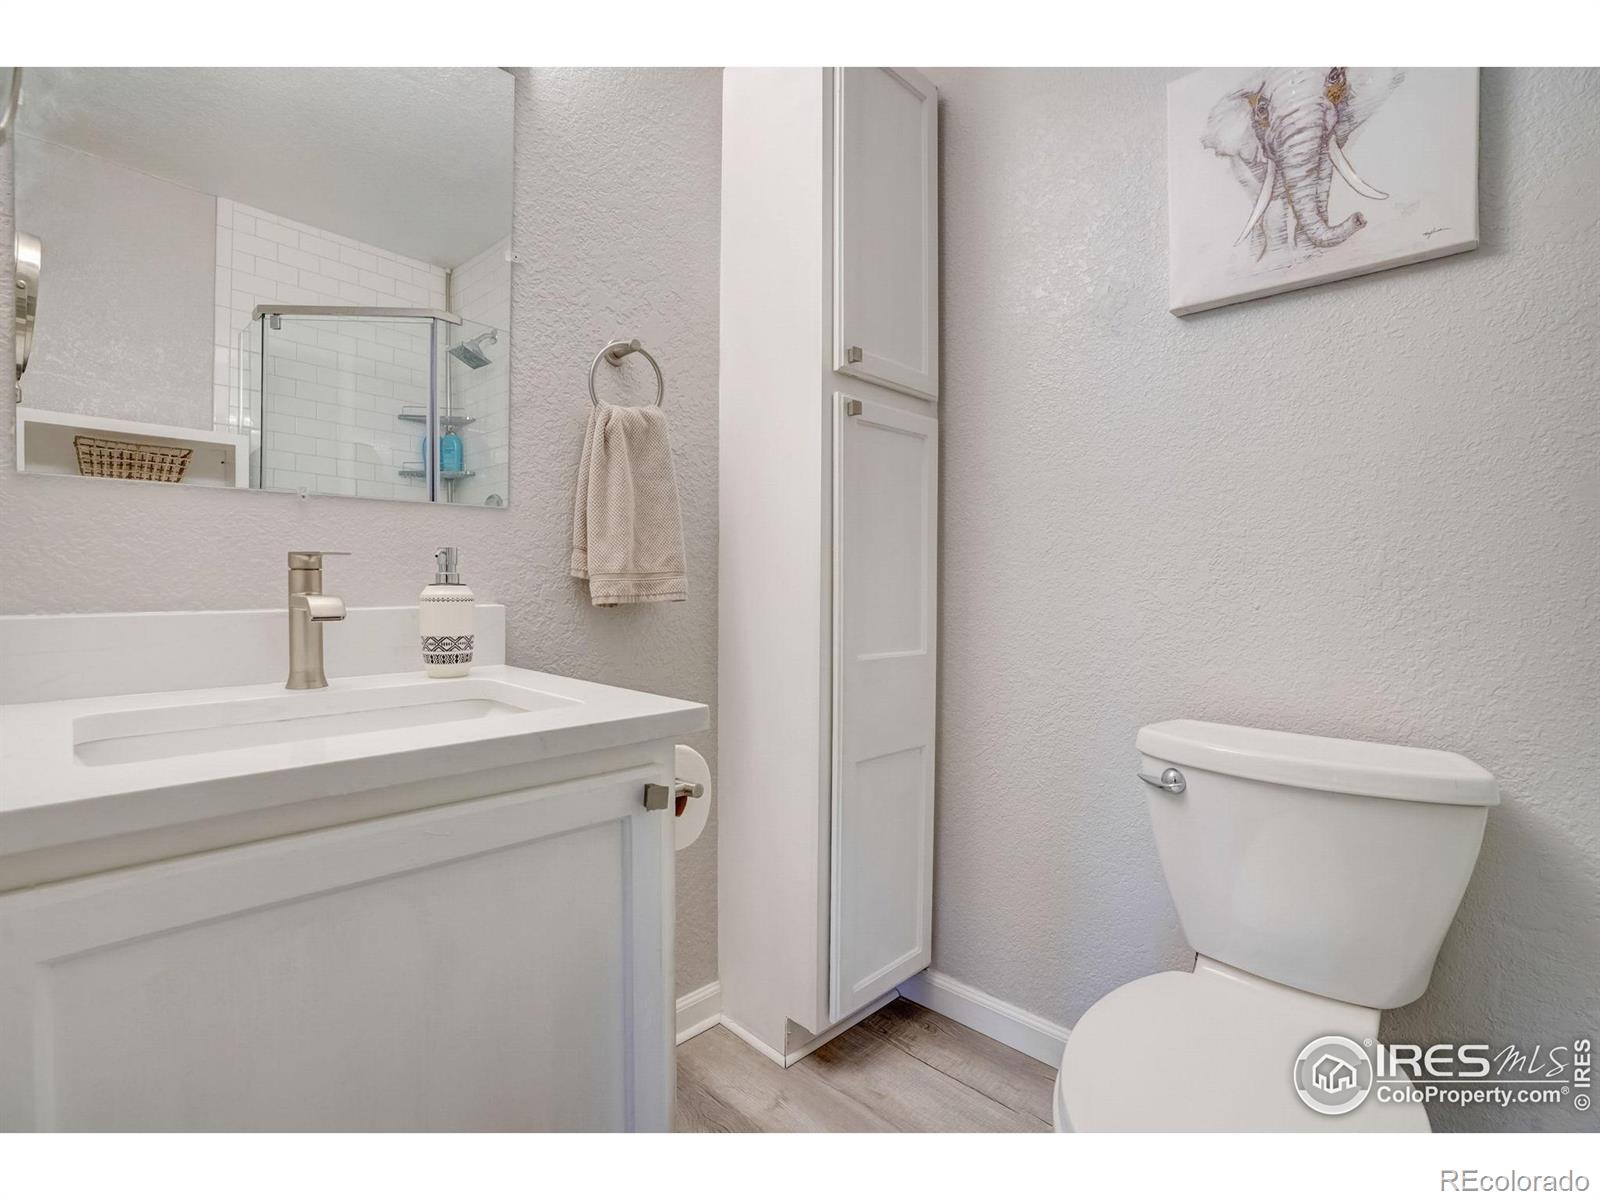
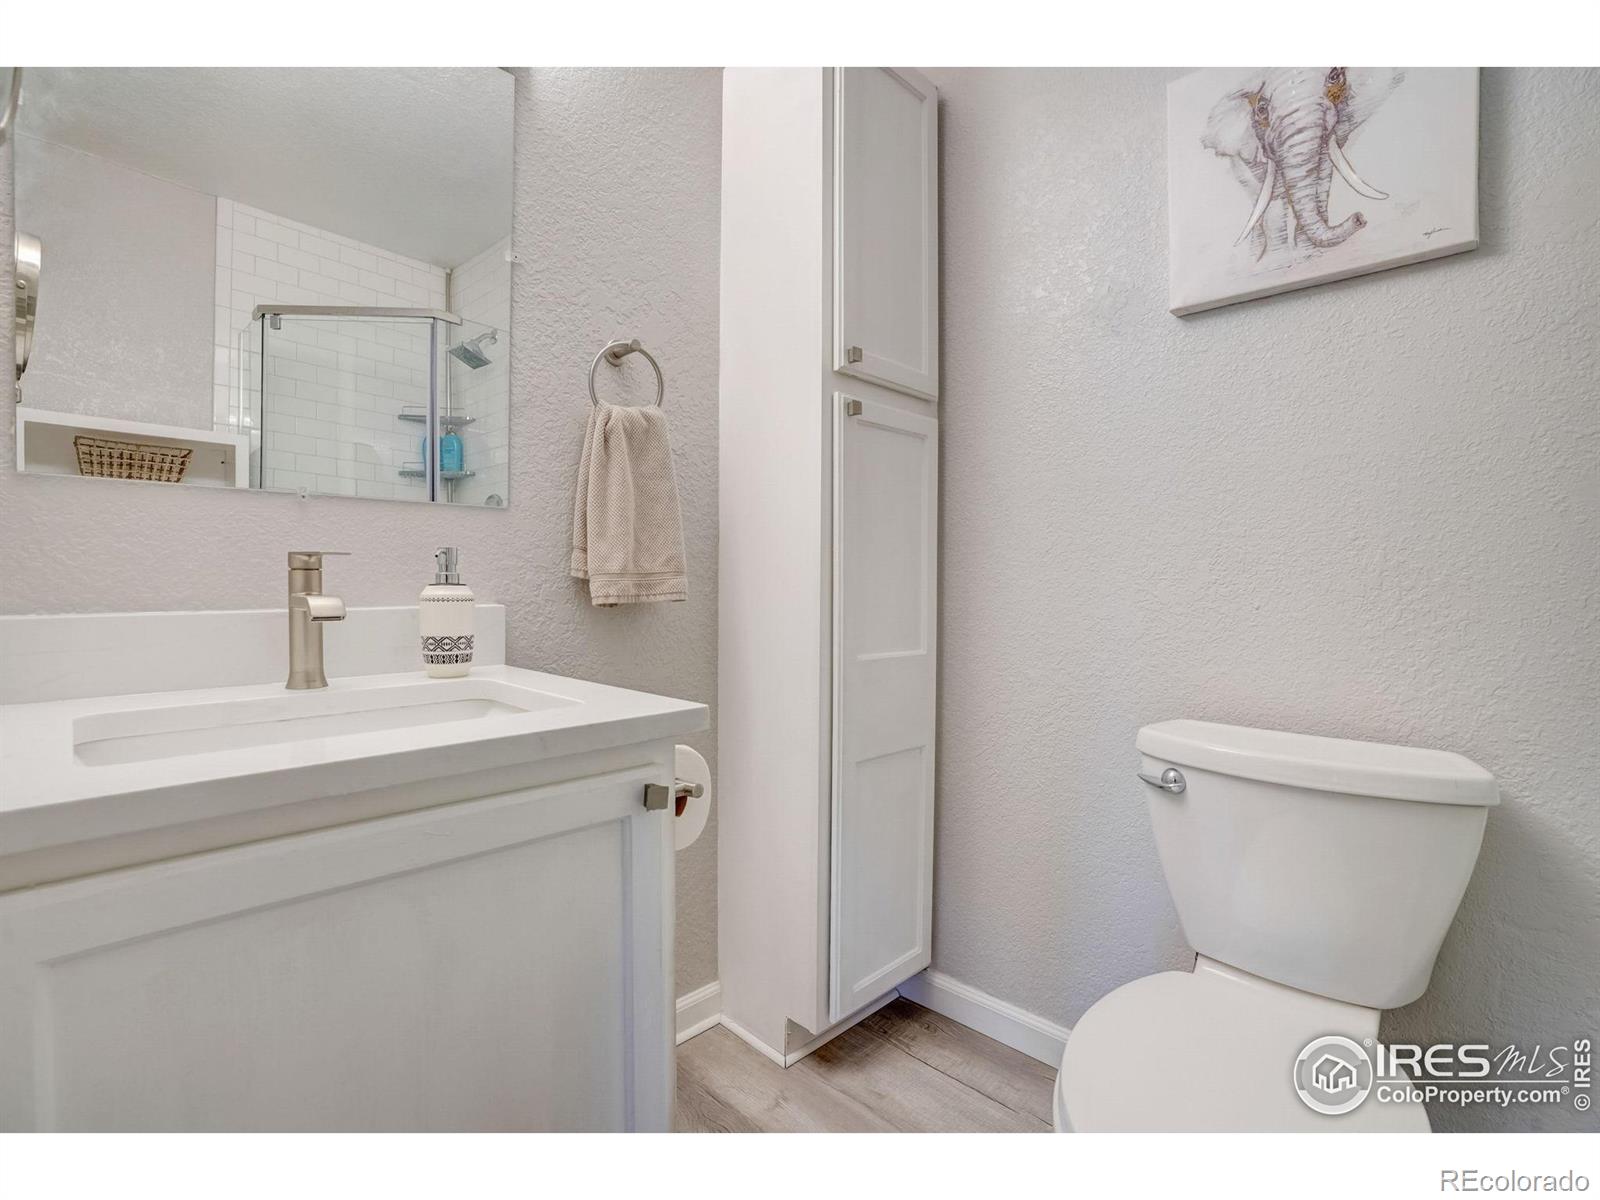
Bathroom with a white vanity, glass shower, tall storage cabinet, and toilet.
Bathroom with a white vanity, glass shower with subway tile, tall cabinet, and toilet.
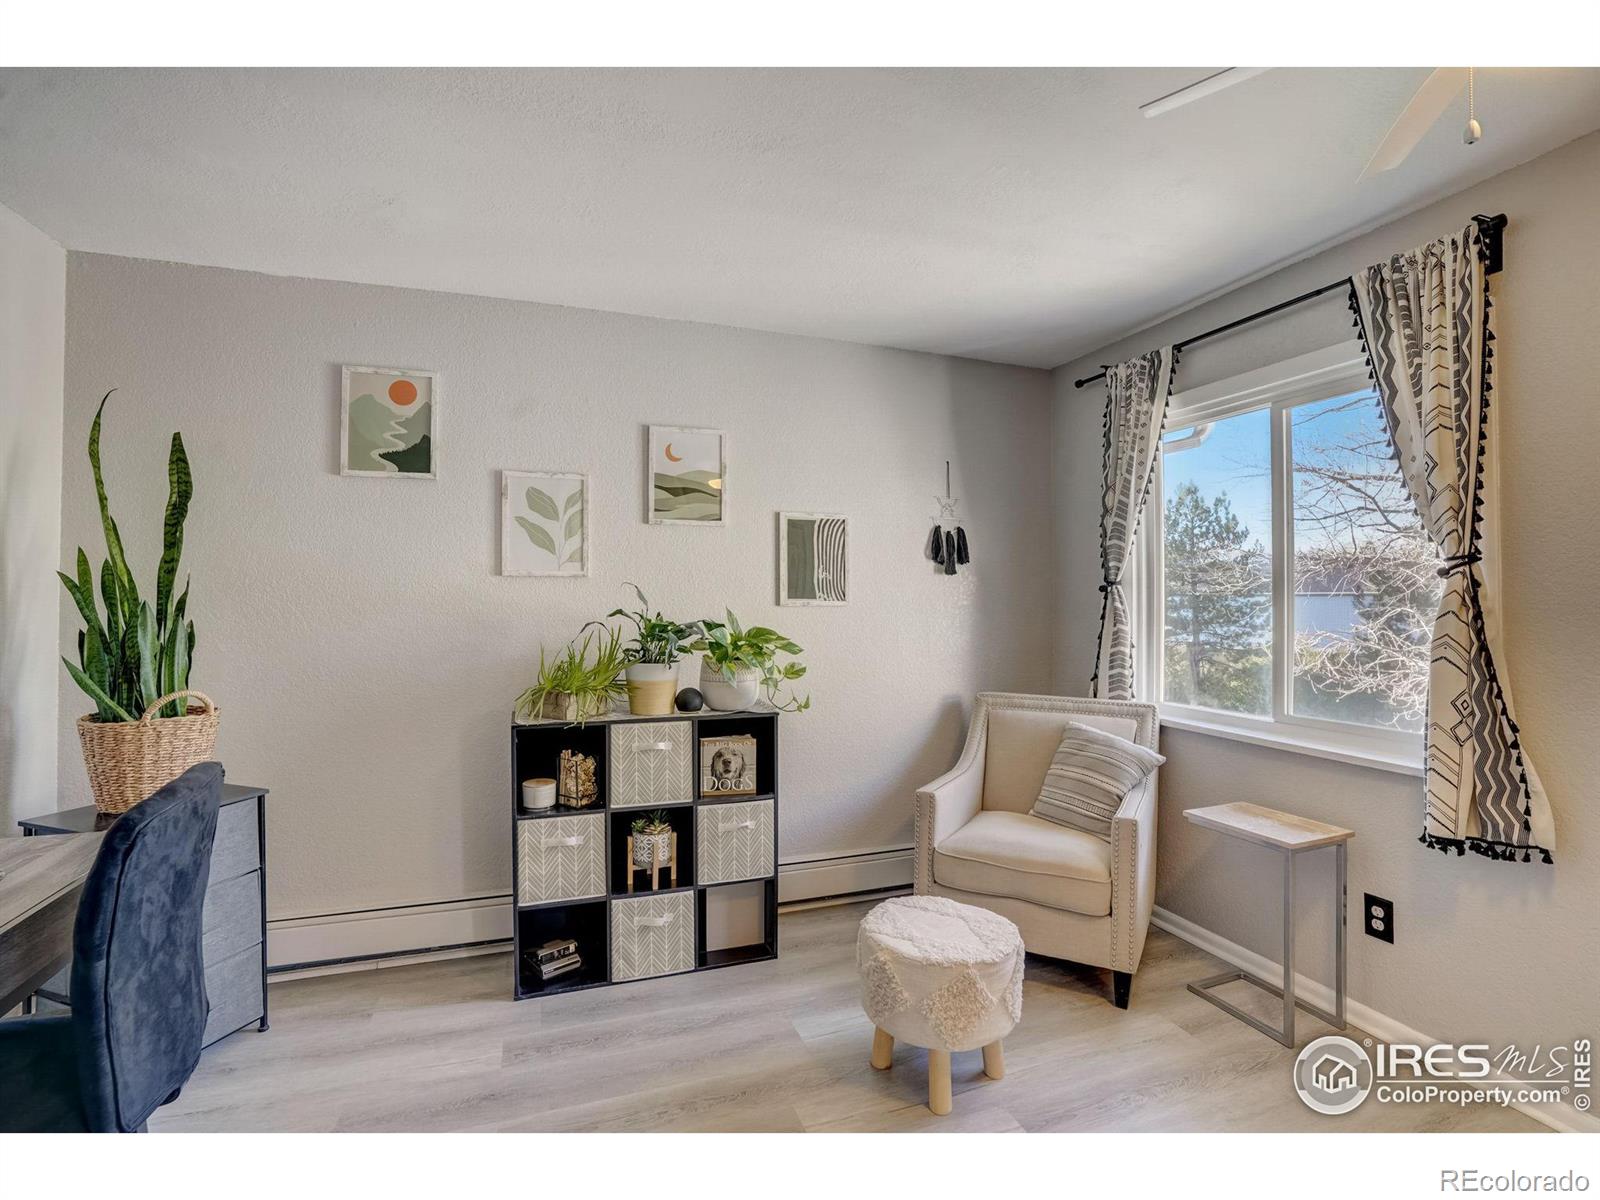
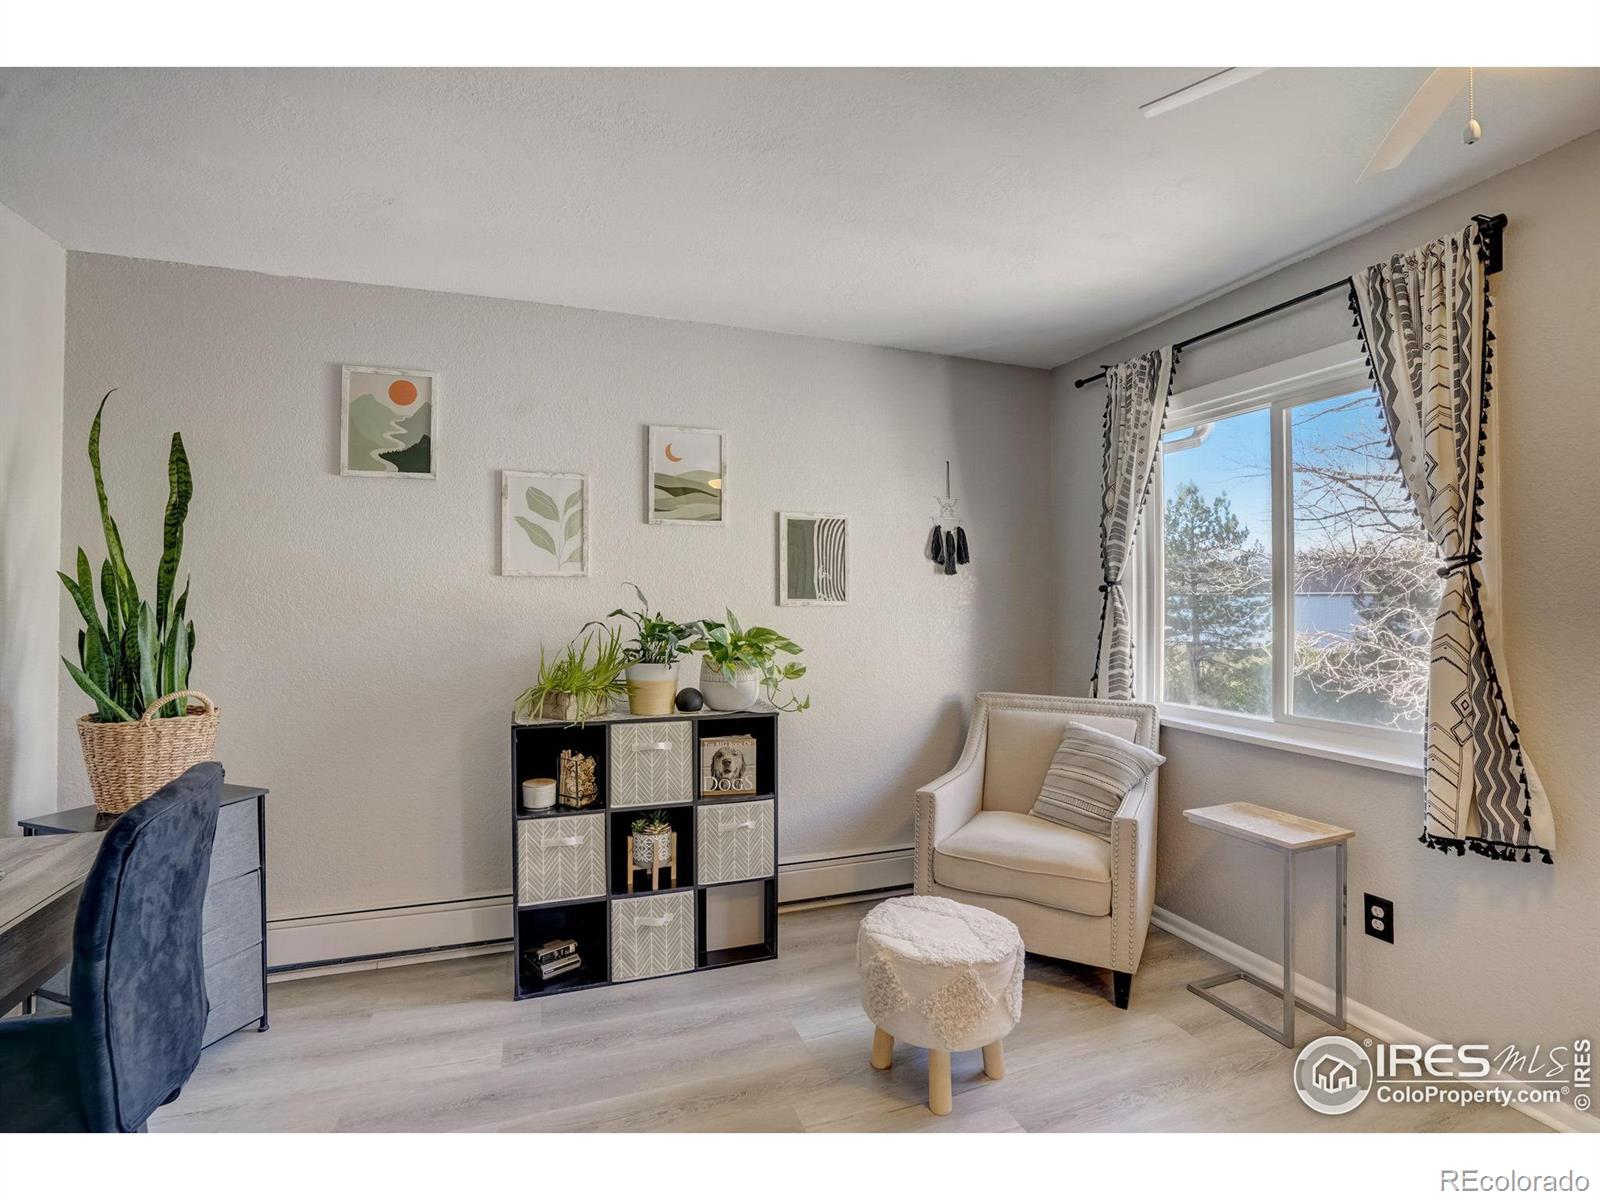
Furnished home office with a blue desk chair, plant-topped shelf, and beige armchair beside a window.
Furnished living room with a beige armchair by a large window and plants on a cube shelf.
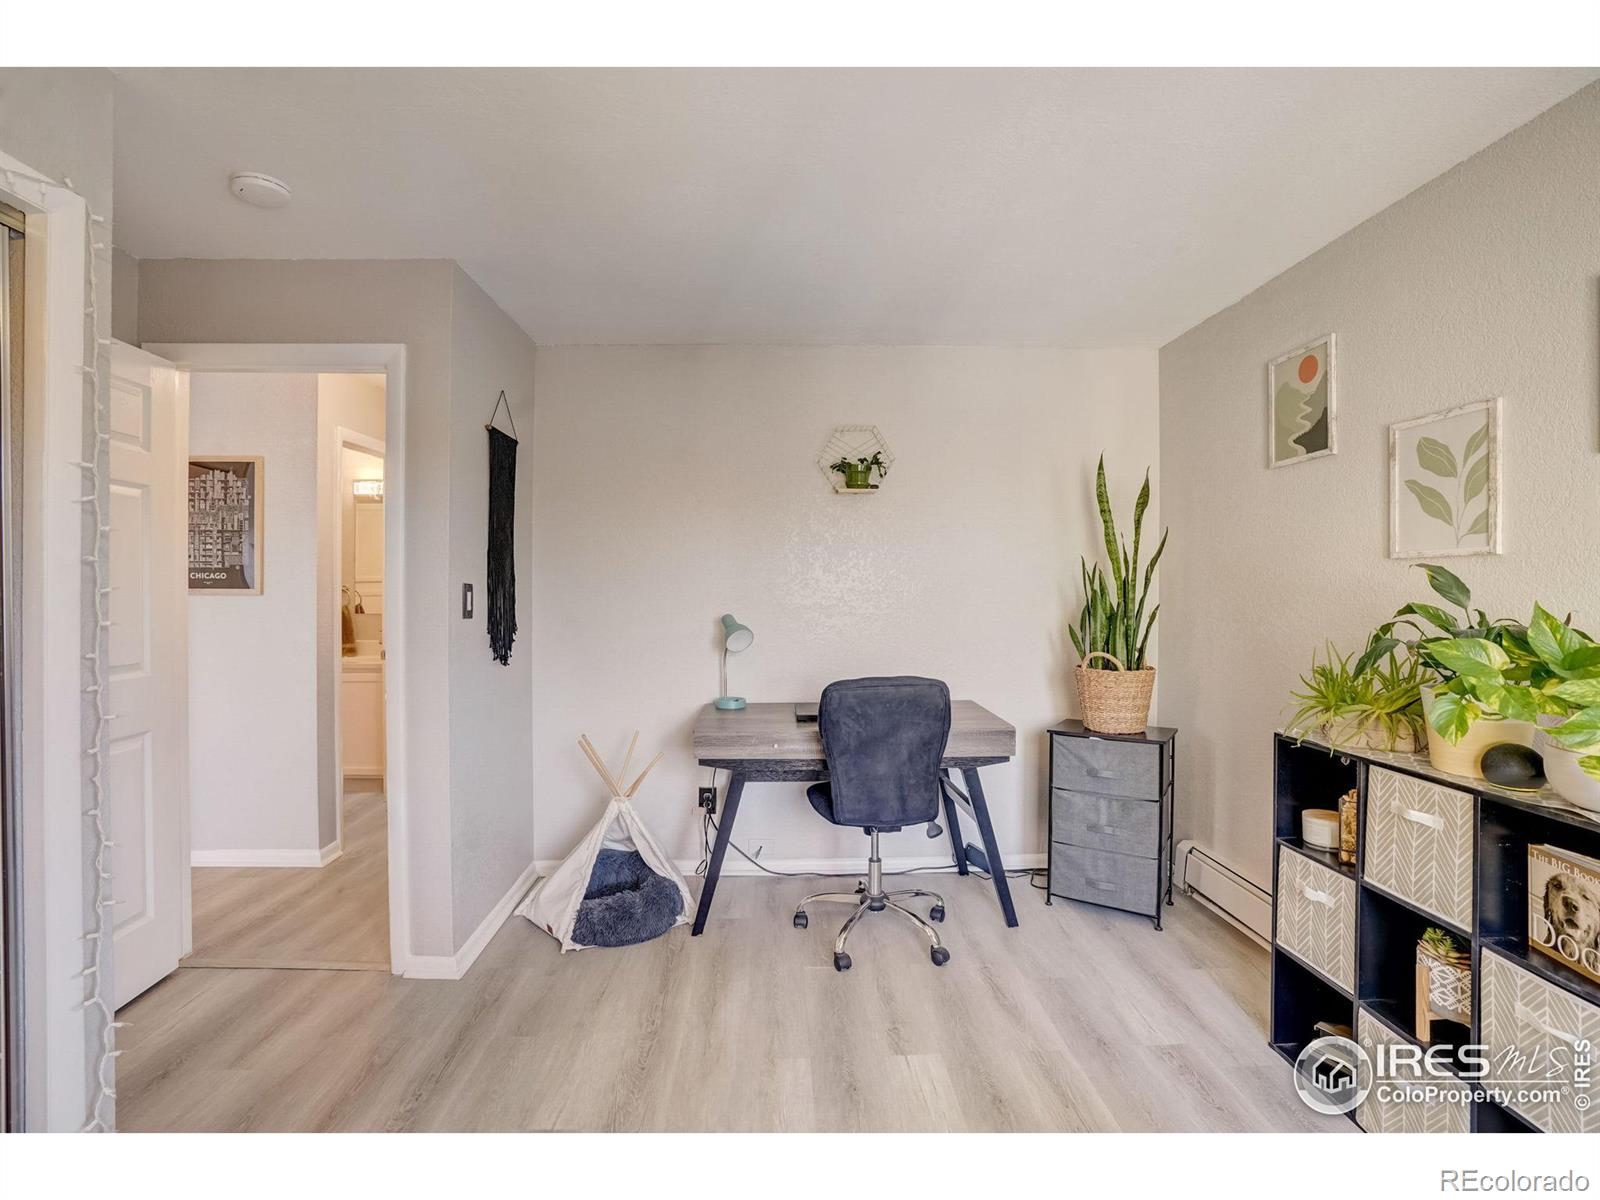
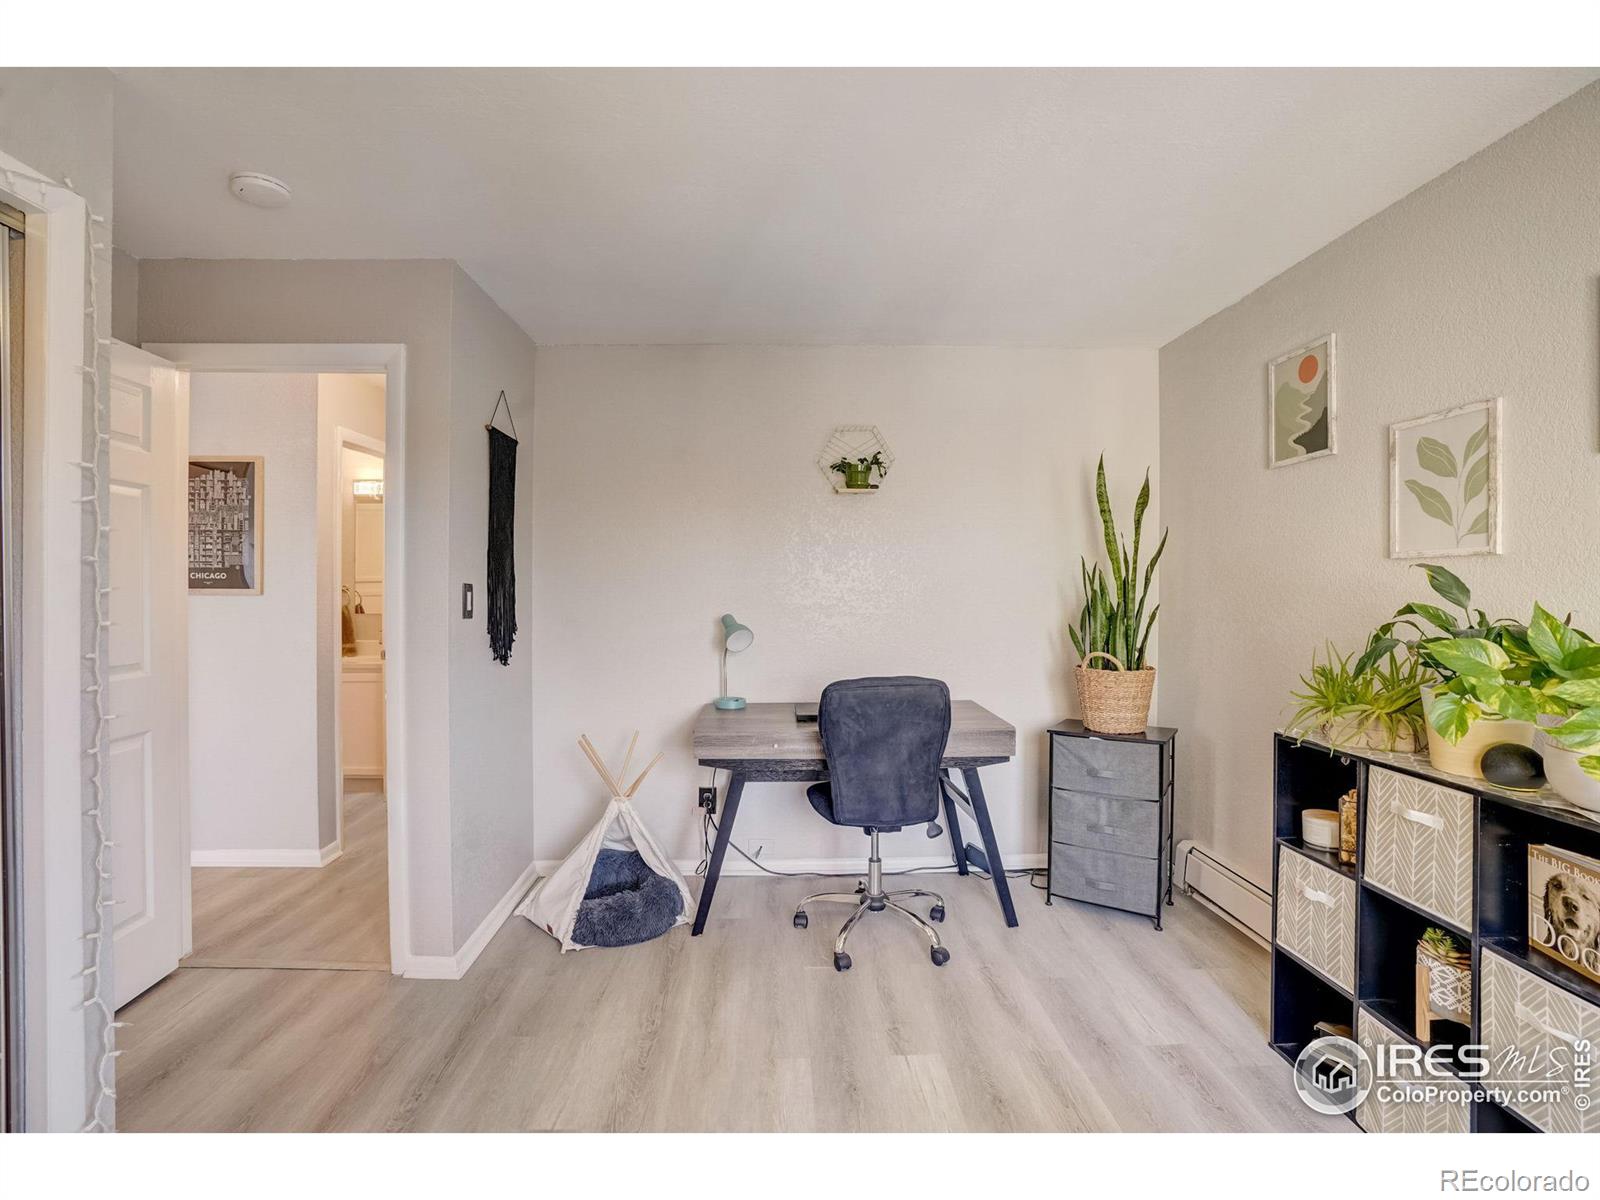
Furnished home office with a gray desk, swivel chair, plants, and an open doorway.
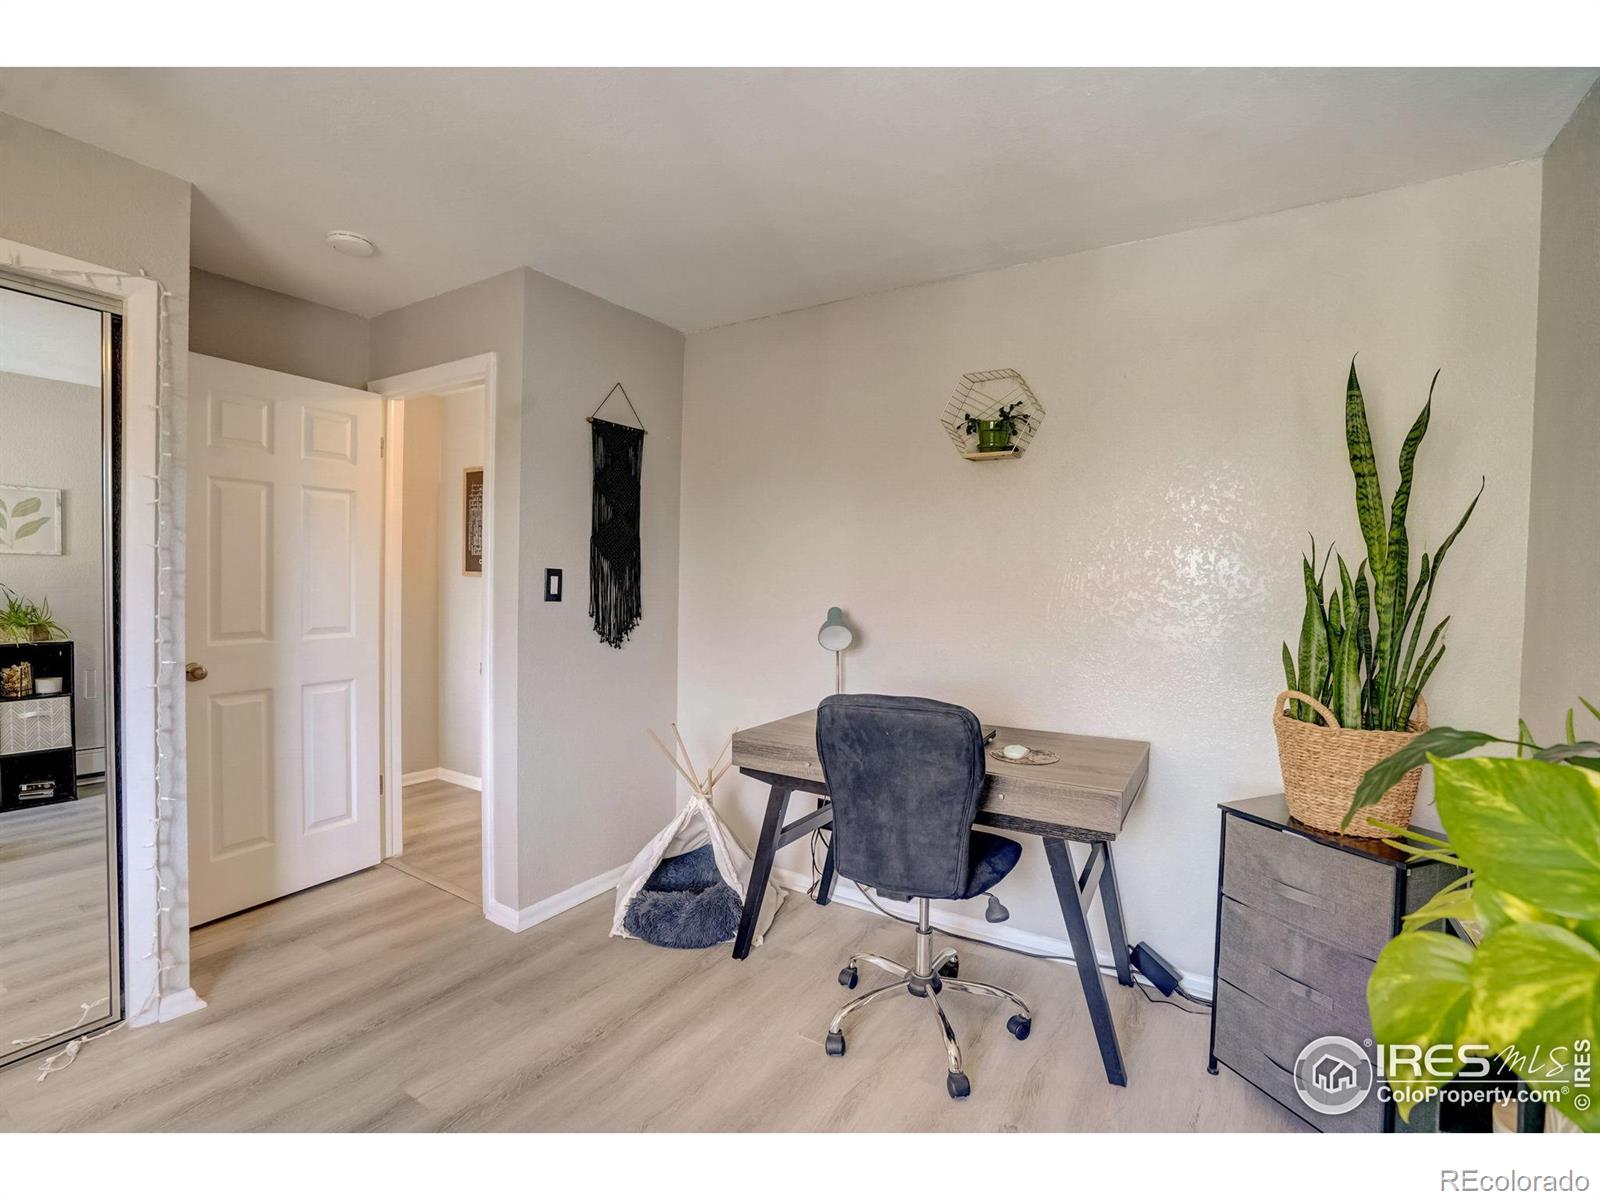
Home office with a gray desk and chair, plants, and a small pet tent.
Home office nook with a gray desk, rolling chair, full-length mirror, and potted plants.
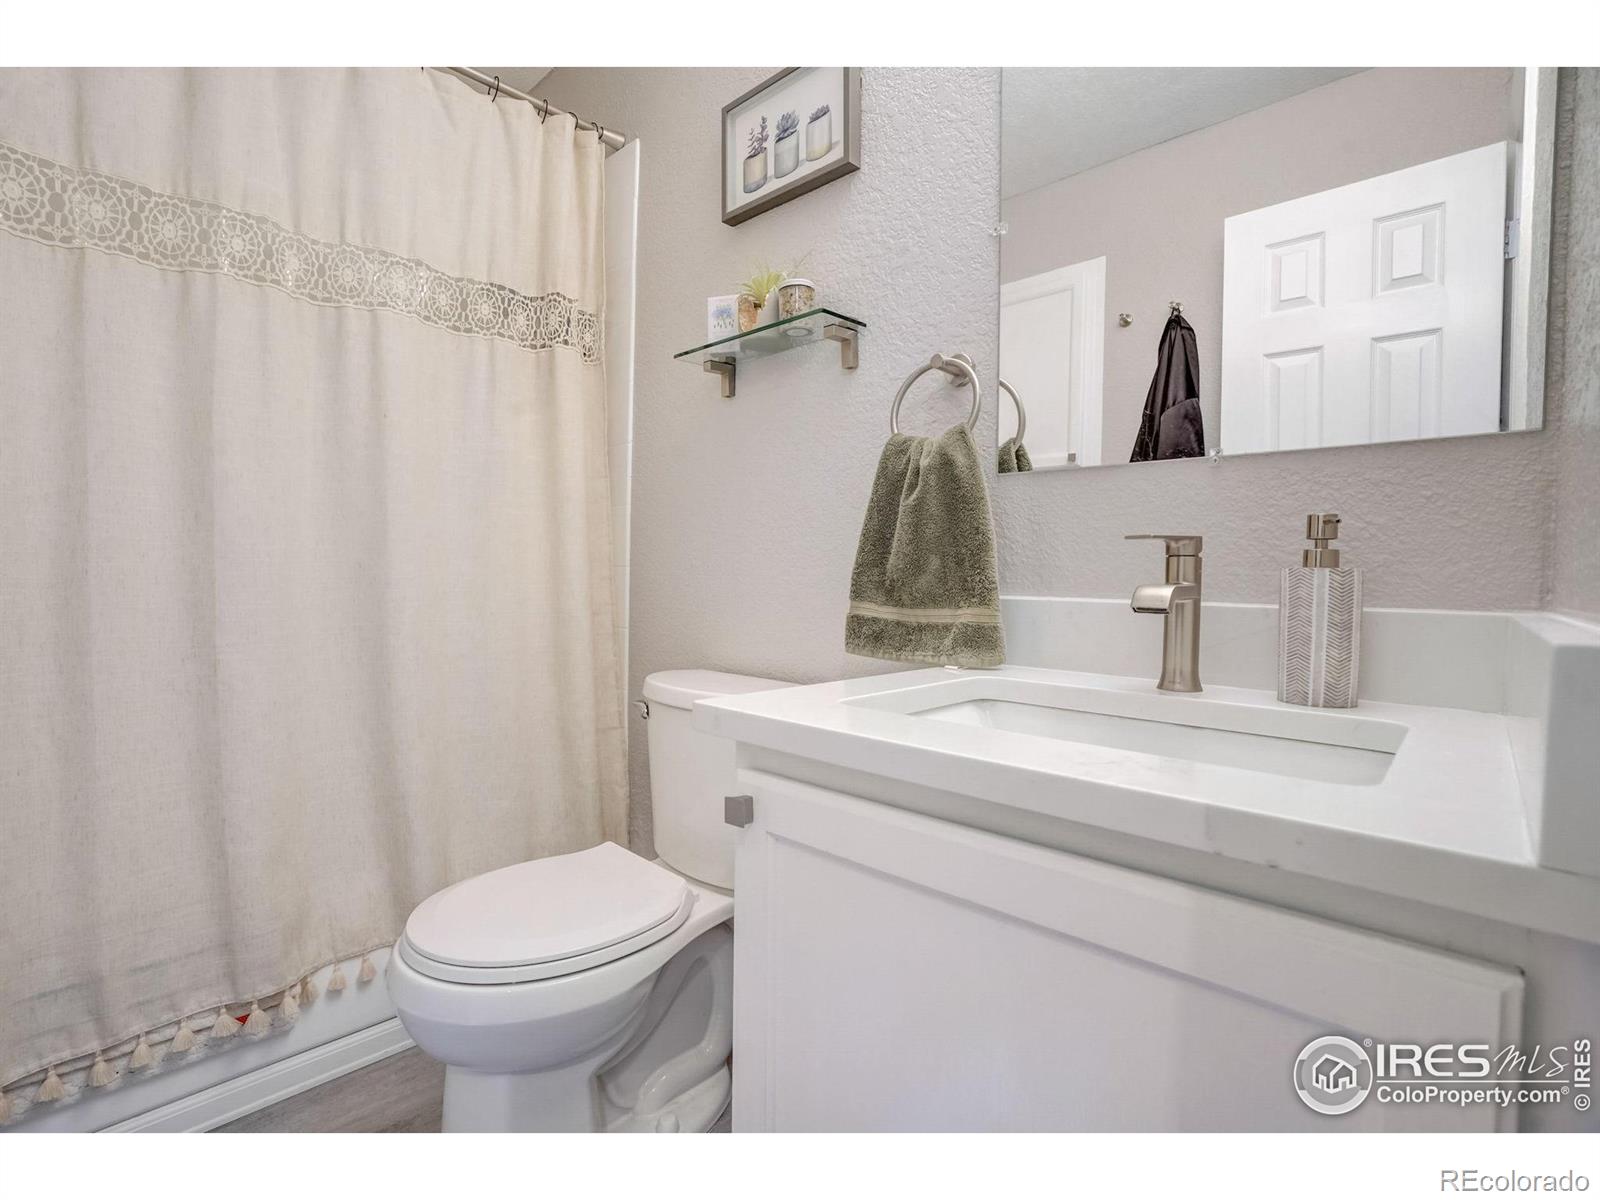
Bathroom with a white vanity, large mirror, toilet, and cream shower curtain with lace trim.
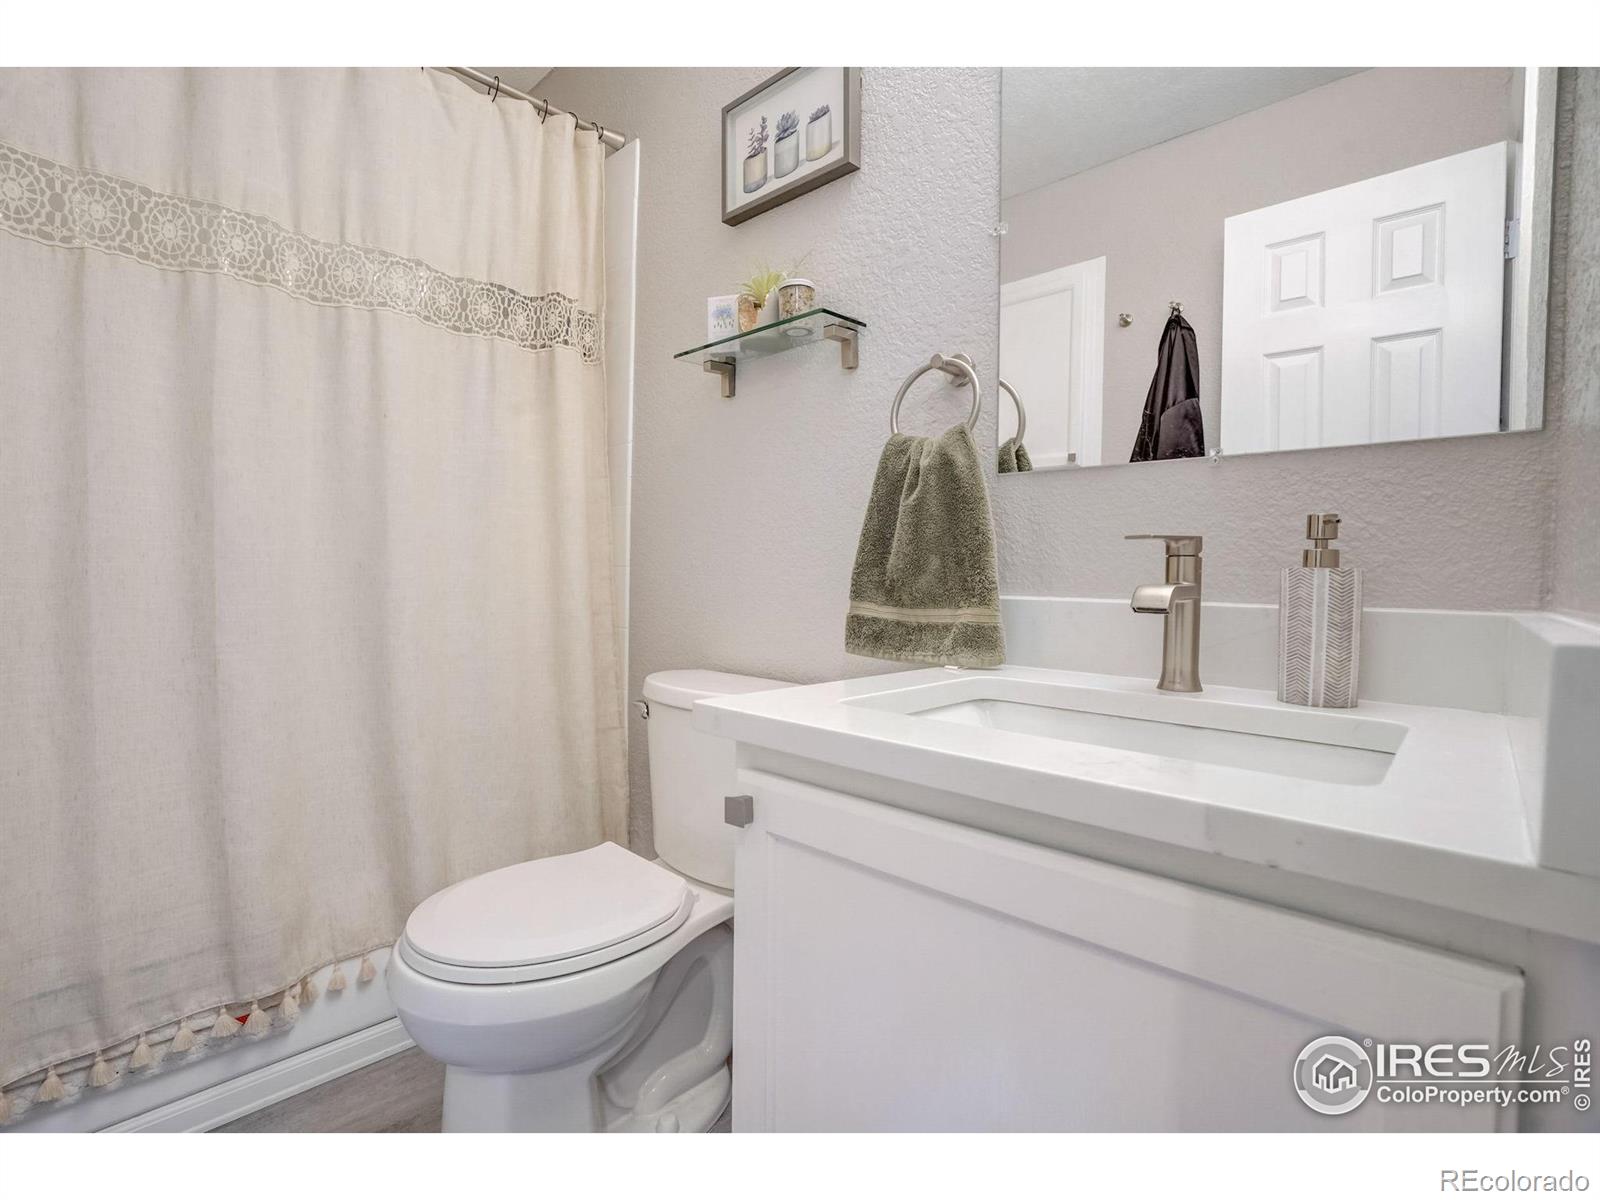
Bathroom with a white vanity and sink, toilet, and cream shower curtain with a lace-like band.
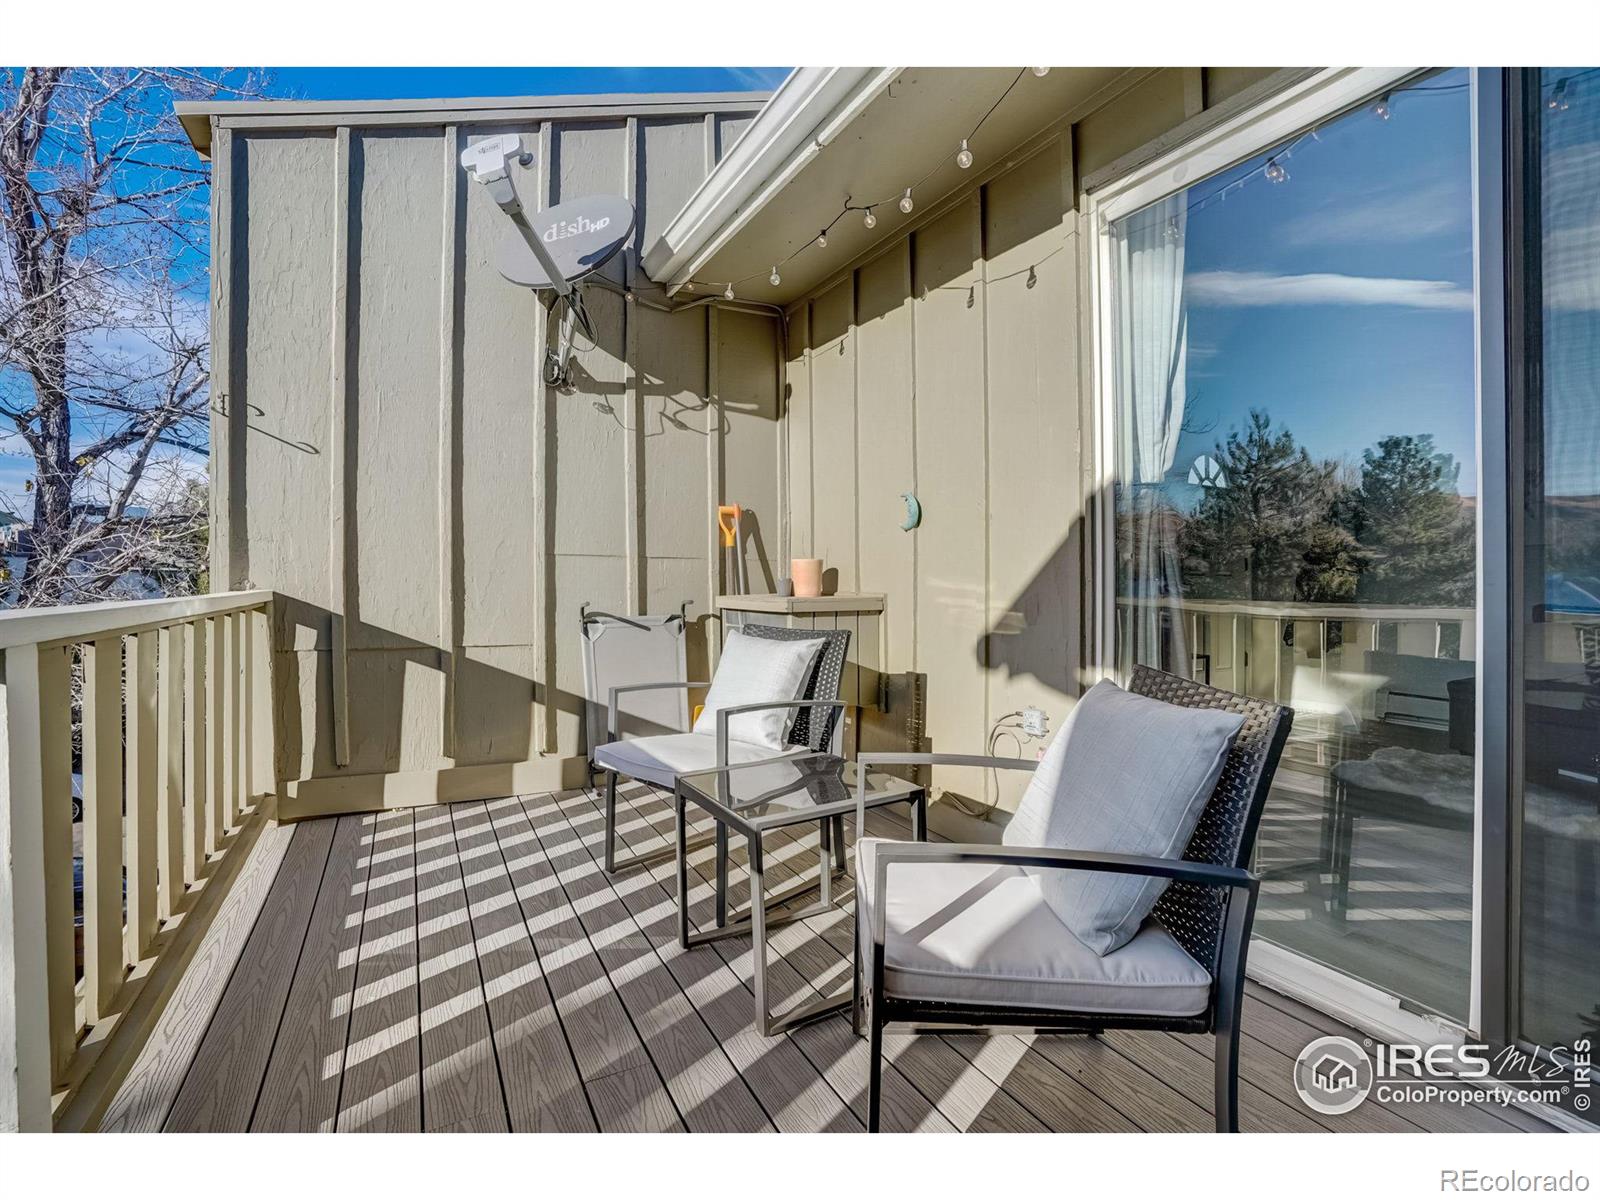
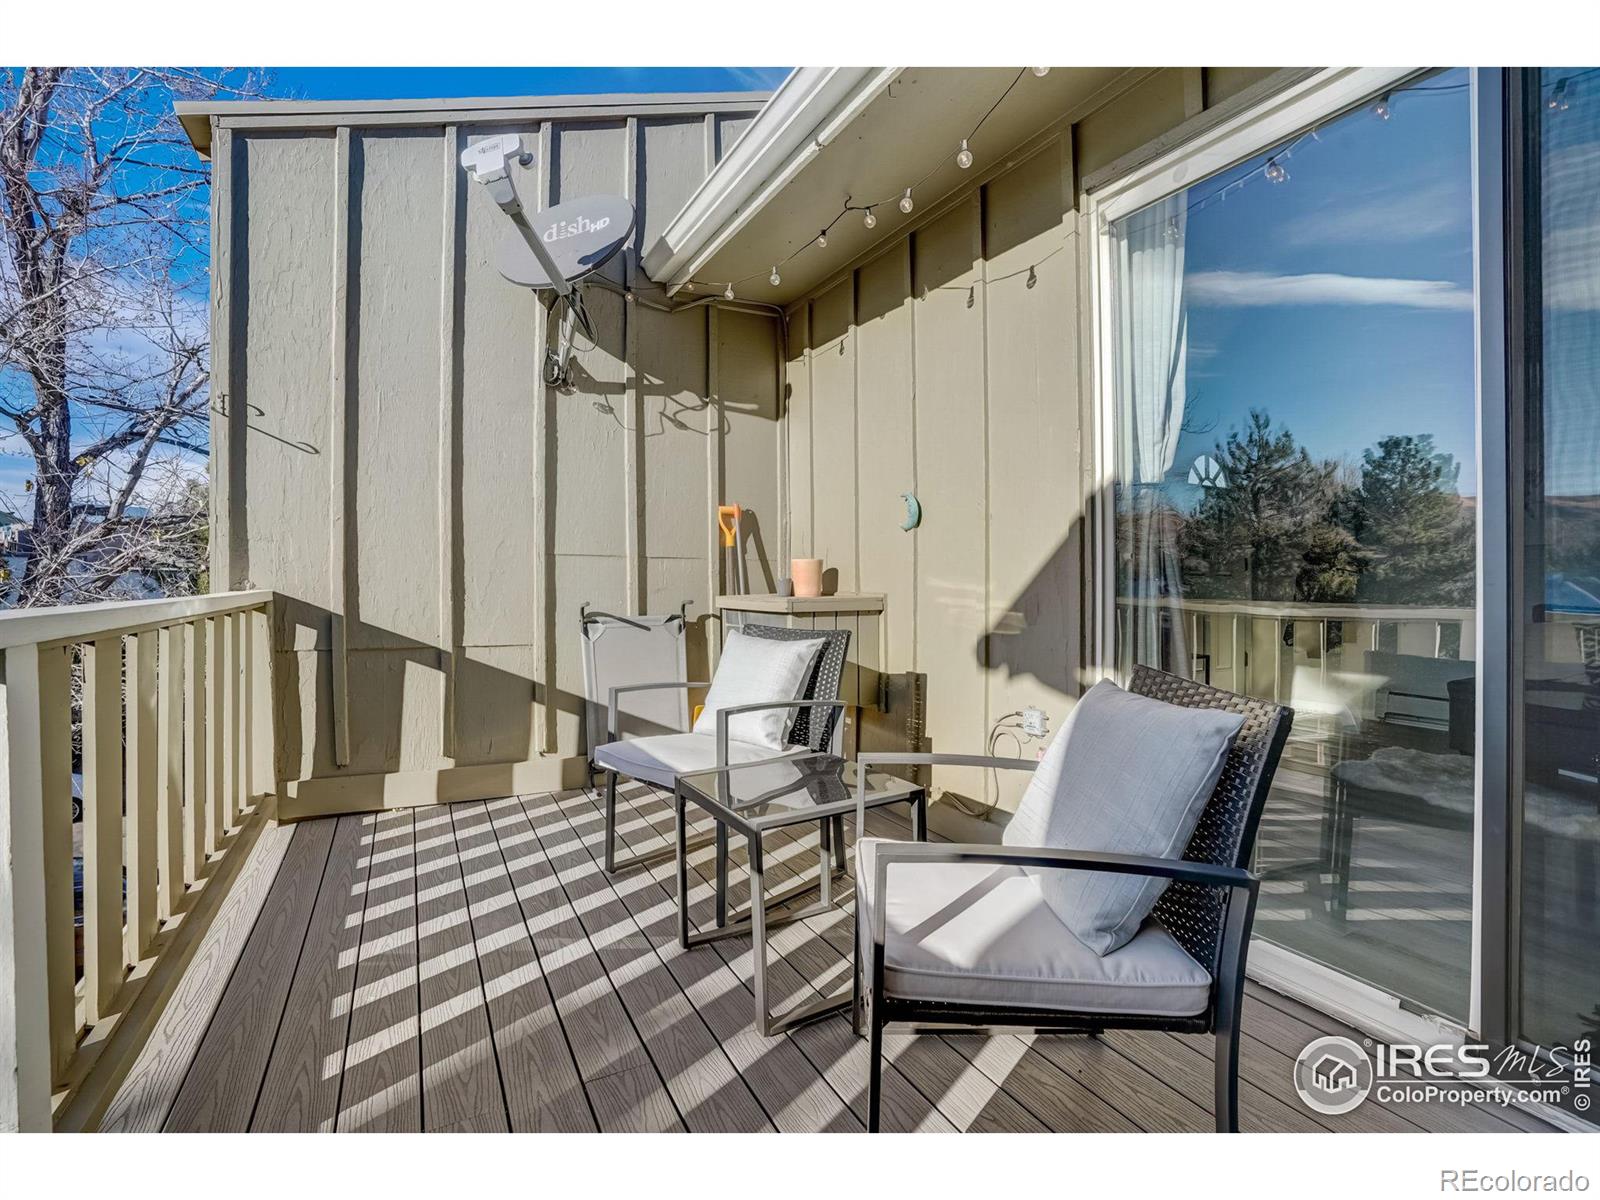
Furnished balcony with gray decking, white-cushioned chairs, and string lights.
Furnished balcony with cushioned chairs, gray decking, and string lights beside a sliding glass door.
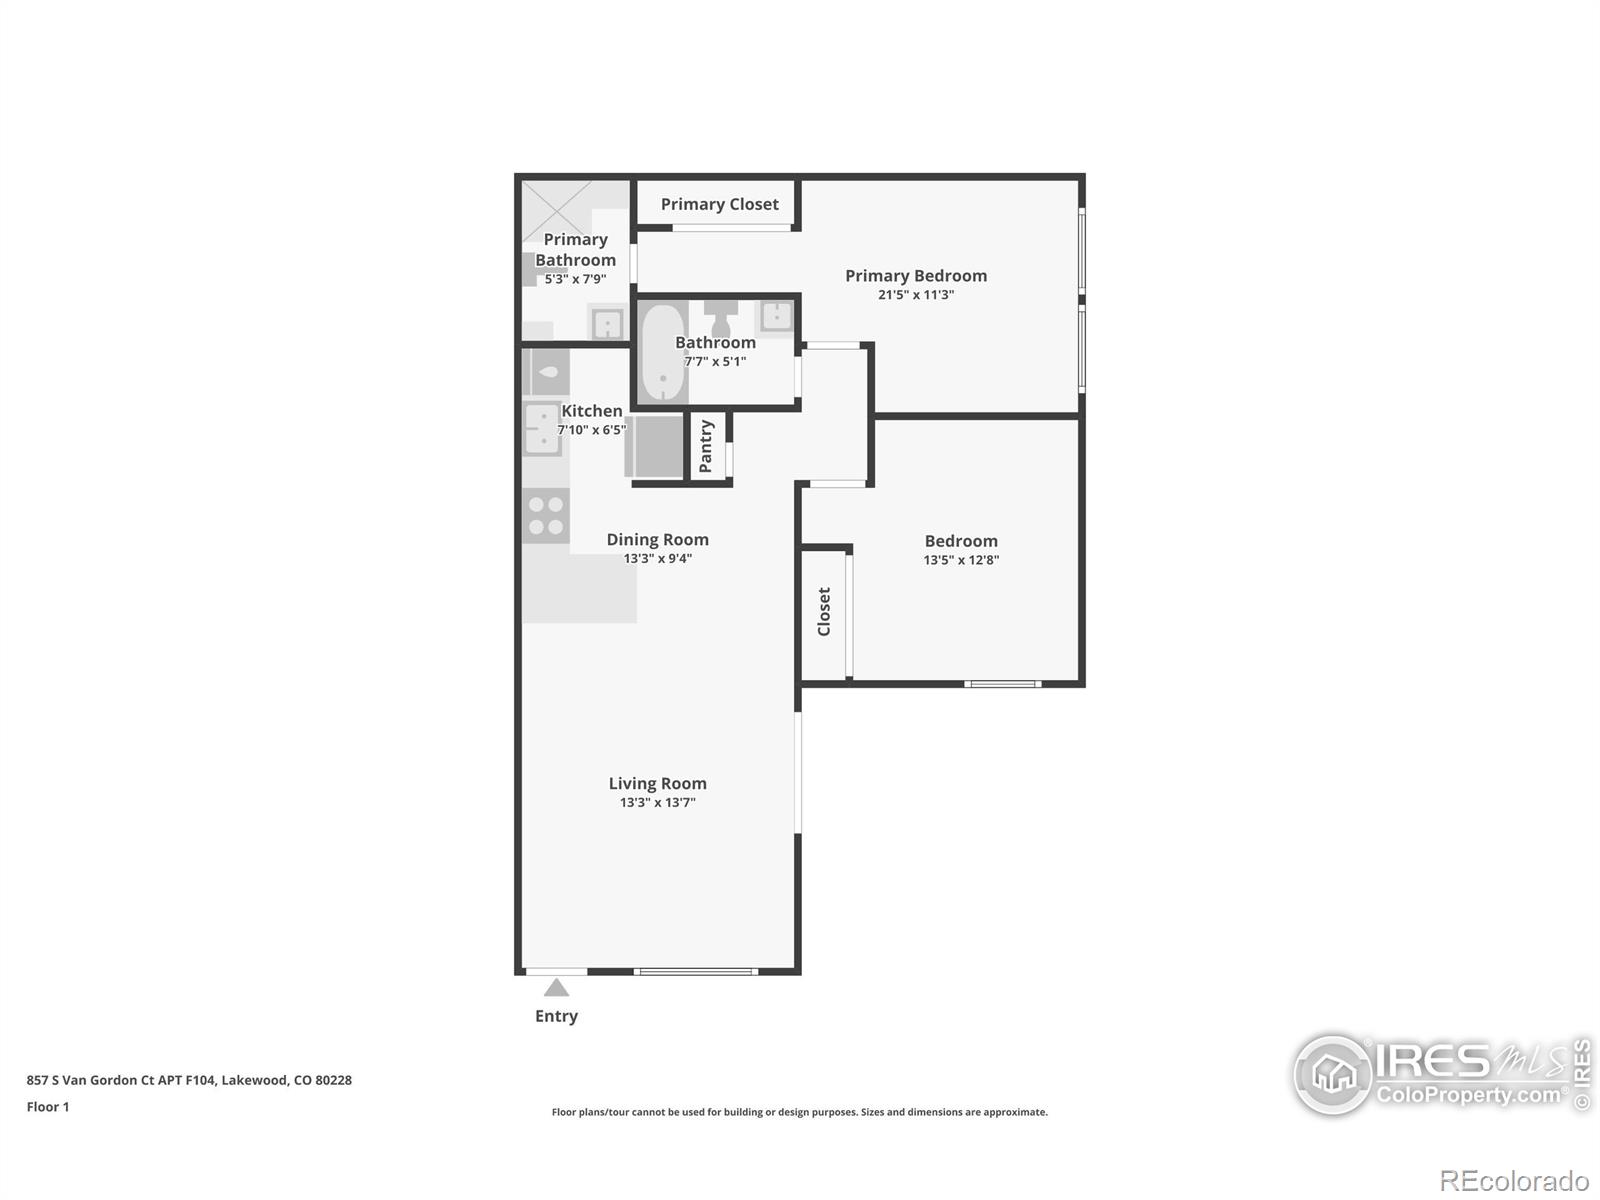
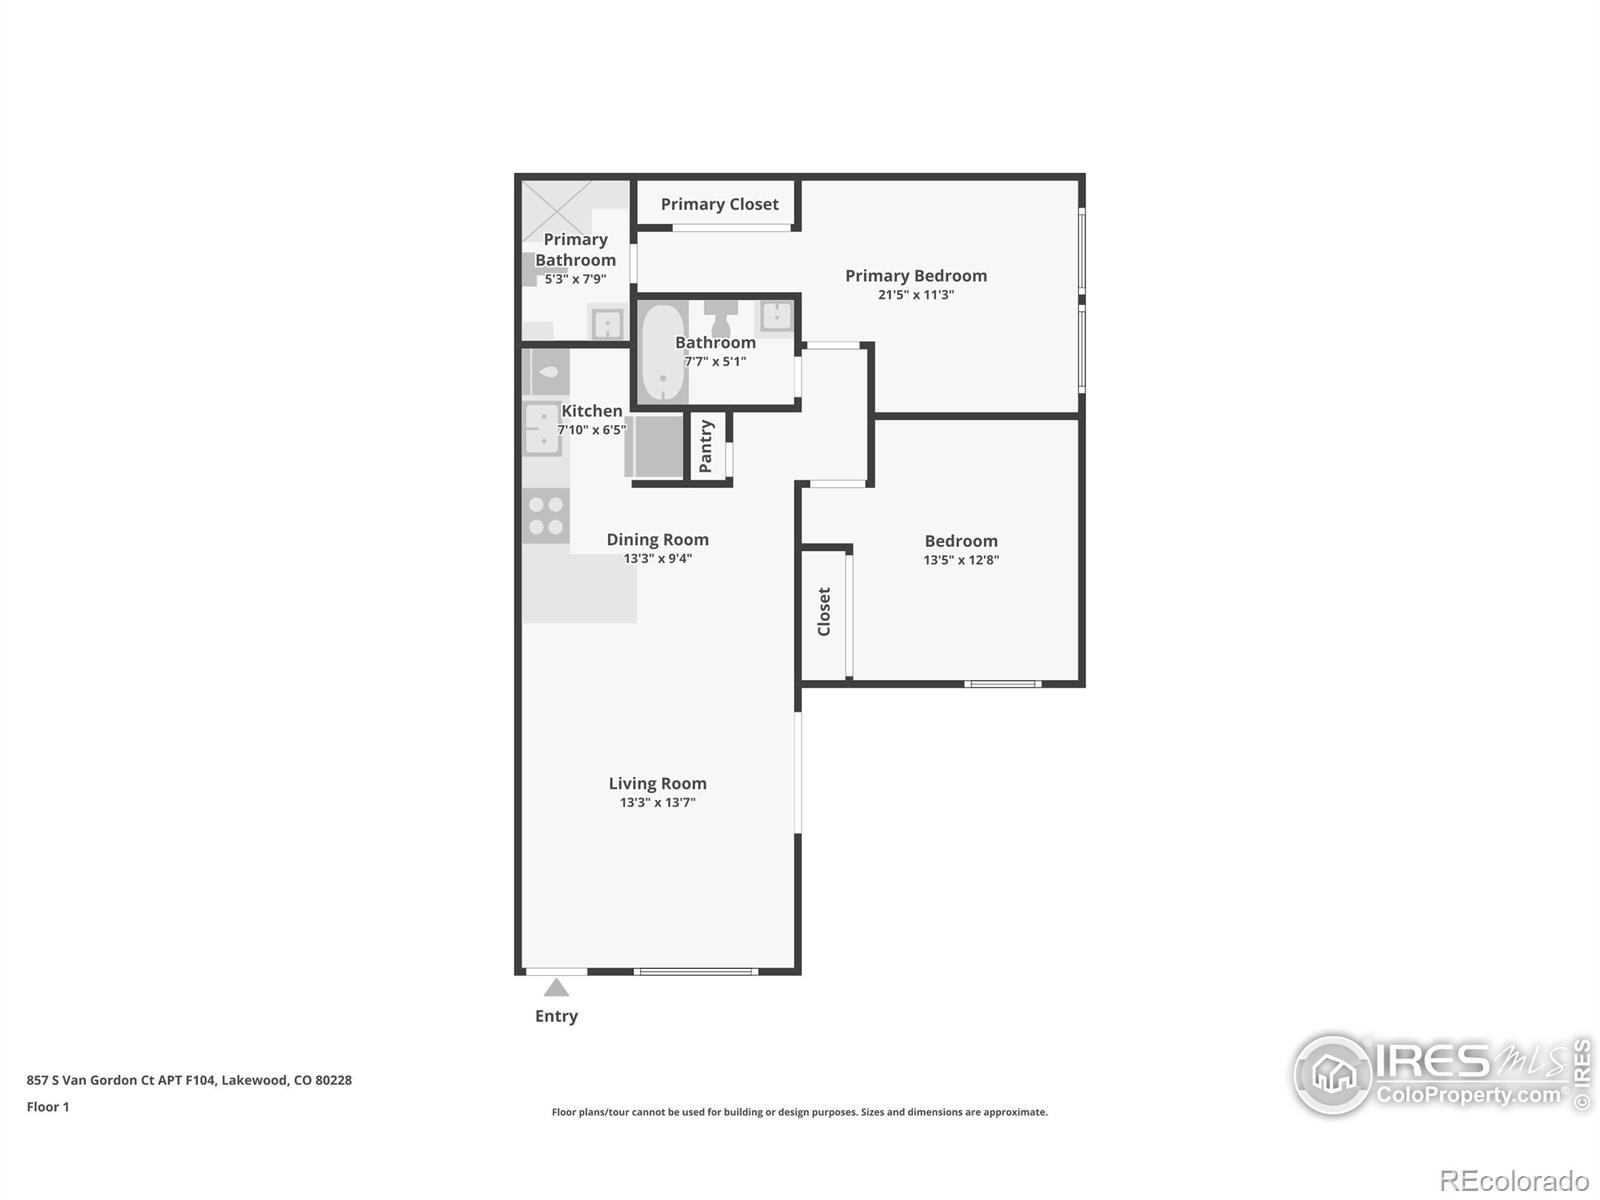
Two-bedroom condo floor plan with labeled rooms, dimensions, and entry.
Two-bedroom condo floor plan with labeled rooms, dimensions, and an entry at the end of the living room.
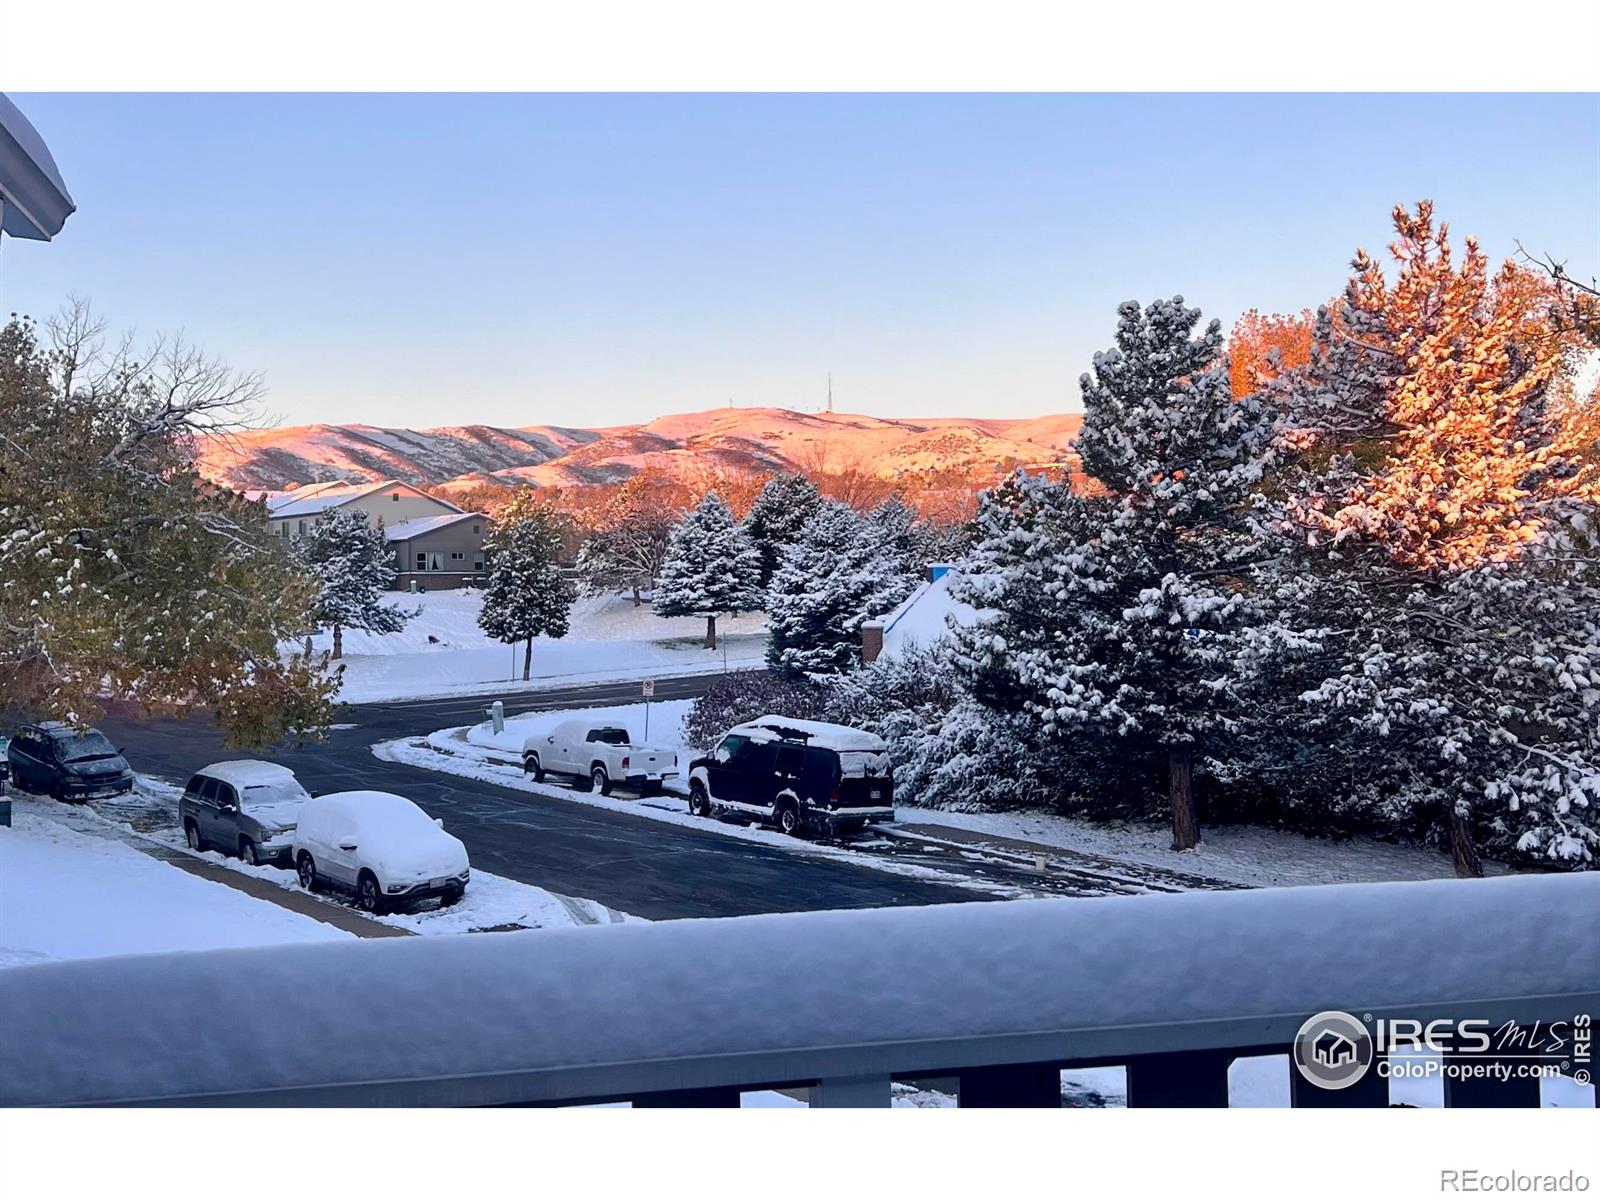
Snow-covered neighborhood and evergreen trees below sunlit foothills, viewed from a balcony.
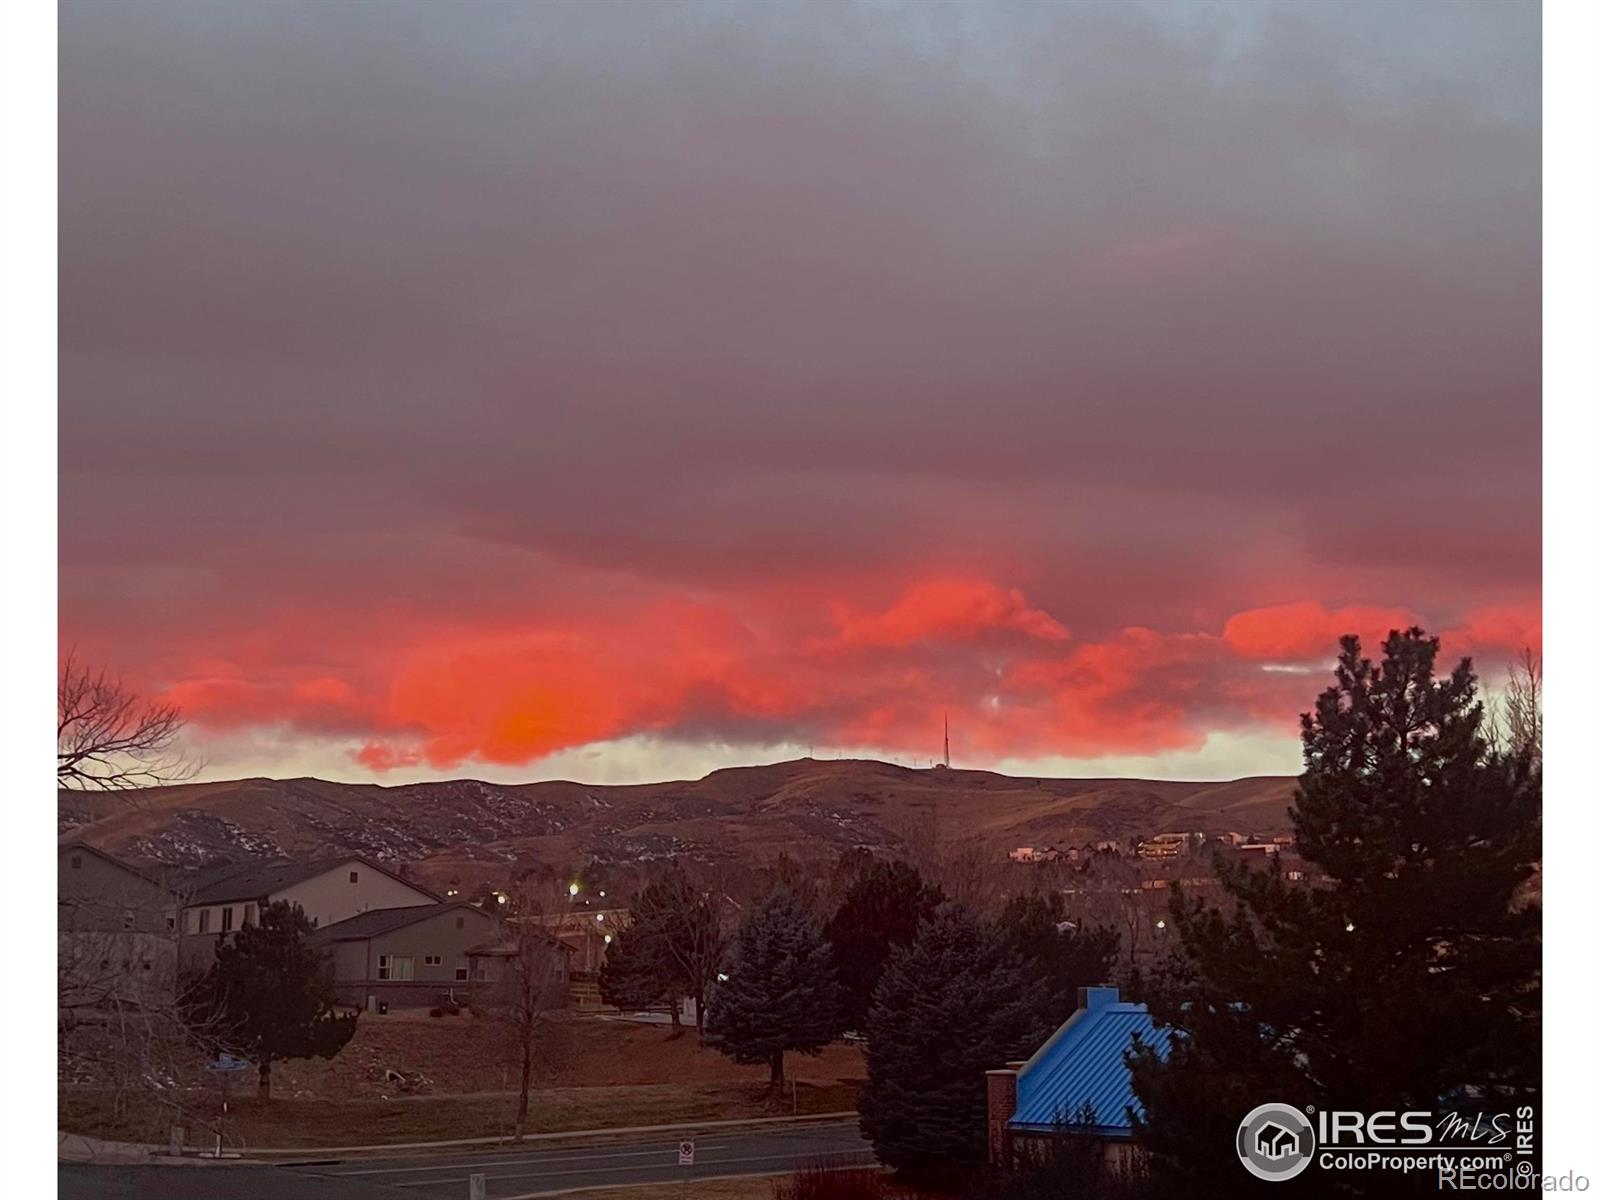
Rolling hills and neighborhood beneath vivid red sunset clouds.
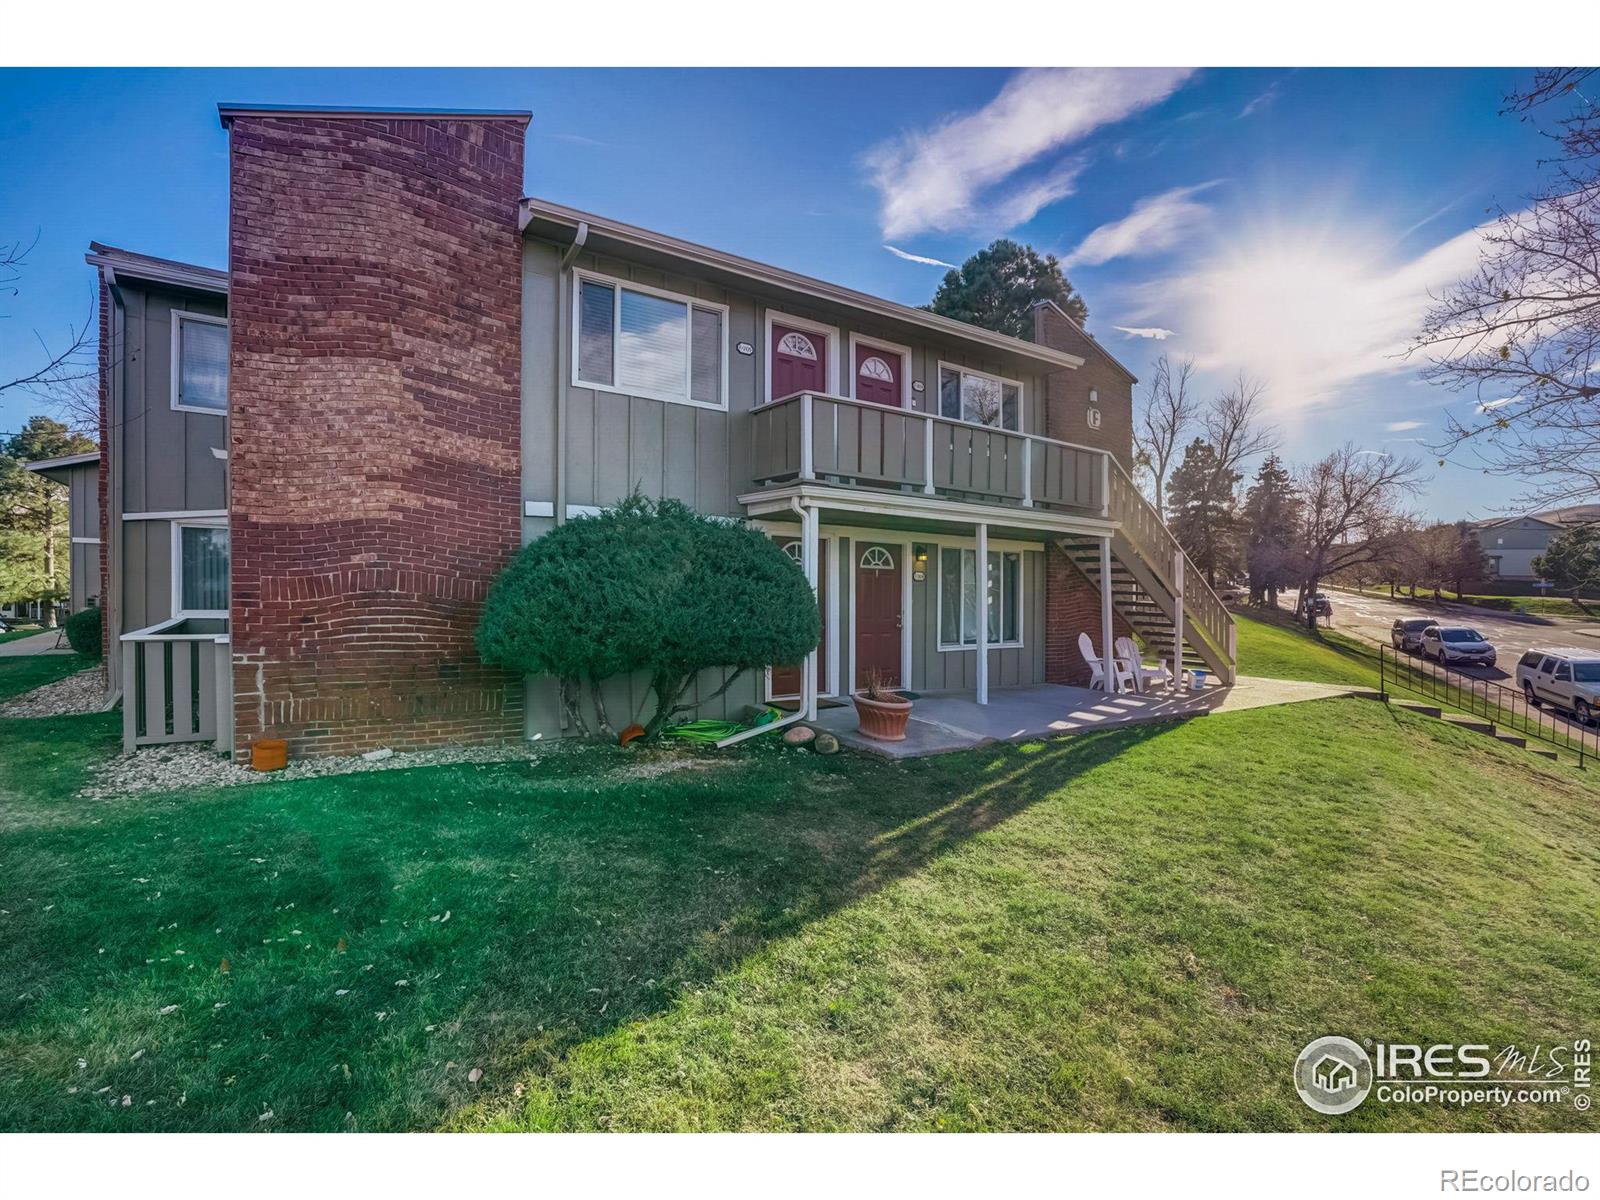
Two-story condominium exterior with a brick facade, upper balcony, and exterior staircase.
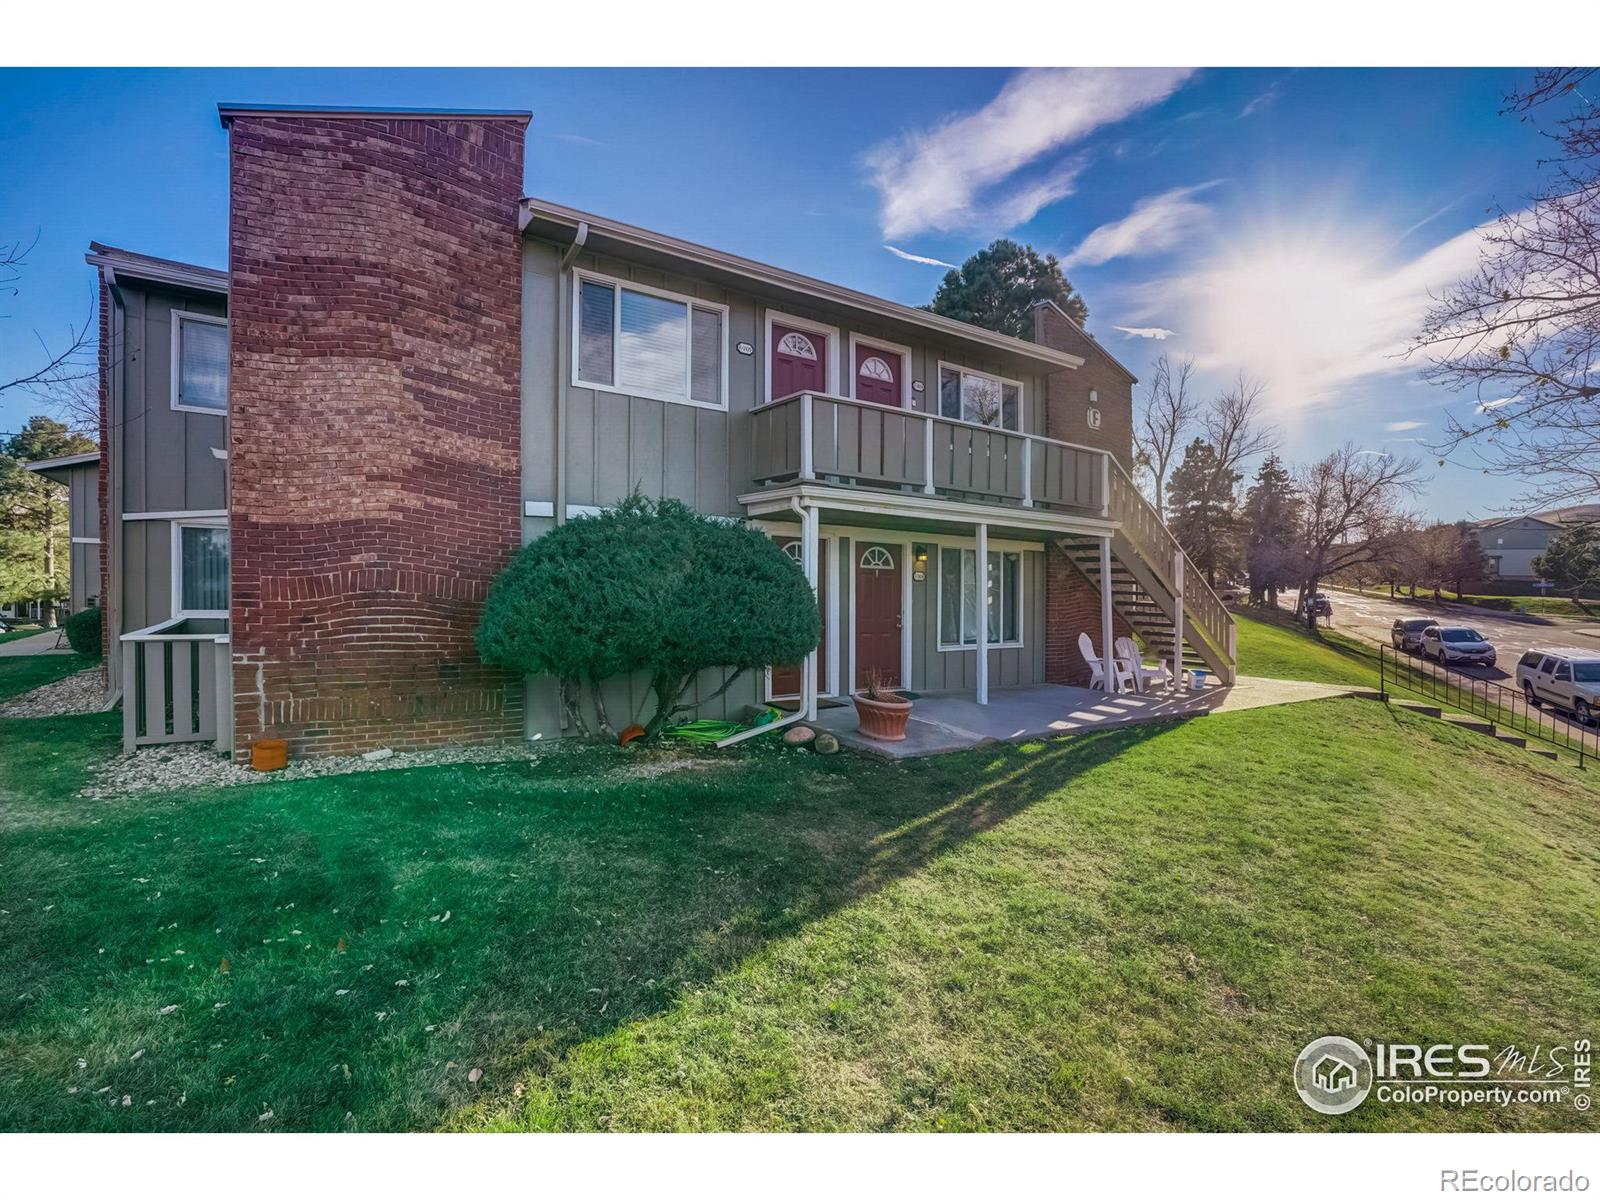
Two-story condominium exterior with brick sections, red doors, and a balcony with exterior stairs.
SEE ALL PHOTOS
Condominium exterior with gray siding, brick sections, outdoor stairs, and a second-floor balcony.
Multi-unit building with balconies above a grassy slope and concrete stairs with yellow edges.
Condo unit entrance with a red door, F204 plaque, and distant hills beyond the walkway.
Open-plan living room with a gray sectional, dining table, and sliding glass doors to a balcony.
Open-plan living and dining area with a gray sectional, breakfast counter, and sliding doors to a balcony.
Condo kitchen with white cabinets, stainless appliances, and a breakfast peninsula with two stools.
Living room with a gray sectional, glass coffee table, and large window overlooking trees.
Furnished living room with a gray sofa, glass coffee table, and sliding doors to a balcony.
Living room with a gray sofa and glass coffee table beside sliding doors to a deck.
Furnished dining and living area with a black-framed table and sliding glass door to a balcony.
Condo living room with a dining table, gray seating, TV, and sliding doors to a sunny balcony.
Dining area with a table and bench beside a sliding glass patio door.
Kitchen with white cabinets, a black electric range, and a large double-basin sink.
Kitchen with white cabinets, stainless microwave, black electric range, and double-basin sink.
Kitchen with white cabinets, stainless-steel appliances, a peninsula, and a black sink overlooking the living area.
Condo kitchen with white cabinetry, stainless steel appliances, and a double-basin sink.
Walk-in closet with mirrored sliding doors, hanging clothes and accessories, and a bathroom doorway.
Stacked white washer and dryer with large dark front-loading doors in a laundry closet.
Bedroom with a purple bedspread, moon-phase wall art, and a large window.
Bedroom with a purple bedspread, wall-mounted television, and ceiling fan, opening to a hallway and bathroom.
Bedroom with a purple-covered bed, wall-mounted television, and ceiling fan.
Bathroom with a glass shower, white subway tile, and a built-in display shelf beside mirrored closet doors.
Bathroom with a glass-enclosed subway-tile shower and built-in shelves, opening to a bedroom.
Bathroom with a white vanity, glass shower, tall storage cabinet, and toilet.
Bathroom with a white vanity, glass shower with subway tile, tall cabinet, and toilet.
Furnished home office with a blue desk chair, plant-topped shelf, and beige armchair beside a window.
Furnished living room with a beige armchair by a large window and plants on a cube shelf.
Furnished home office with a gray desk, swivel chair, plants, and an open doorway.
Home office with a gray desk and chair, plants, and a small pet tent.
Home office nook with a gray desk, rolling chair, full-length mirror, and potted plants.
Bathroom with a white vanity, large mirror, toilet, and cream shower curtain with lace trim.
Bathroom with a white vanity and sink, toilet, and cream shower curtain with a lace-like band.
Furnished balcony with gray decking, white-cushioned chairs, and string lights.
Furnished balcony with cushioned chairs, gray decking, and string lights beside a sliding glass door.
Two-bedroom condo floor plan with labeled rooms, dimensions, and entry.
Two-bedroom condo floor plan with labeled rooms, dimensions, and an entry at the end of the living room.
Snow-covered neighborhood and evergreen trees below sunlit foothills, viewed from a balcony.
Rolling hills and neighborhood beneath vivid red sunset clouds.
Two-story condominium exterior with a brick facade, upper balcony, and exterior staircase.
Two-story condominium exterior with brick sections, red doors, and a balcony with exterior stairs.
Sold

857 S Van Gordon Court Unit: 204

857 S Van Gordon Court Unit: 204, Lakewood, CO 80228

$333,500
Welcome to this remodeled and about perfect 2 bed, 2 bath condo with awesome Green Mountain views from the interior and exterior of the unit. Just about every surface was improved in this place so makes it a buyer's dream these days as it is turn key and move in ready. All new luxury vinyl plank flooring throughout the unit and all new paint, baseboards, doors, fixtures (plumbing and lighting) as well as electrical panel have been replaced. There is a new built in air conditioner in the living room as well as a portable unit in the primary bedroom. Heat is included with the HOA and even the valve for the hot water heat has been replaced. The kitchen has new quartz countertops, stainless appliances, new sink, refinished cabinets with new sleek hardware, new faucets, new Nest thermostat. The primary bath has a new shower with subway tile, shower door, quartz countertops, built in storage, new faucets, light fixtures and new stackable washer and dryer in the primary closet with new hookups. The guest bath has also new quartz countertop on the vanity, sink, faucet, light fixture as well. Everything has been done with thoughtful consideration to what is important in a new home. Conveniently located in Lakewood near shopping, restaurants, parks, highway access to the mountains or downtown. Within the community of Ponderosa Ridge this is a great building, park right outside the unit with street parking or in parking lot.

2
beds

2
baths

850 Sq.Ft. LIVING AREA

6,548 Sq.Ft. lot

Carol Hoffman

Carol Hoffman

Features & Amenities

Interior

  • total bedrooms2
  • Total bathrooms2
  • full bathroom1
  • three quarter bathroom1
  • Laundry room In Unit
  • APPLIANCES Dishwasher, Disposal, Dryer, Microwave, Oven, Refrigerator, Washer
  • other interior Features Eat-in Kitchen, Open Floorplan

Area & Lot

  • Status Sold
  • Date Sold February 1, 2024
  • Living Area850 Sq.Ft.
  • Total Area850 Sq.Ft.
  • Lot Area6,548 Sq.Ft.
  • MLS® IDIR1000116
  • TypeCondo
  • YEAR BUILT1974
  • View DescriptionMountain(s)
  • Elementary SchoolGreen Mountain
  • Middle SchoolDunstan
  • High SchoolGreen Mountain
  • School DistrictJefferson County R-1

Exterior

  • STORIES1
  • water SourcePublic
  • utilitiesElectricity Available, Natural Gas Available
  • roofComposition
  • lot featuresCorner Lot
  • HEAT TYPEBaseboard, Hot Water
  • AIR CONDITIONINGAir Conditioning-Room, Ceiling Fan(s)
  • HOA AmenitiesClubhouse, Laundry, Pool
  • security FeaturesSmoke Detector(s)
  • other exterior FeaturesBalcony

Financial

  • Sales Price$333,500
  • Real Estate Tax $1,319/yr
  • HOA $354/mo
  • Zoning PUD

Work With Us

Let The Hoffman Group guide your next move with expert care, local insight, and proven results—whether you're buying, selling, or investing, we’ll make the process seamless and rewarding.

Follow Us on Instagram