Leave a Message

Thank you for your message. We will be in touch with you shortly.

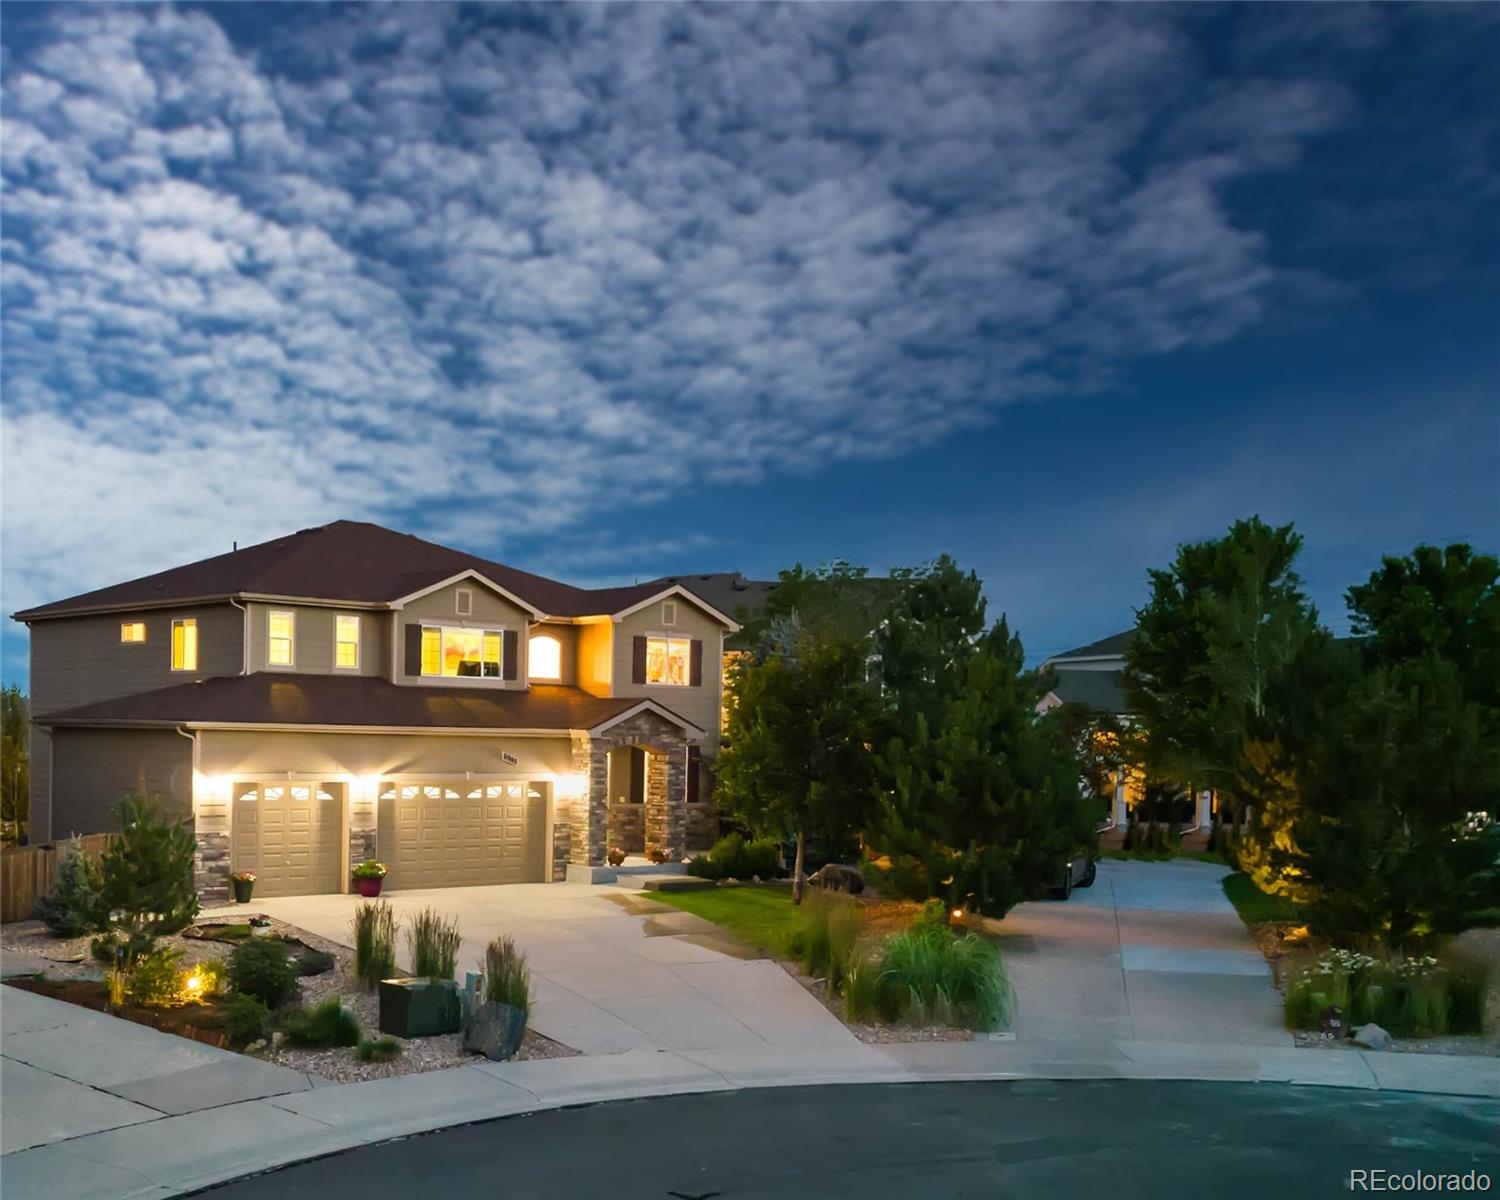
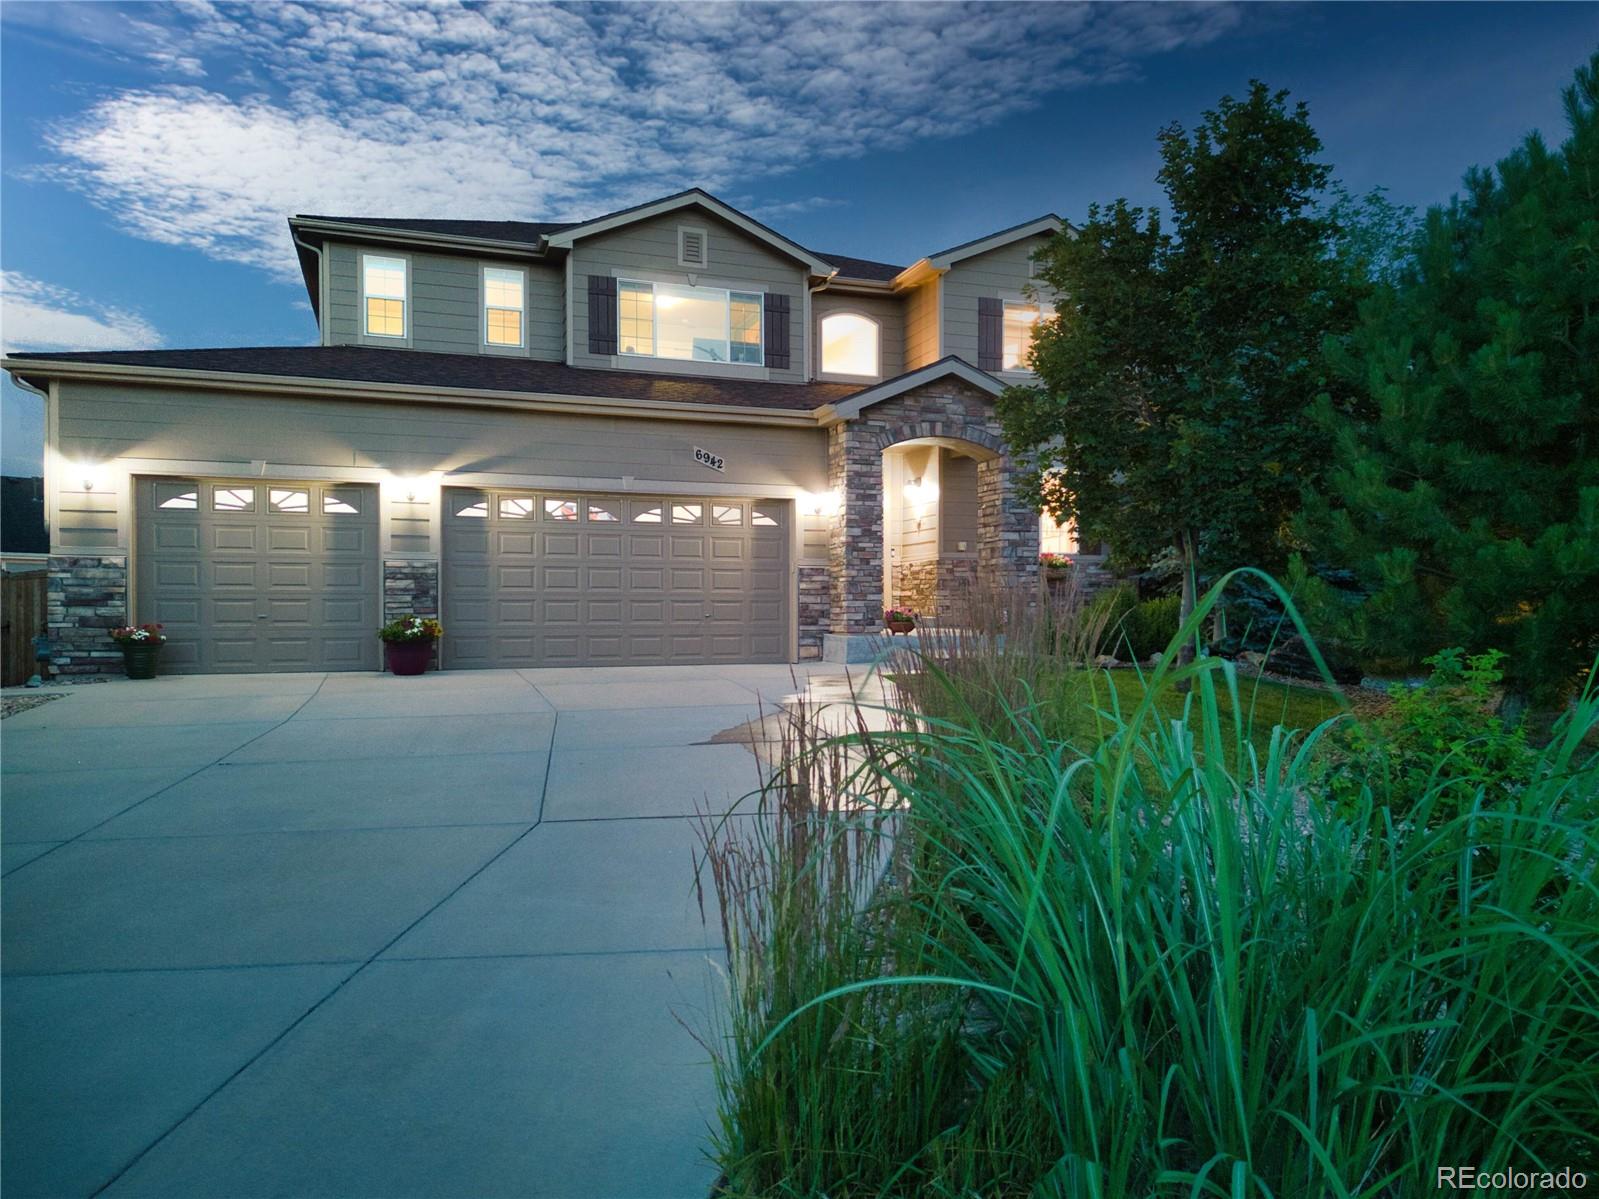
Two-story gray home with stone accents and a two-car garage, illuminated at dusk beneath a cloud-filled sky.
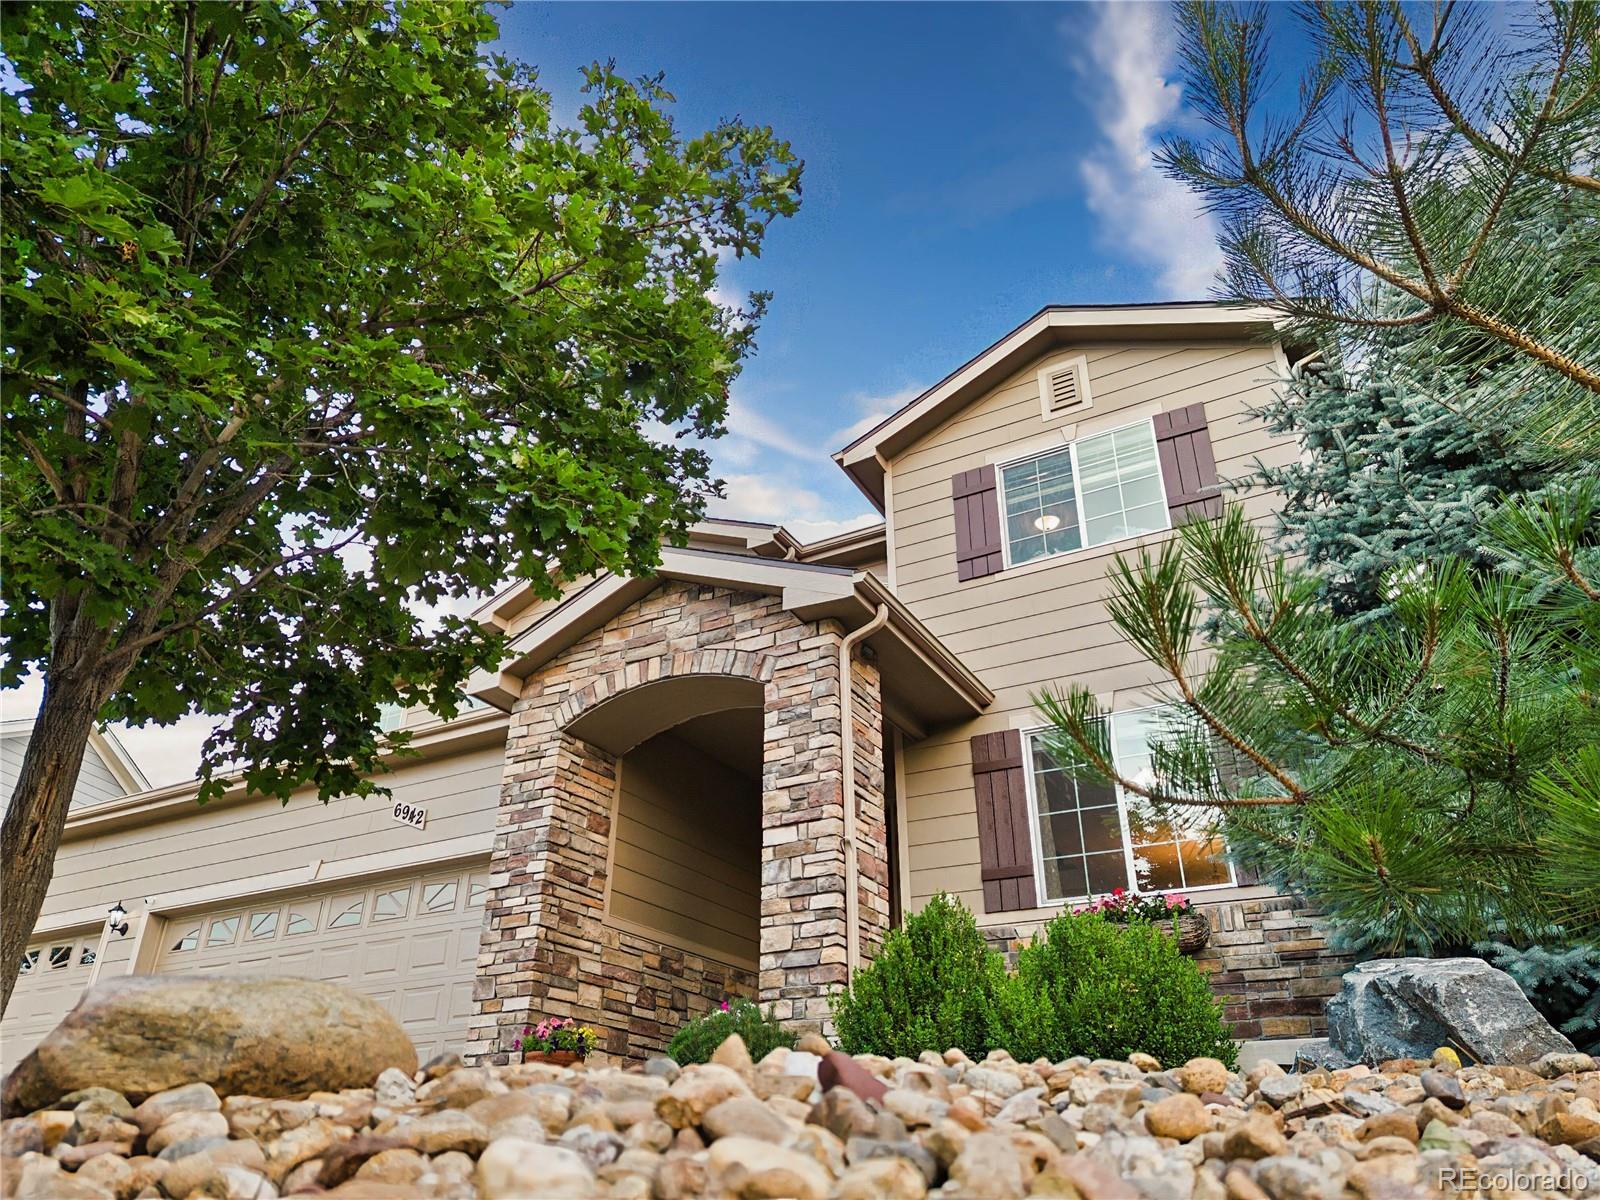
Two-story beige home with a stone entry arch, attached garage, and landscaped rock garden.
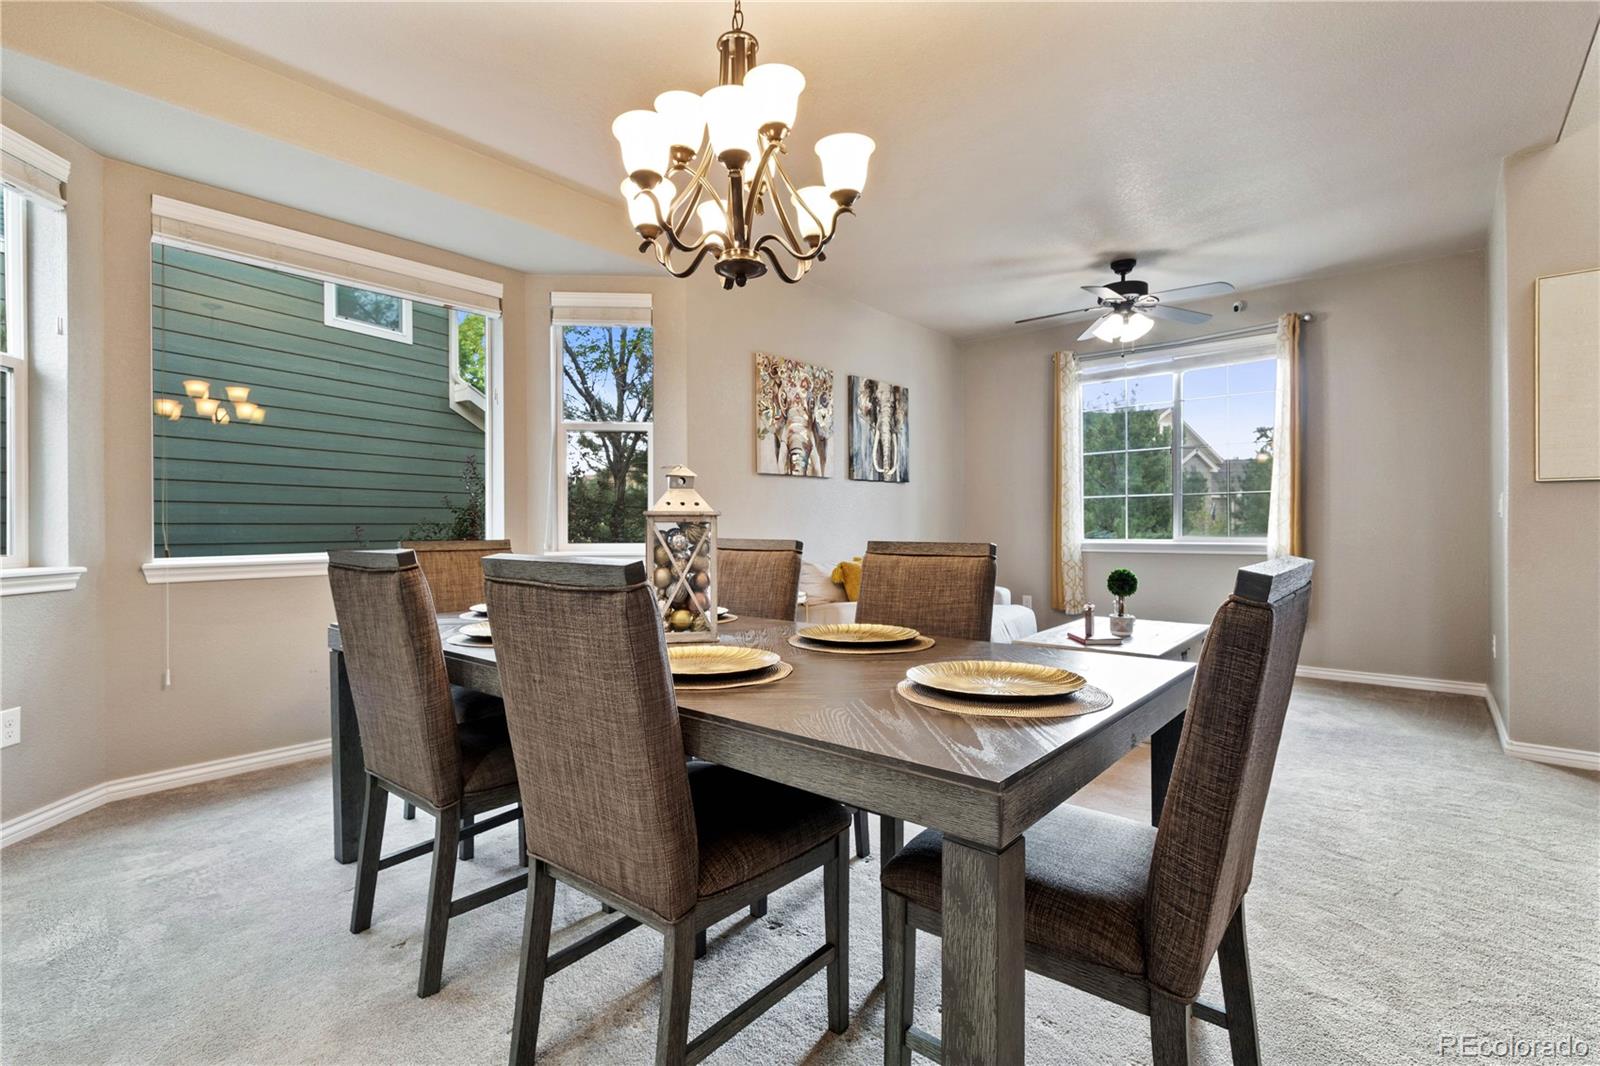
Dining room with a set table, upholstered chairs, chandelier, and large windows.
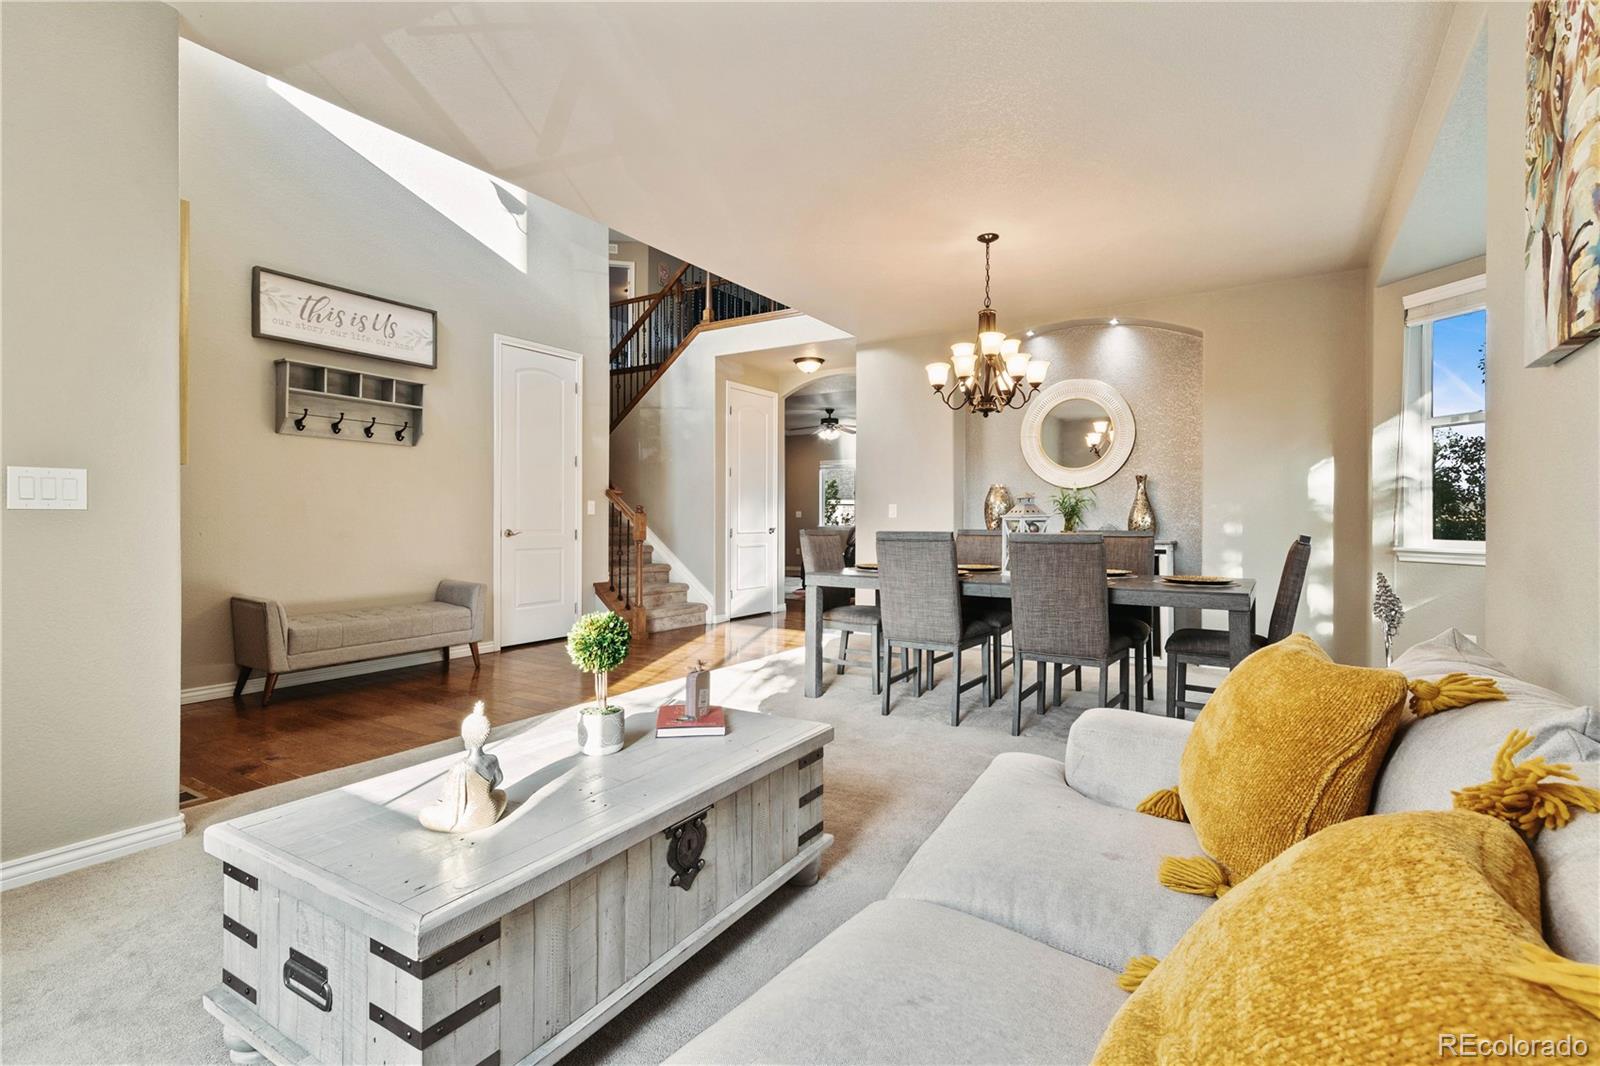
Open-plan living and dining room with a staircase, chandelier, and mustard-yellow pillows.
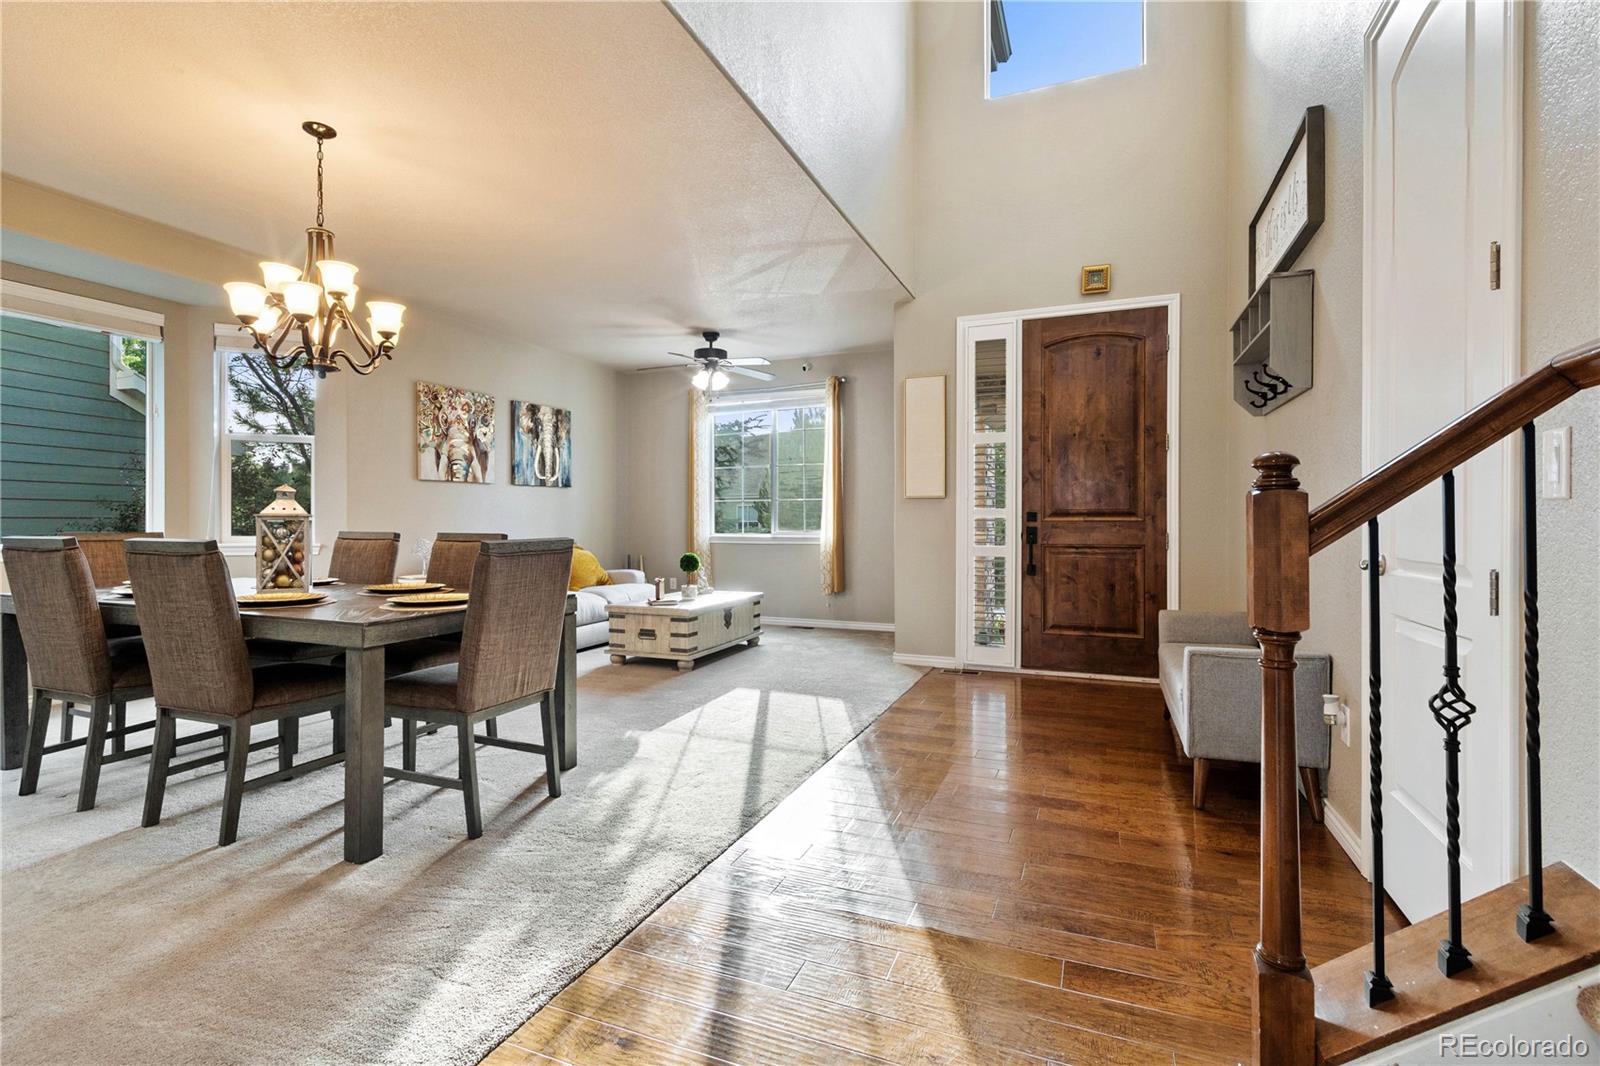
Open-plan dining and living area with a vaulted ceiling, wood front door, and sunlit hardwood floors.
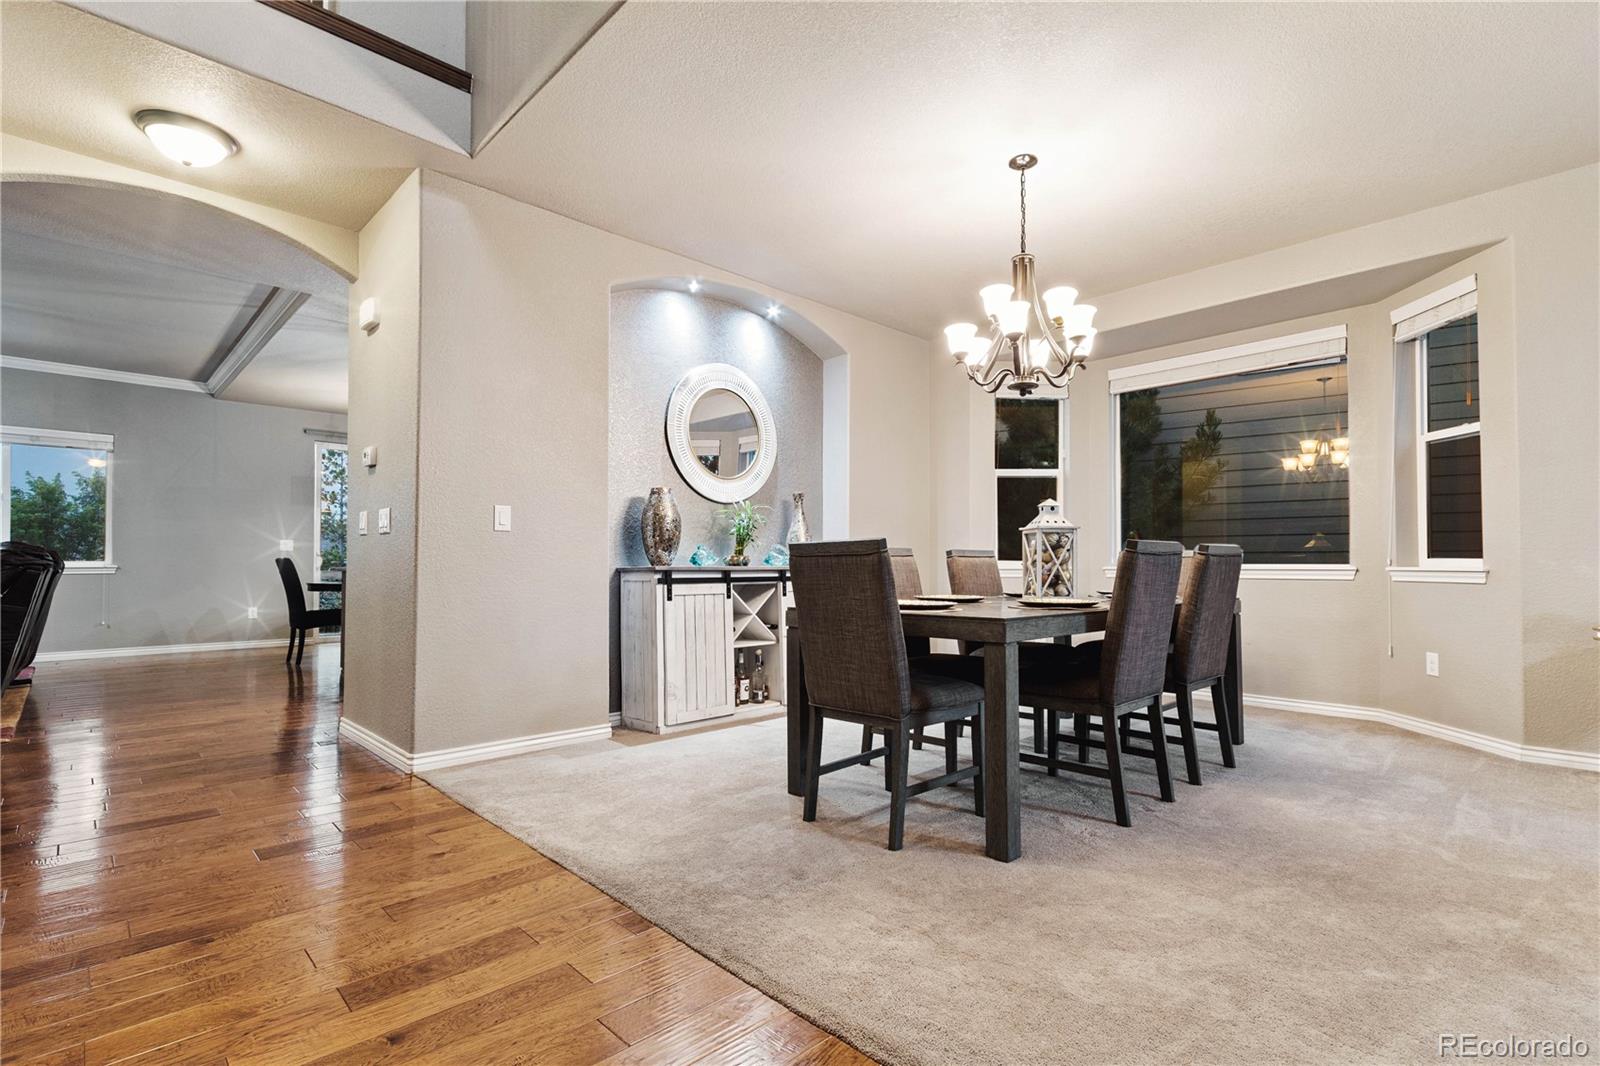
Dining room with a dark wood table, upholstered chairs, arched mirror niche, and hardwood floors.
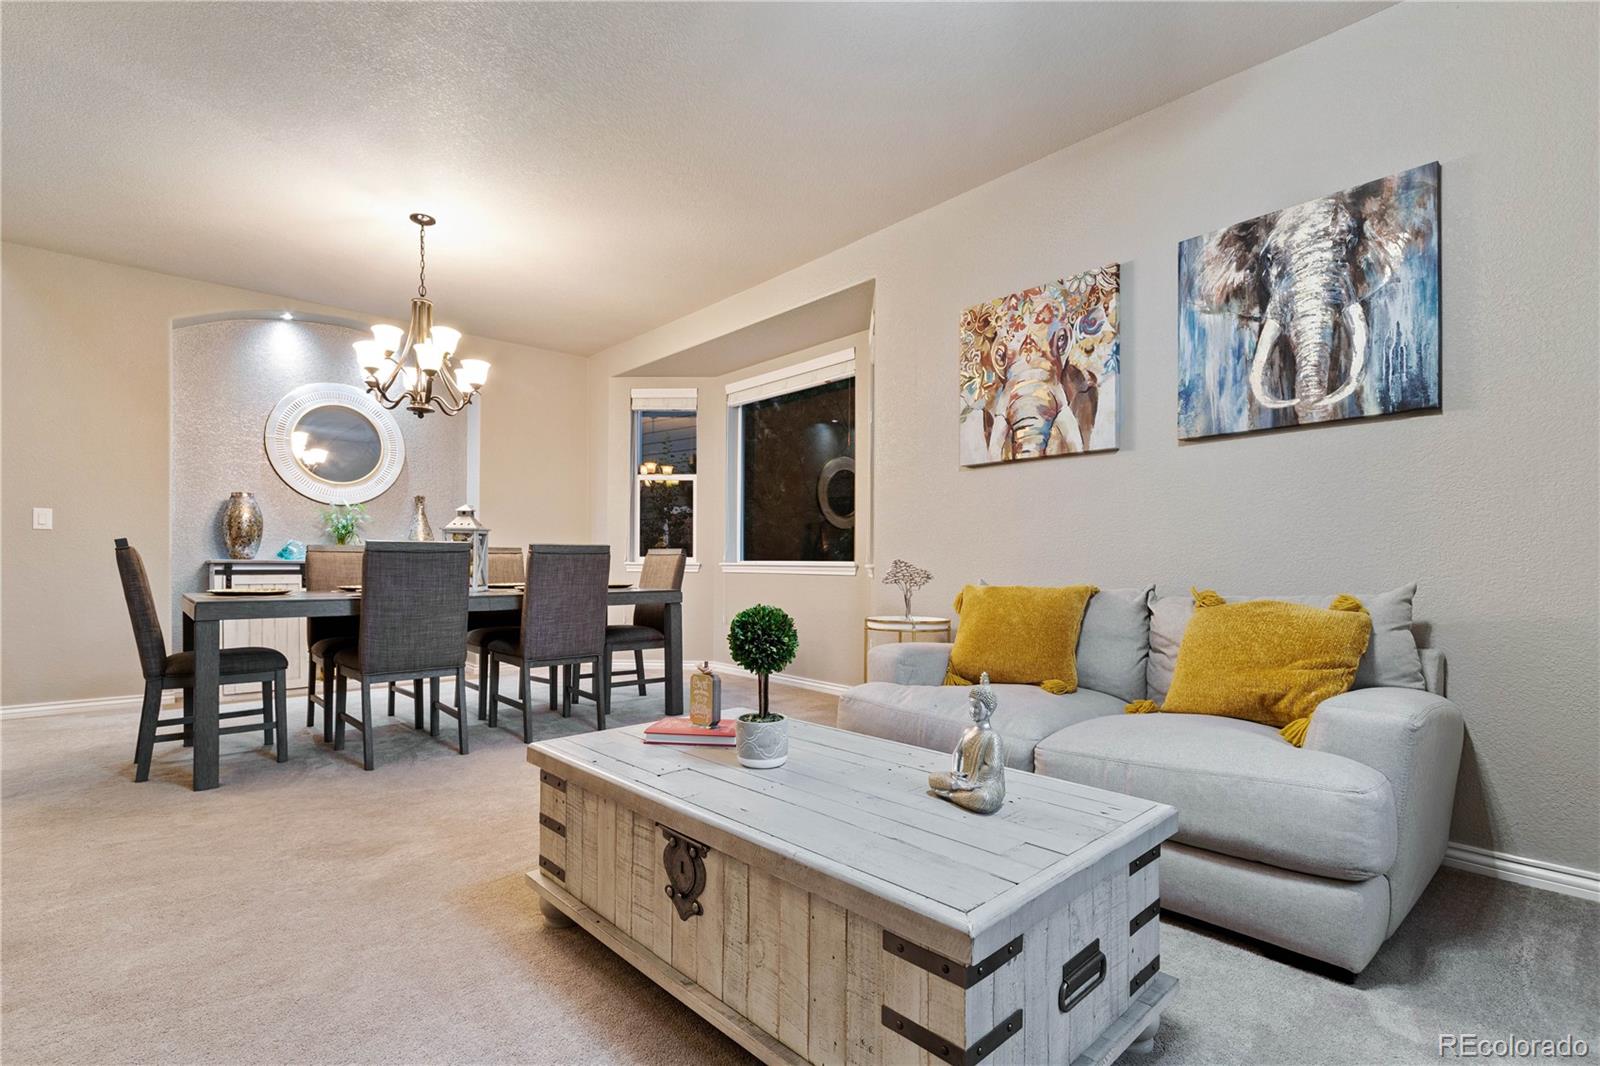
Living and dining room with a gray sectional, mustard pillows, rustic coffee table, and elephant artwork.
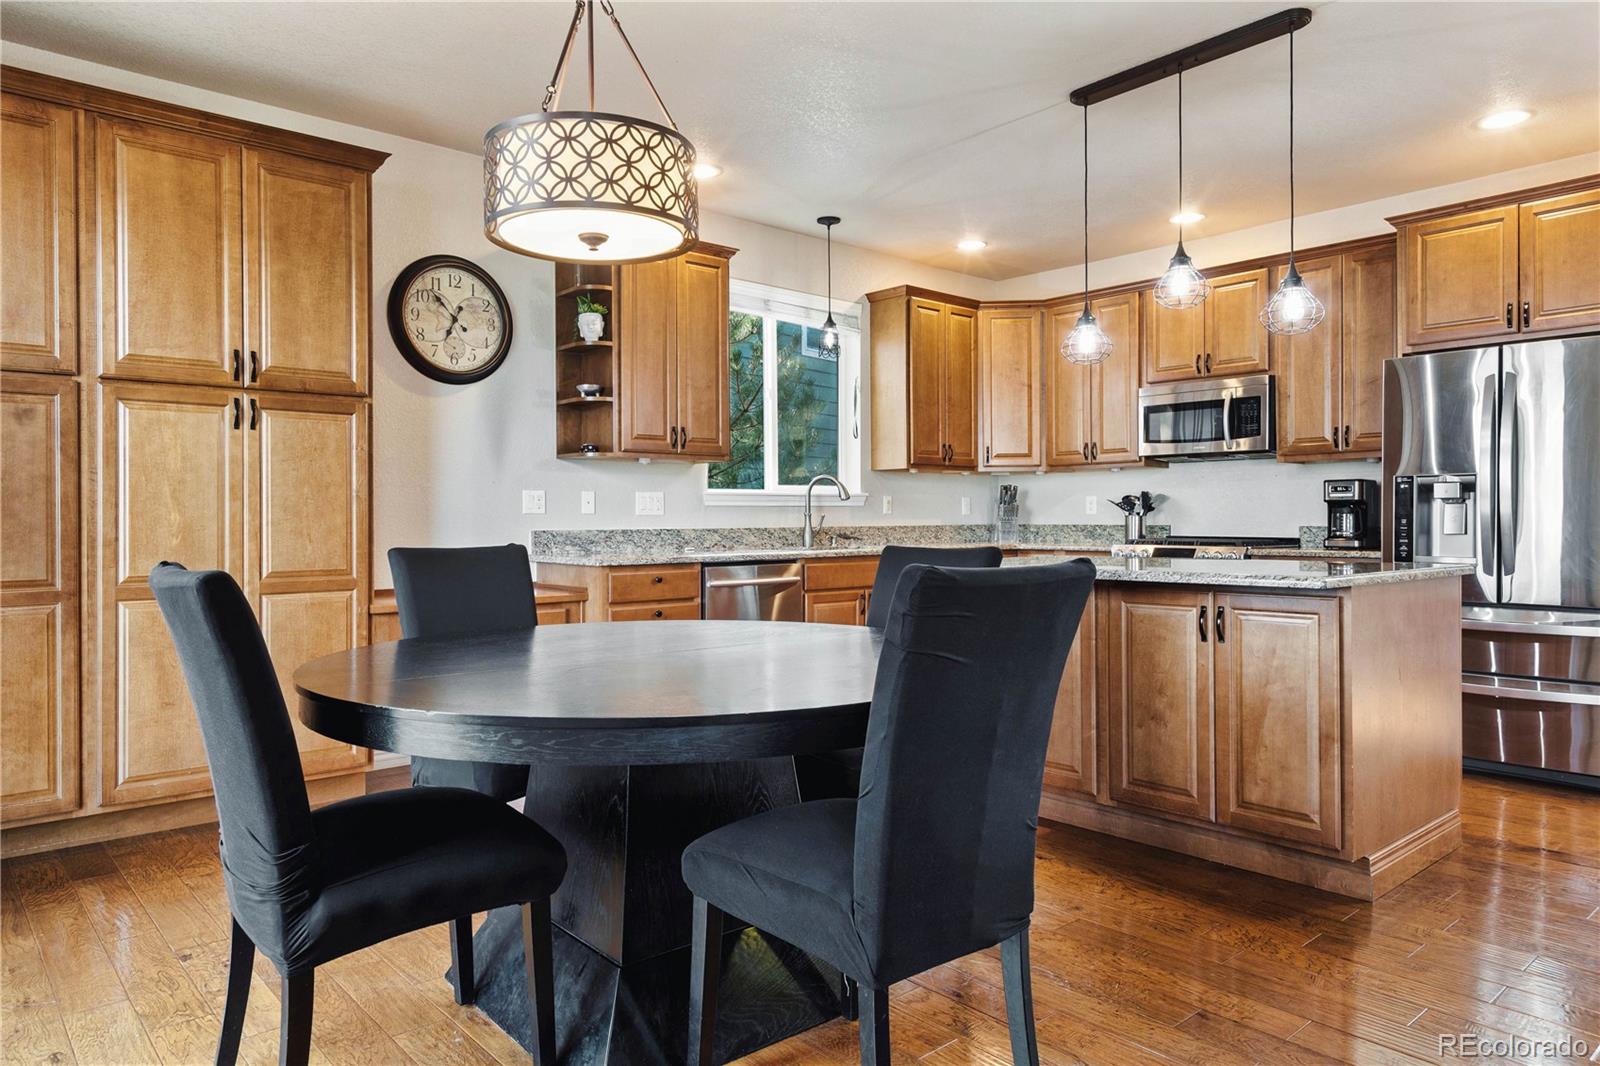
Kitchen and dining area with wood cabinets, granite counters, stainless steel appliances, and a round table.
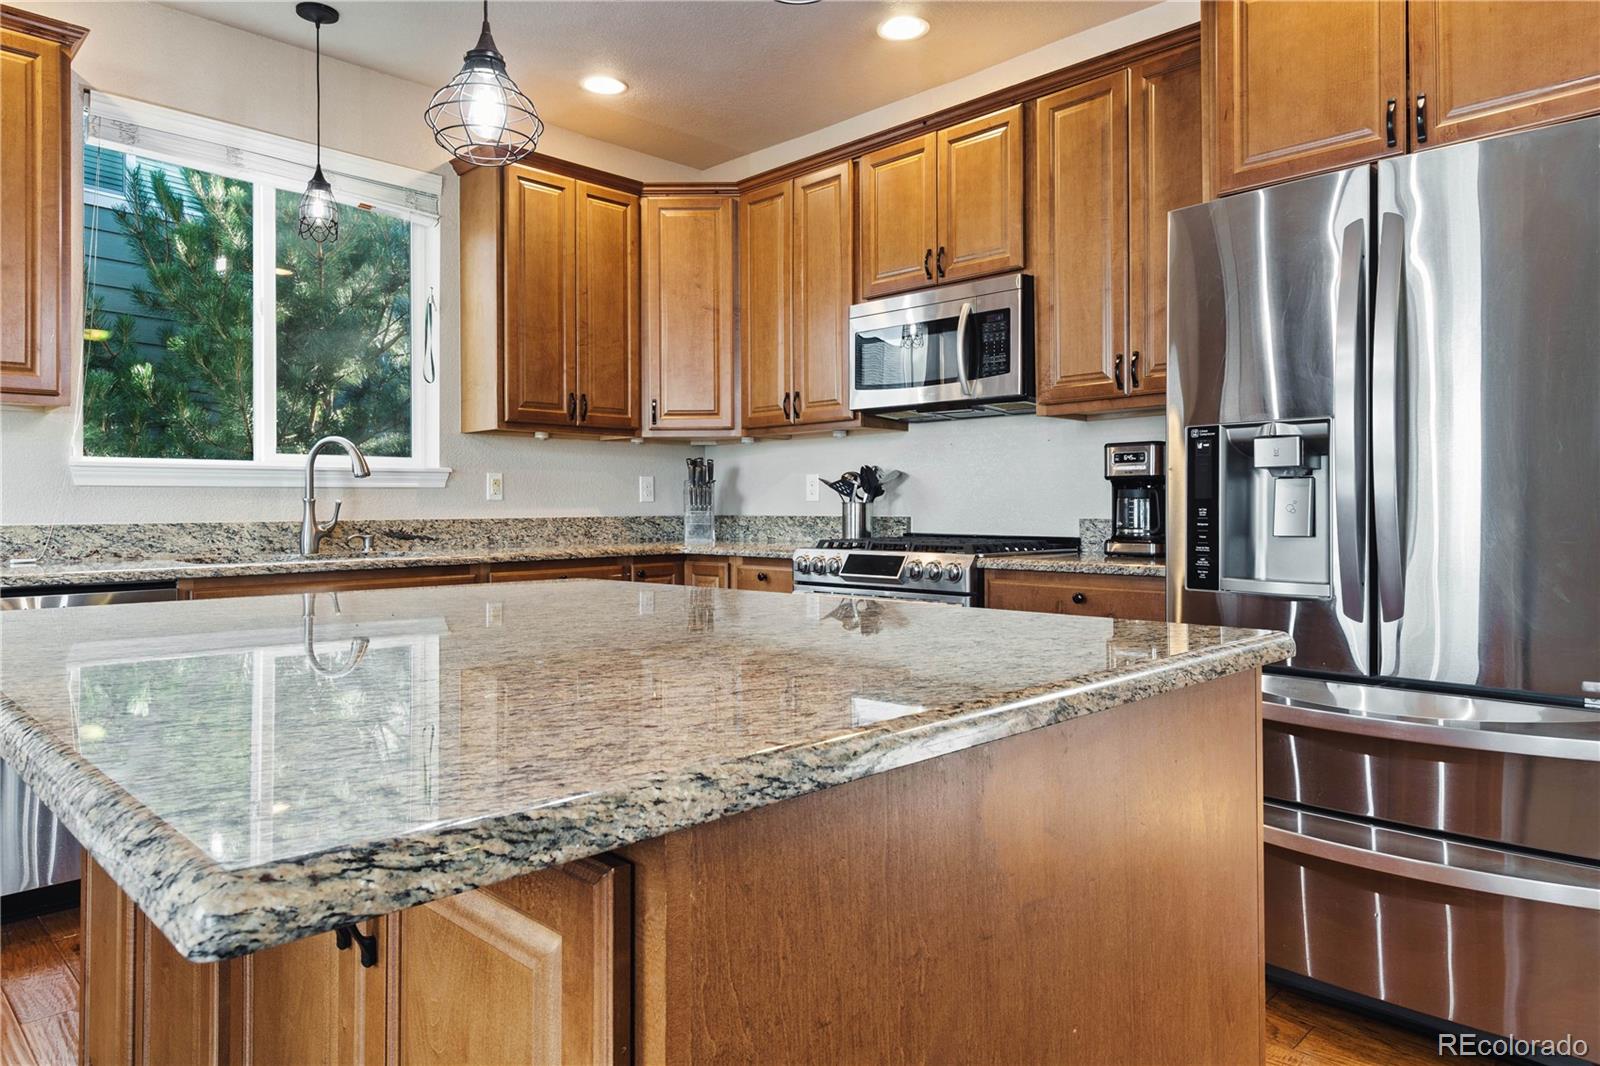
Kitchen with a large granite island, warm wood cabinets, and stainless steel appliances.
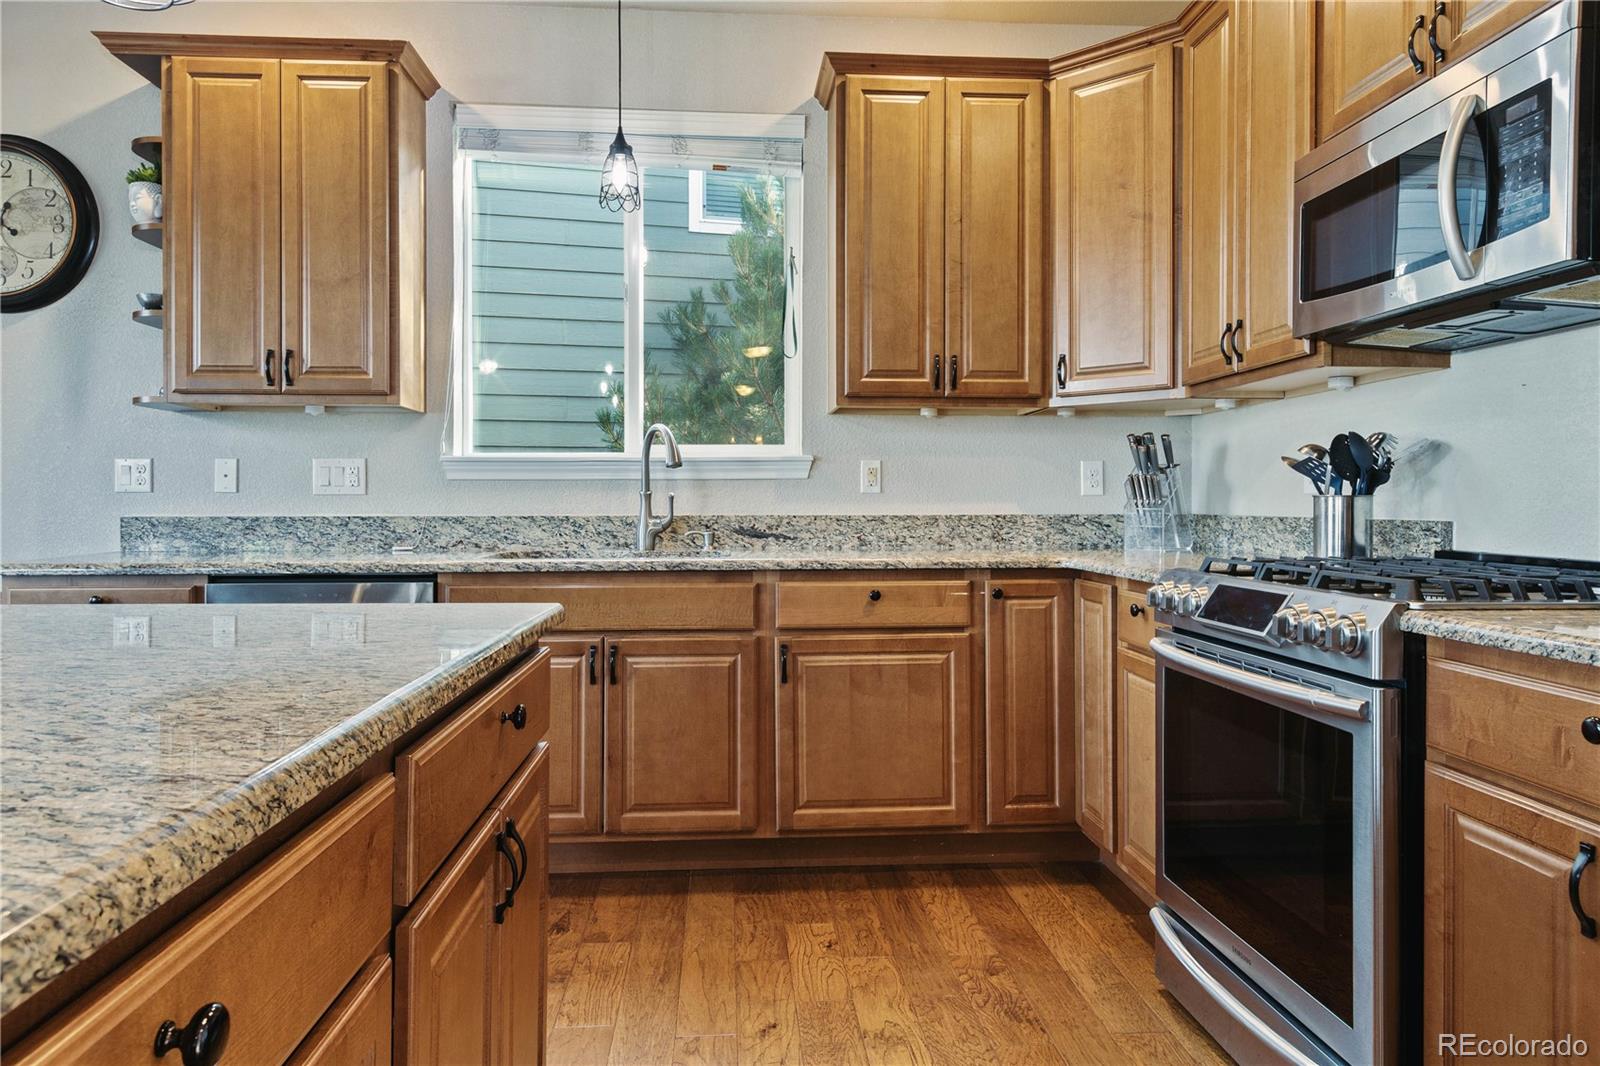
Kitchen with wood cabinets, granite counters, a large island, and stainless steel appliances.
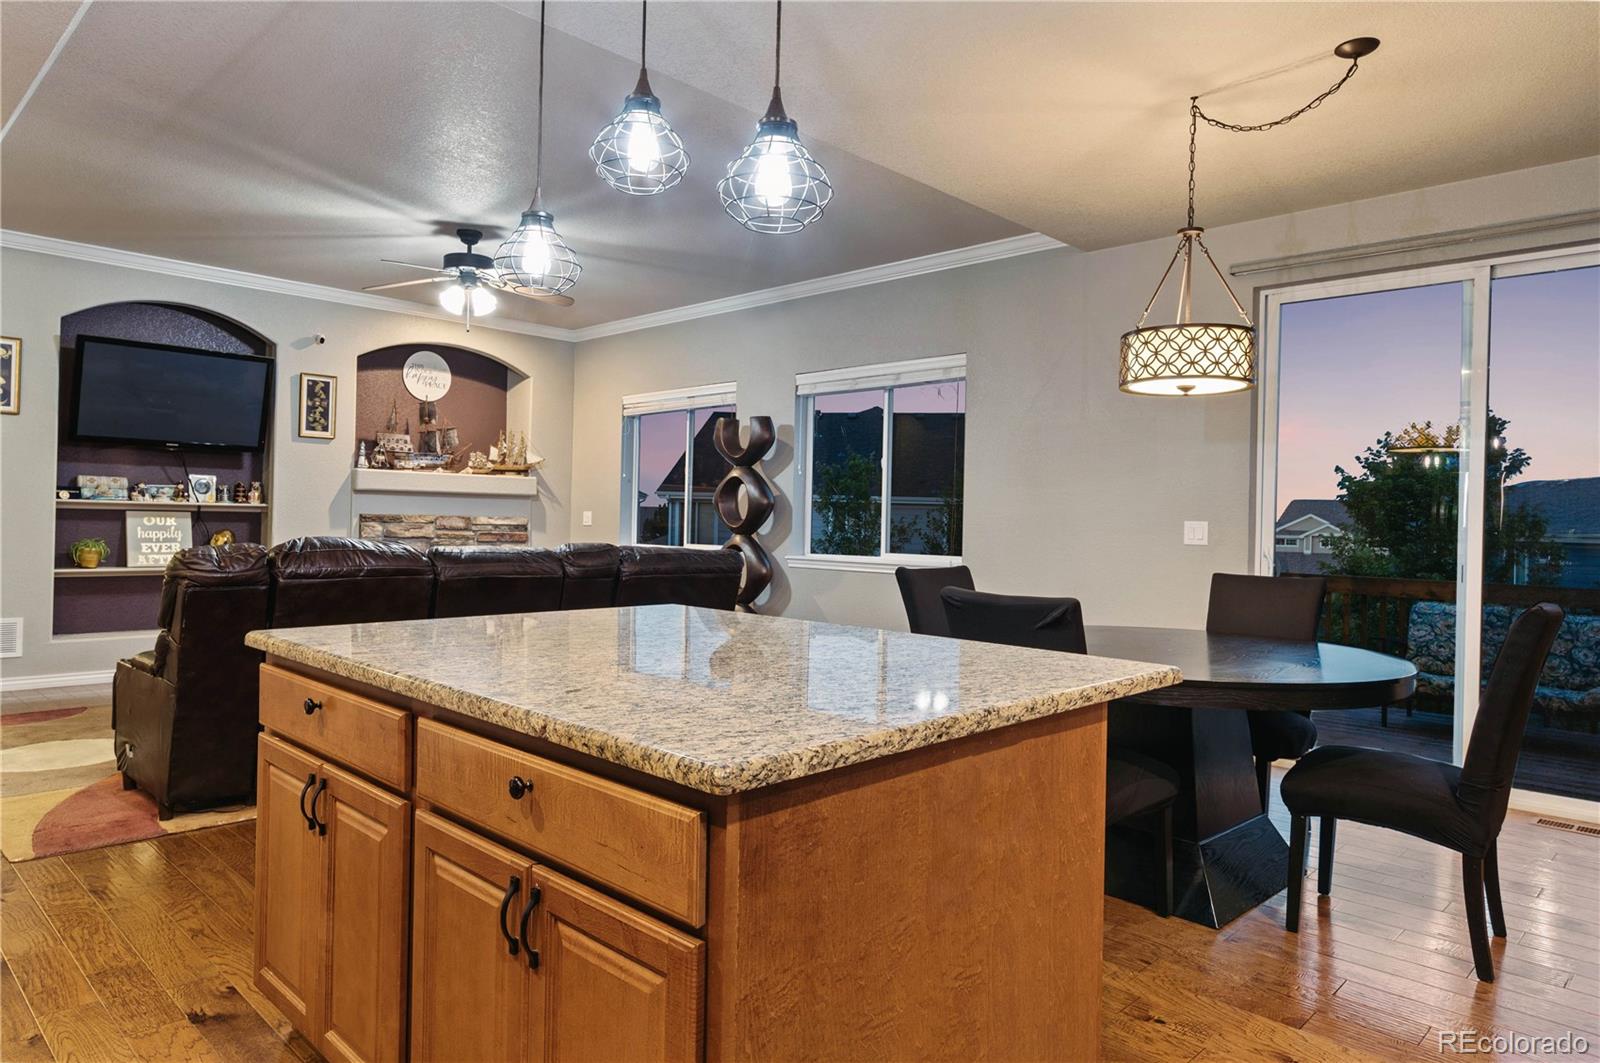
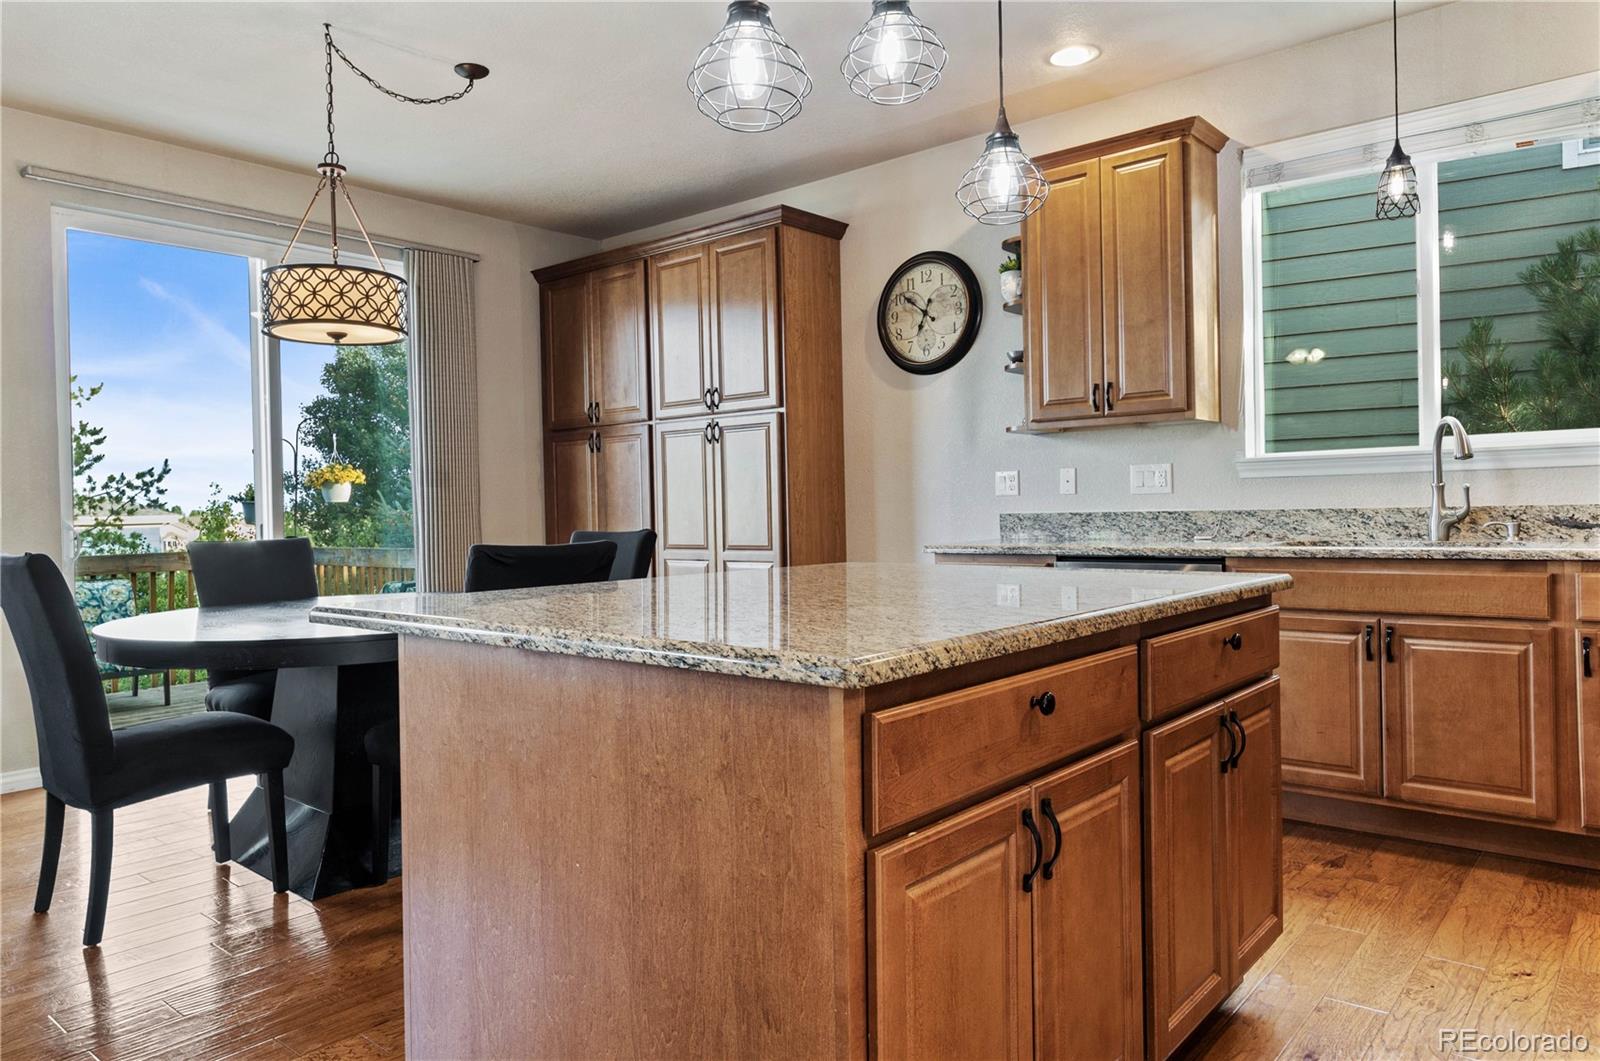
Open-plan kitchen with a large granite island, adjoining dining area, and sliding doors to a deck.
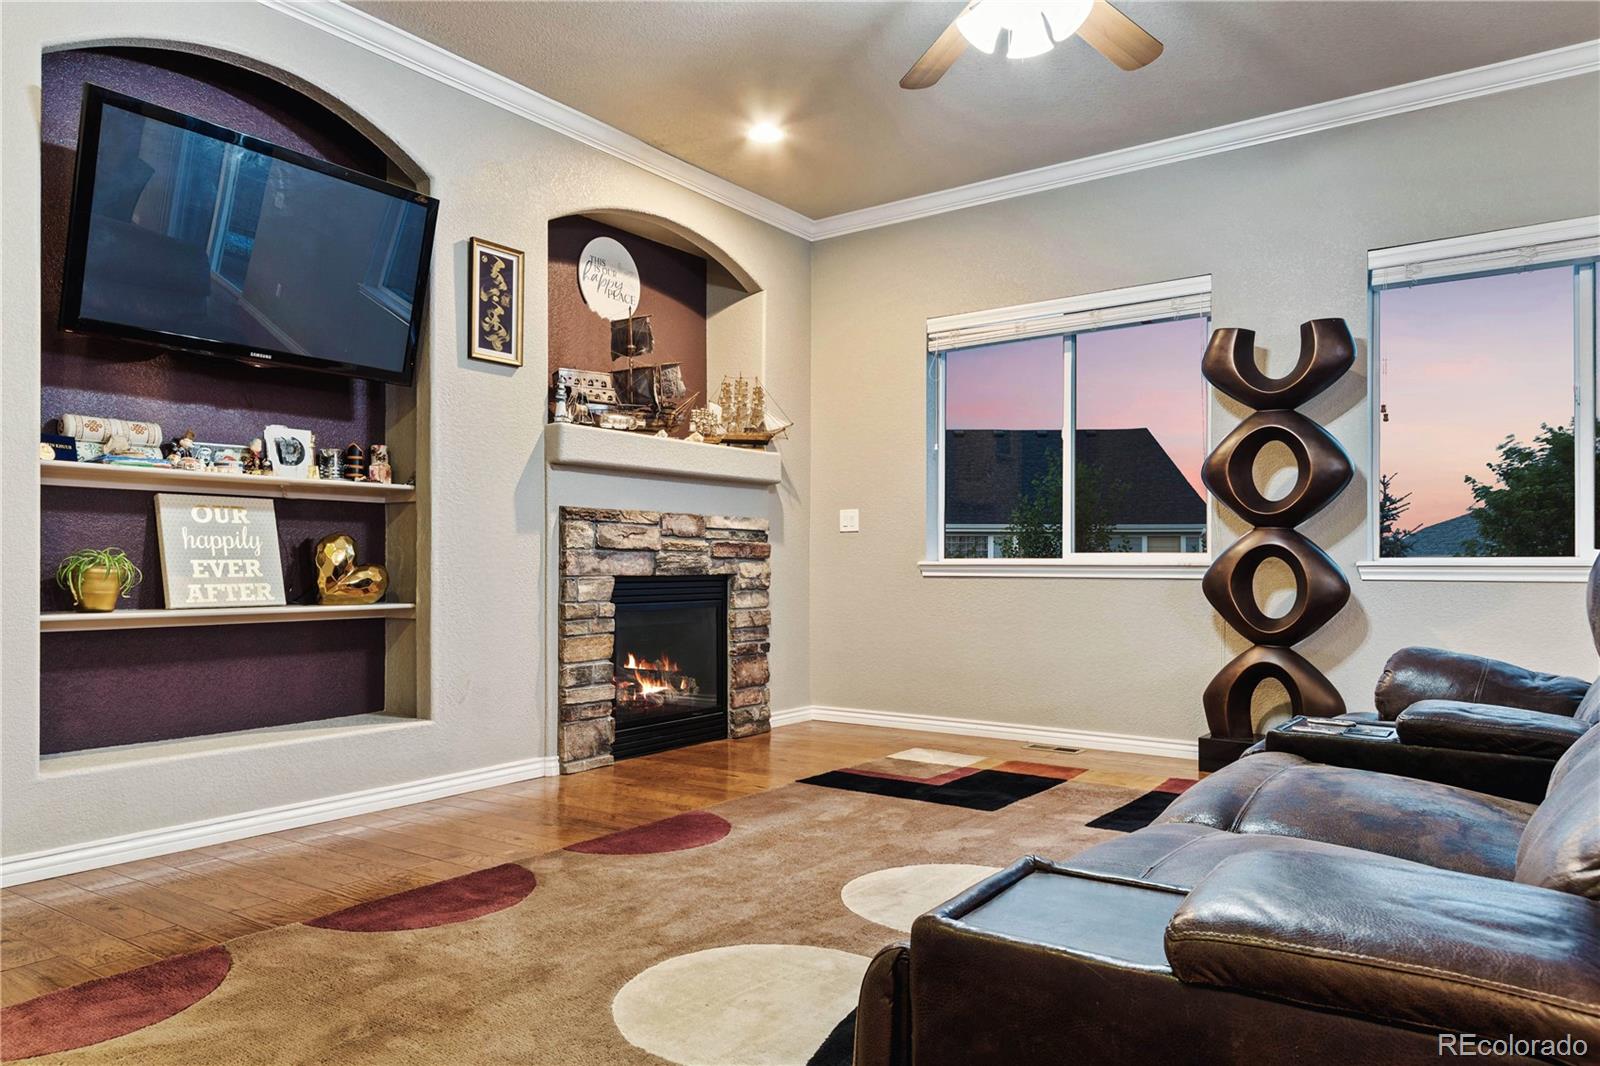
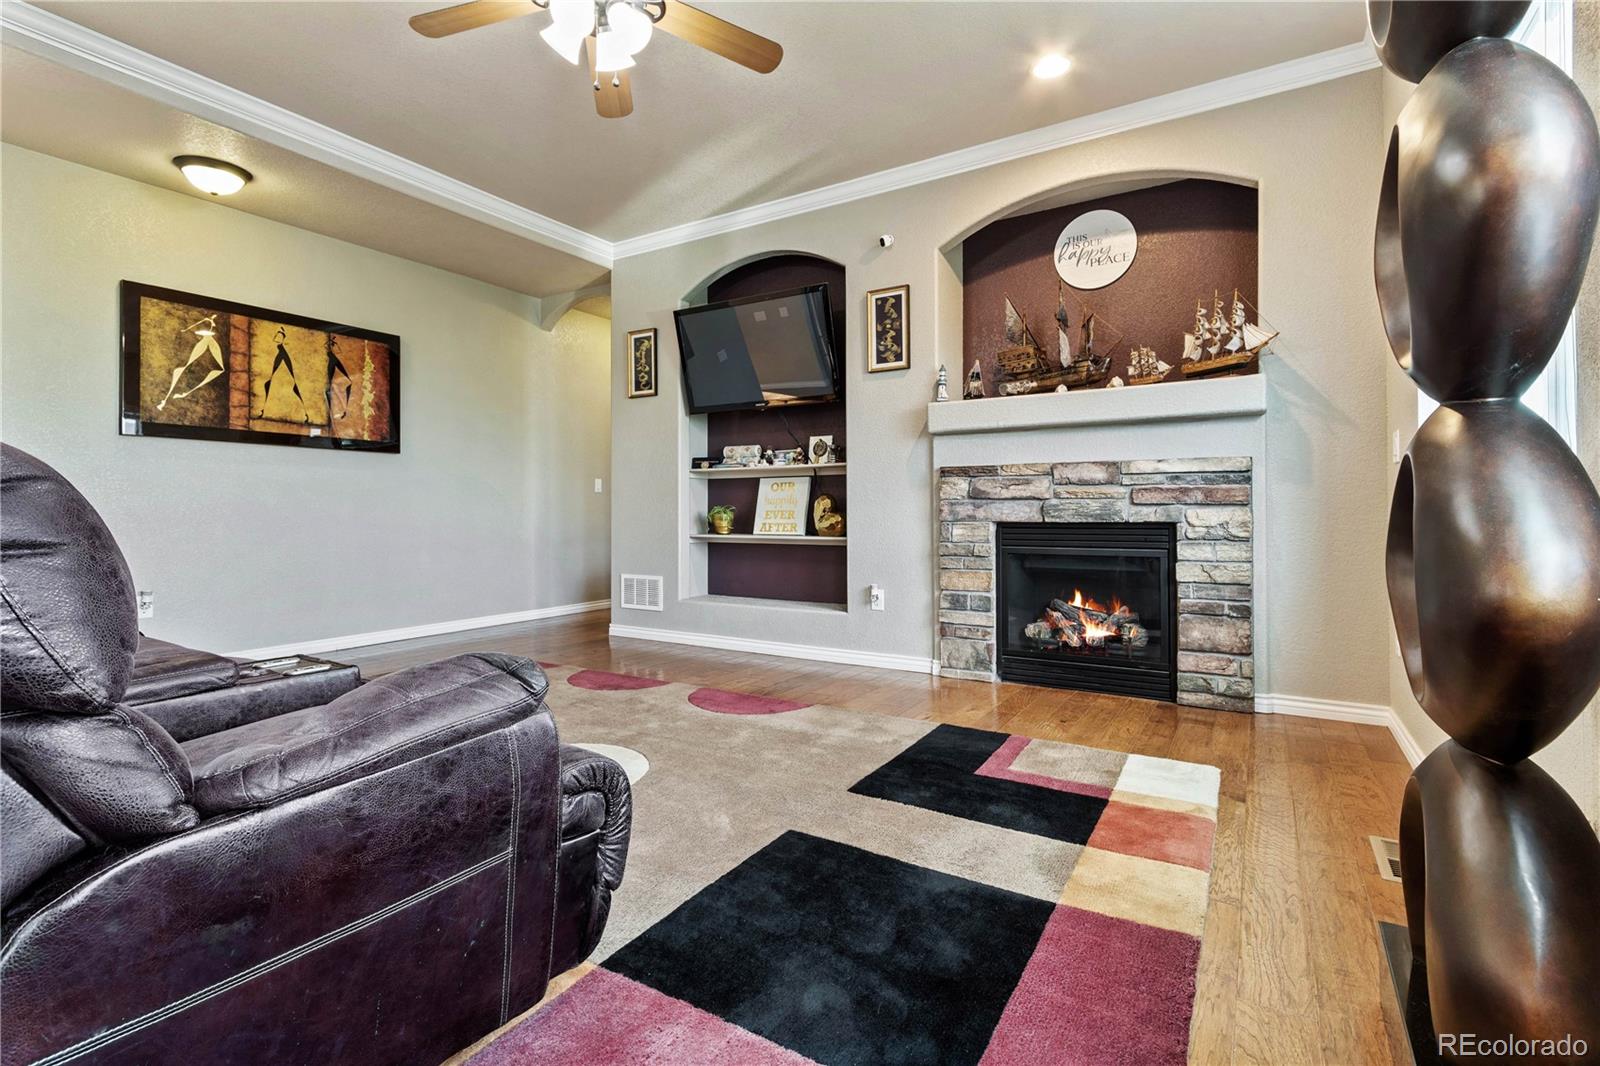
Living room with a stone fireplace, built-in shelves, leather sectional, and sunset views through the windows.
Kitchen with a large granite island, warm wood cabinetry, and a dining nook beside the deck door.
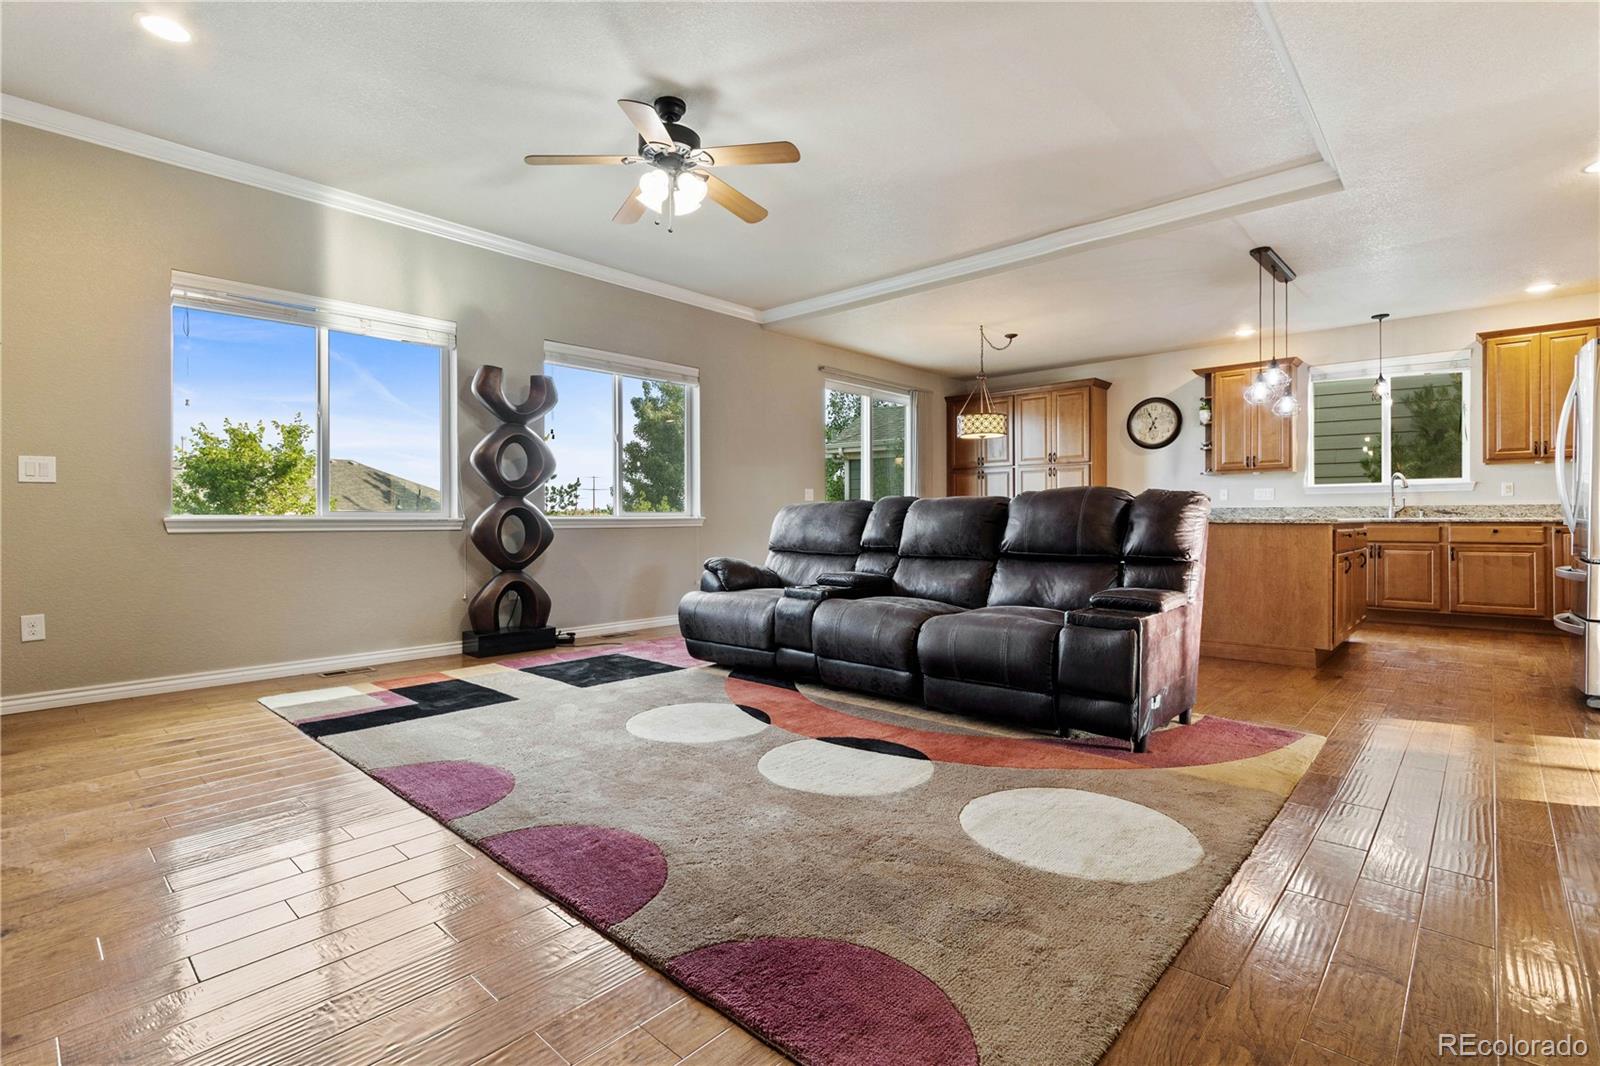
Living room with a dark leather sectional, patterned rug, broad windows, and an open kitchen.
Living room with a stone fireplace, built-in shelves, and a leather sectional.
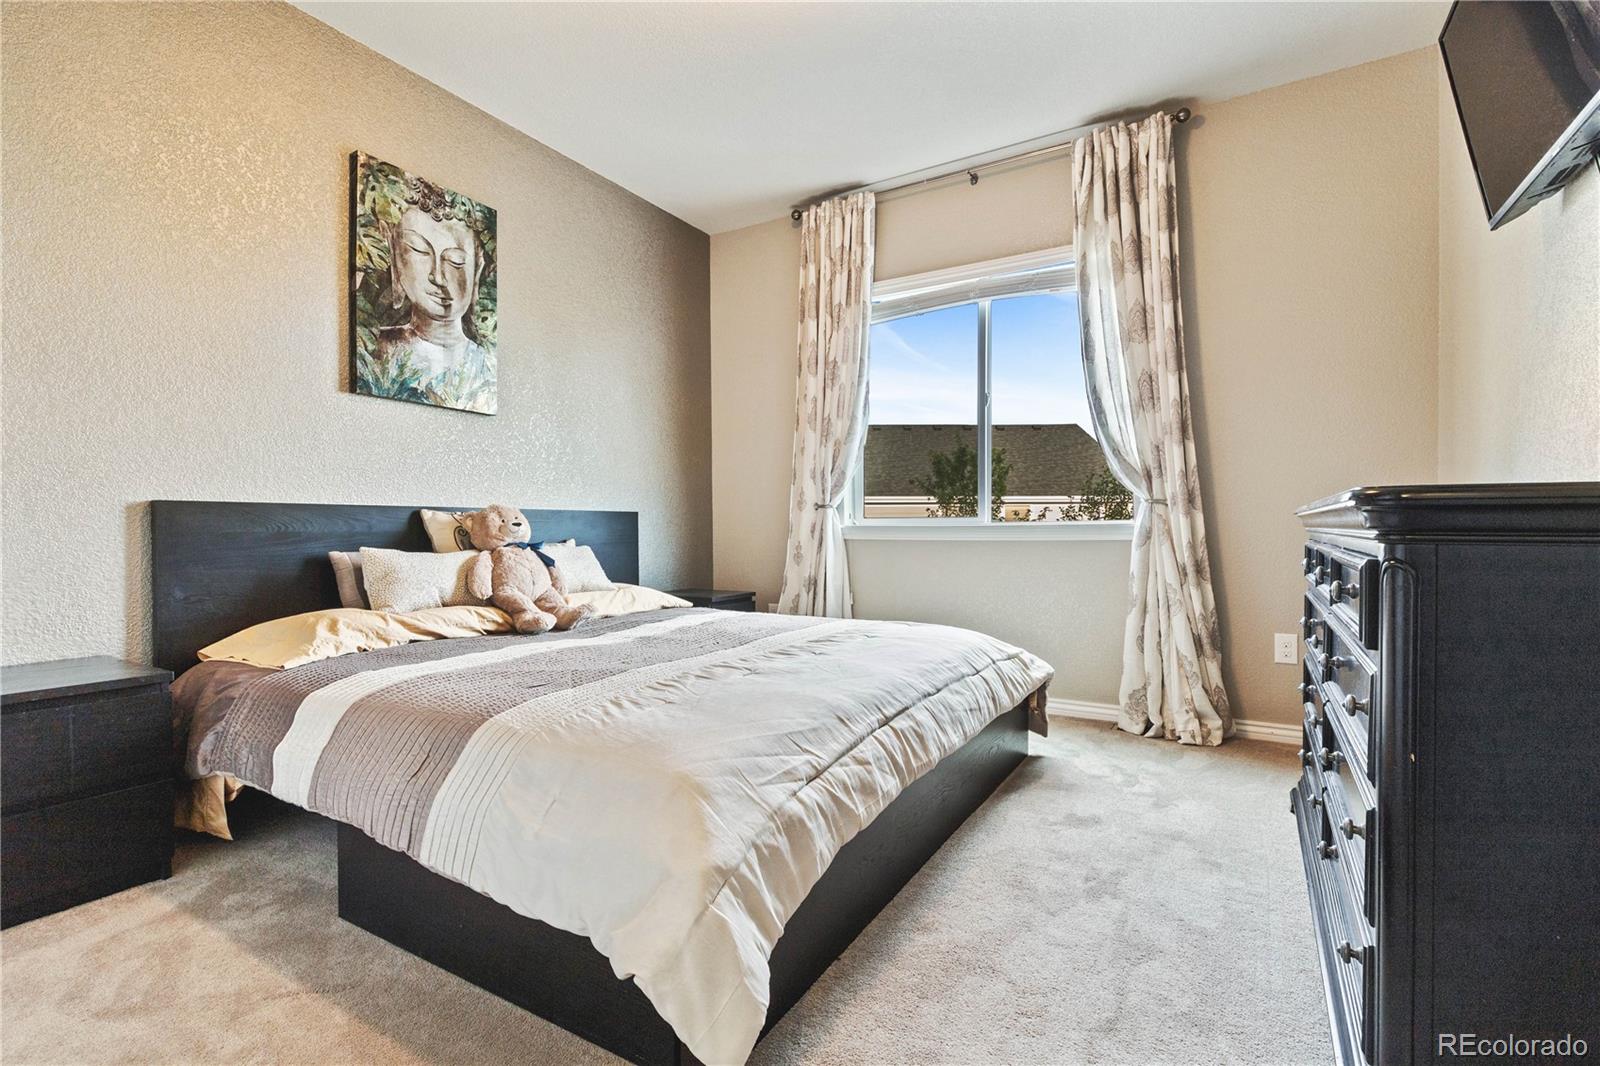
Furnished bedroom with a large dark bed, teddy bear, floral curtains, and a bright window.
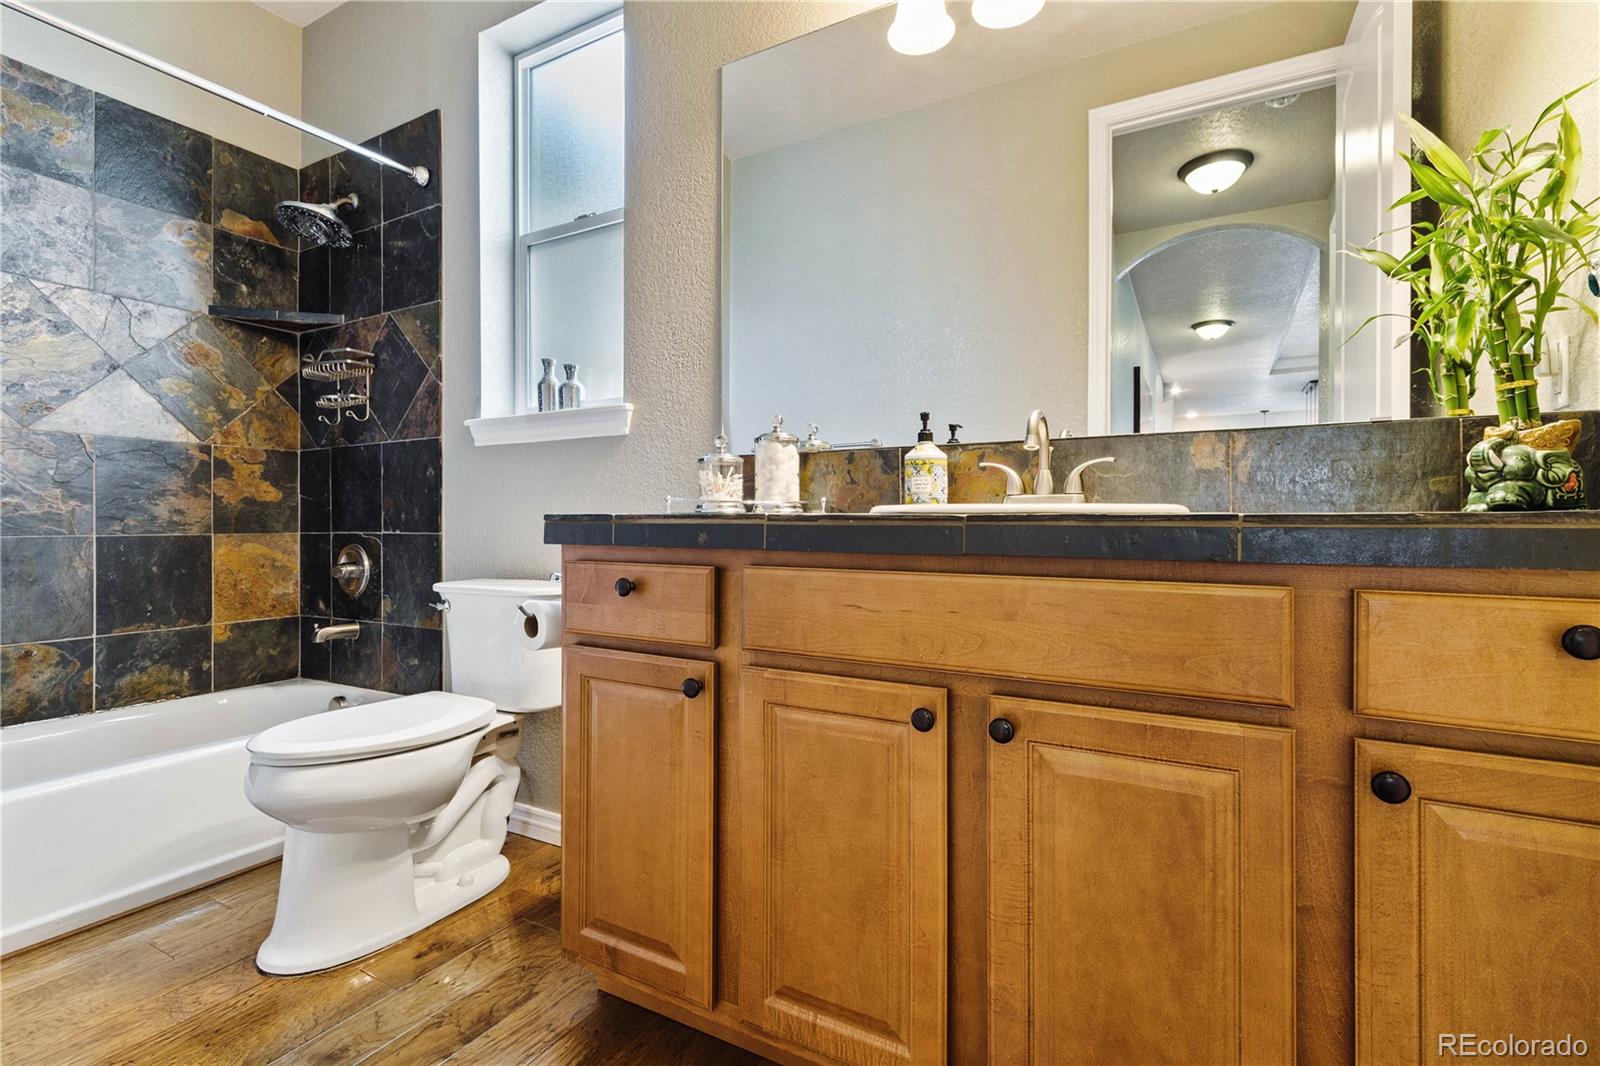
Bathroom with slate-tile tub surround and a large wood vanity.
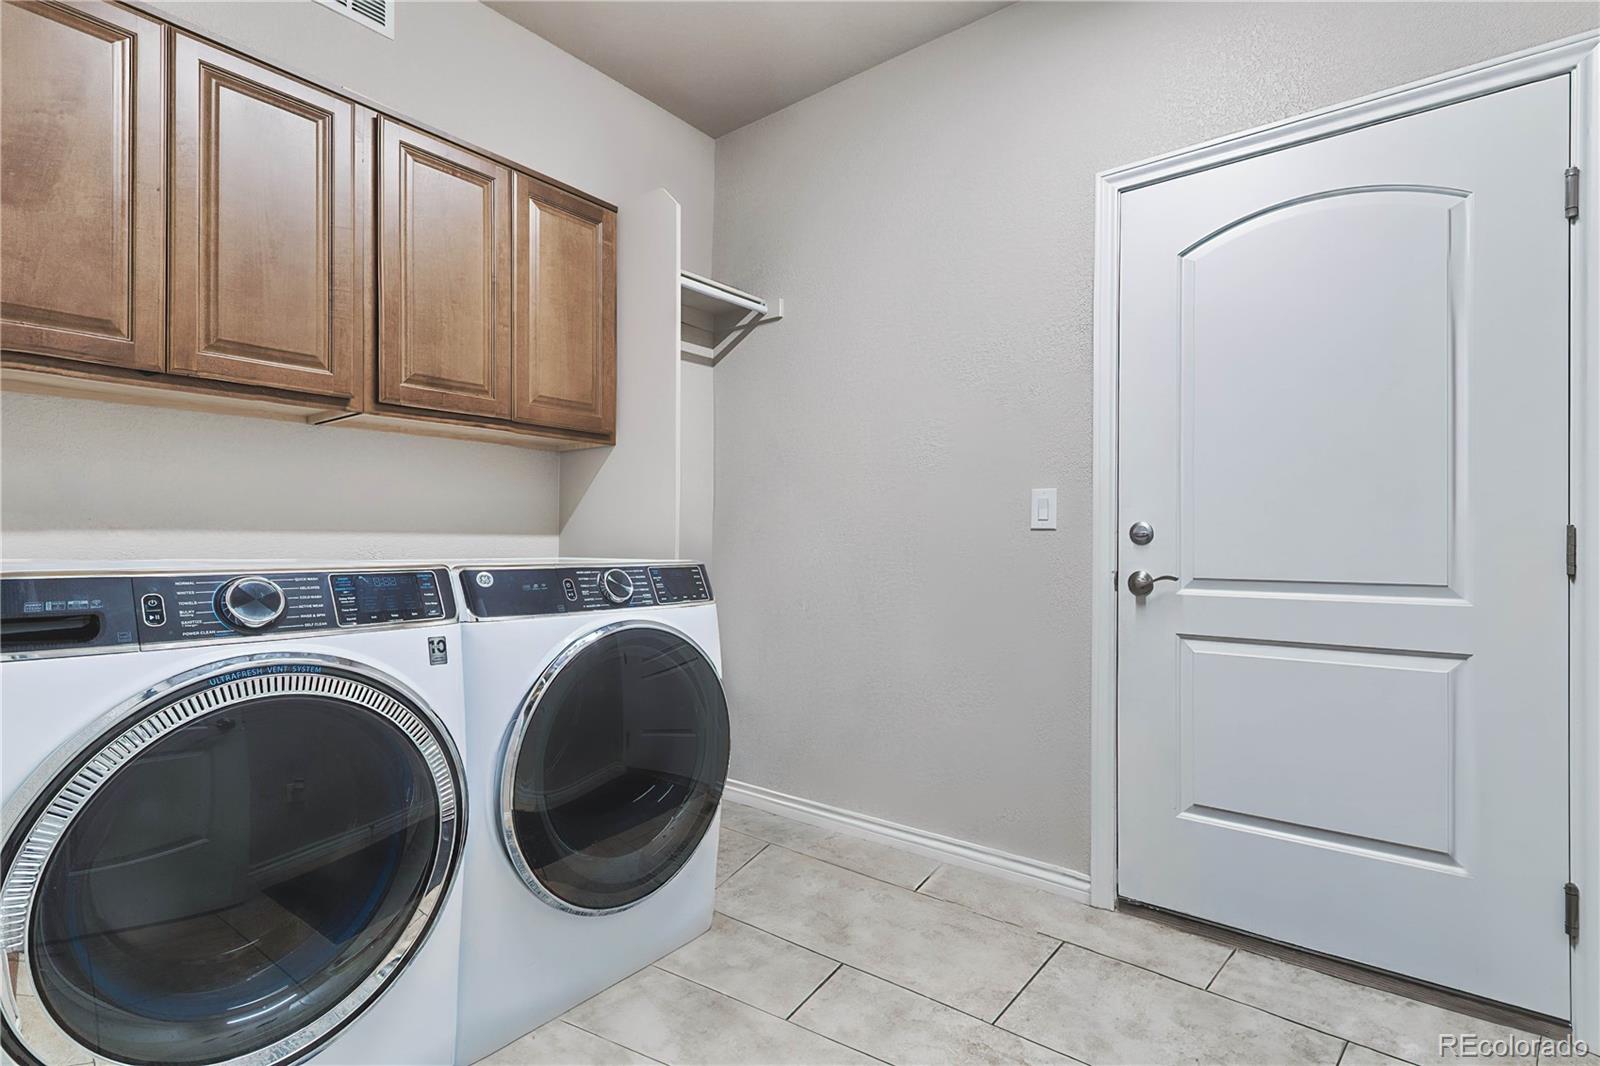
Laundry room with front-loading washer and dryer beneath wood cabinets.
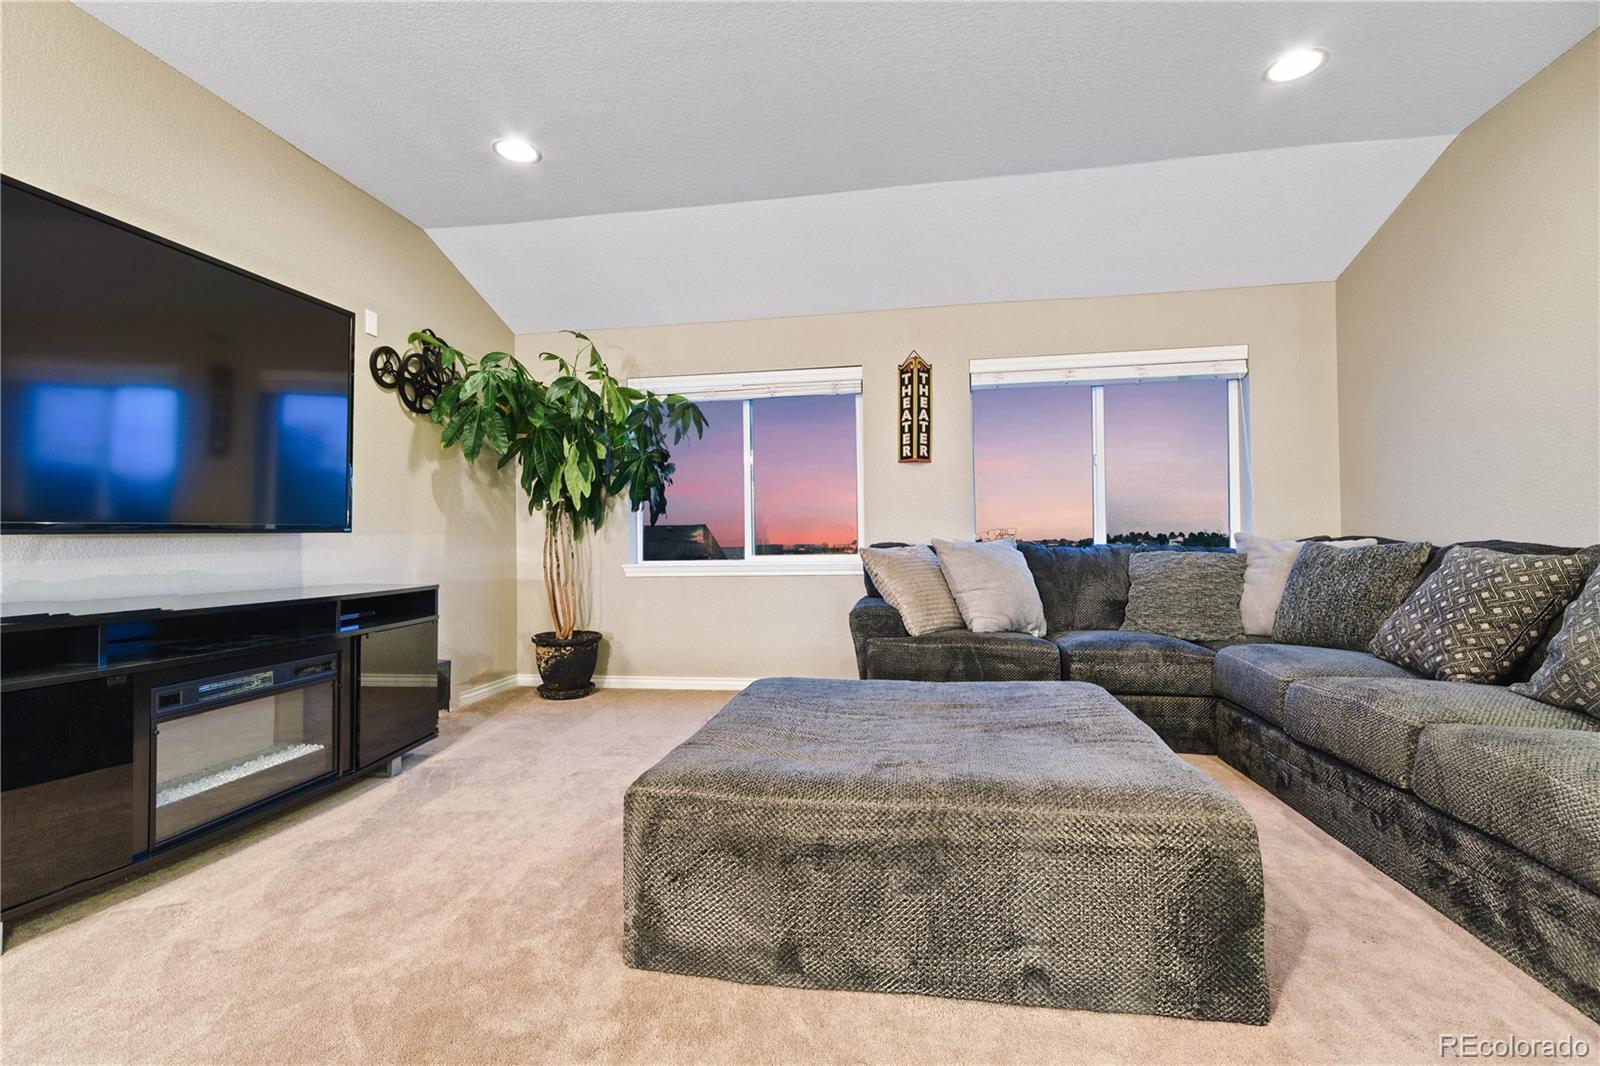
Living room with a gray sectional, oversized ottoman, fireplace media console, and windows at dusk.
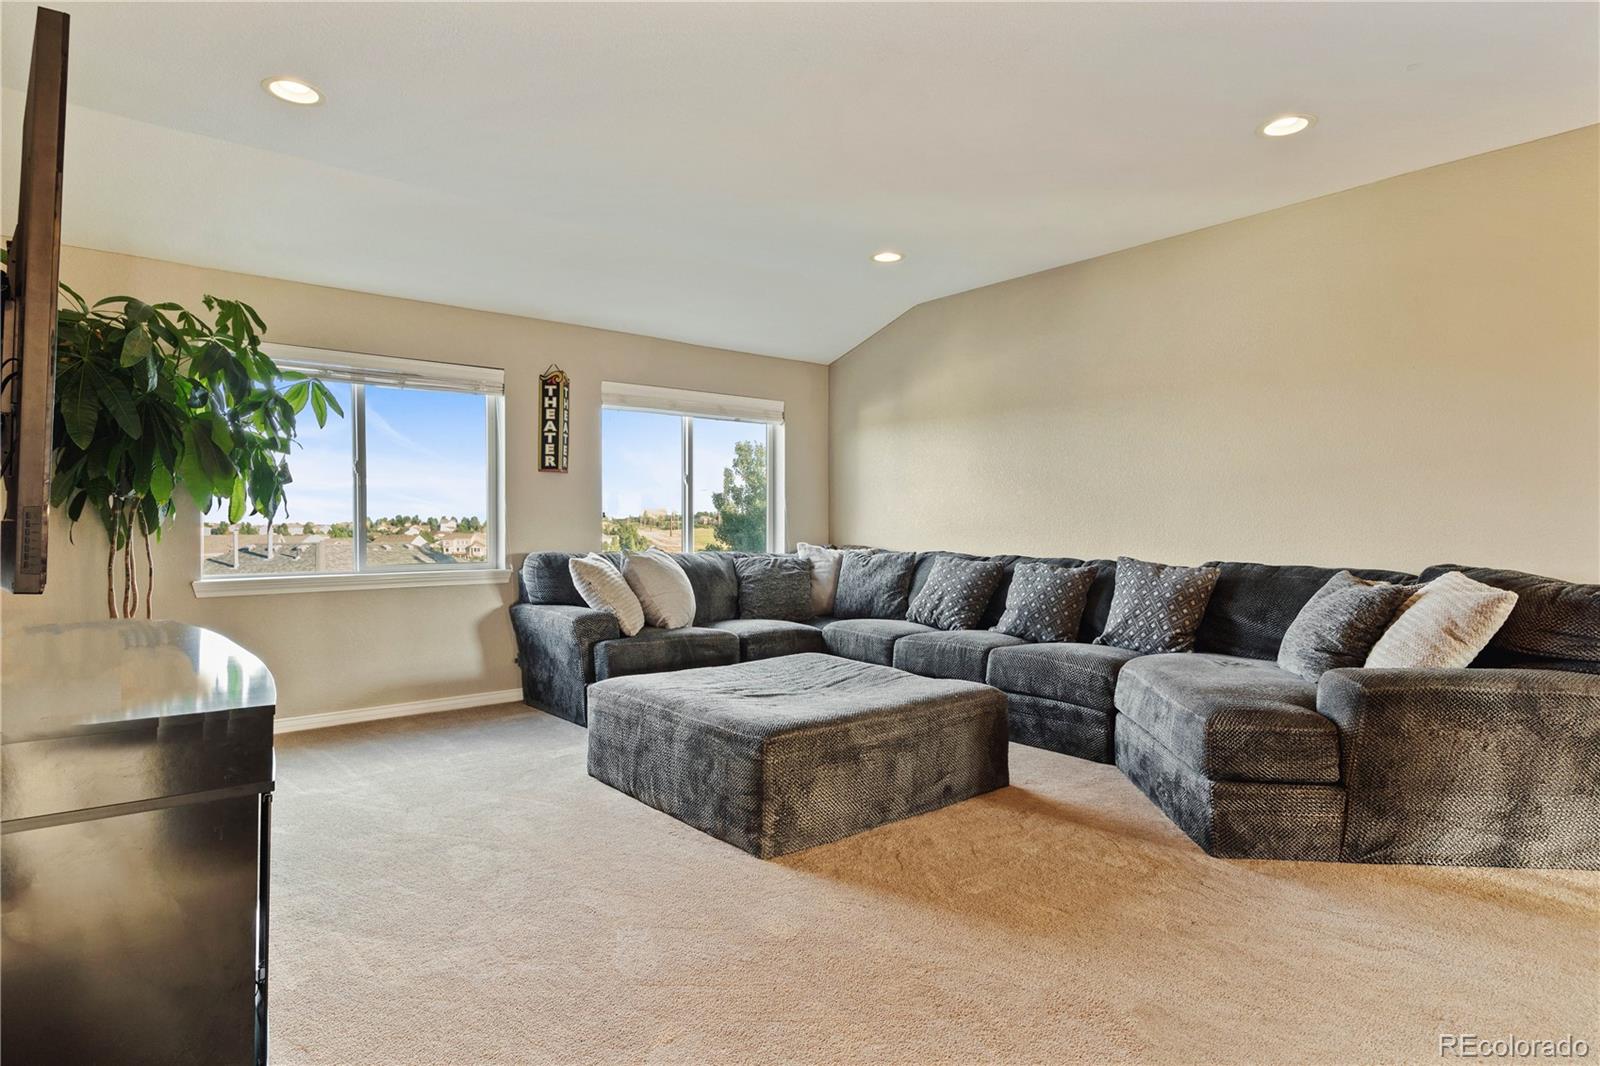
Living room with a large gray sectional and ottoman beside two windows.
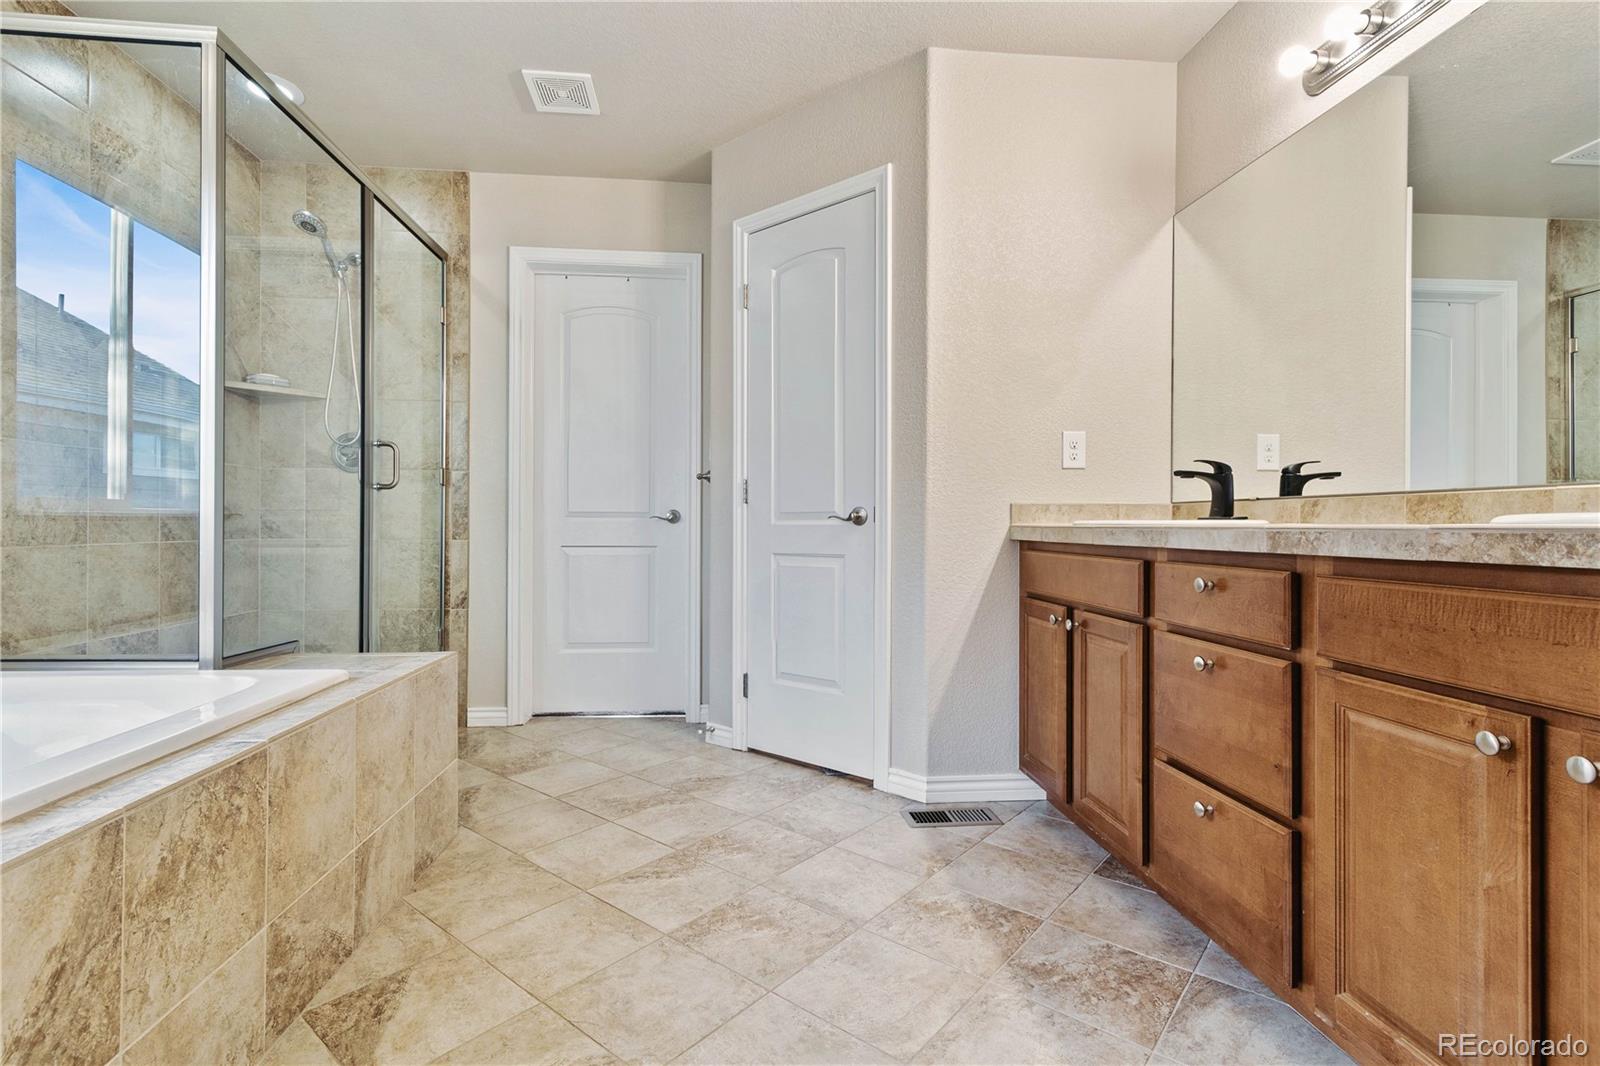
Bathroom with a glass shower, built-in soaking tub, and long wood vanity.
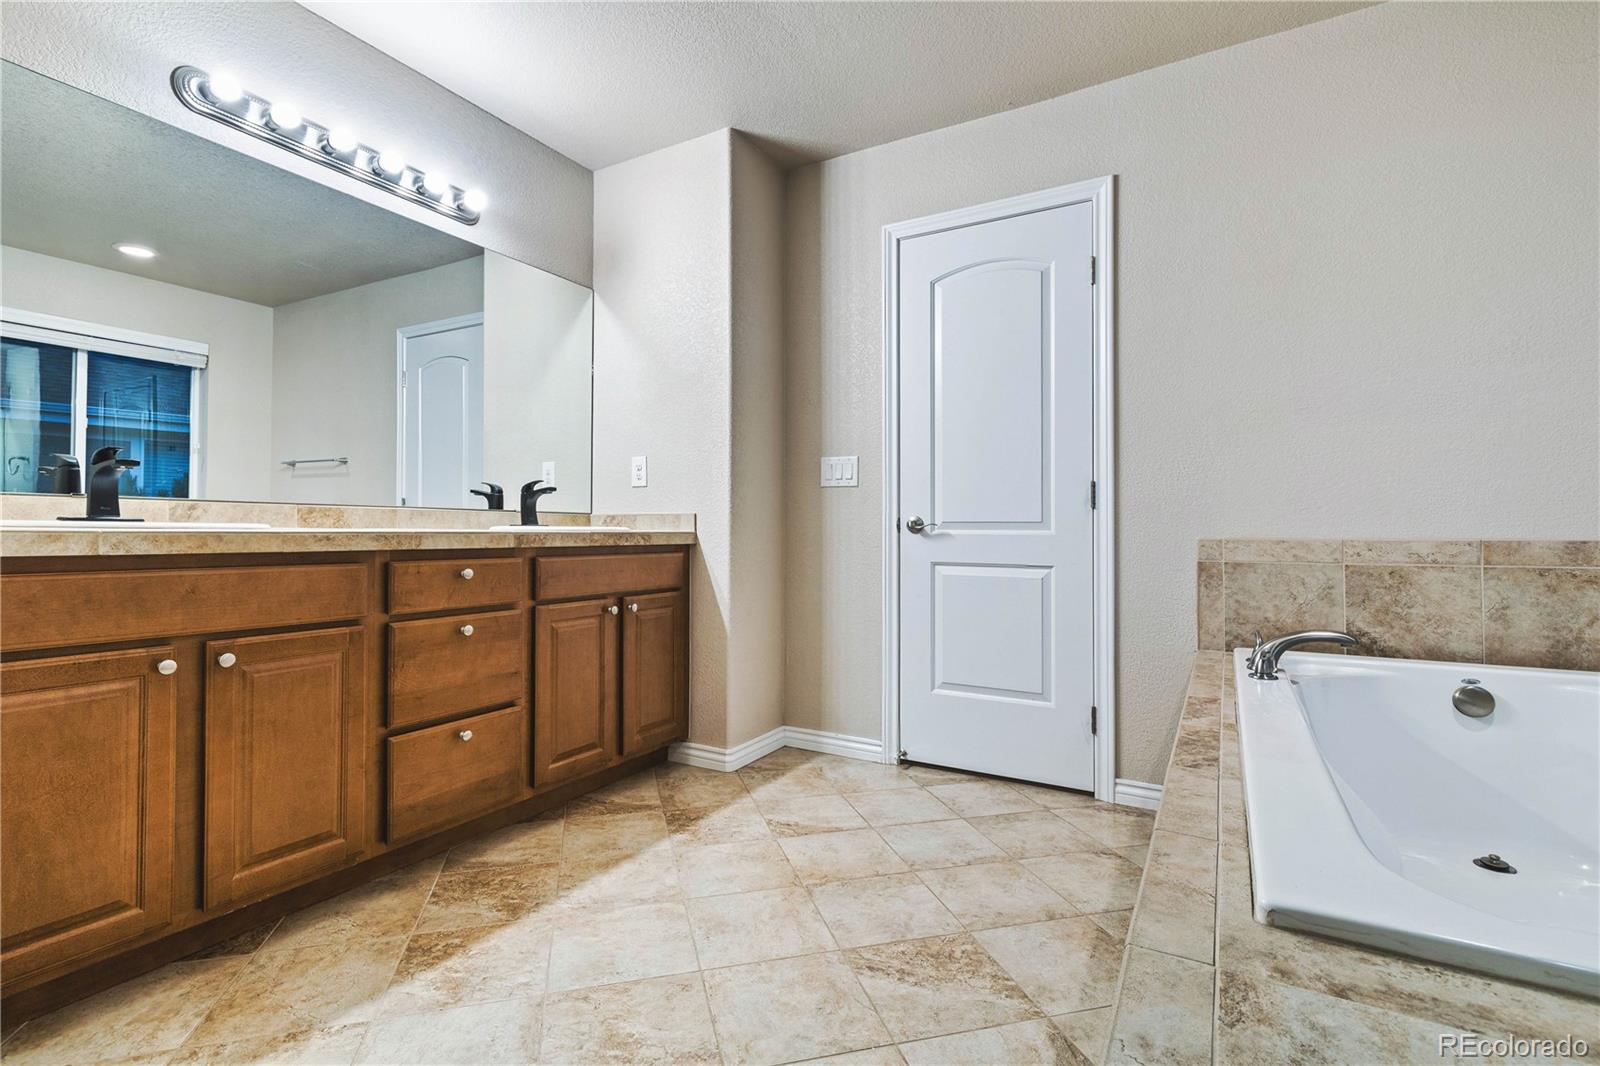
Bathroom with wood vanity, large mirror, tiled floor, and built-in soaking tub.
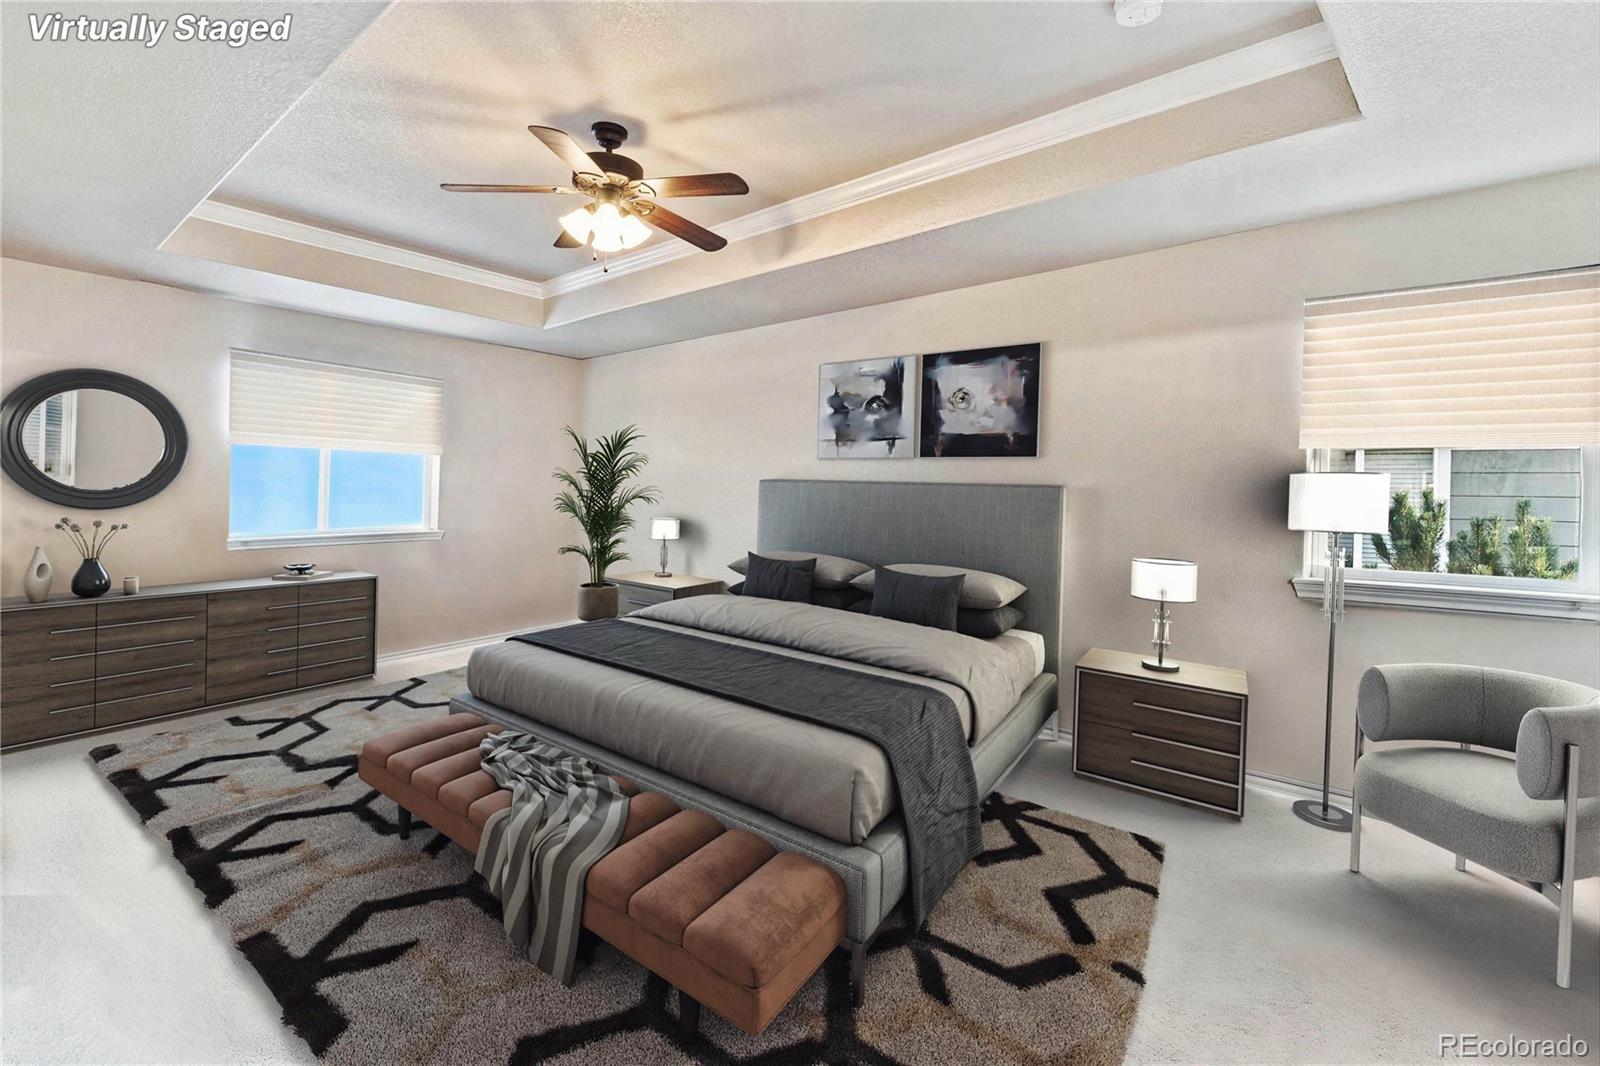
Virtually staged bedroom with a large bed, patterned rug, tray ceiling, and ceiling fan.
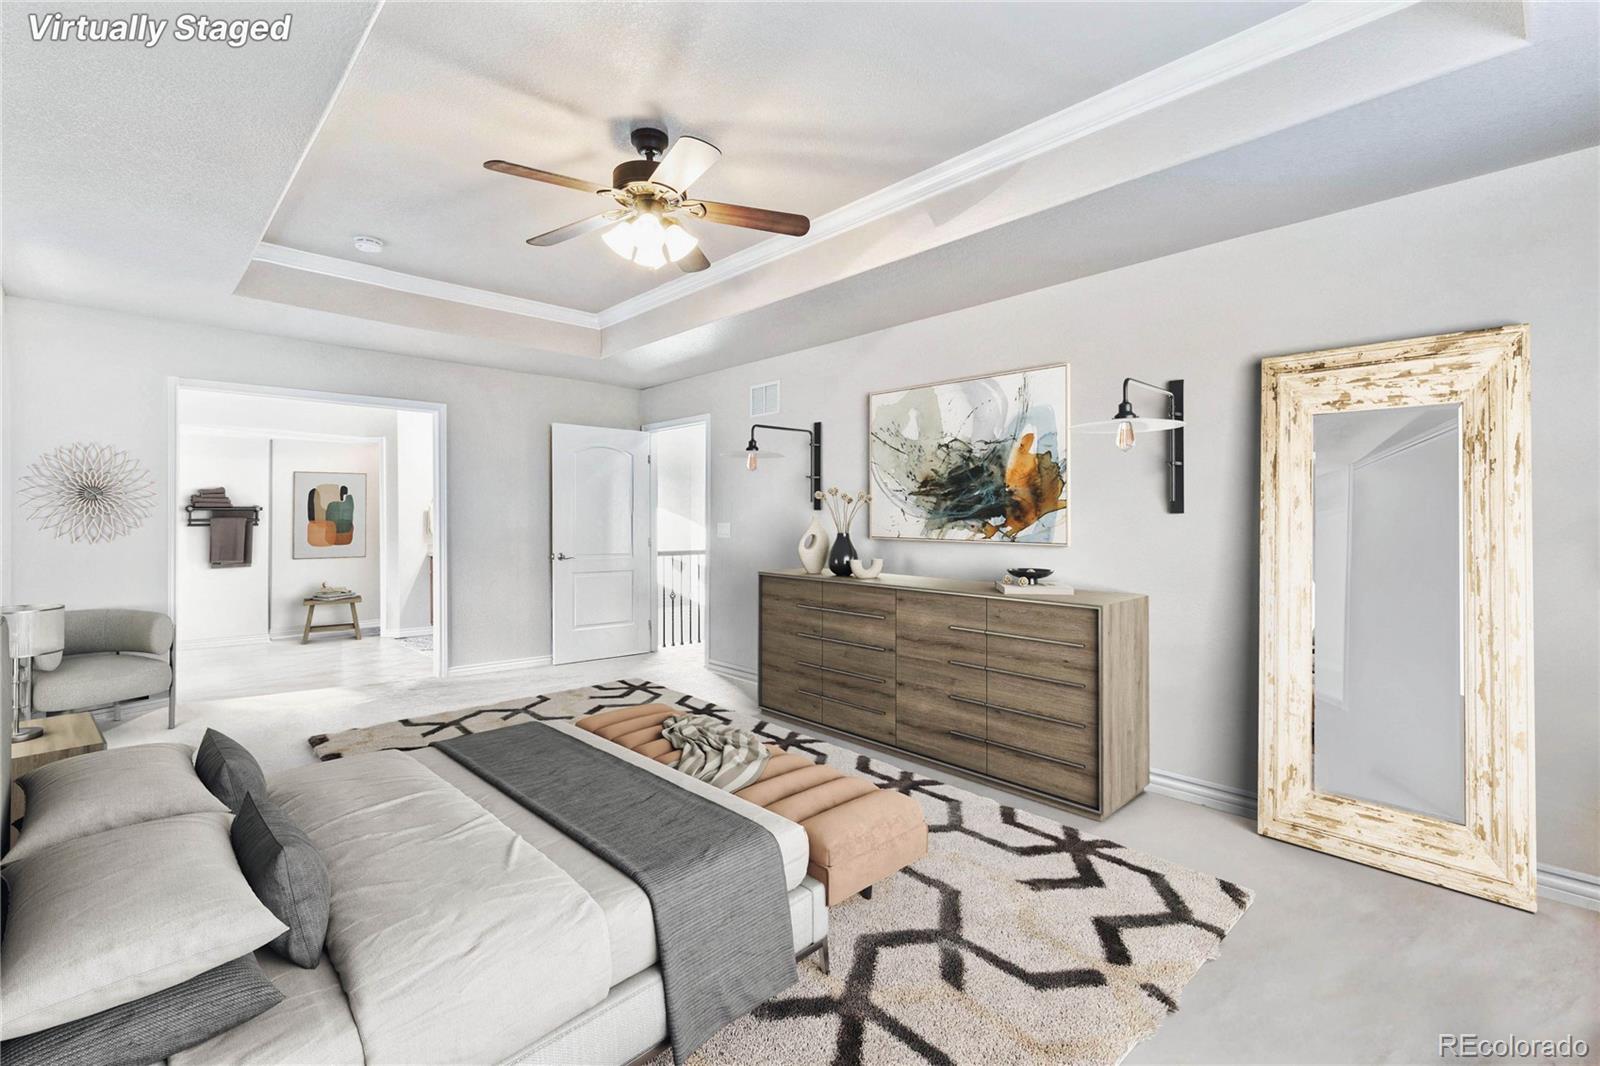
Virtually staged bedroom with a tray ceiling, large bed, geometric rug, and wooden dresser.
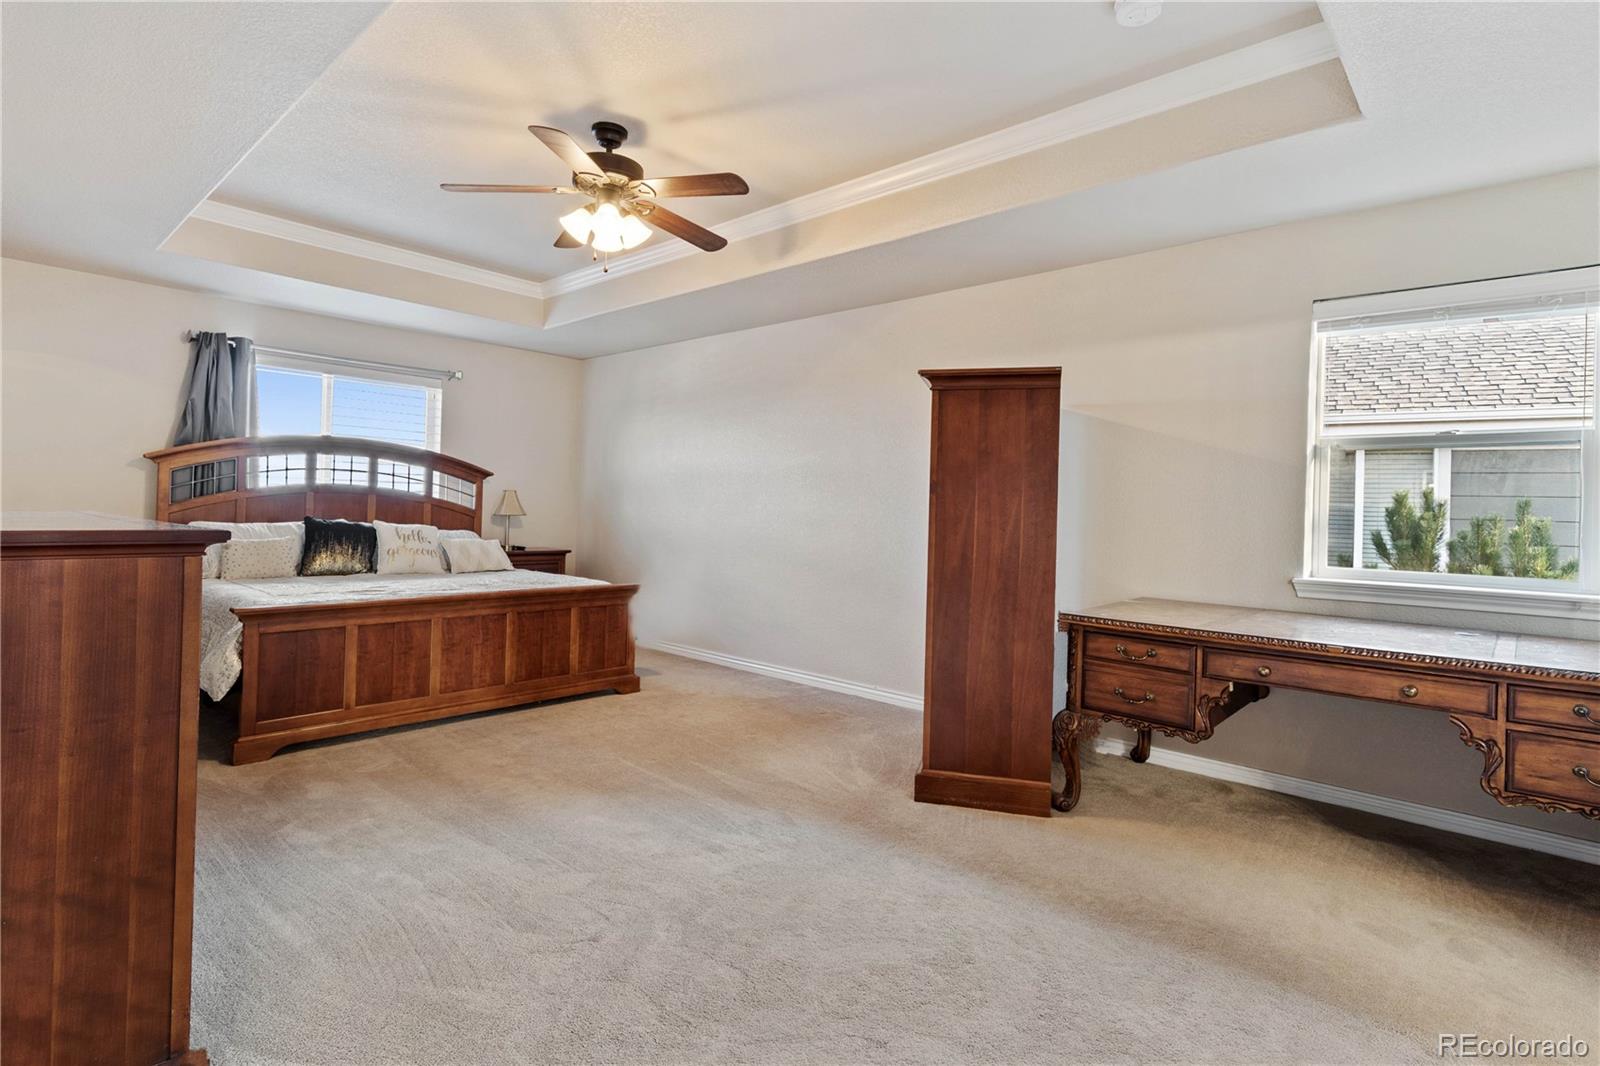
Bedroom with a wooden bed, matching desk, beige carpet, and tray ceiling with ceiling fan.
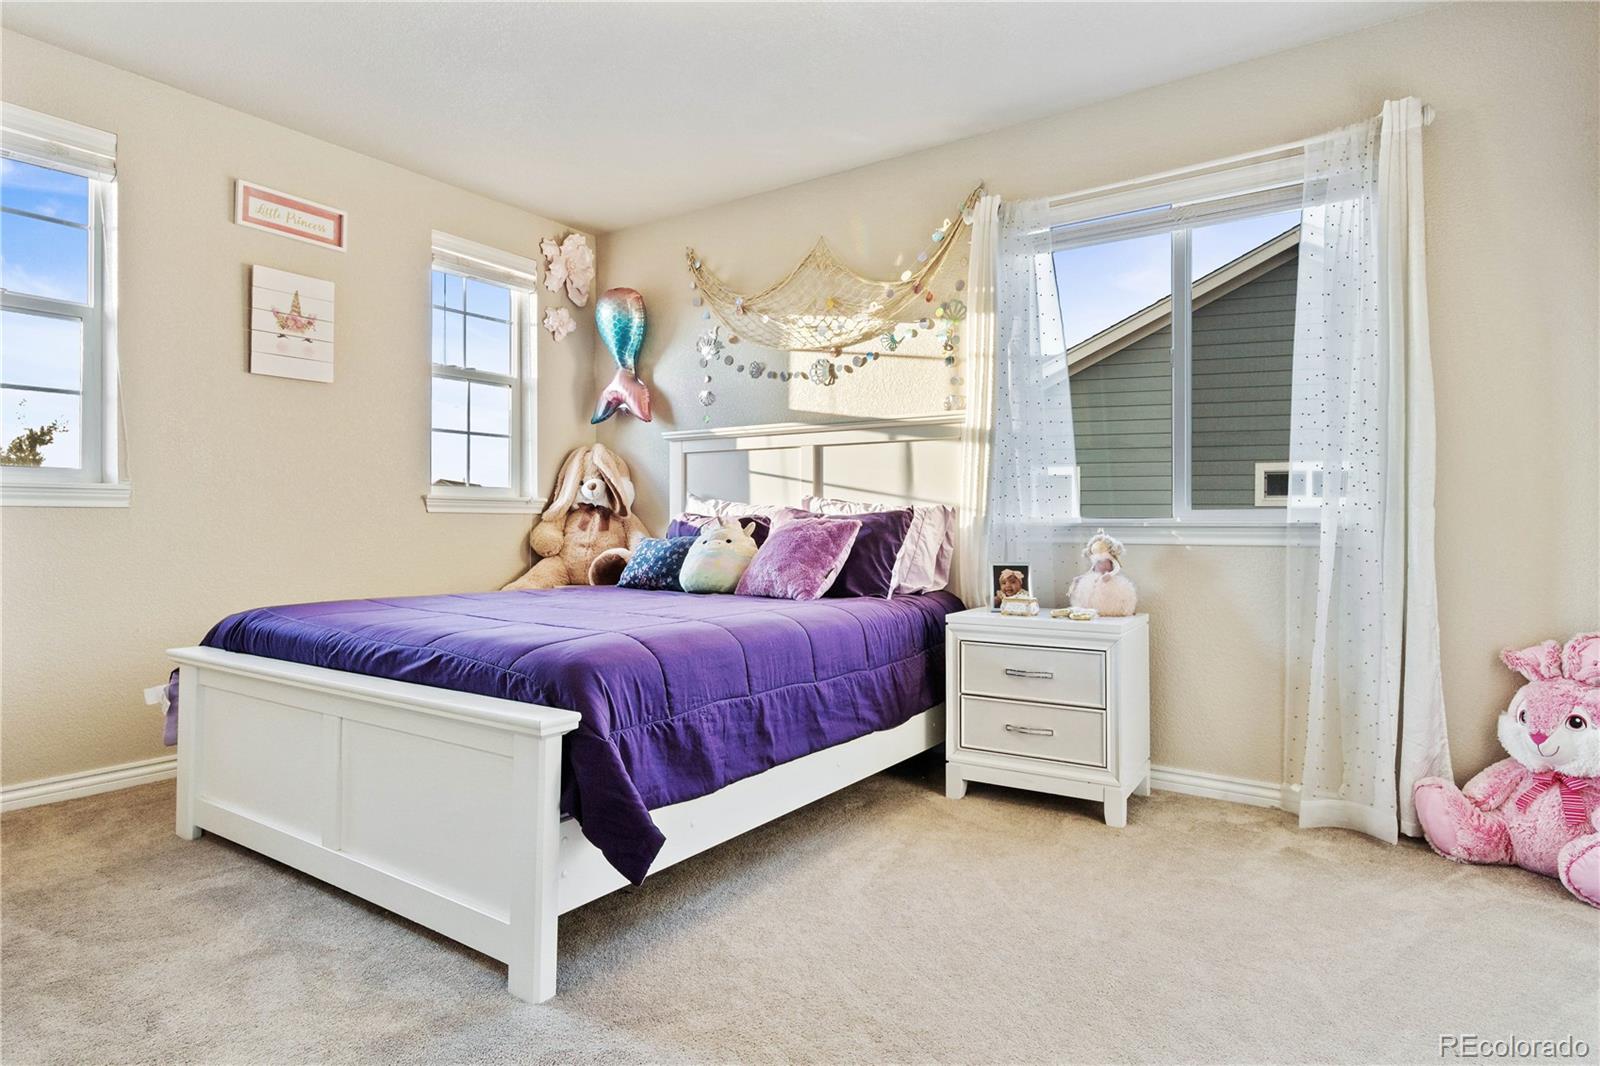
Child's bedroom with a purple-covered white bed, plush toys, and mermaid-themed wall decor.
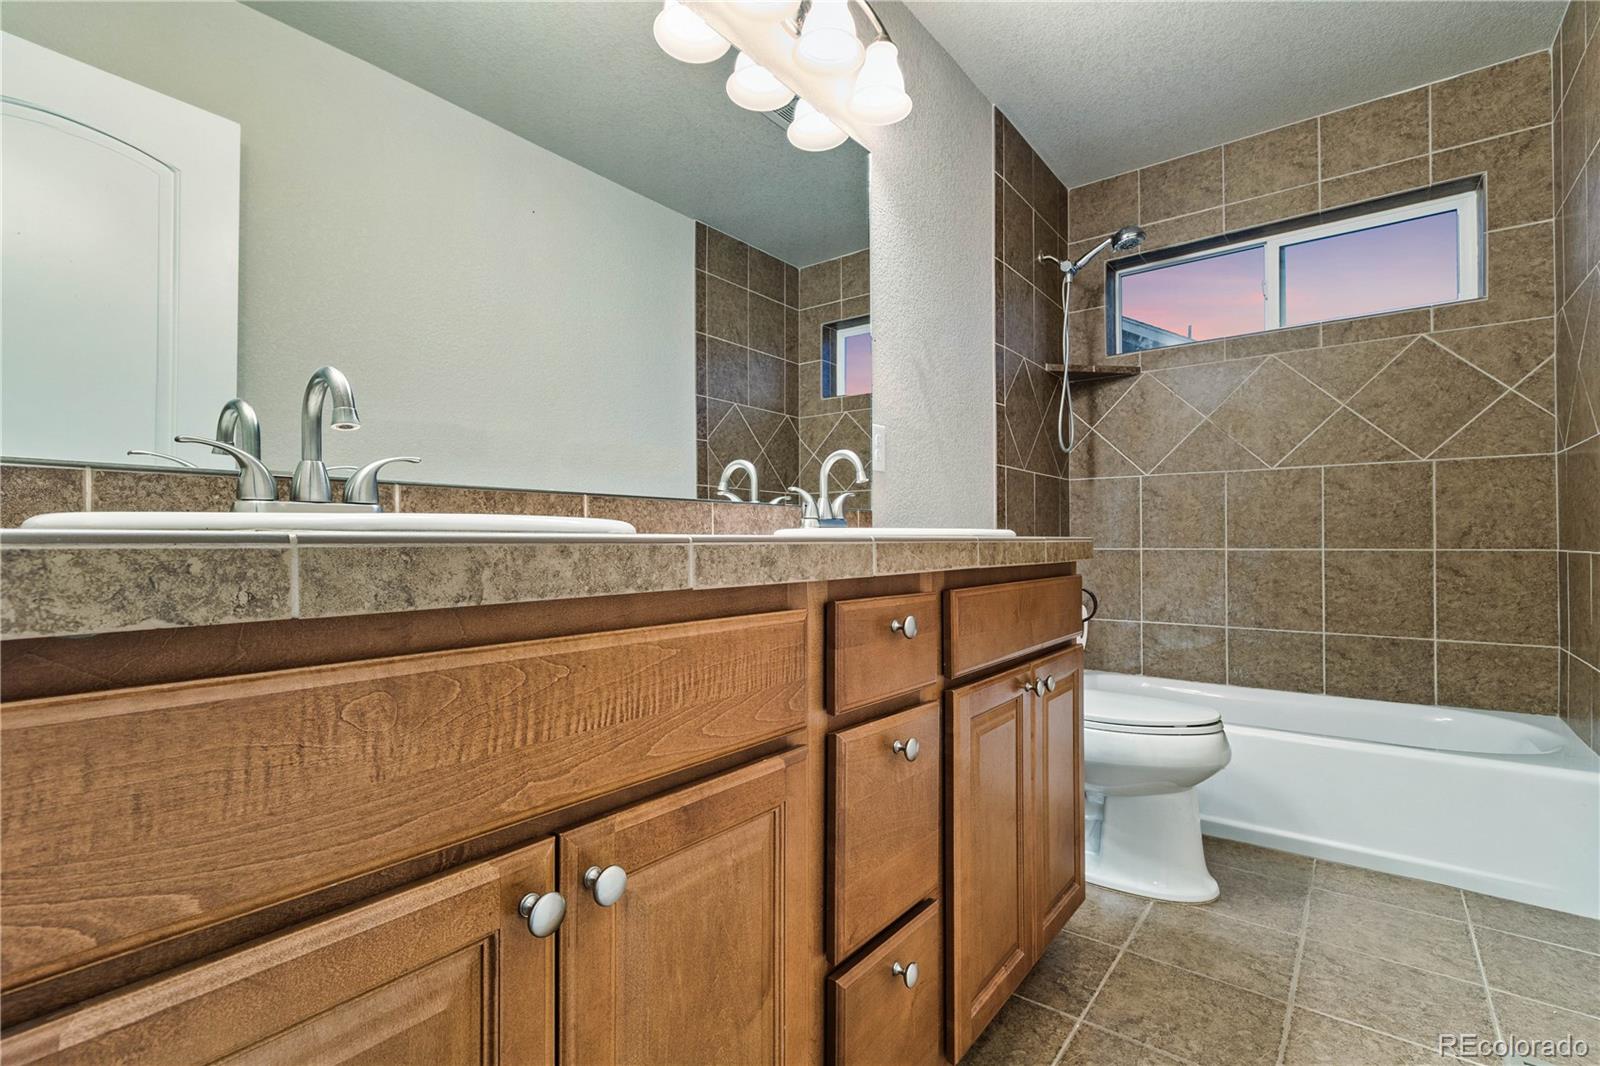
Bathroom with a wood double-sink vanity, tiled bathtub and shower, and high windows.
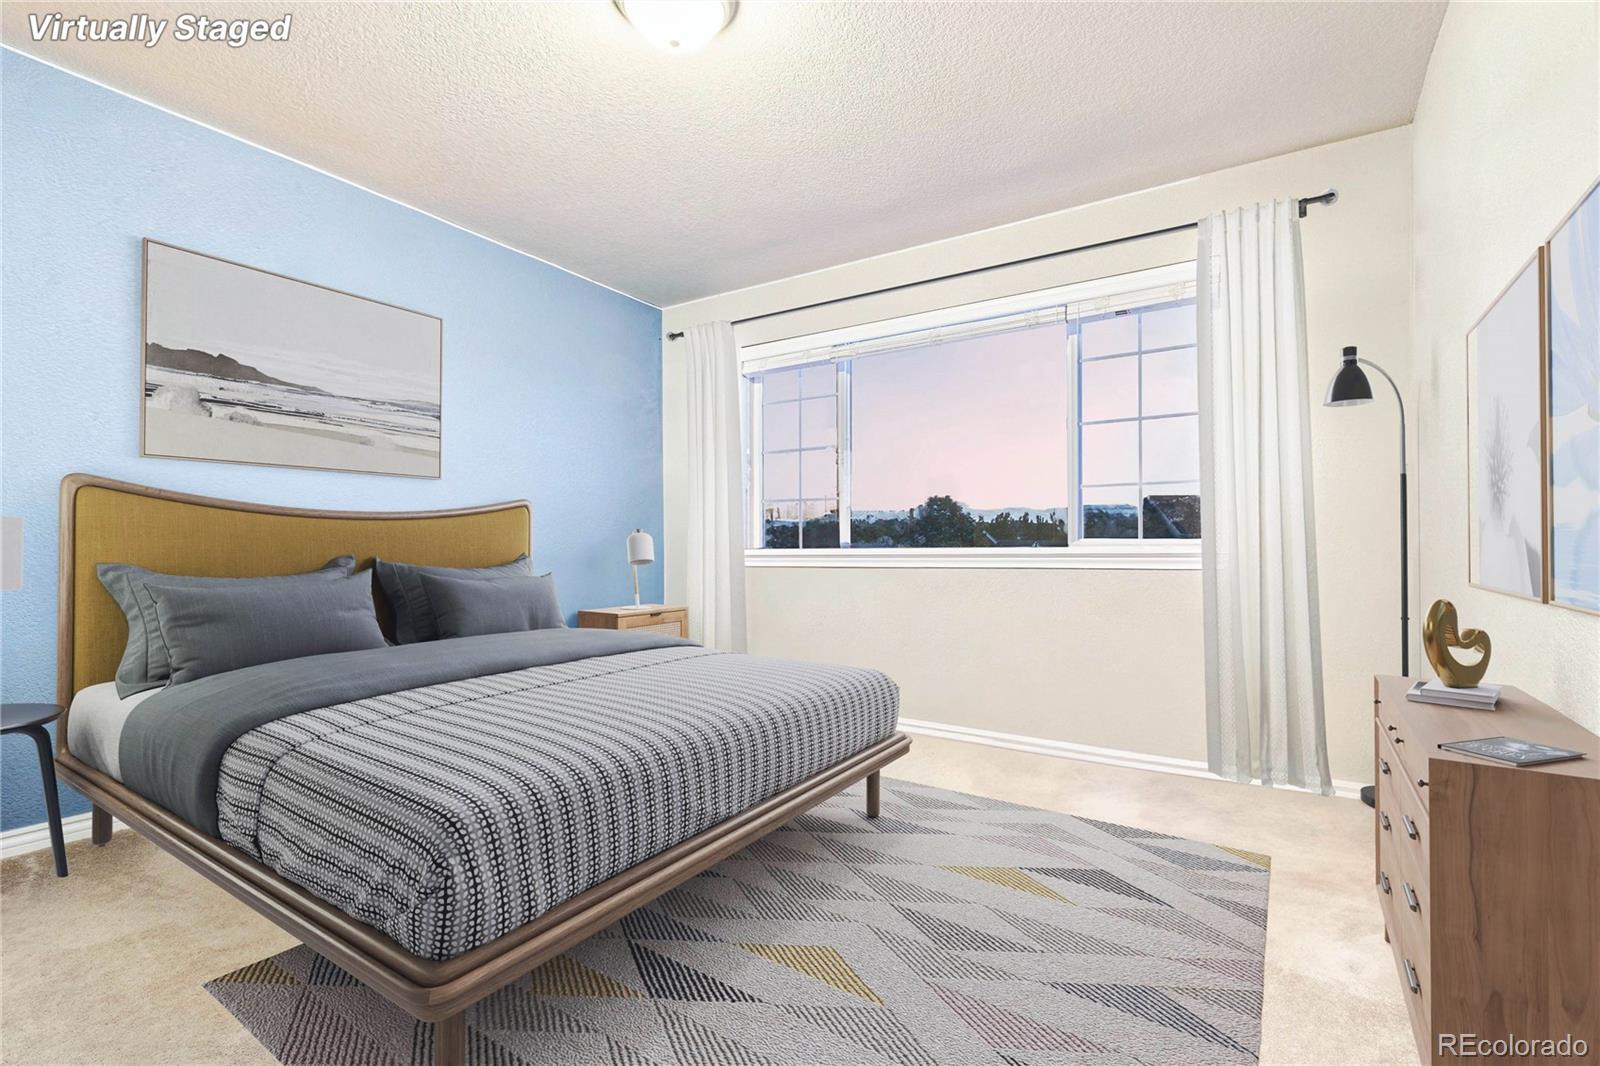
Virtually staged bedroom with a gray bed, blue accent wall, and large window overlooking distant hills.
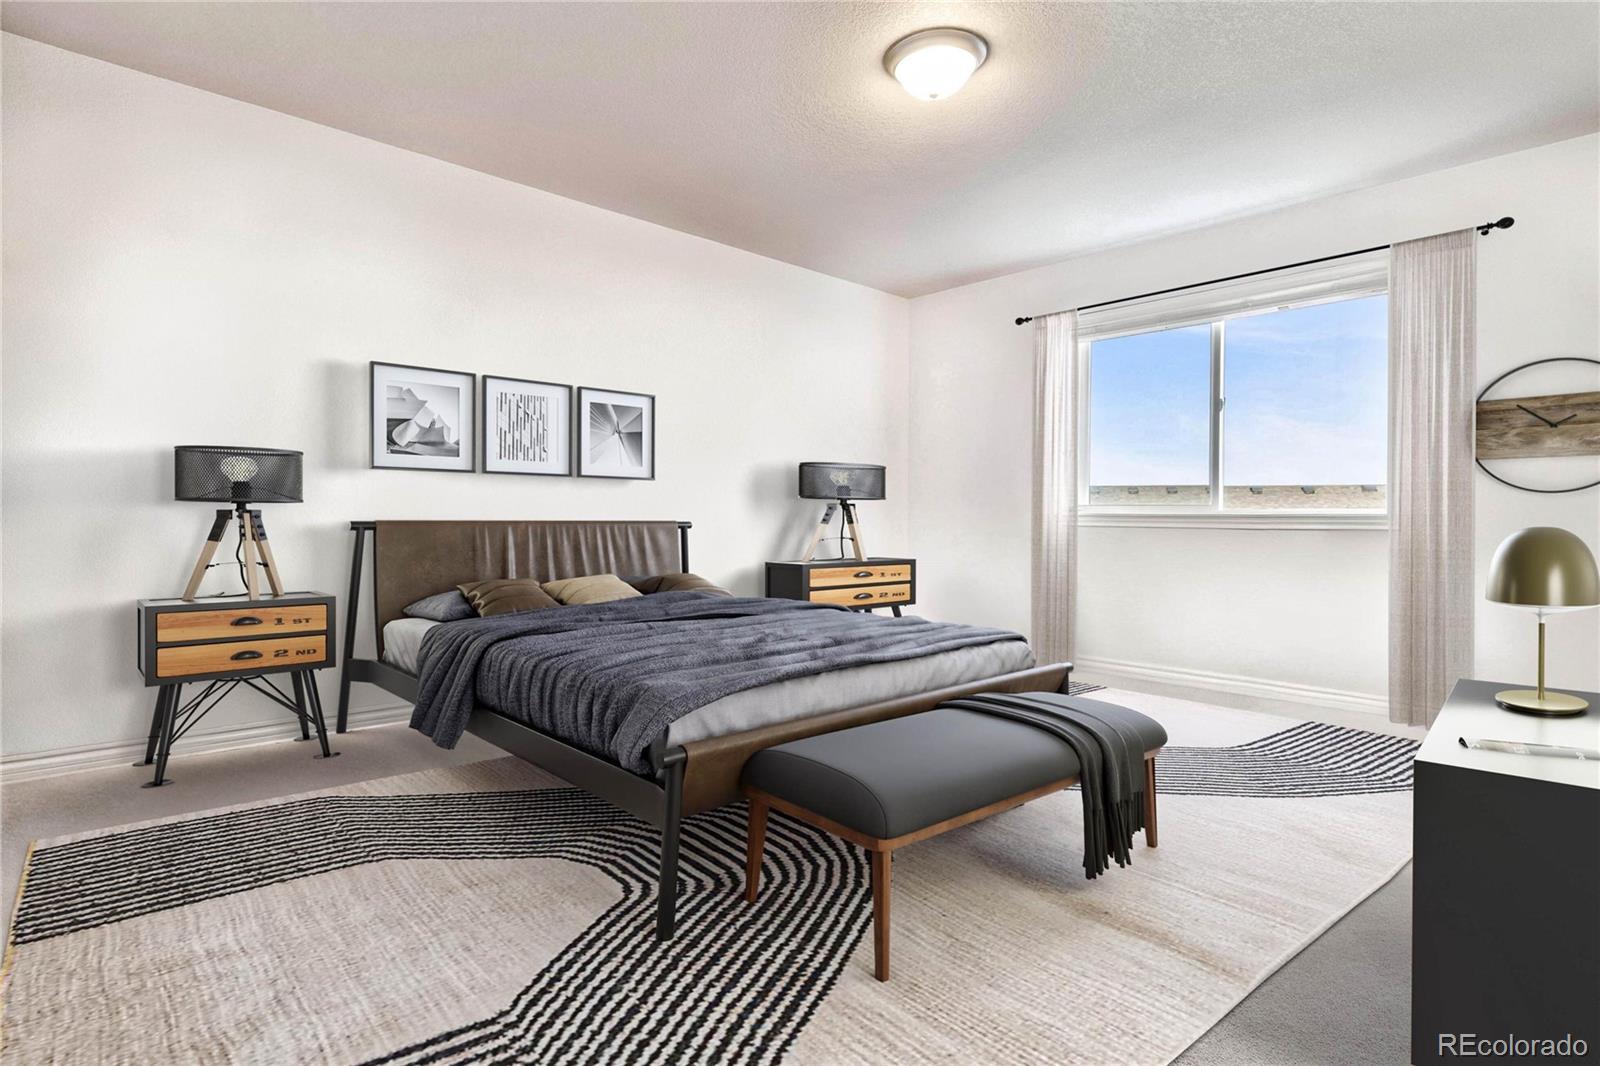
Staged bedroom with a dark bed, matching nightstands, and a large window.
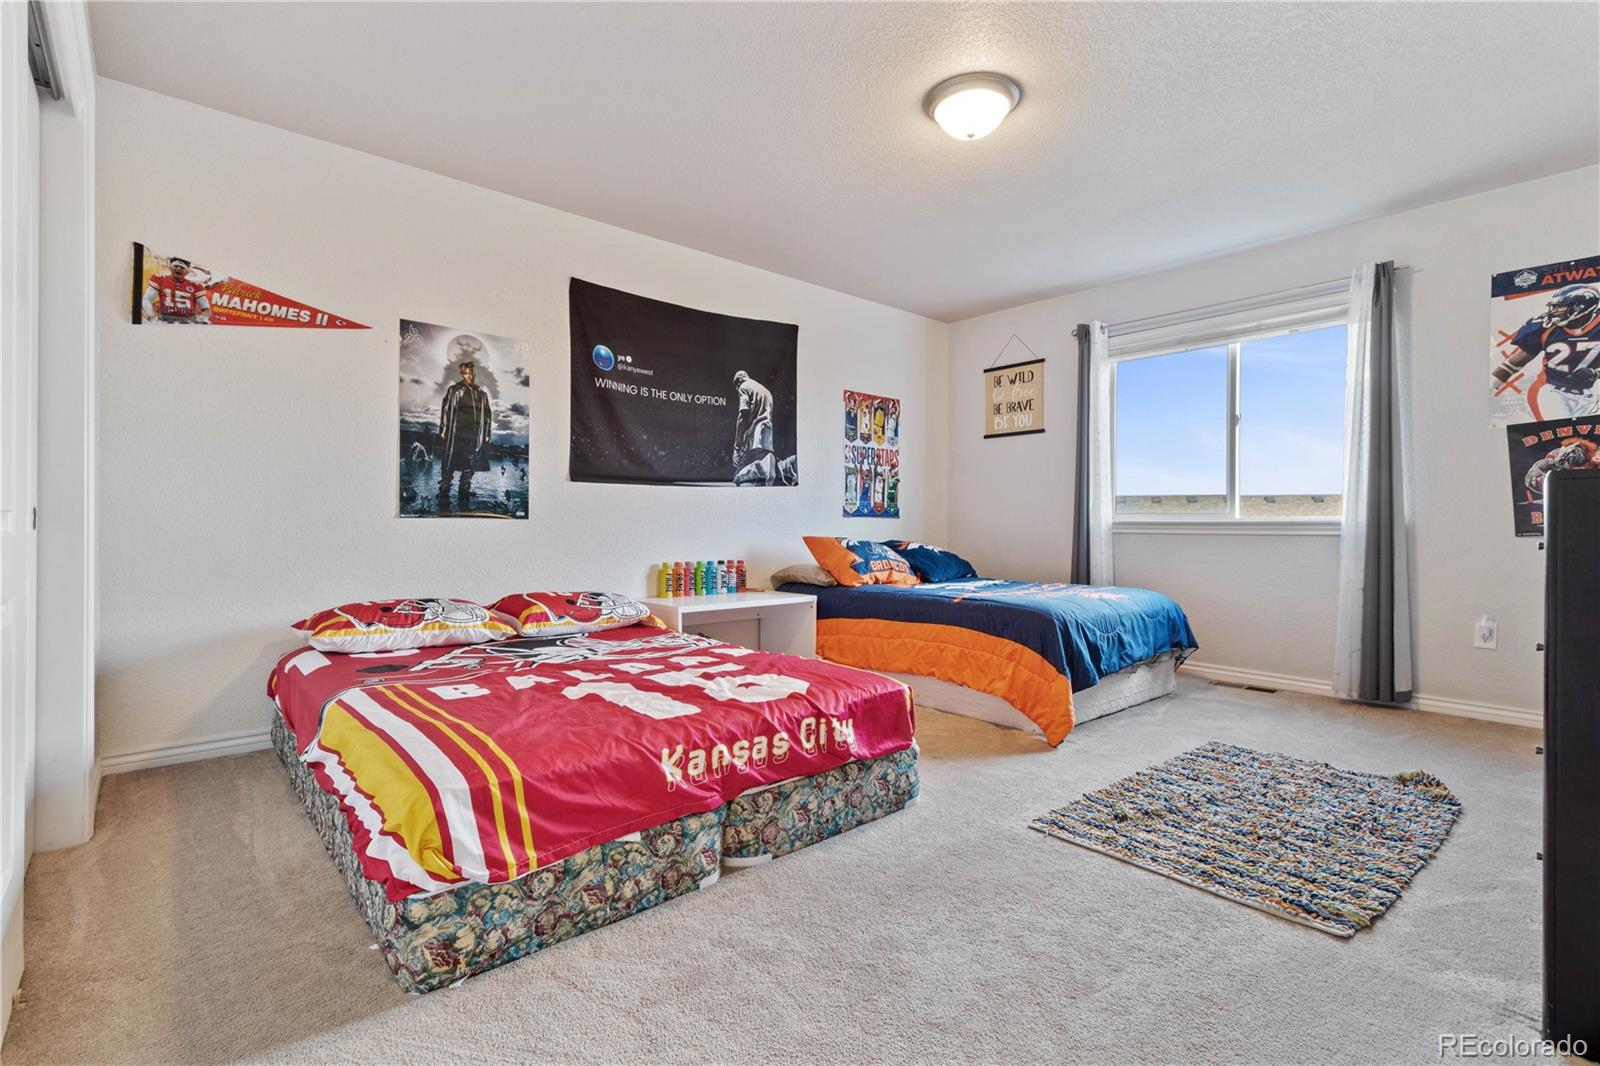
Bedroom with two sports-themed beds, colorful wall posters, and a window with gray curtains.
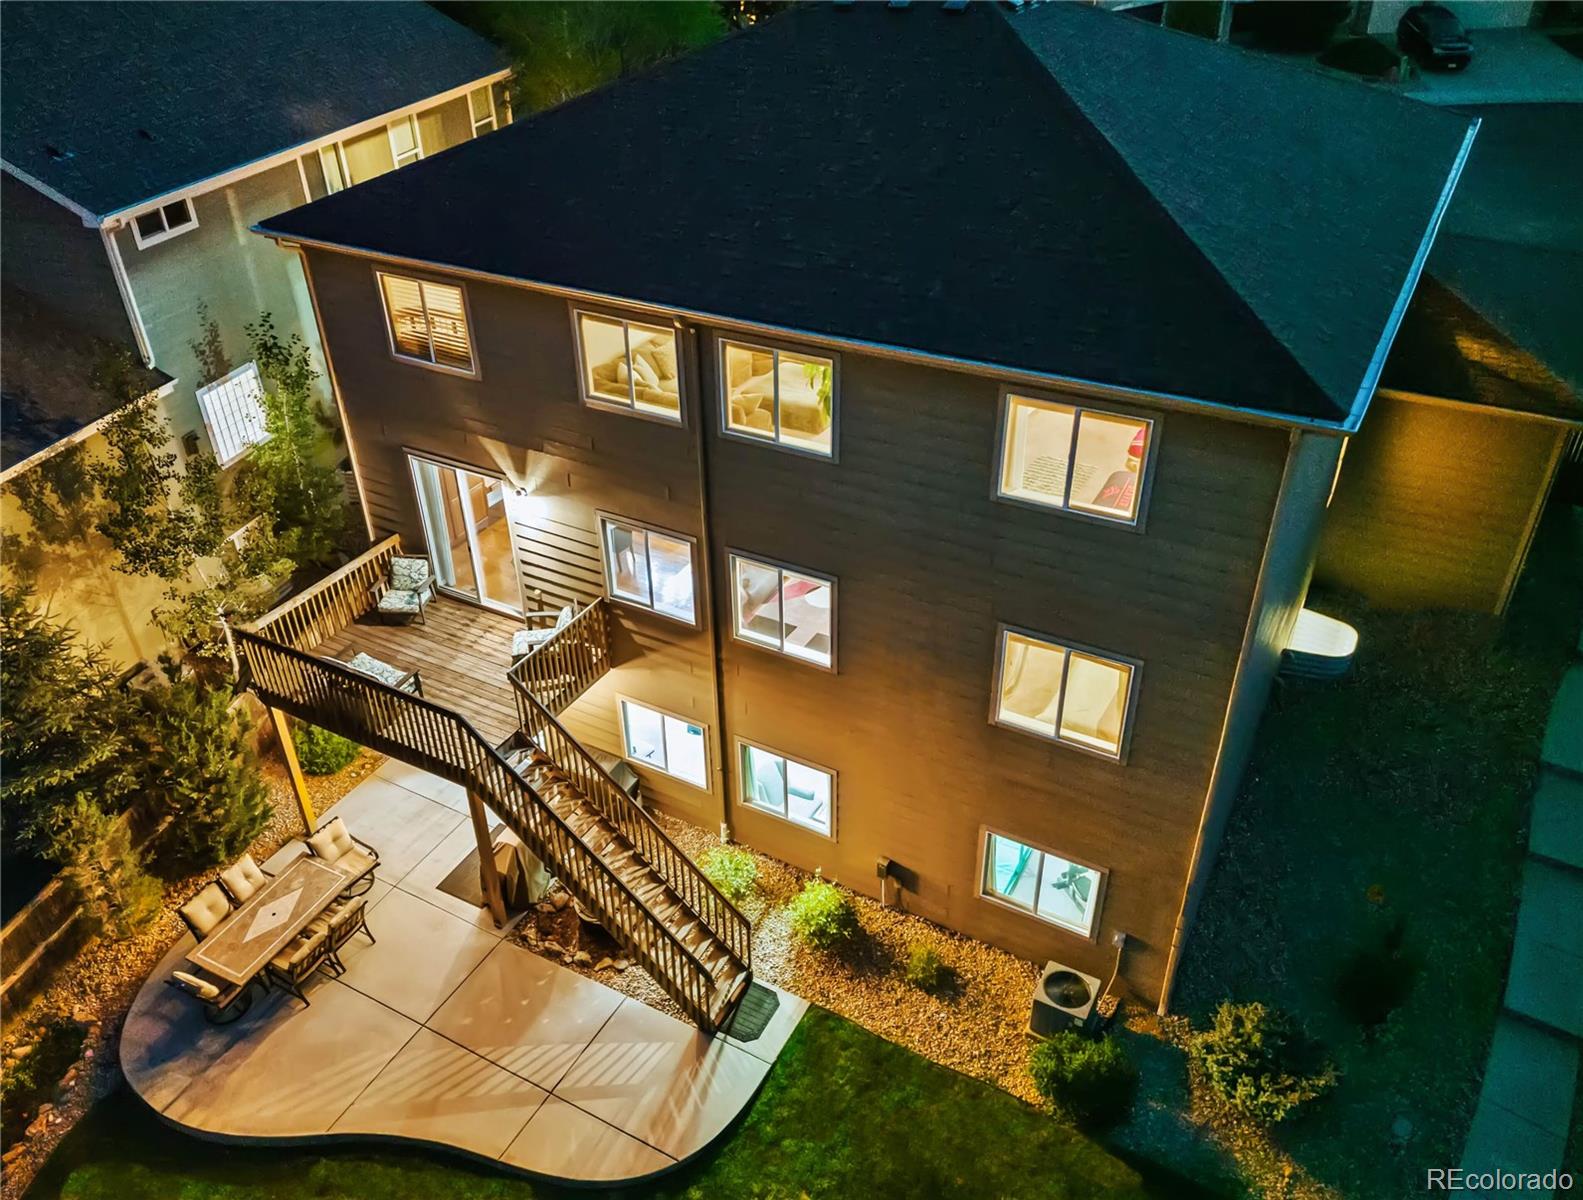
Rear of a two-story home at night, with a raised deck and curved patio.
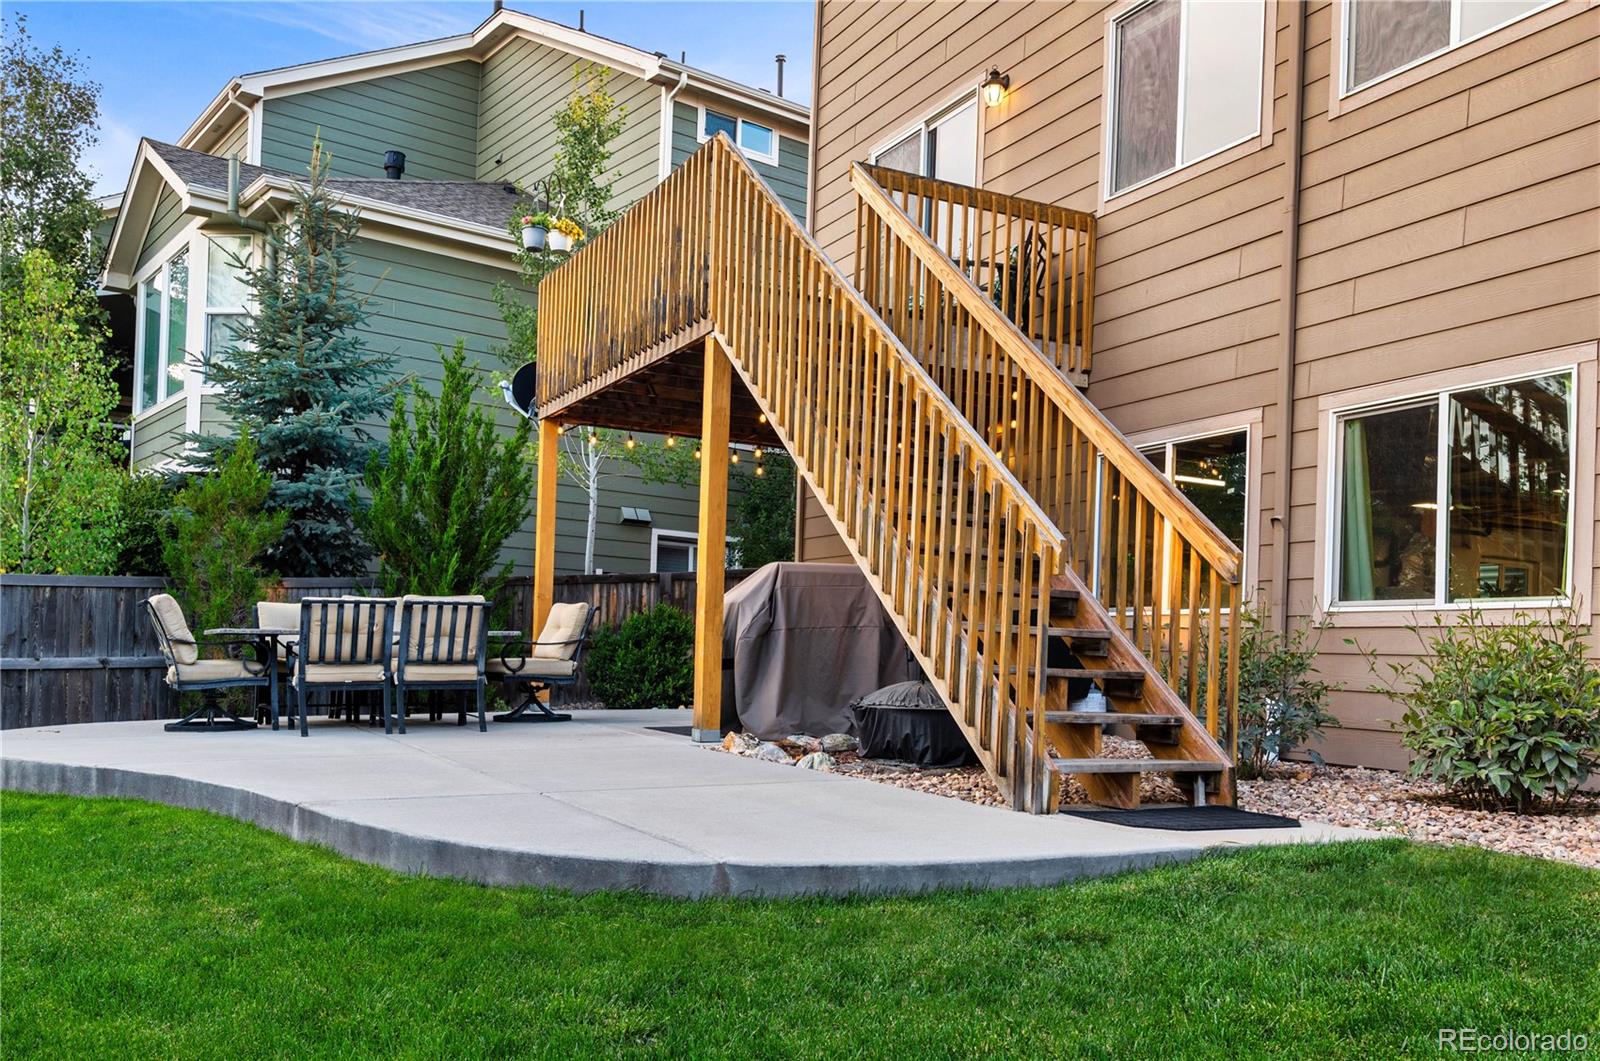
Backyard patio with a raised wooden deck, long staircase, outdoor dining set, and green lawn.
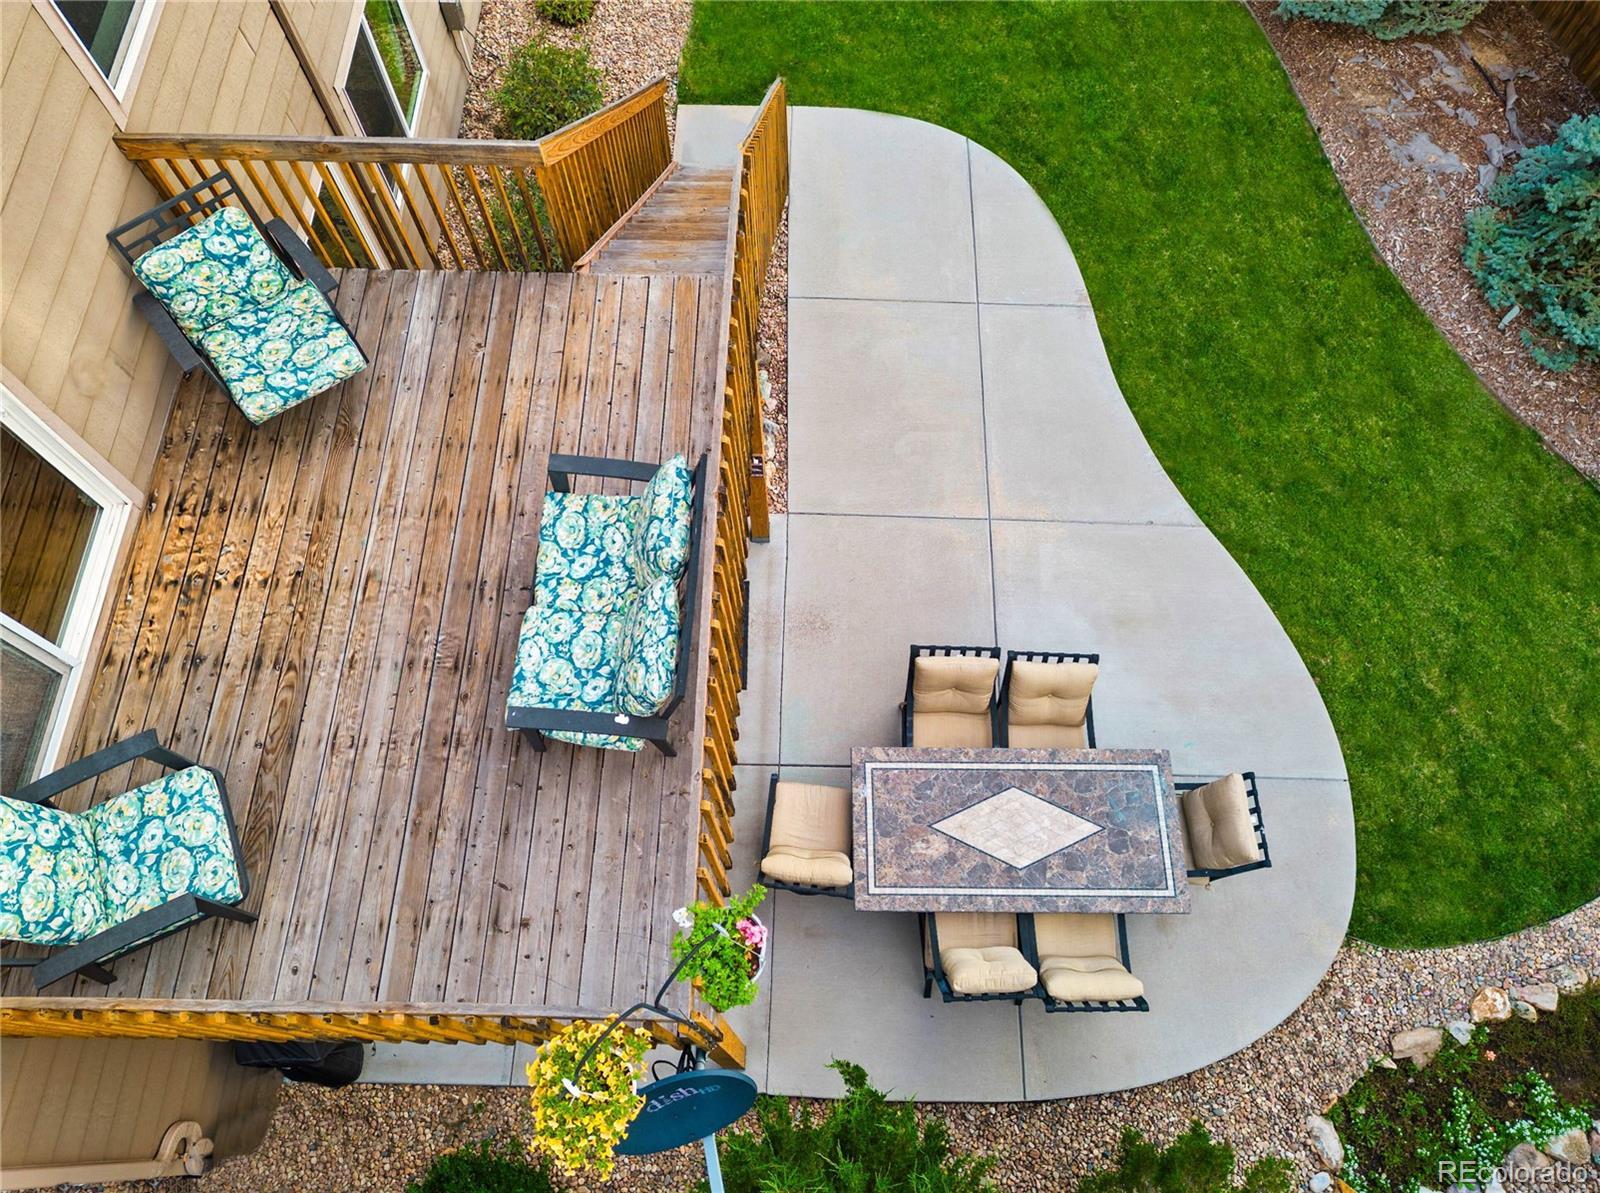
Aerial view of a wooden deck beside a curved concrete patio with outdoor seating and lawn.
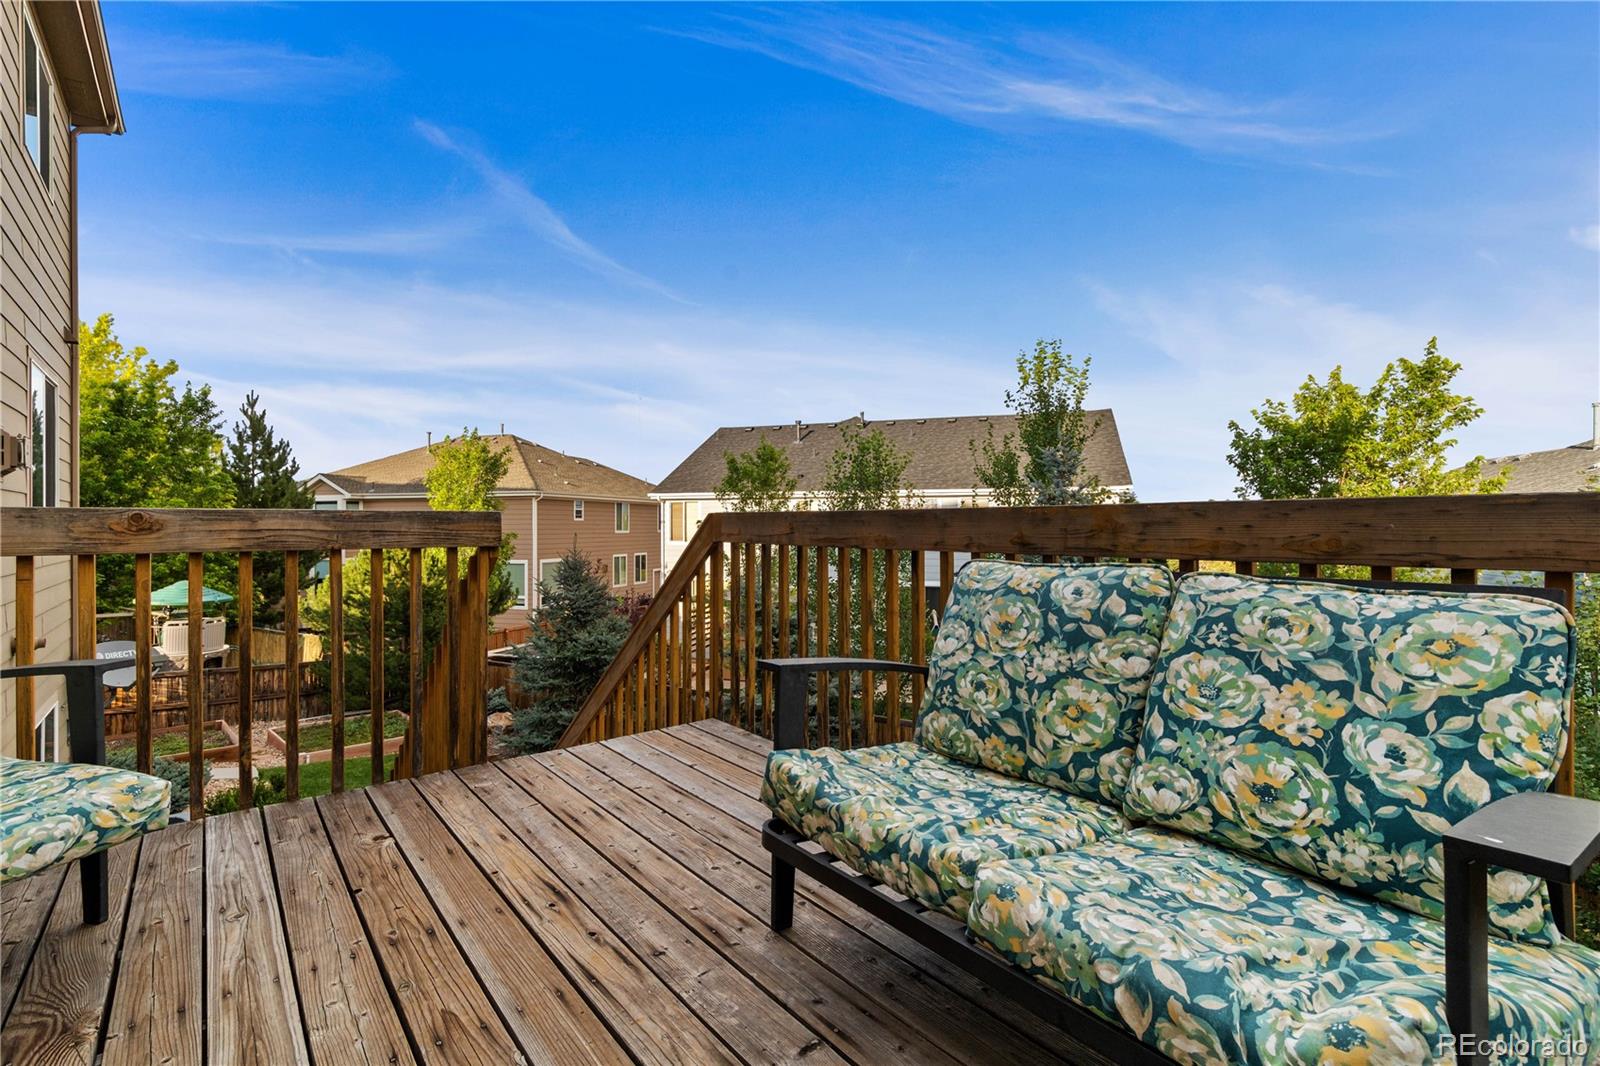
Wooden deck with floral-patterned outdoor seating overlooking neighboring homes and trees.
Two-story home with a three-car garage, stone entry, and landscaped front yard at dusk.
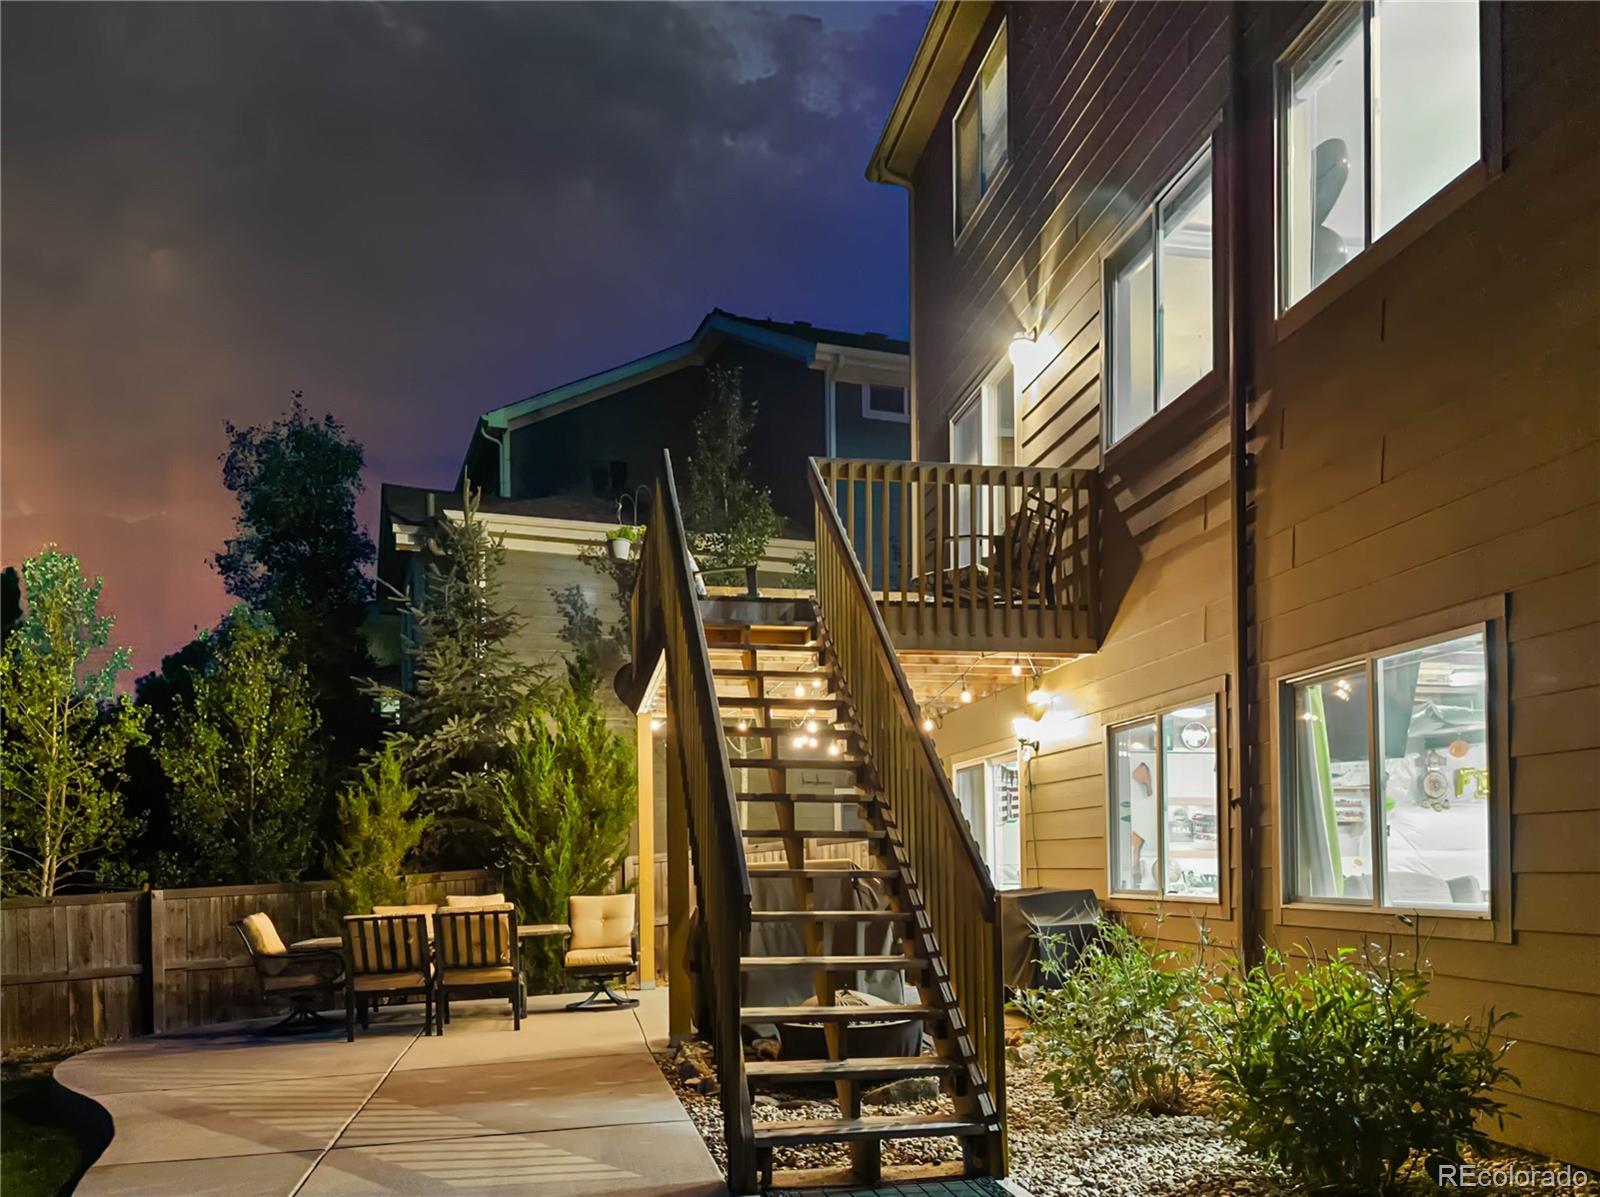
Home’s illuminated backyard patio with outdoor seating and stairs leading to a raised deck.
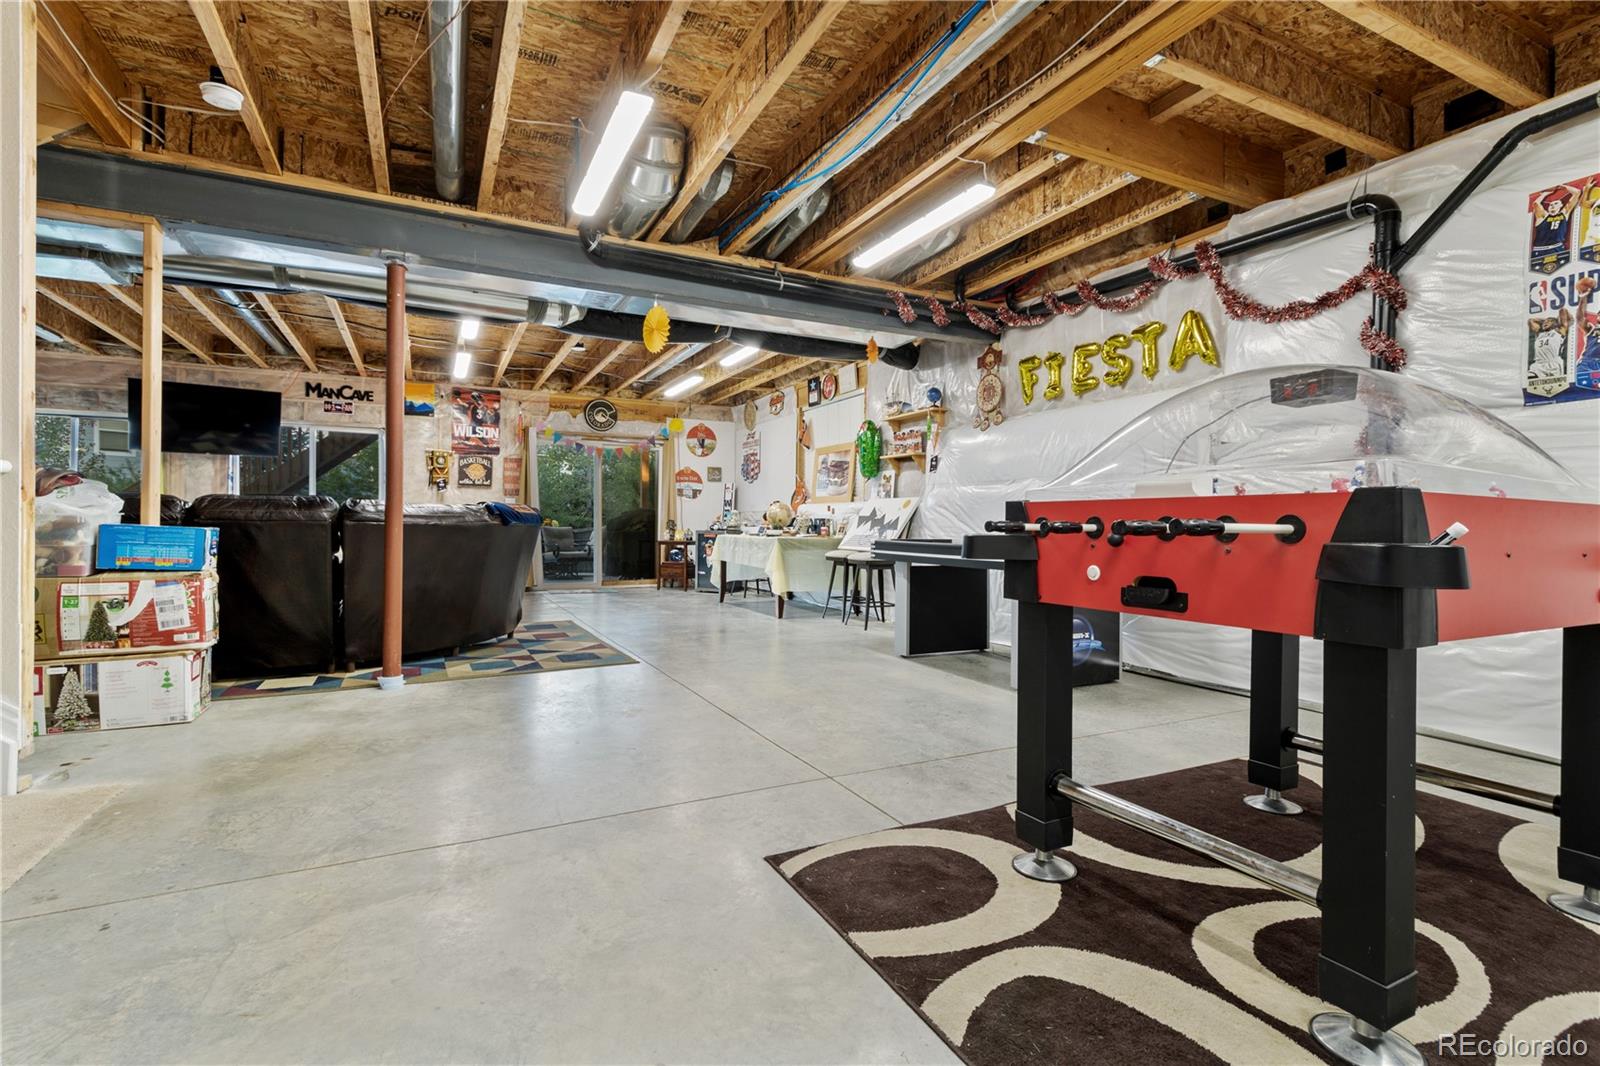
Basement game room with a foosball table, leather seating, and exposed ceiling joists.
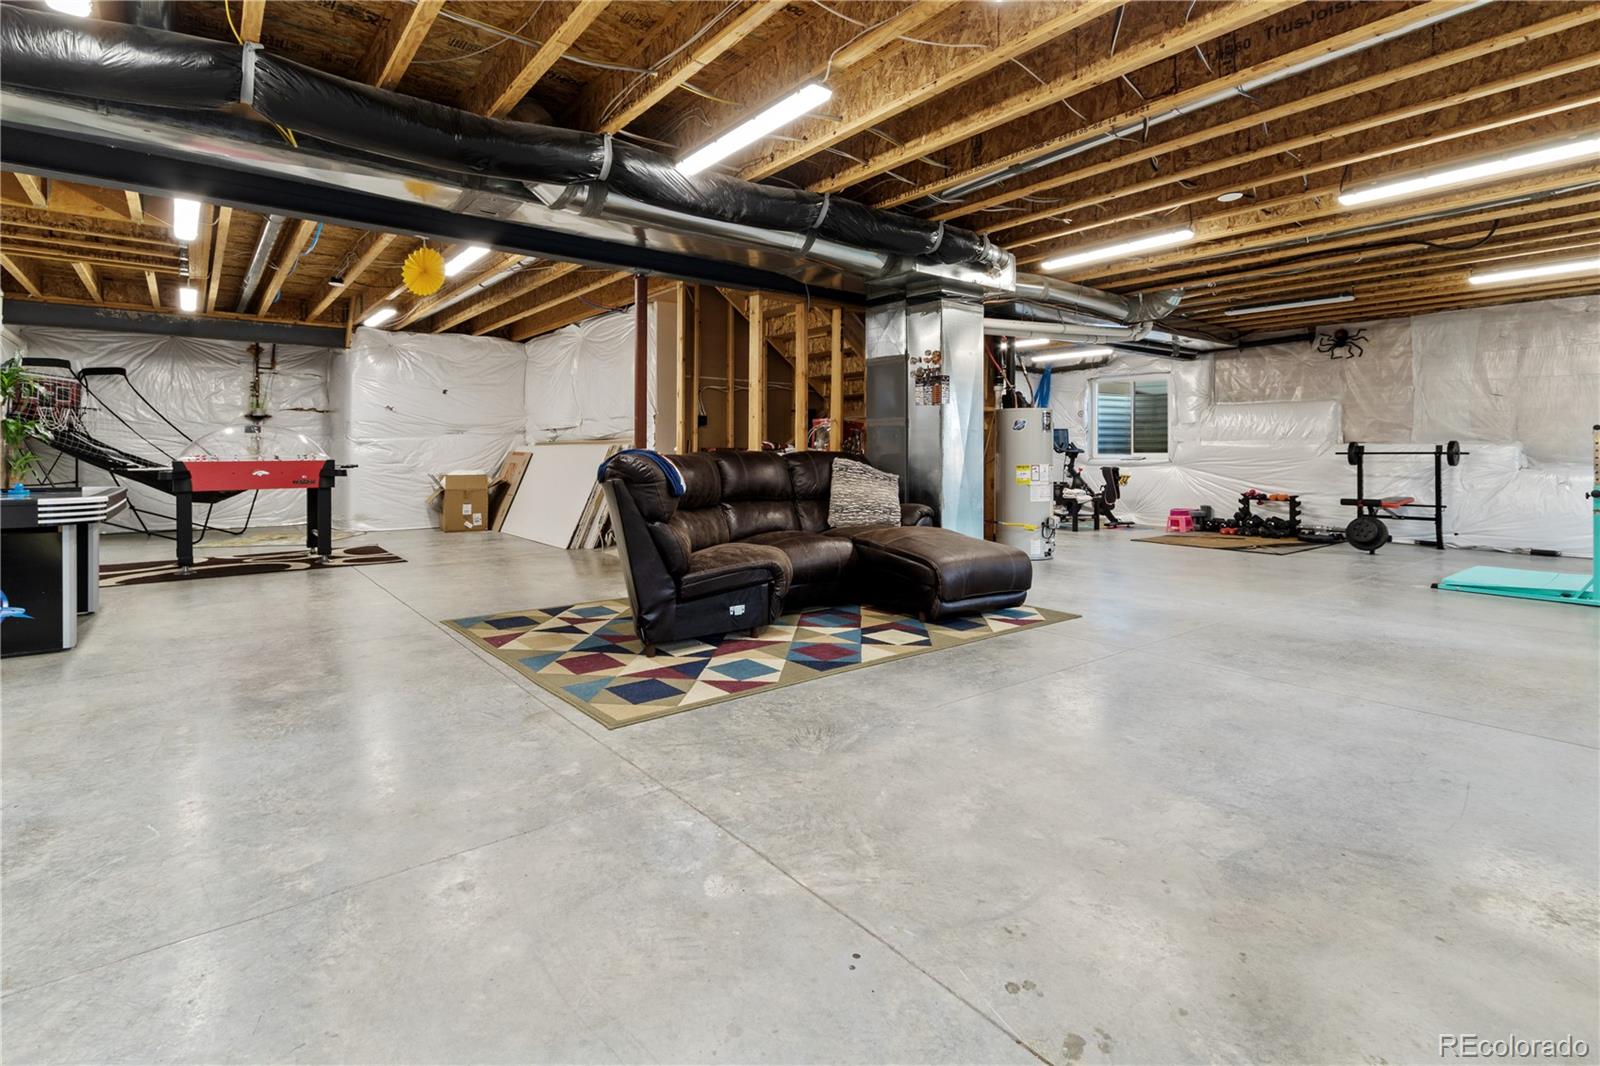
Basement recreation room with a leather sectional, colorful rug, foosball table, and workout equipment.
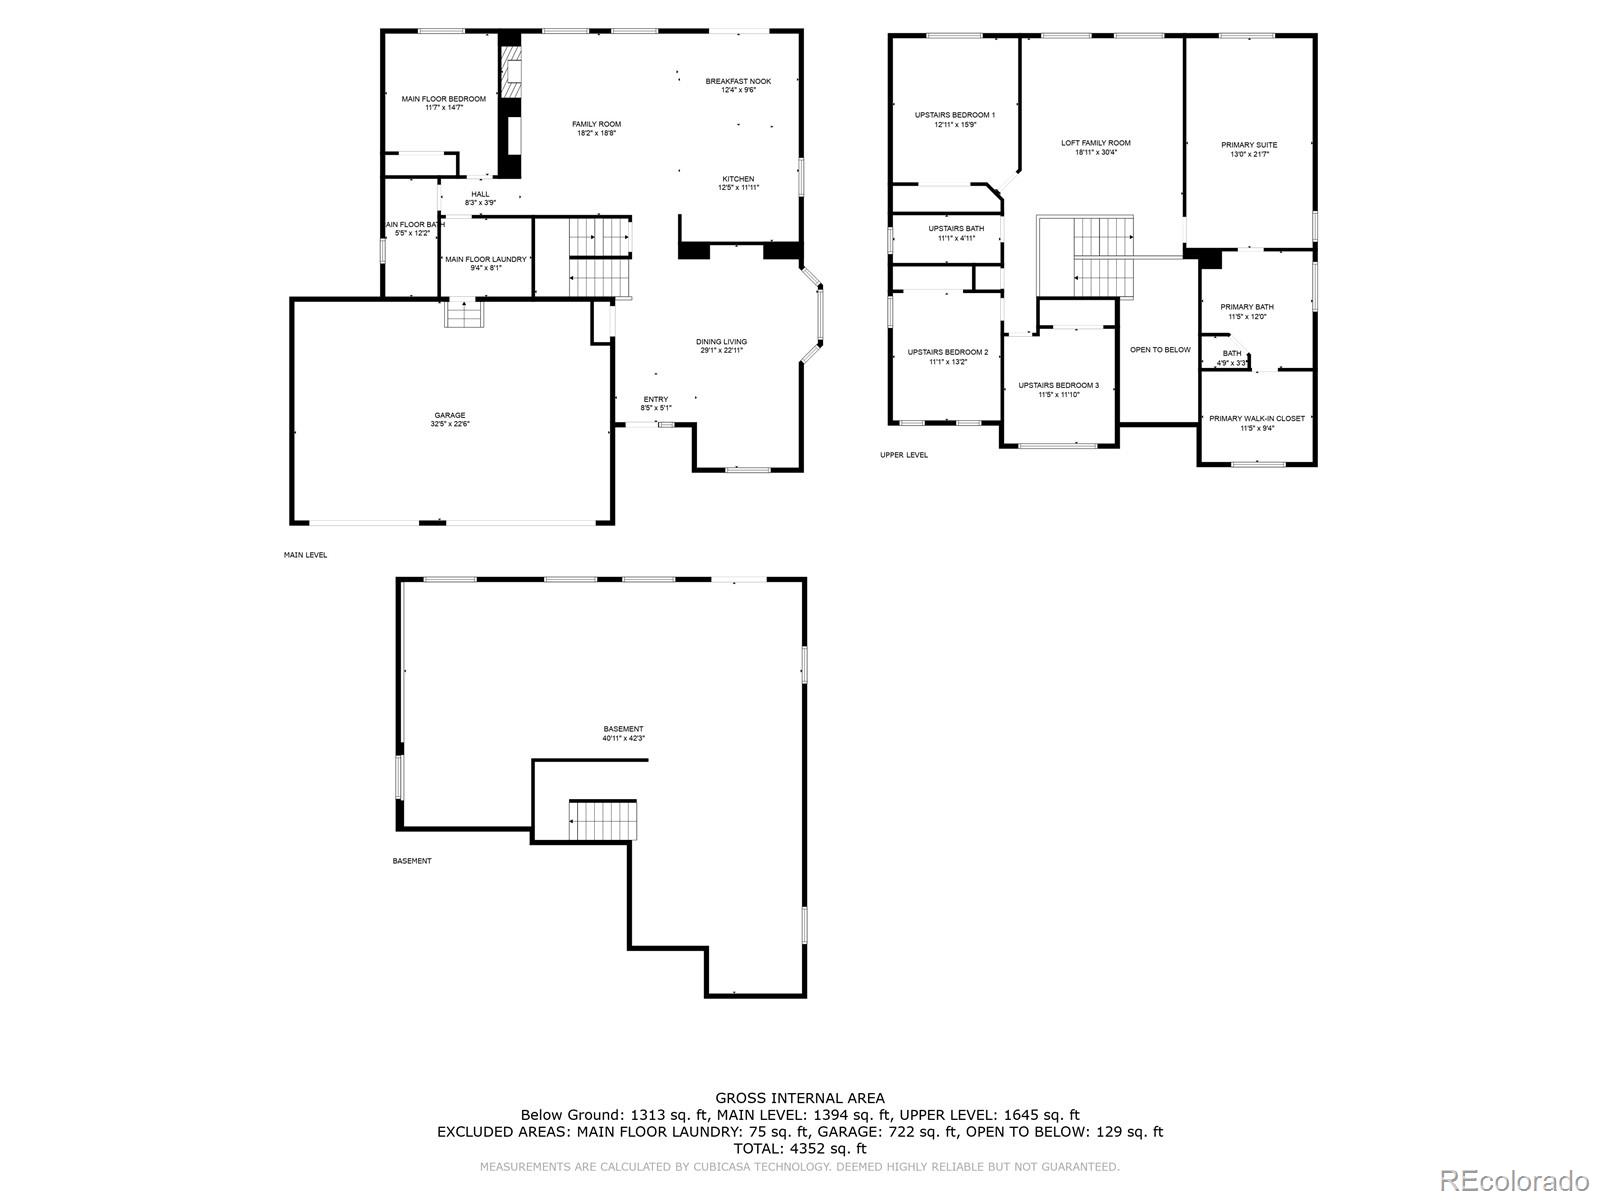
Floor plan showing the main level, upper level, and basement, with labeled rooms and square-footage totals.
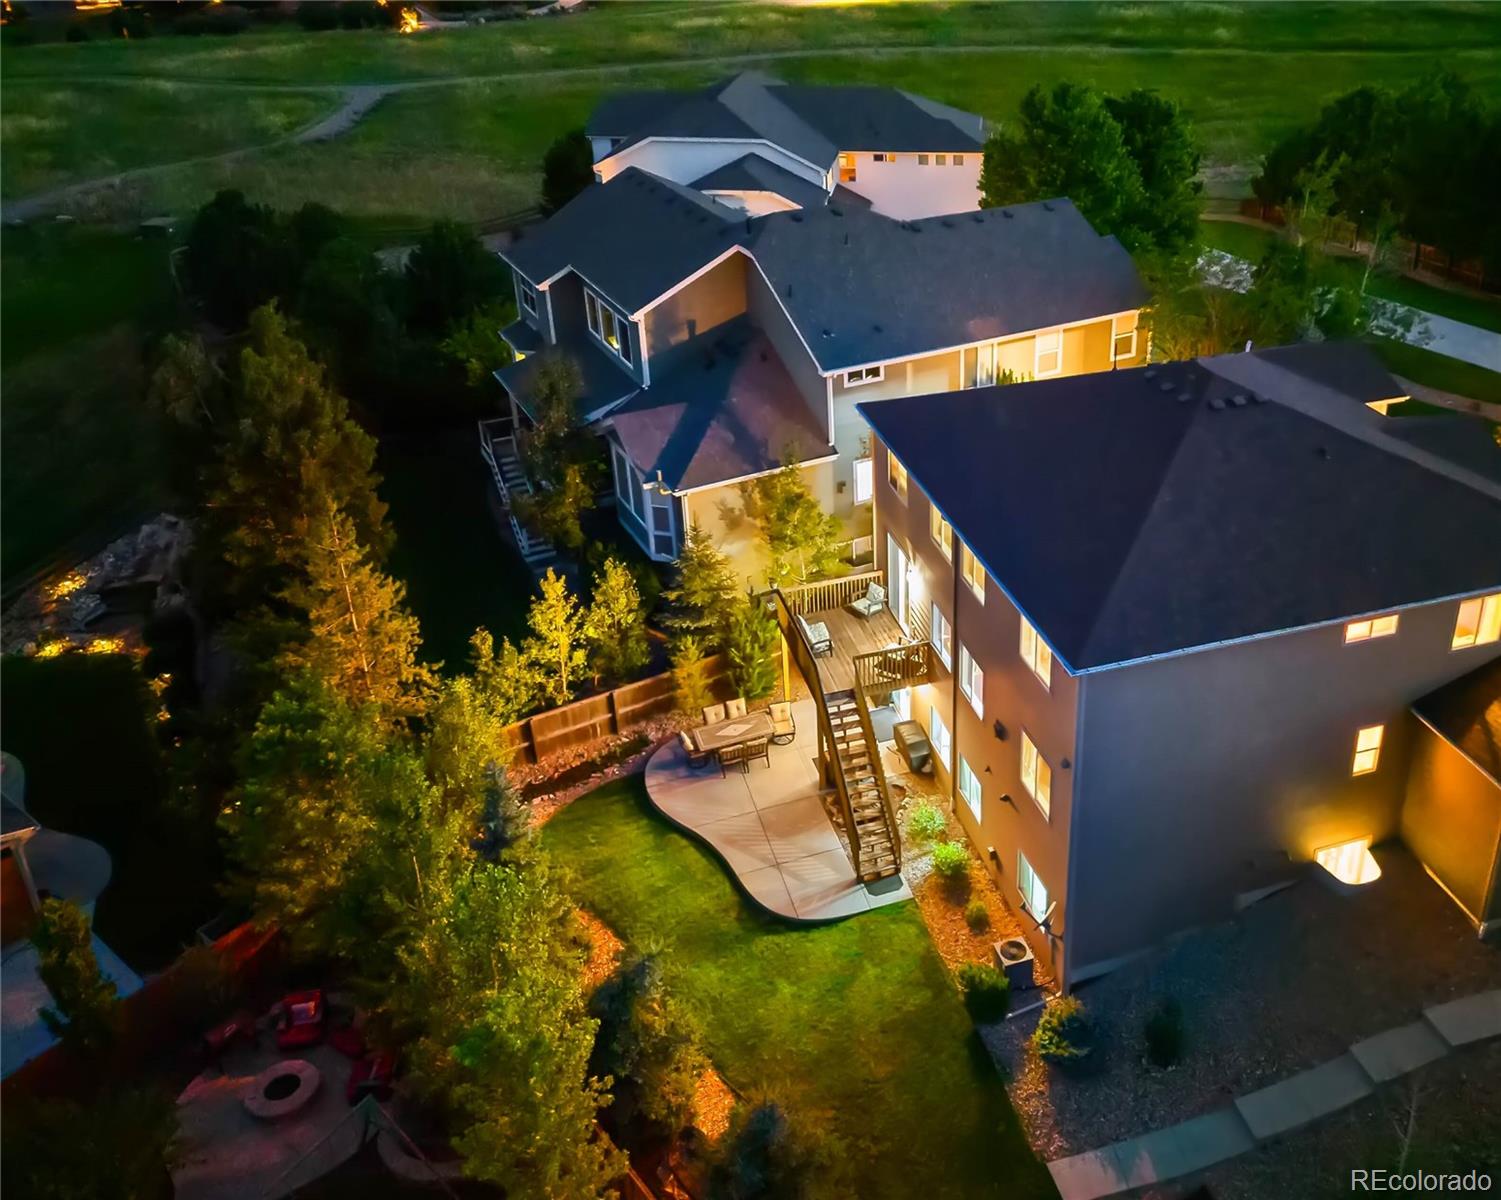
Aerial dusk view of a multistory home with a raised deck, patio, and landscaped yard.
SEE ALL PHOTOS
Two-story gray home with stone accents and a two-car garage, illuminated at dusk beneath a cloud-filled sky.
Two-story beige home with a stone entry arch, attached garage, and landscaped rock garden.
Dining room with a set table, upholstered chairs, chandelier, and large windows.
Open-plan living and dining room with a staircase, chandelier, and mustard-yellow pillows.
Open-plan dining and living area with a vaulted ceiling, wood front door, and sunlit hardwood floors.
Dining room with a dark wood table, upholstered chairs, arched mirror niche, and hardwood floors.
Living and dining room with a gray sectional, mustard pillows, rustic coffee table, and elephant artwork.
Kitchen and dining area with wood cabinets, granite counters, stainless steel appliances, and a round table.
Kitchen with a large granite island, warm wood cabinets, and stainless steel appliances.
Kitchen with wood cabinets, granite counters, a large island, and stainless steel appliances.
Open-plan kitchen with a large granite island, adjoining dining area, and sliding doors to a deck.
Living room with a stone fireplace, built-in shelves, leather sectional, and sunset views through the windows.
Kitchen with a large granite island, warm wood cabinetry, and a dining nook beside the deck door.
Living room with a dark leather sectional, patterned rug, broad windows, and an open kitchen.
Living room with a stone fireplace, built-in shelves, and a leather sectional.
Furnished bedroom with a large dark bed, teddy bear, floral curtains, and a bright window.
Bathroom with slate-tile tub surround and a large wood vanity.
Laundry room with front-loading washer and dryer beneath wood cabinets.
Living room with a gray sectional, oversized ottoman, fireplace media console, and windows at dusk.
Living room with a large gray sectional and ottoman beside two windows.
Bathroom with a glass shower, built-in soaking tub, and long wood vanity.
Bathroom with wood vanity, large mirror, tiled floor, and built-in soaking tub.
Virtually staged bedroom with a large bed, patterned rug, tray ceiling, and ceiling fan.
Virtually staged bedroom with a tray ceiling, large bed, geometric rug, and wooden dresser.
Bedroom with a wooden bed, matching desk, beige carpet, and tray ceiling with ceiling fan.
Child's bedroom with a purple-covered white bed, plush toys, and mermaid-themed wall decor.
Bathroom with a wood double-sink vanity, tiled bathtub and shower, and high windows.
Virtually staged bedroom with a gray bed, blue accent wall, and large window overlooking distant hills.
Staged bedroom with a dark bed, matching nightstands, and a large window.
Bedroom with two sports-themed beds, colorful wall posters, and a window with gray curtains.
Rear of a two-story home at night, with a raised deck and curved patio.
Backyard patio with a raised wooden deck, long staircase, outdoor dining set, and green lawn.
Aerial view of a wooden deck beside a curved concrete patio with outdoor seating and lawn.
Wooden deck with floral-patterned outdoor seating overlooking neighboring homes and trees.
Two-story home with a three-car garage, stone entry, and landscaped front yard at dusk.
Home’s illuminated backyard patio with outdoor seating and stairs leading to a raised deck.
Basement game room with a foosball table, leather seating, and exposed ceiling joists.
Basement recreation room with a leather sectional, colorful rug, foosball table, and workout equipment.
Floor plan showing the main level, upper level, and basement, with labeled rooms and square-footage totals.
Aerial dusk view of a multistory home with a raised deck, patio, and landscaped yard.
Sold

6942 Sulfur Lane

6942 Sulfur Lane, Castle Rock, CO 80108

$750,000
Step into the modern elegance of this stunning home built with care and attention to detail in 2015. Located at the end of a cul-de-sac, this 2-story residence has over 3200 sf above grade. The inviting front porch beckons you inside where you'll be welcomed by a formal living room & dining room. The gleaming hardwoods are in the hallways, kitchen and family room. A large island with granite countertops, lots of wood cabinets, gas cooktop and adjacent eating space. The family room has crown molding, a gas fireplace with stone surround and built-ins.One of the main floor's highlights is the versatile 5th bedroom, which can serve as a guest room, a home office, or a cozy study. Additionally, there is a well appointed full bath and laundry room on the main level. Step outside onto the deck and indulge in al fresco dining.The well maintained yard with sprinklers and raised garden beds invites you to explore gardening pleasure and enjoy the outdoors. From the walkout basement there is a spacious concrete patio which provides a seamless connection between indoor and outdoor spaces enhancing the overall charm of this home.The upper level has an open loft that is another flex space for tv, movies, crafts, relaxation and more. The primary suite is spacious with a tray ceiling and 5 piece bath with a large walk-in closet. There are 3 additional bedrooms on the upper level as well as a full bath with double sinks. The walkout basement provides over 1500+ square feet of untapped potential.Whether you envision additional bedrooms, a bathroom, a workout room, a game room, or any other space, this blank canvas offers endless possibilities.

5
beds

3
baths

4,766 Sq.Ft. LIVING AREA

8,625 Sq.Ft. lot

Carol Hoffman

Carol Hoffman

Features & Amenities

Interior

  • total bedrooms5
  • Total bathrooms3
  • full bathrooms3
  • Laundry room In Unit
  • Flooring Carpet, Tile, Wood
  • Fireplace Family Room, Gas
  • APPLIANCES Dishwasher, Disposal, Dryer, Gas Water Heater, Microwave, Oven, Refrigerator, Sump Pump, Washer
  • other interior Features Breakfast Nook, Built-in Features, Ceiling Fan(s), Eat-in Kitchen, Entrance Foyer, Five Piece Bath, Granite Counters, High Ceilings, In-Law Floor Plan, Kitchen Island, Open Floorplan, Primary Suite, Smoke Free, Walk-In Closet(s)

Area & Lot

  • Status Sold
  • Date Sold October 18, 2023
  • Living Area4,766 Sq.Ft.
  • Lot Area8,625 Sq.Ft.
  • MLS® ID3730938
  • TypeResidential
  • YEAR BUILT2015
  • Architecture StylesContemporary
  • Elementary SchoolSage Canyon
  • Middle SchoolMesa
  • High SchoolDouglas County
  • School DistrictDouglas RE-1

Exterior

  • STORIES2
  • Garage Space3.0
  • water SourcePublic
  • utilitiesCable Available, Electricity Connected, Internet Access (Wired)
  • roofComposition
  • lot featuresCul-De-Sac, Landscaped, Level, Sprinklers In Front, Sprinklers In Rear
  • parkingConcrete, Dry Walled, Finished, Oversized Door
  • HEAT TYPEForced Air
  • AIR CONDITIONINGCentral Air
  • sewerPublic Sewer
  • SubstructureSlab
  • HOA AmenitiesClubhouse, Playground, Pool, Tennis Court(s), Trail(s)
  • security FeaturesCarbon Monoxide Detector(s), Smoke Detector(s), Video Doorbell
  • other exterior FeaturesGarden, Private Yard, Rain Gutters

Financial

  • Sales Price$750,000
  • Real Estate Tax $4,024/yr
  • HOA $94/mo
  • Zoning RES

Work With Us

Let The Hoffman Group guide your next move with expert care, local insight, and proven results—whether you're buying, selling, or investing, we’ll make the process seamless and rewarding.

Follow Us on Instagram