Leave a Message

Thank you for your message. We will be in touch with you shortly.

540 S Forest Street Unit: 1-201
SEE ALL PHOTOS
540 S Forest Street Unit: 1-201
Courtesy of Keller Williams DTC
For Sale

540 S Forest Street Unit: 1-201

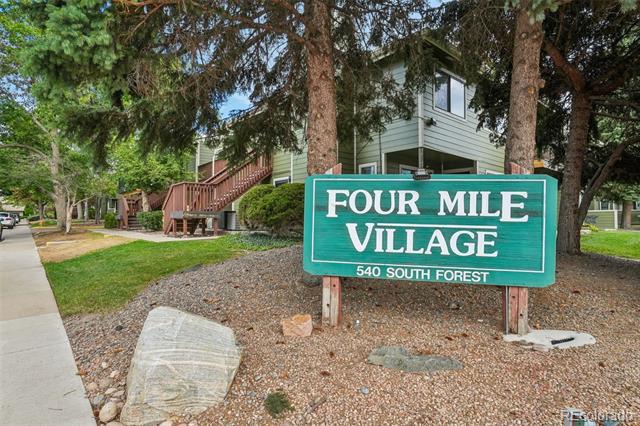
540 S Forest Street Unit: 1-201, Denver, CO 80246

$365,000
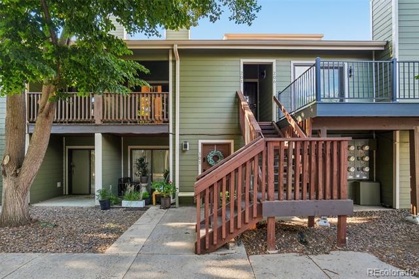
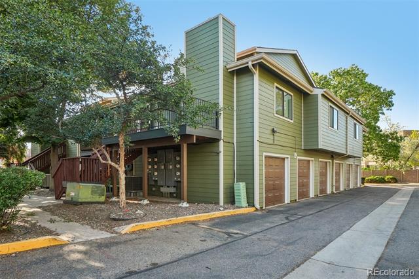
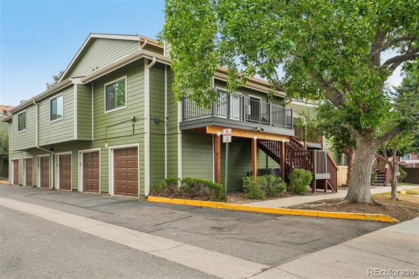
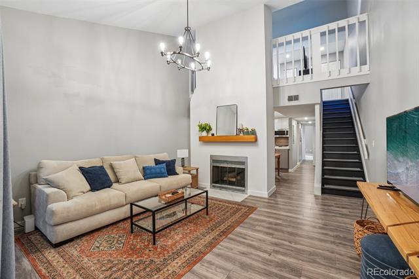
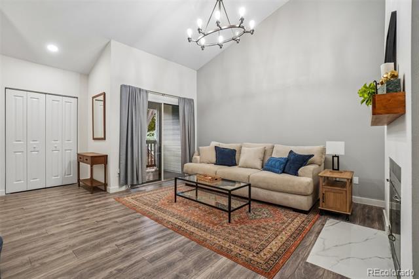
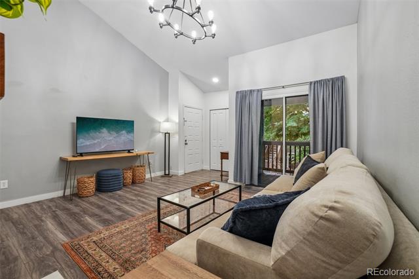
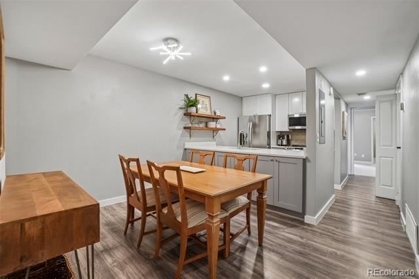
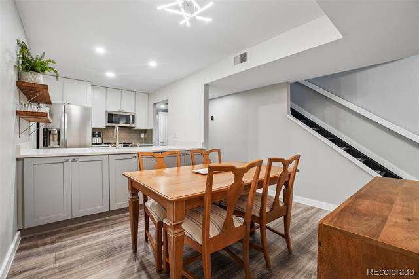
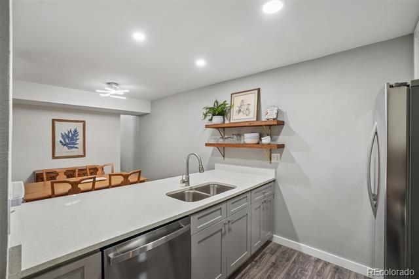
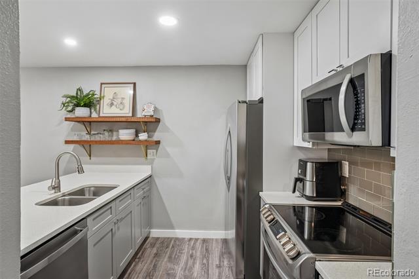
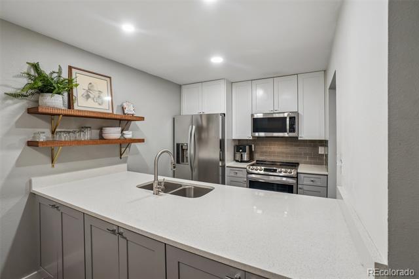
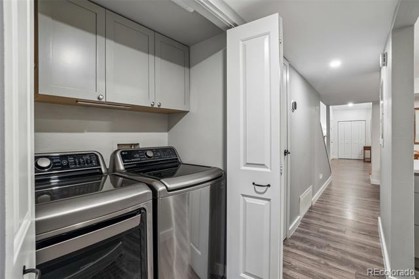
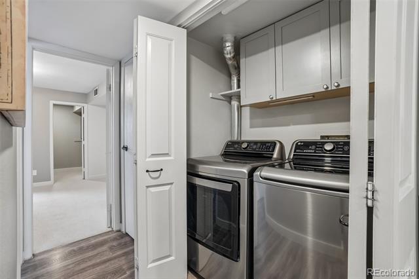
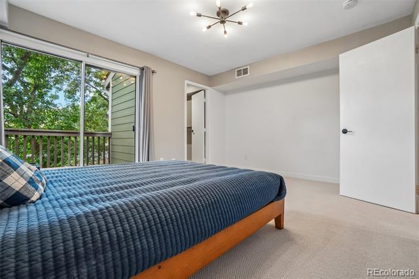
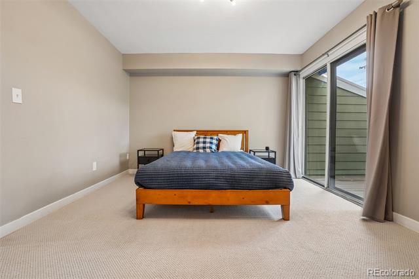
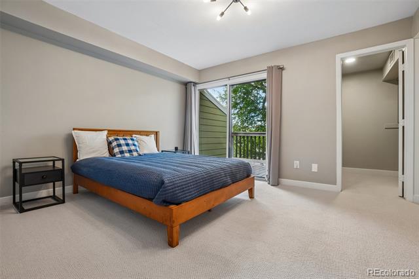
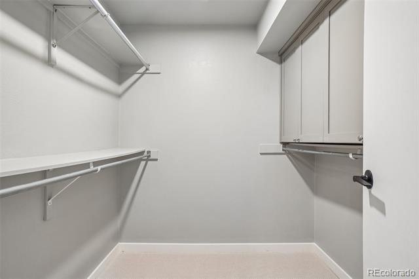
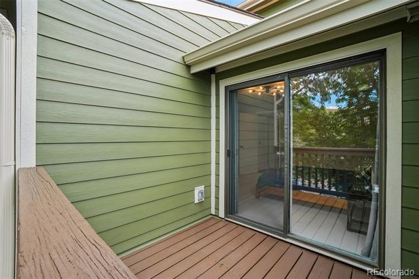
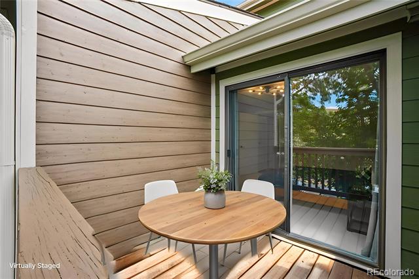
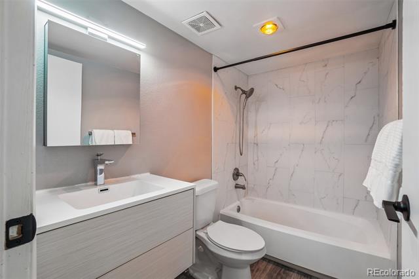
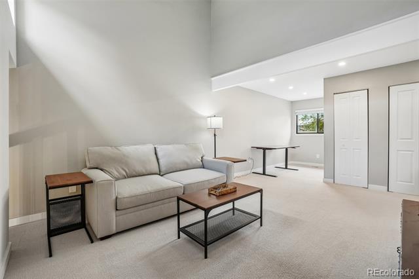
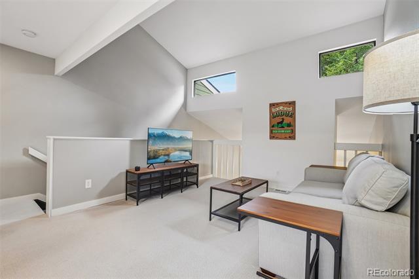
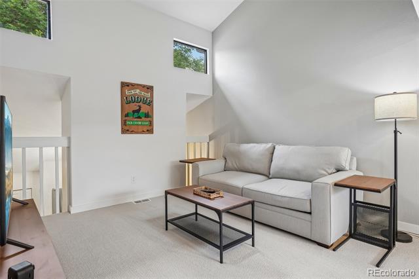
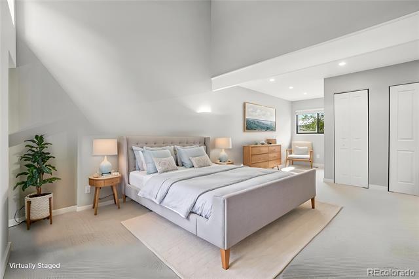
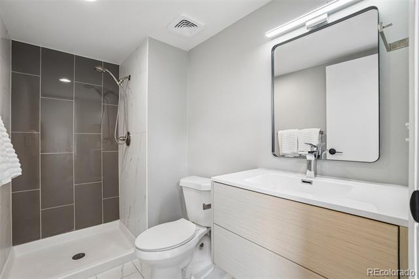
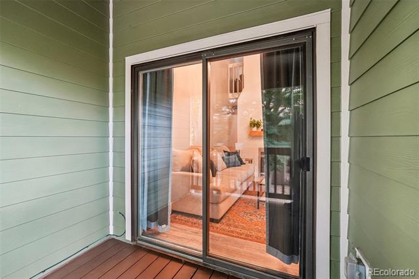
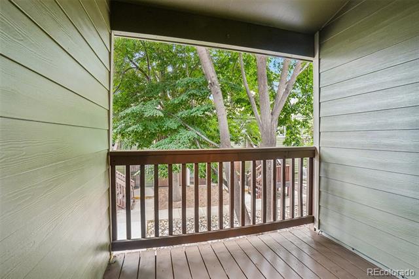
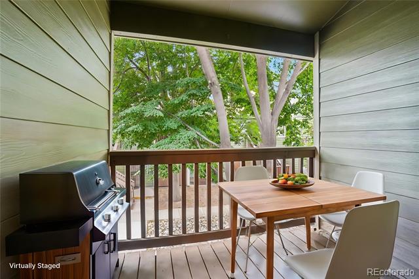
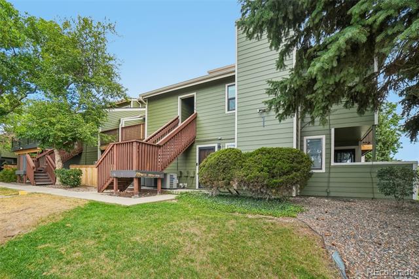
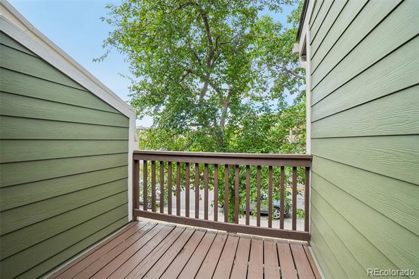
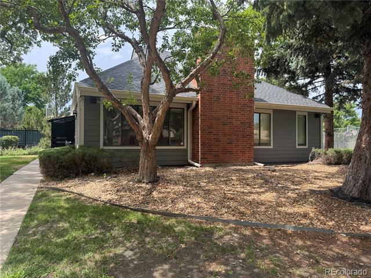
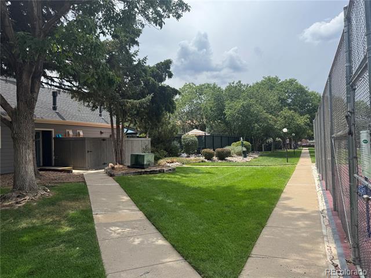
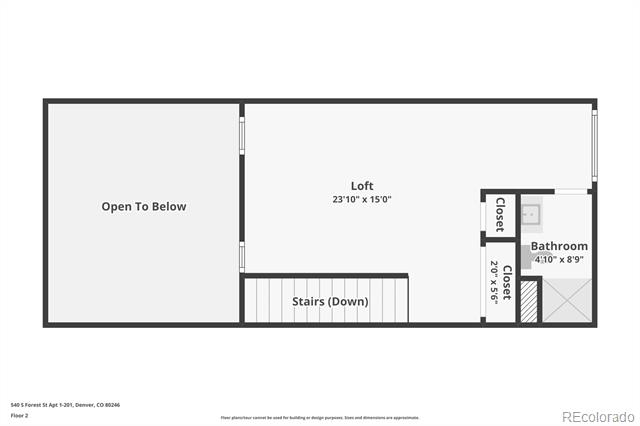
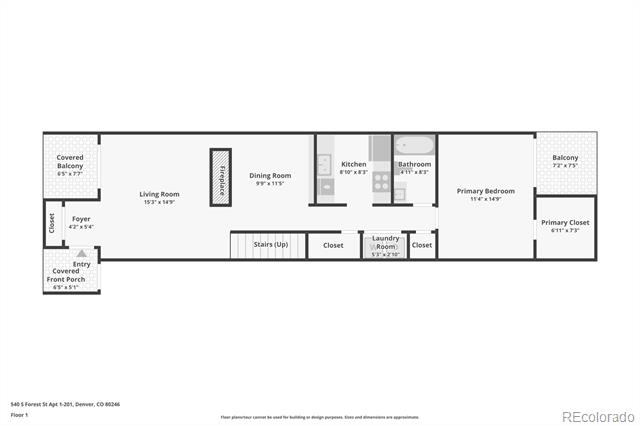
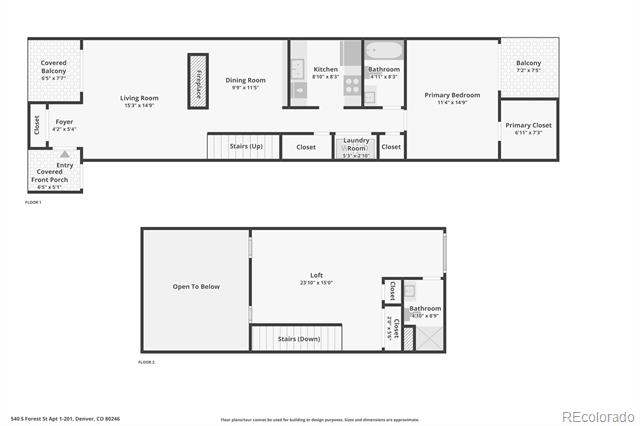
Beautifully remodeled 2-bedroom, 2-bath, two-story condominium offering turnkey living in one of Denver's most convenient locations. Perfectly positioned on the second floor, this home is not a ground-level unit and, best of all no one lives above you, providing added privacy and peace. Step inside to a welcoming entry with a coat closet that opens to a dramatic two-story living room featuring soaring vaulted ceilings, abundant natural light, and a cozy fireplace. Sliding doors lead to the south-facing covered balcony--the perfect place to enjoy your morning coffee or unwind at the end of the day. The separate dining room flows seamlessly into the stunning remodeled kitchen, showcasing new cabinetry, quartz countertops, subway tile backsplash, floating shelves, stainless steel appliances, and luxury vinyl plank flooring. Down the hall you'll find a convenient laundry closet with washer and dryer included, additional storage, a beautifully updated full bath, and a spacious secondary bedroom with private access to a second balcony. The upper level is an impressive loft-style retreat with soaring ceilings, higher windows that flood the space with natural light, two generous closets, and an updated 3/4 bath. Currently used as a second living area, this versatile space easily accommodates a primary bedroom suite with room for a home office, reading nook or exercise area. Additional improvements include a new HVAC system, new electrical panel, and all furniture is included, making this a truly move-in-ready opportunity. Unlike many older condominium communities, this complex has already completed its major exterior renovations with James Hardy siding, fresh exterior paint, repaired decks, stairways and railings giving the community the look and feel of a much newer development. Half of the special assessment has already been paid (see Broker Remarks for details).

2
beds

2
baths

1,303 Sq.Ft. LIVING AREA

Carol Hoffman

Carol Hoffman

Rob Hoffman

Rob Hoffman

Features & Amenities

Interior

  • total bedrooms2
  • Total bathrooms2
  • full bathroom1
  • three quarter bathroom1
  • Laundry room In Unit, Laundry Closet
  • Flooring Carpet, Tile, Vinyl
  • Fireplace Living Room, Wood Burning
  • APPLIANCES Dishwasher, Disposal, Dryer, Gas Water Heater, Microwave, Oven, Range, Refrigerator, Washer
  • other interior Features Entrance Foyer, Granite Counters, High Ceilings, Open Floorplan, Smart Thermostat, Vaulted Ceiling(s), Walk-In Closet(s)

Area & Lot

  • Status For Sale
  • Living Area1,303 Sq.Ft.
  • Total Area1,303 Sq.Ft.
  • MLS® ID7535535
  • TypeCondo
  • YEAR BUILT1981
  • NeighborhoodDenver
  • Architecture StylesContemporary
  • Elementary SchoolMcMeen
  • Middle SchoolHill
  • High SchoolGeorge Washington
  • School DistrictDenver 1

Exterior

  • STORIES2
  • Garage Space1.0
  • water SourcePublic
  • utilitiesElectricity Connected, Natural Gas Connected
  • roofComposition
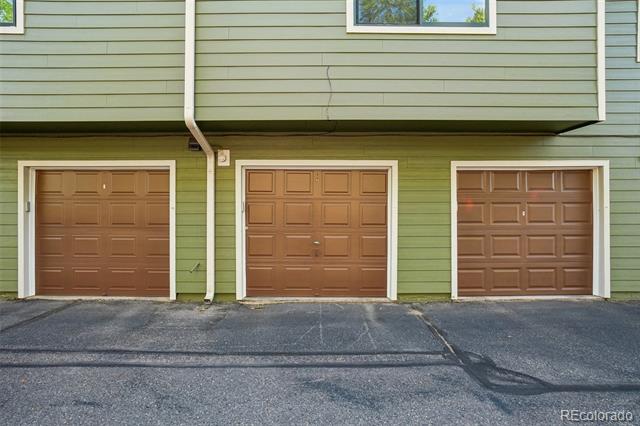
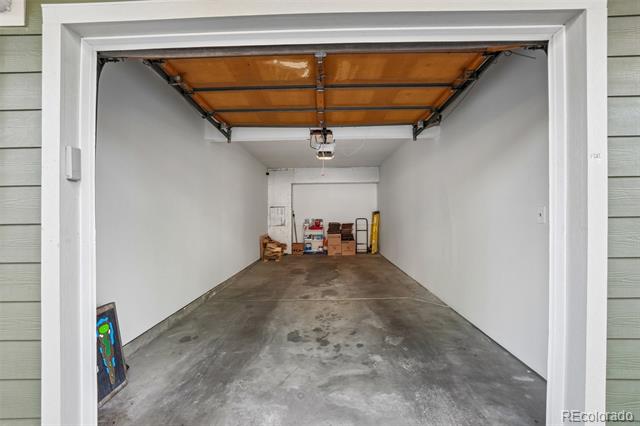
  • parkingDry Walled, Finished Garage, Storage
  • HEAT TYPEForced Air, Natural Gas
  • AIR CONDITIONINGCentral Air
  • sewerPublic Sewer
  • SubstructureSlab
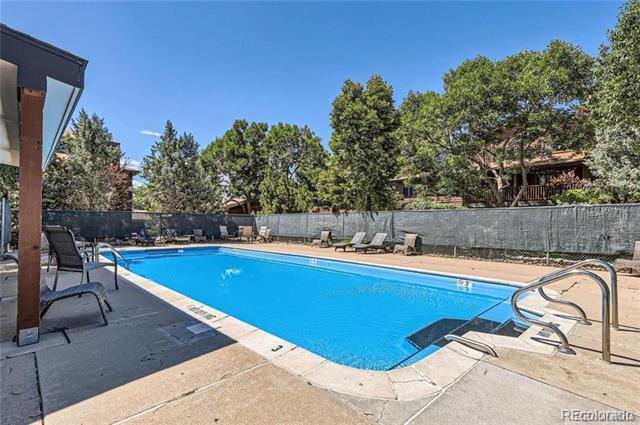
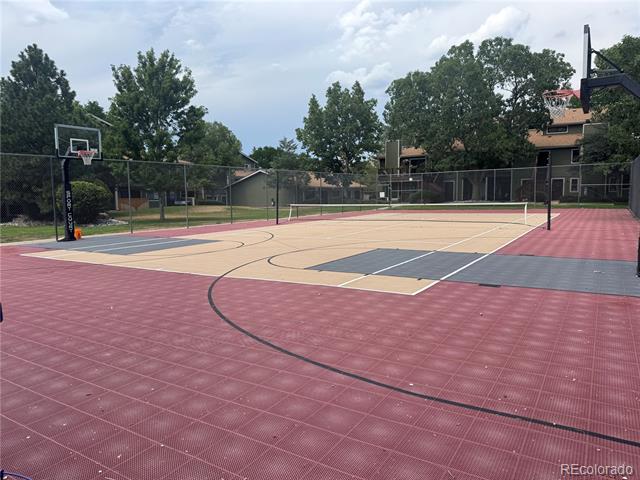
  • HOA AmenitiesParking, Pool, Tennis Court(s)
  • security FeaturesCarbon Monoxide Detector(s)
  • other exterior FeaturesBalcony

Financial

  • Sales Price$365,000
  • Real Estate Tax $2,198/yr
  • HOA $402/mo
  • Zoning PUD
View Virtual Tour
image

Schedule a Showing

We would love to show you our beautiful property. Please select your preferred date and time below. An agent will be in touch shortly to confirm your appointment.

Schedule a Showing

We would love to show you our beautiful property. Please select your preferred date and time below. An agent will be in touch shortly to confirm your appointment.

Thank you for your interest in 540 S Forest Street Unit: 1-201, Denver, CO 80246. We are reviewing your request and will be in touch shortly!

Mortgage Calculator

Estimate your monthly mortgage payment, including the principal and interest, property taxes, and HOA. Adjust the values to generate a more accurate rate.

All estimates are provided for informational purposes only. Actual amounts may vary.
$0,000 Your Payment 20 15 65
$0,000 Your Payment

Denver

Explore

Work With Us

Let The Hoffman Group guide your next move with expert care, local insight, and proven results—whether you're buying, selling, or investing, we’ll make the process seamless and rewarding.

Follow Us on Instagram