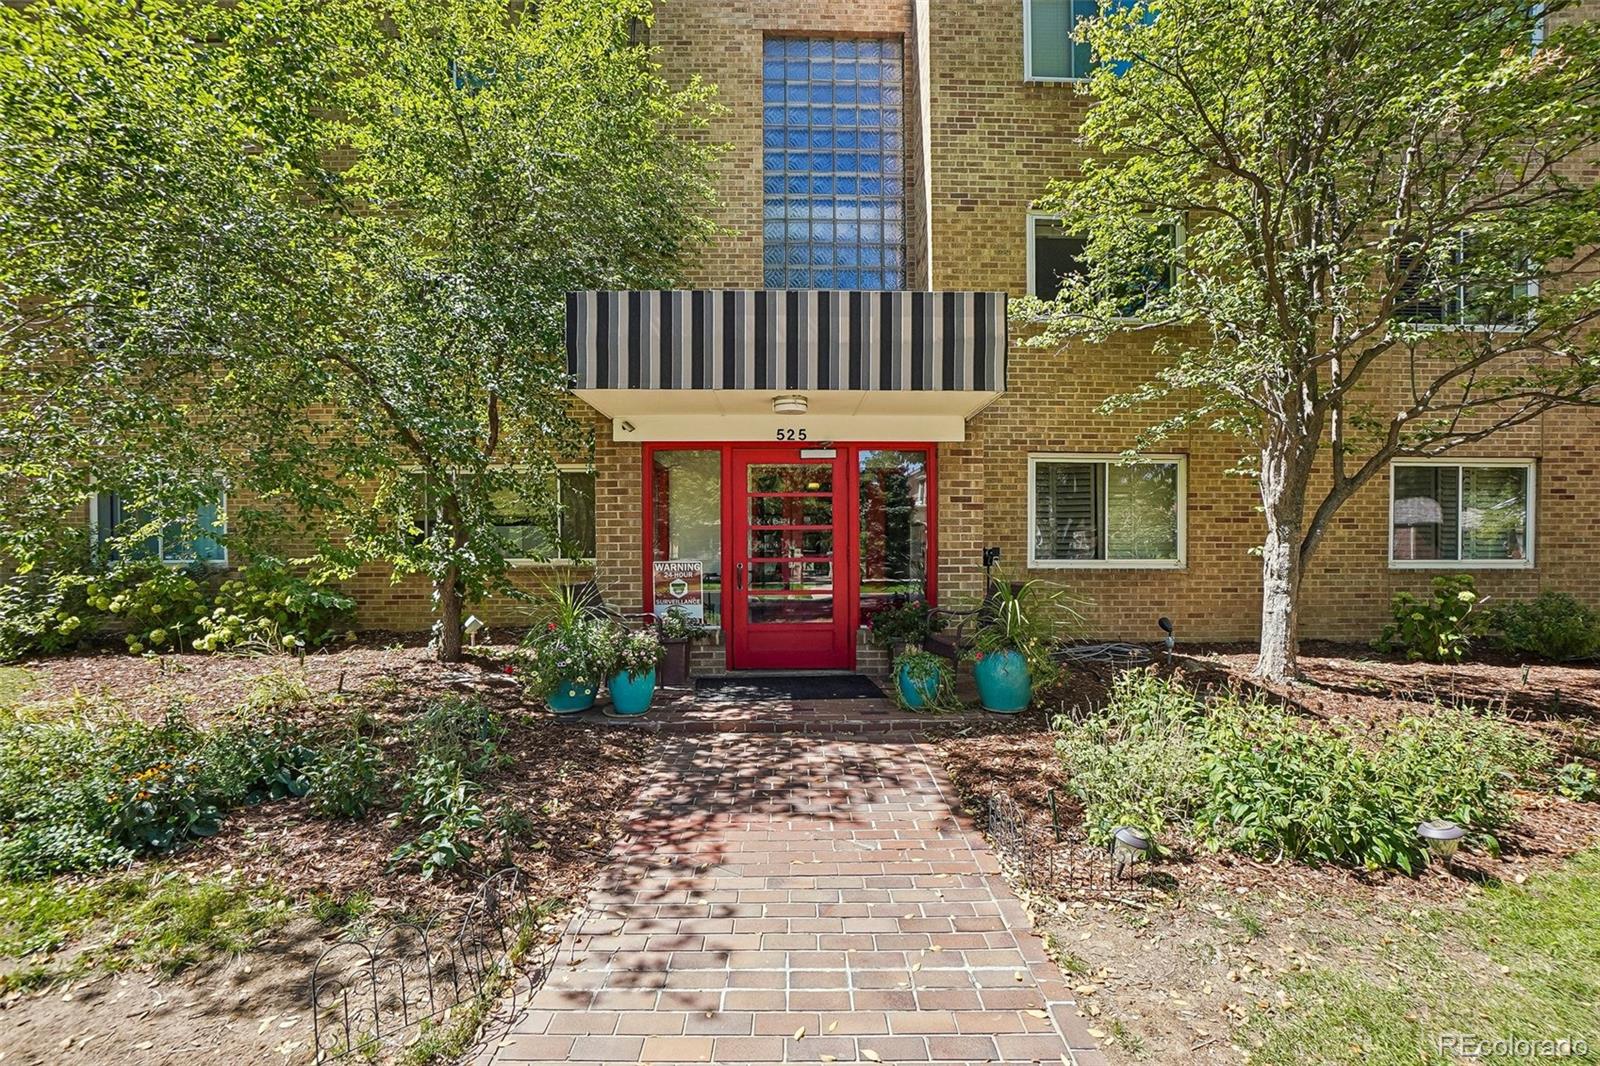
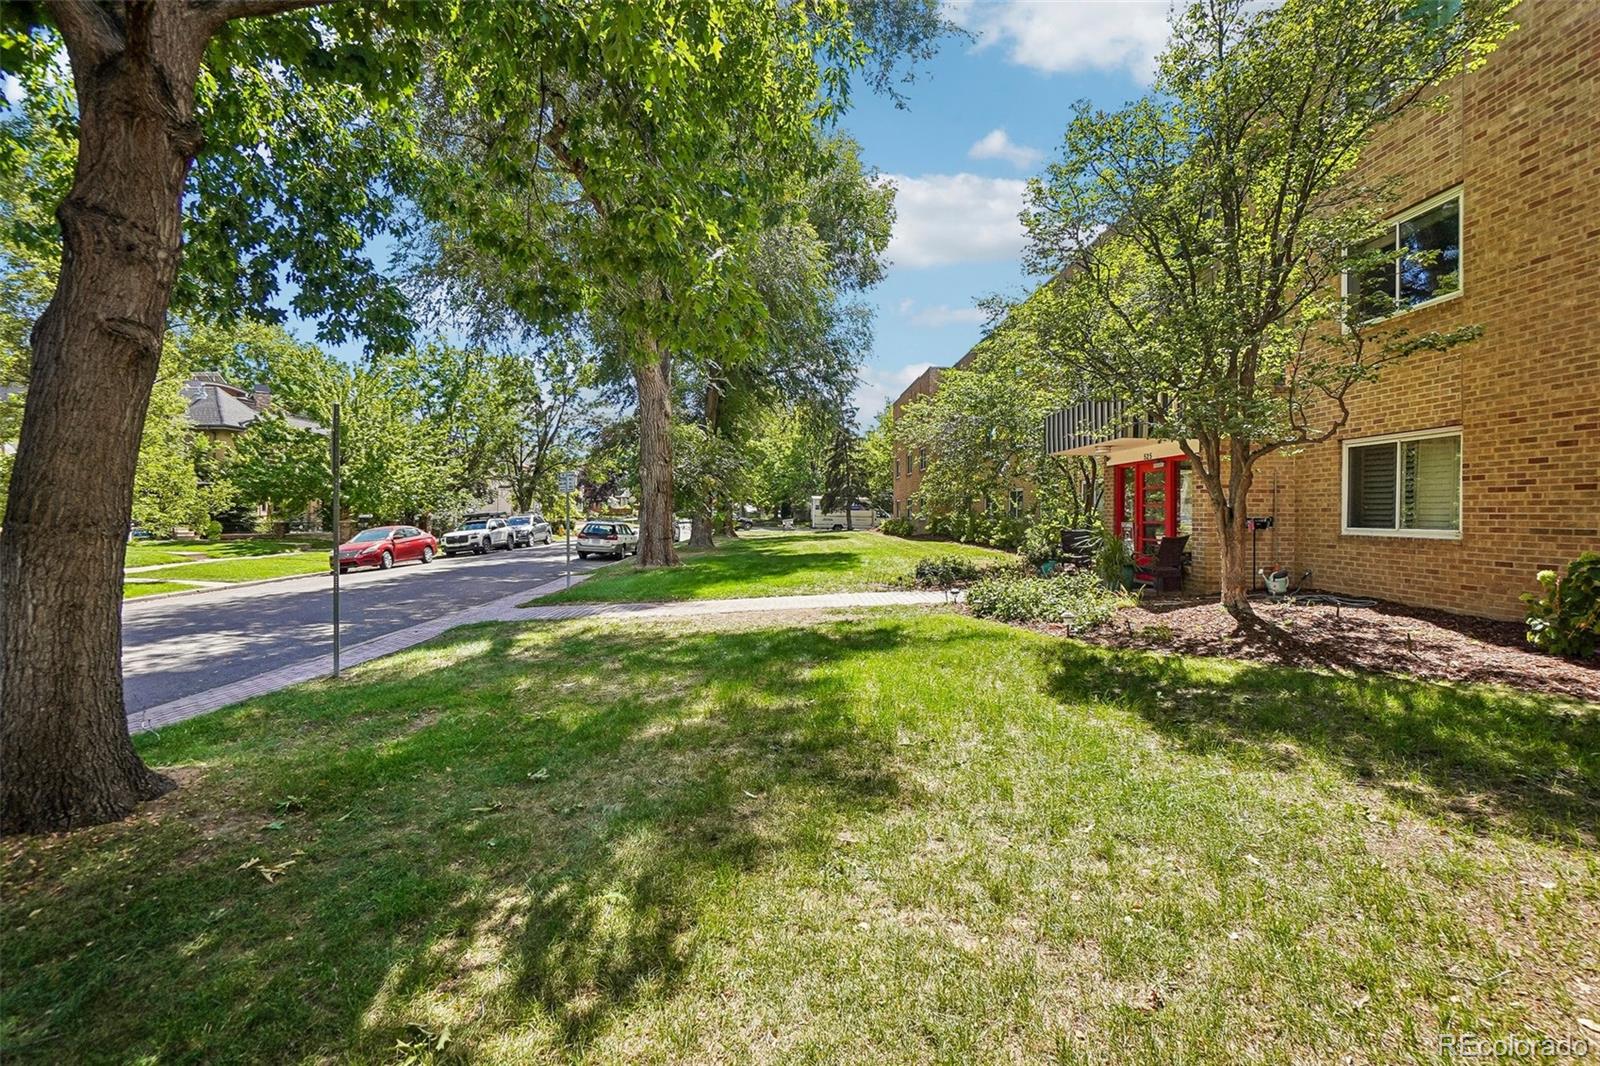
Brick apartment building entrance with a red door, striped awning, and landscaped brick walkway.
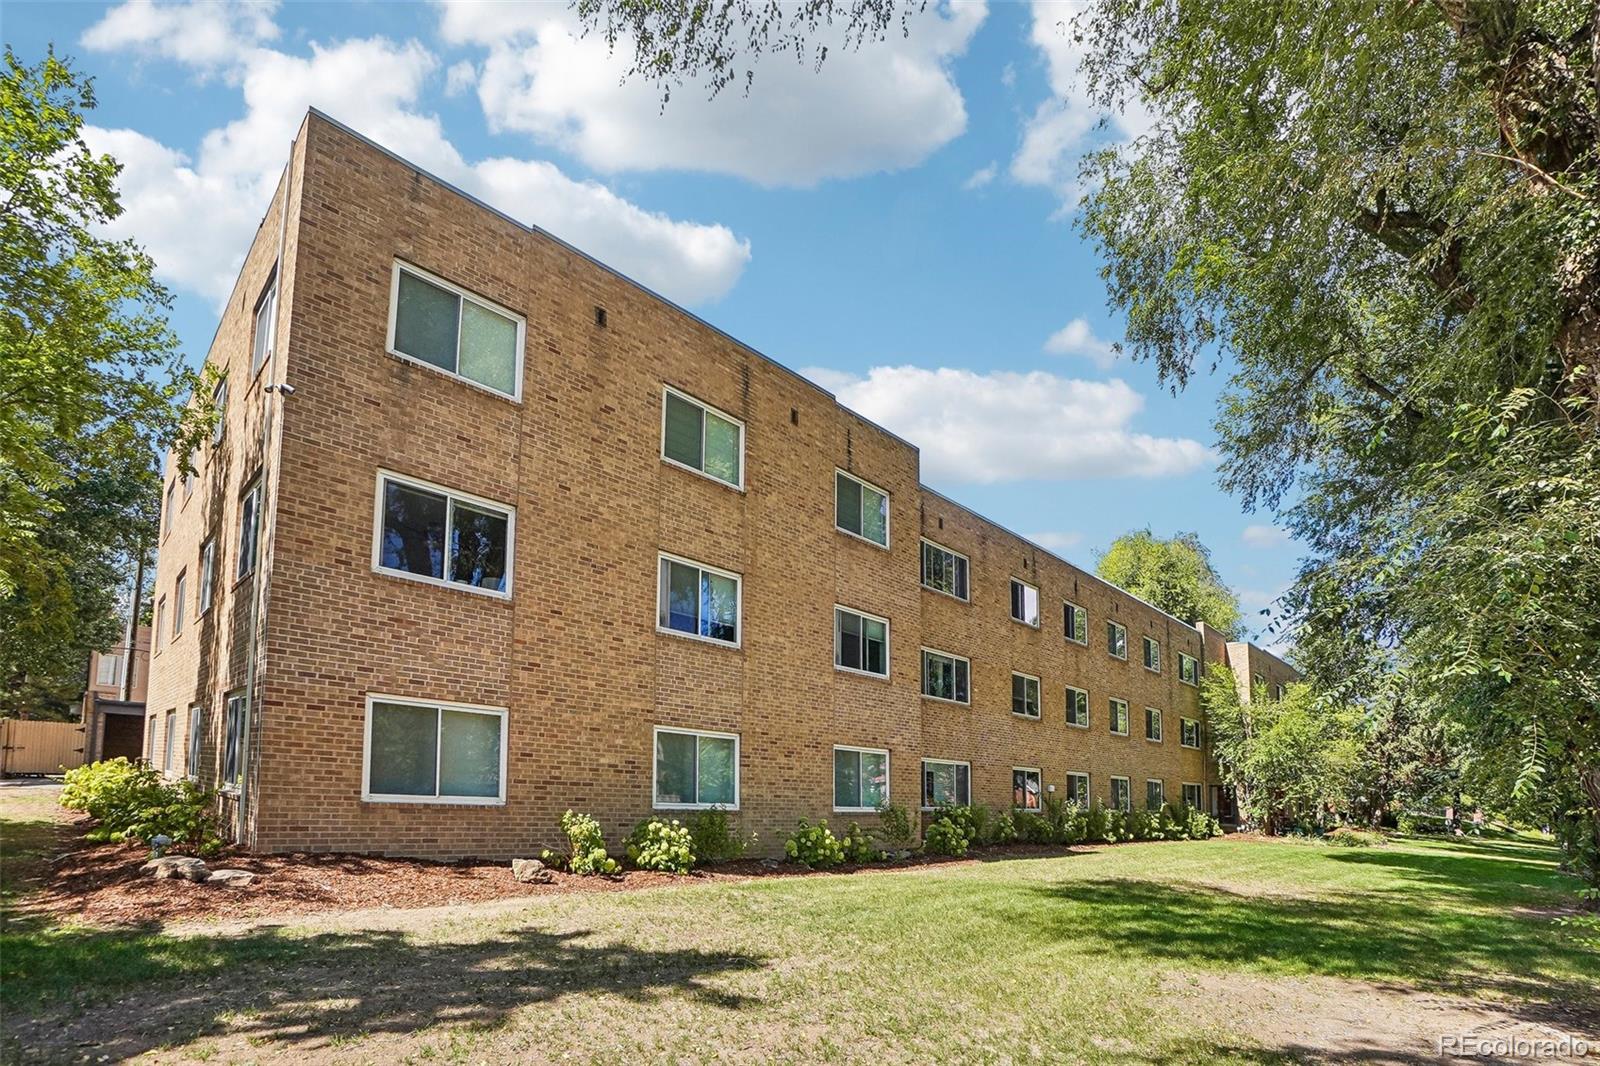
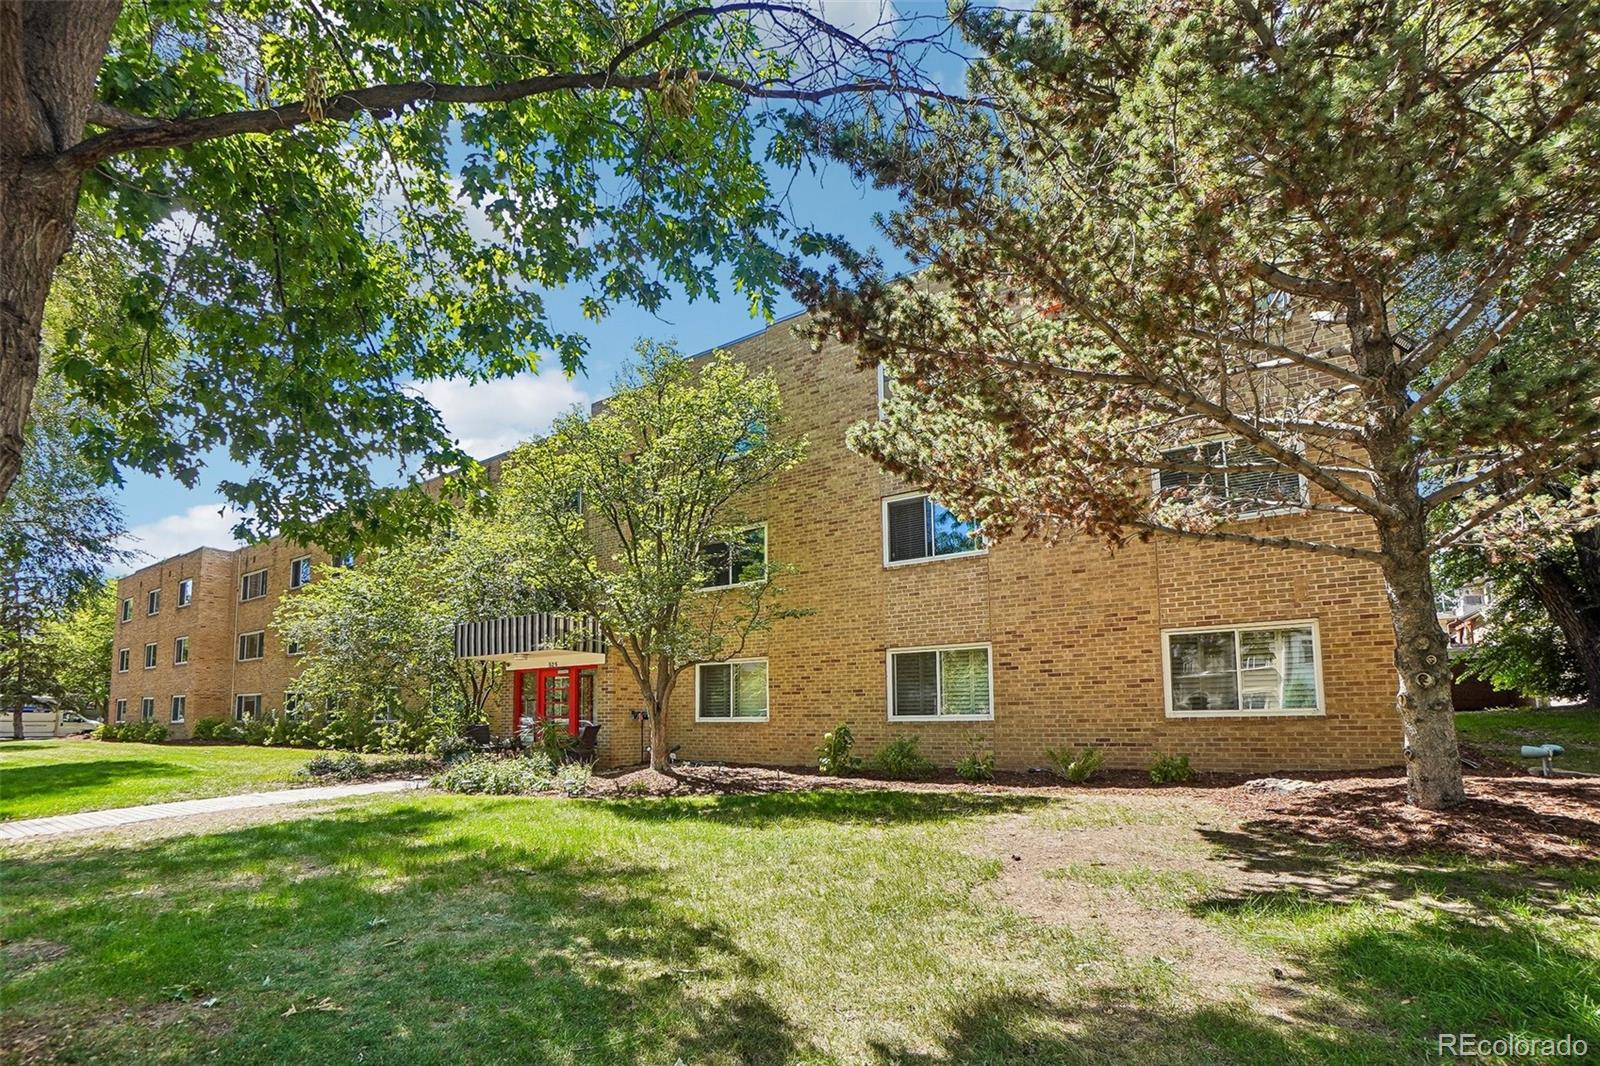
Three-story brick apartment building with rows of windows, a landscaped lawn, and mature trees.
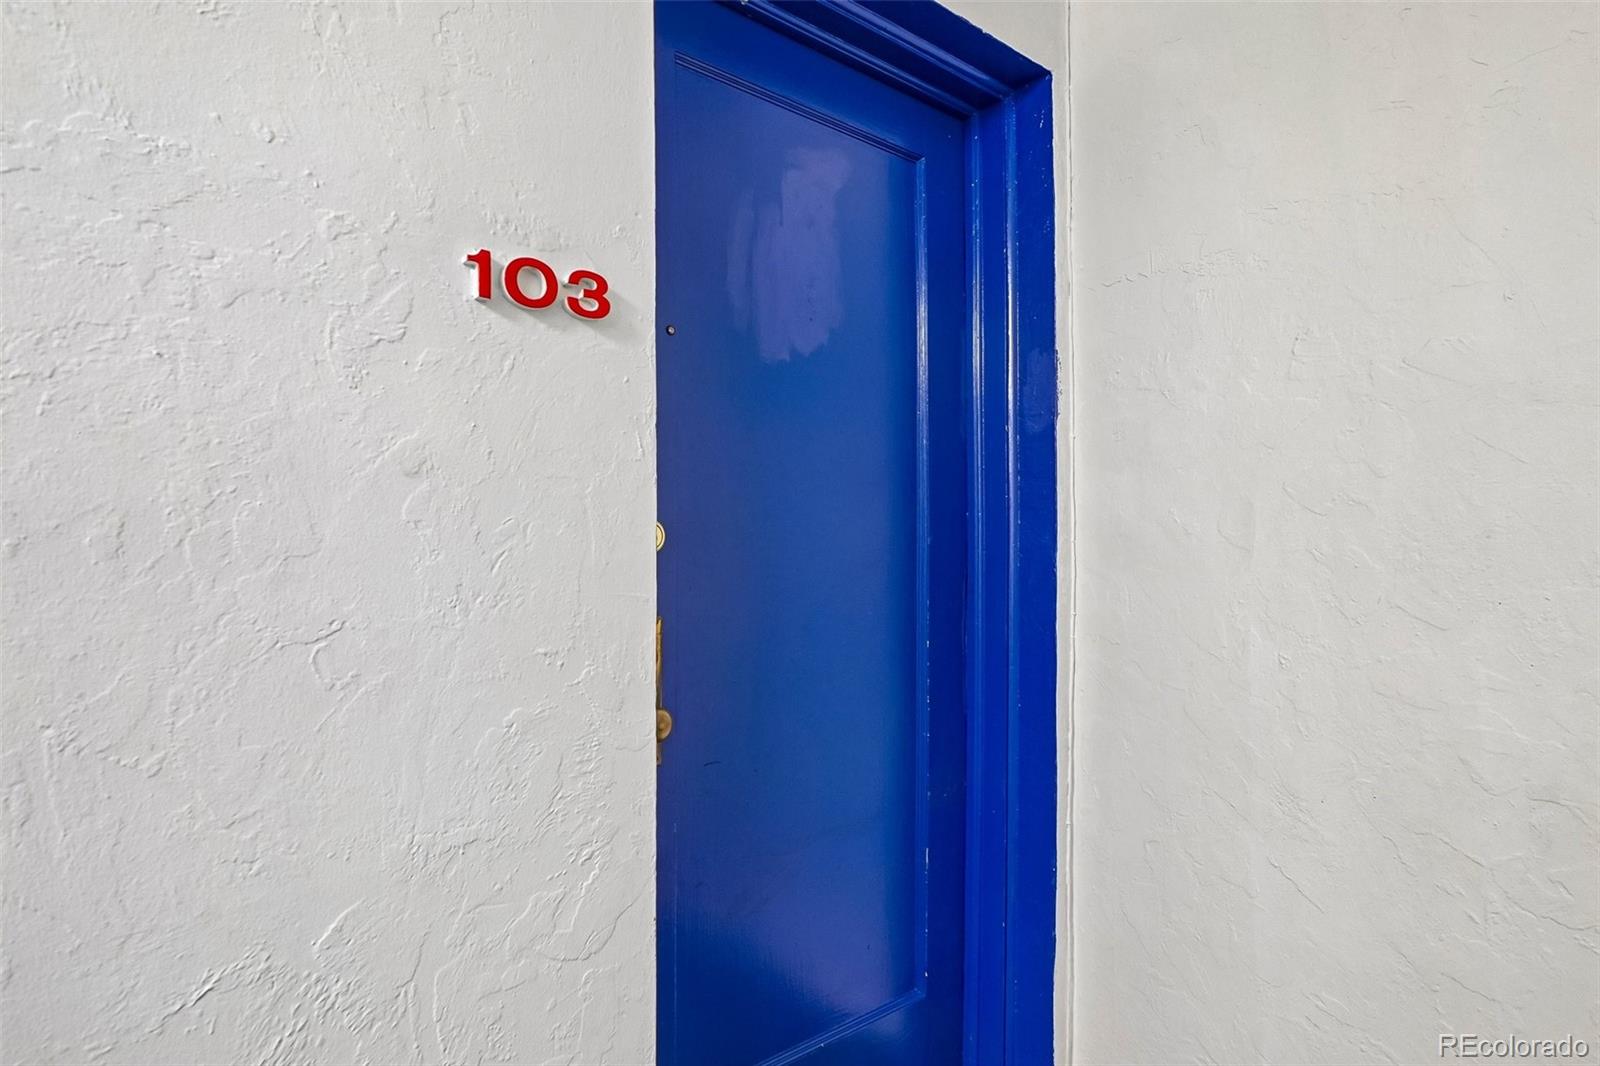
Unit 103's vivid blue entry door set in a textured white wall.
Living room with a gray sectional sofa, hardwood floors, and windows overlooking leafy trees.
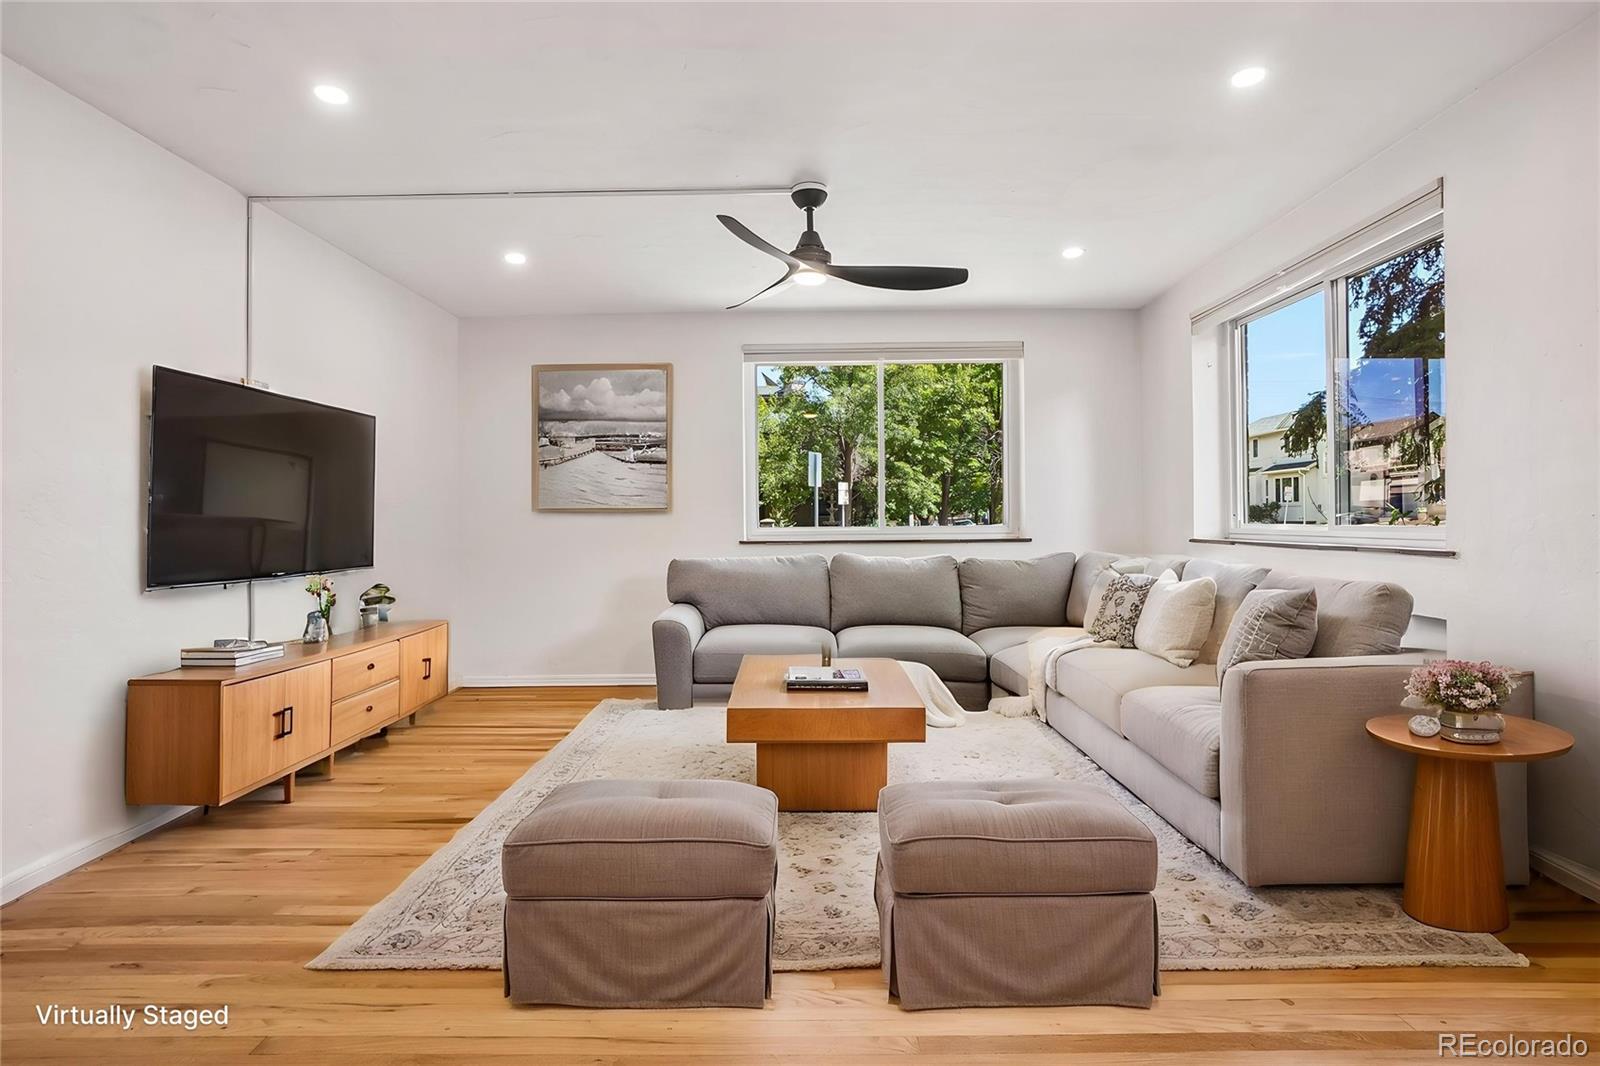
Virtually staged living room with a sectional sofa, wood floors, and large windows.
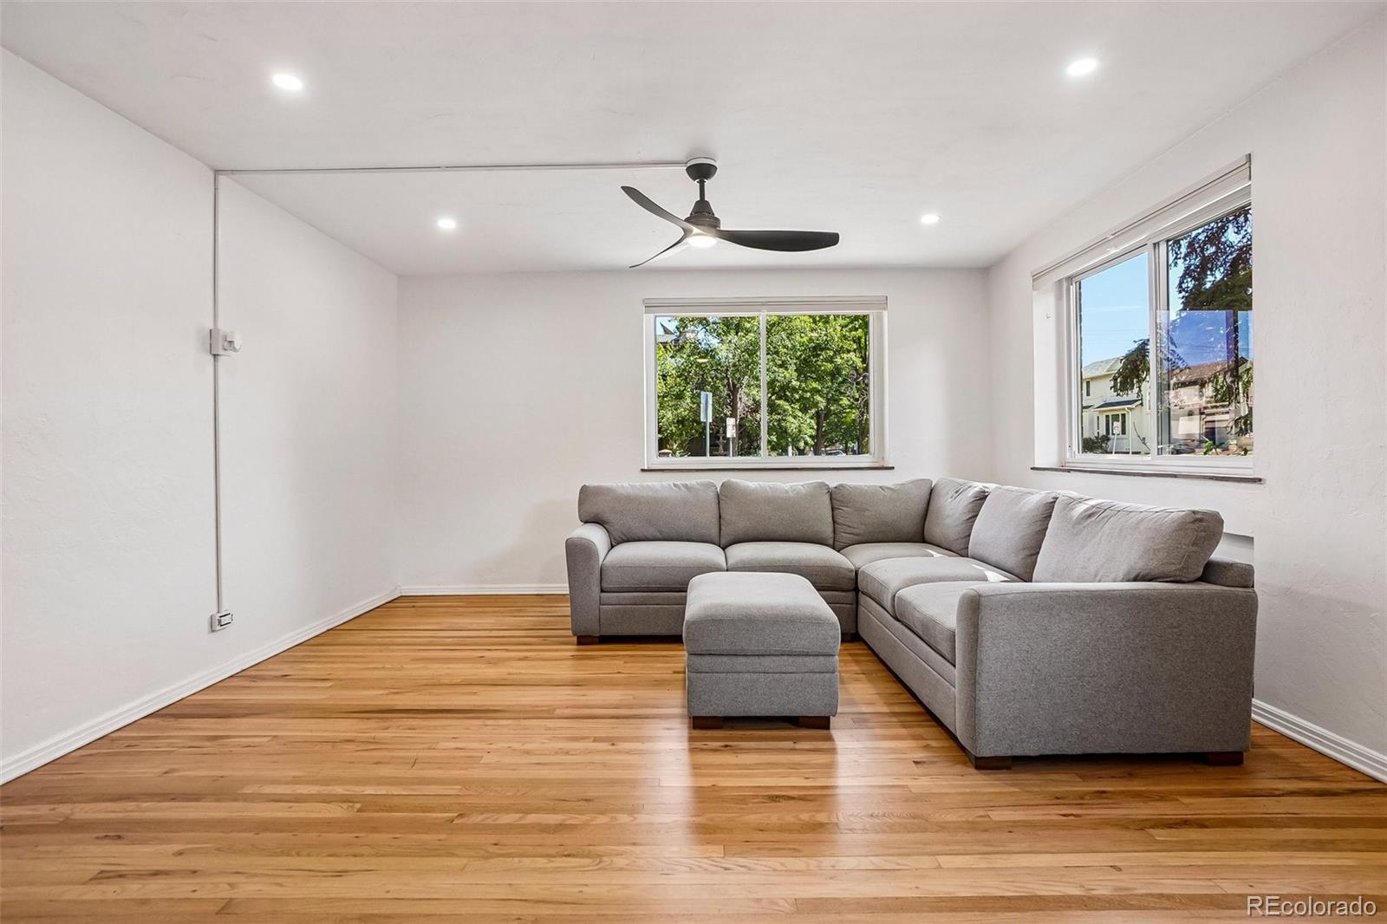
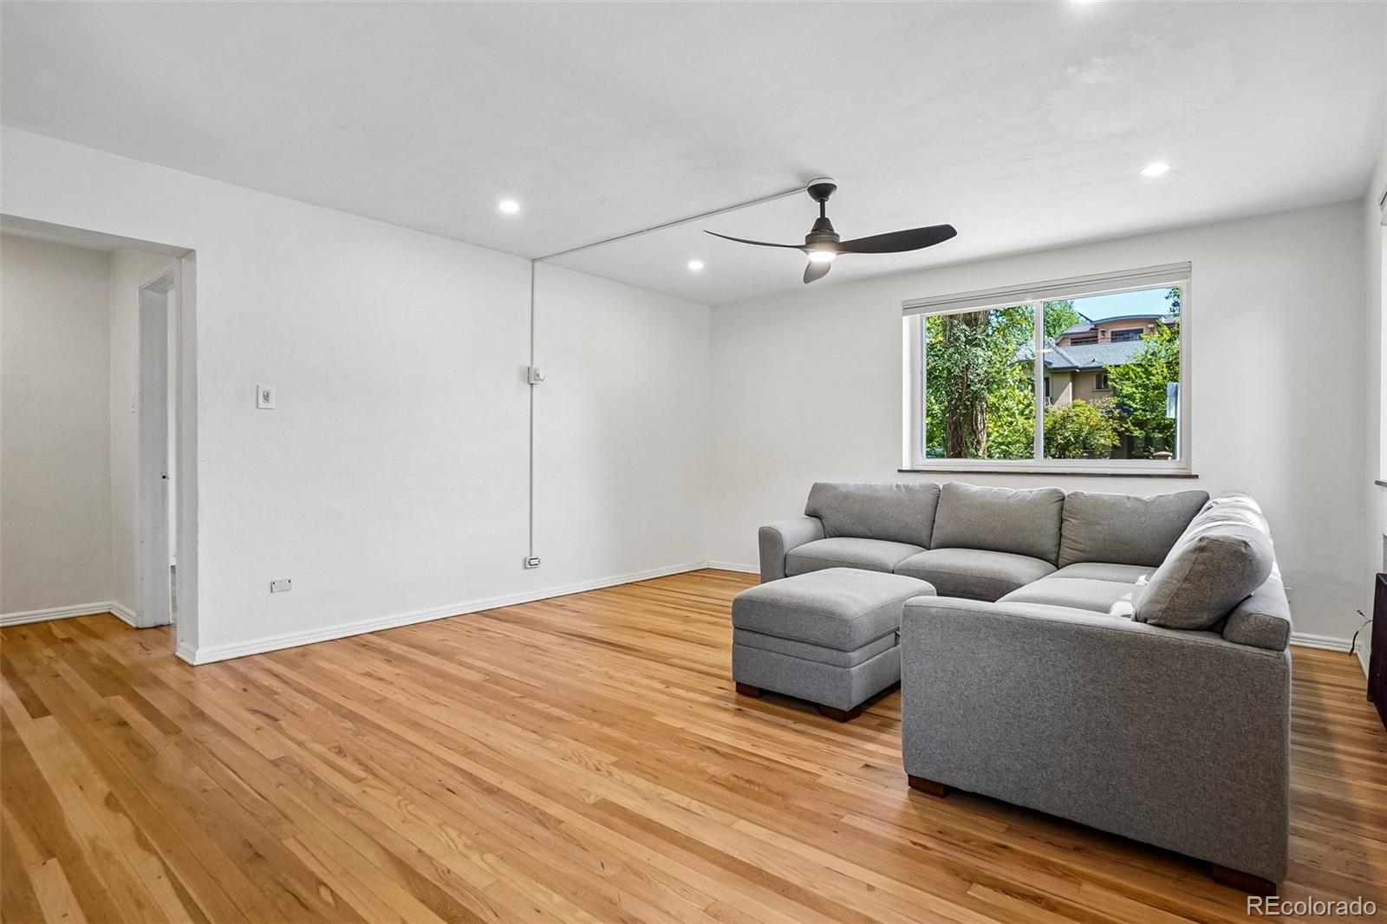
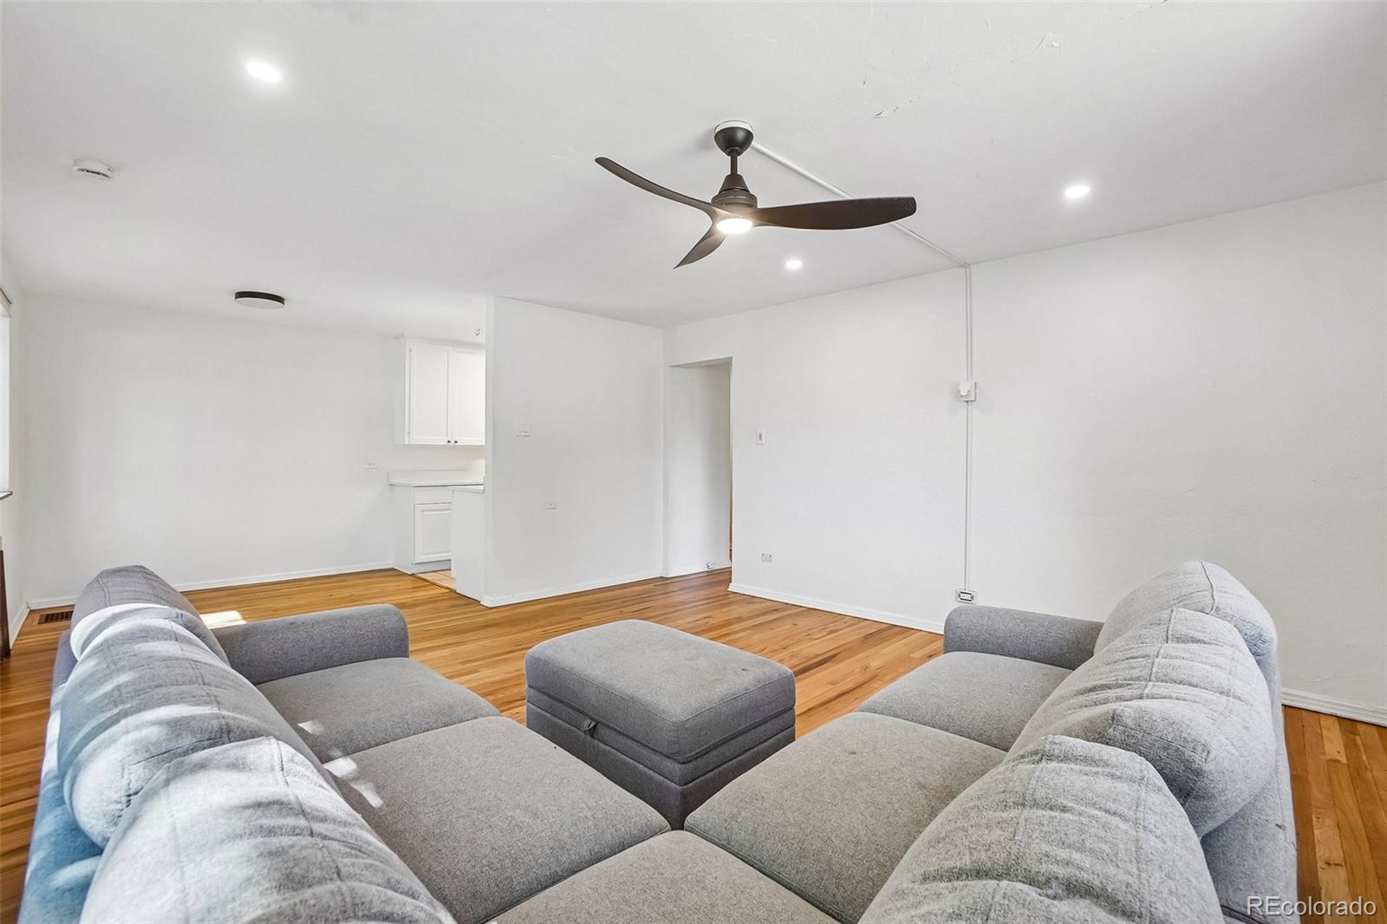
Living room with a gray sectional sofa, hardwood floors, and a ceiling fan.
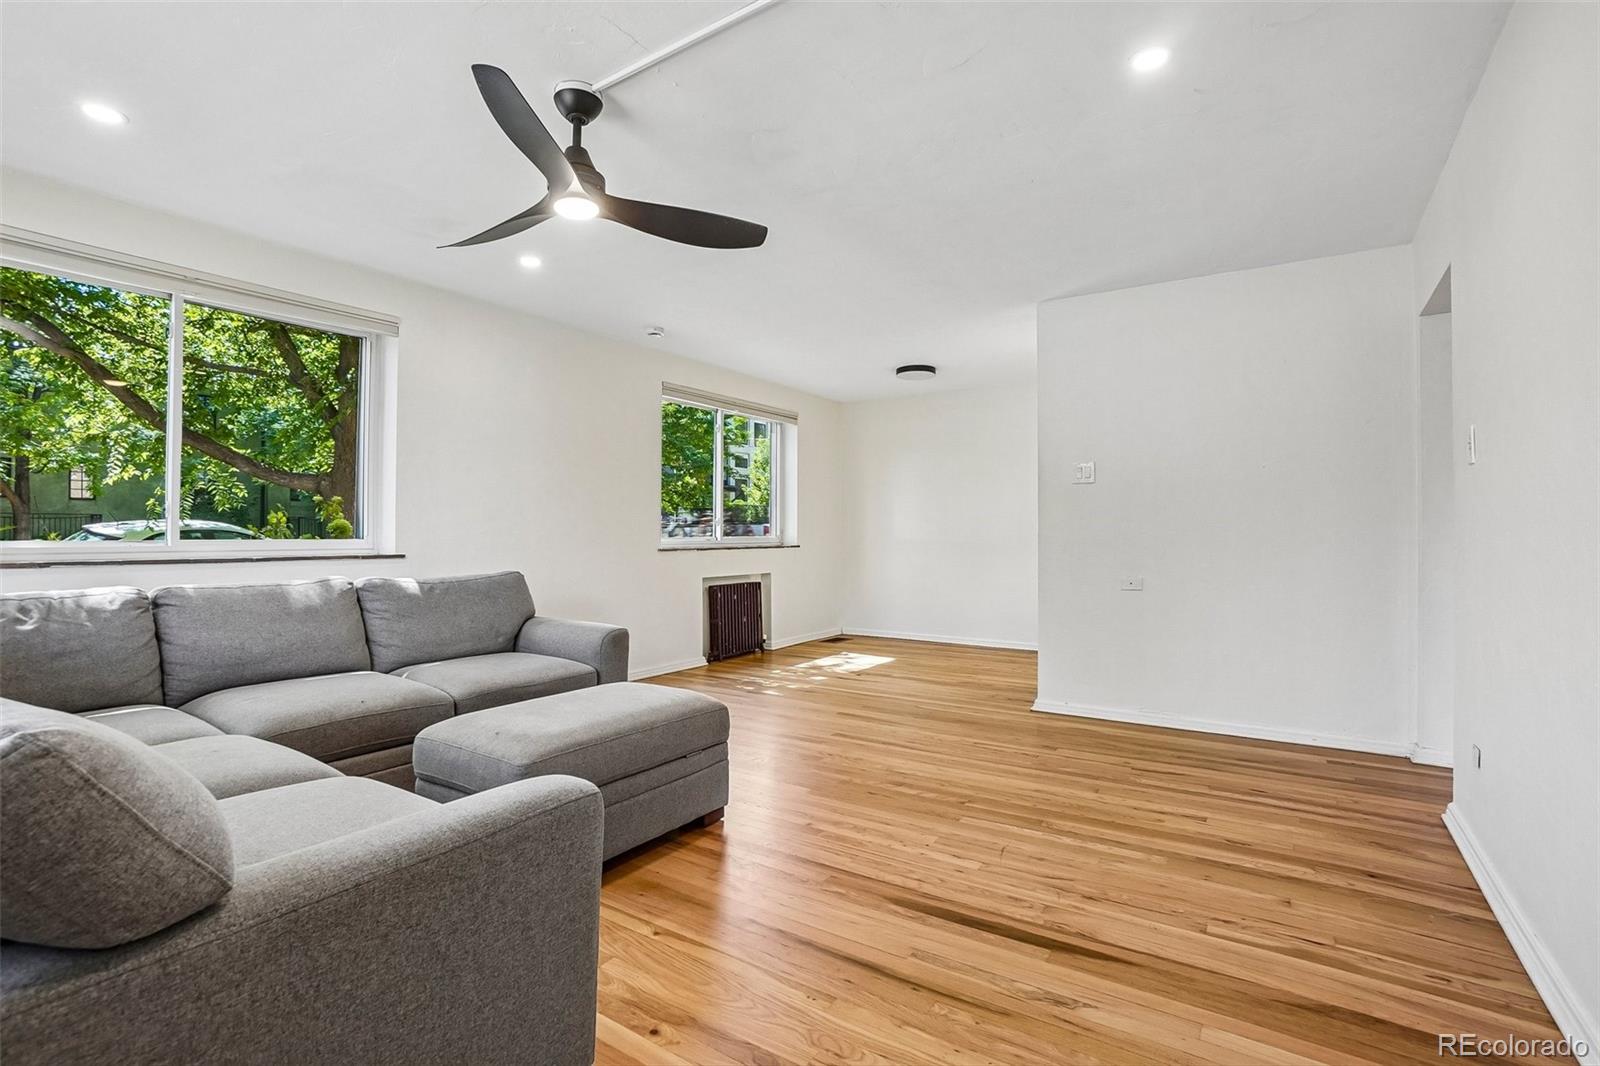
Living room with a gray sectional sofa, hardwood floors, and large windows overlooking leafy trees.
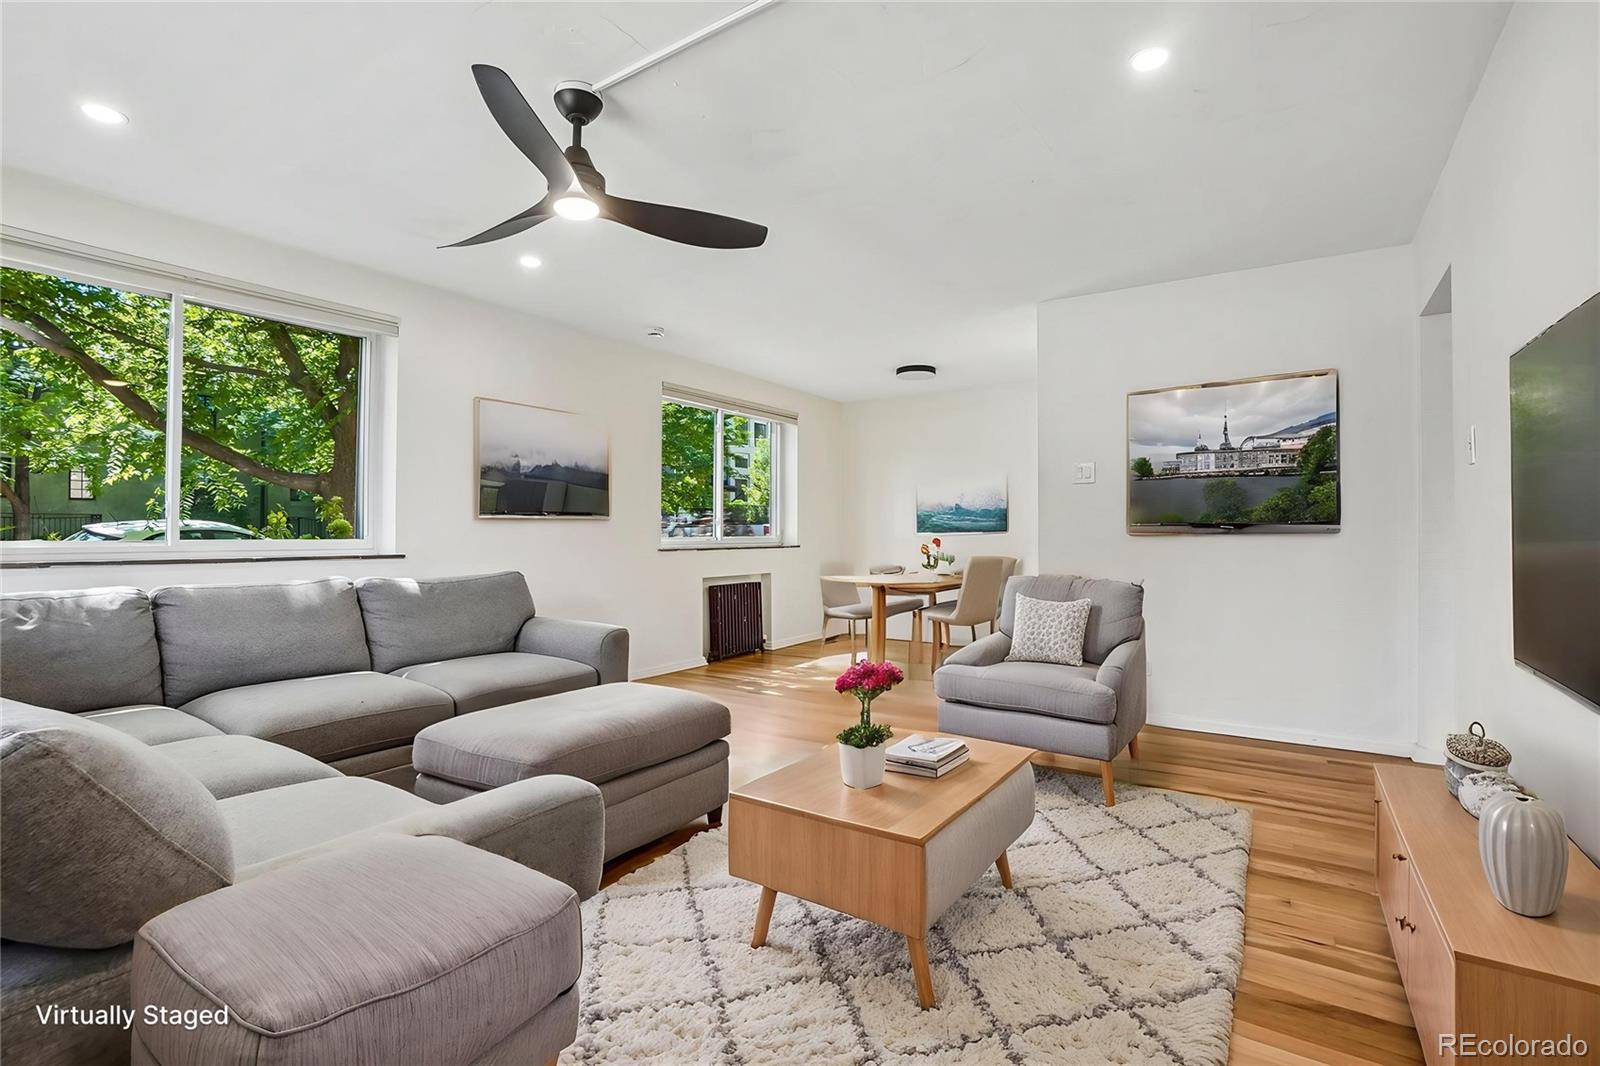
Bright virtually staged living room with a gray sectional, hardwood floors, and large windows overlooking leafy trees.
Living room with gray sectional sofa, hardwood floors, and a ceiling fan.
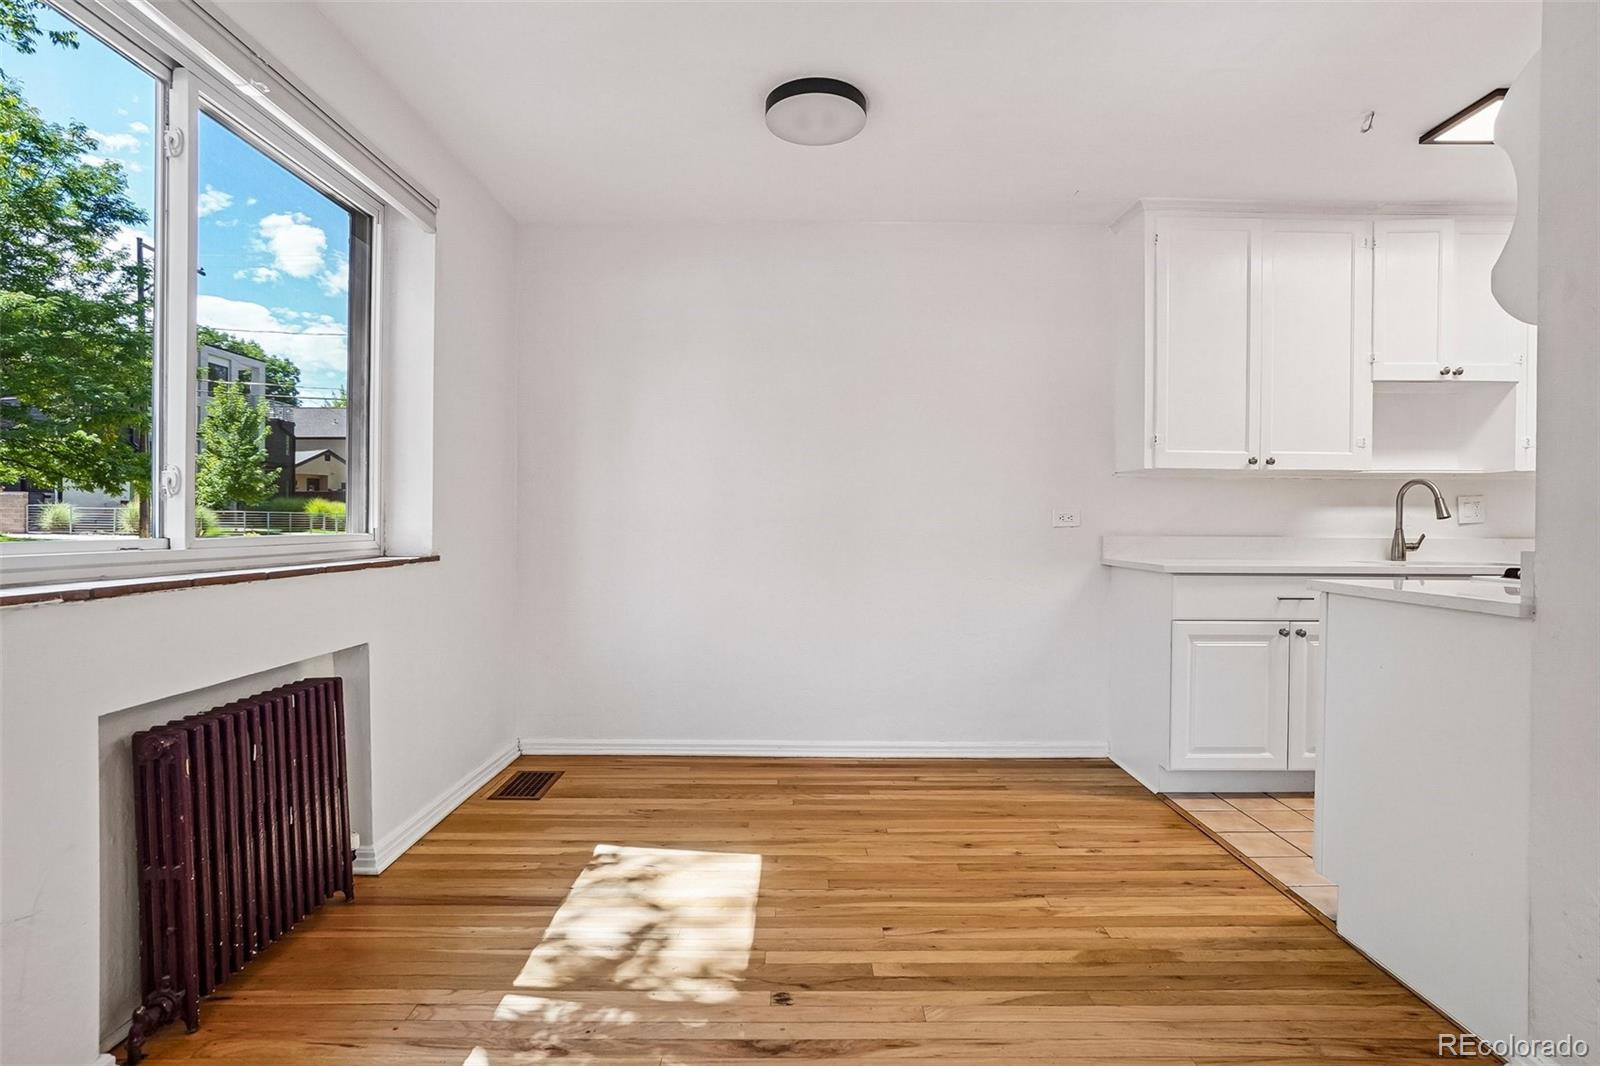
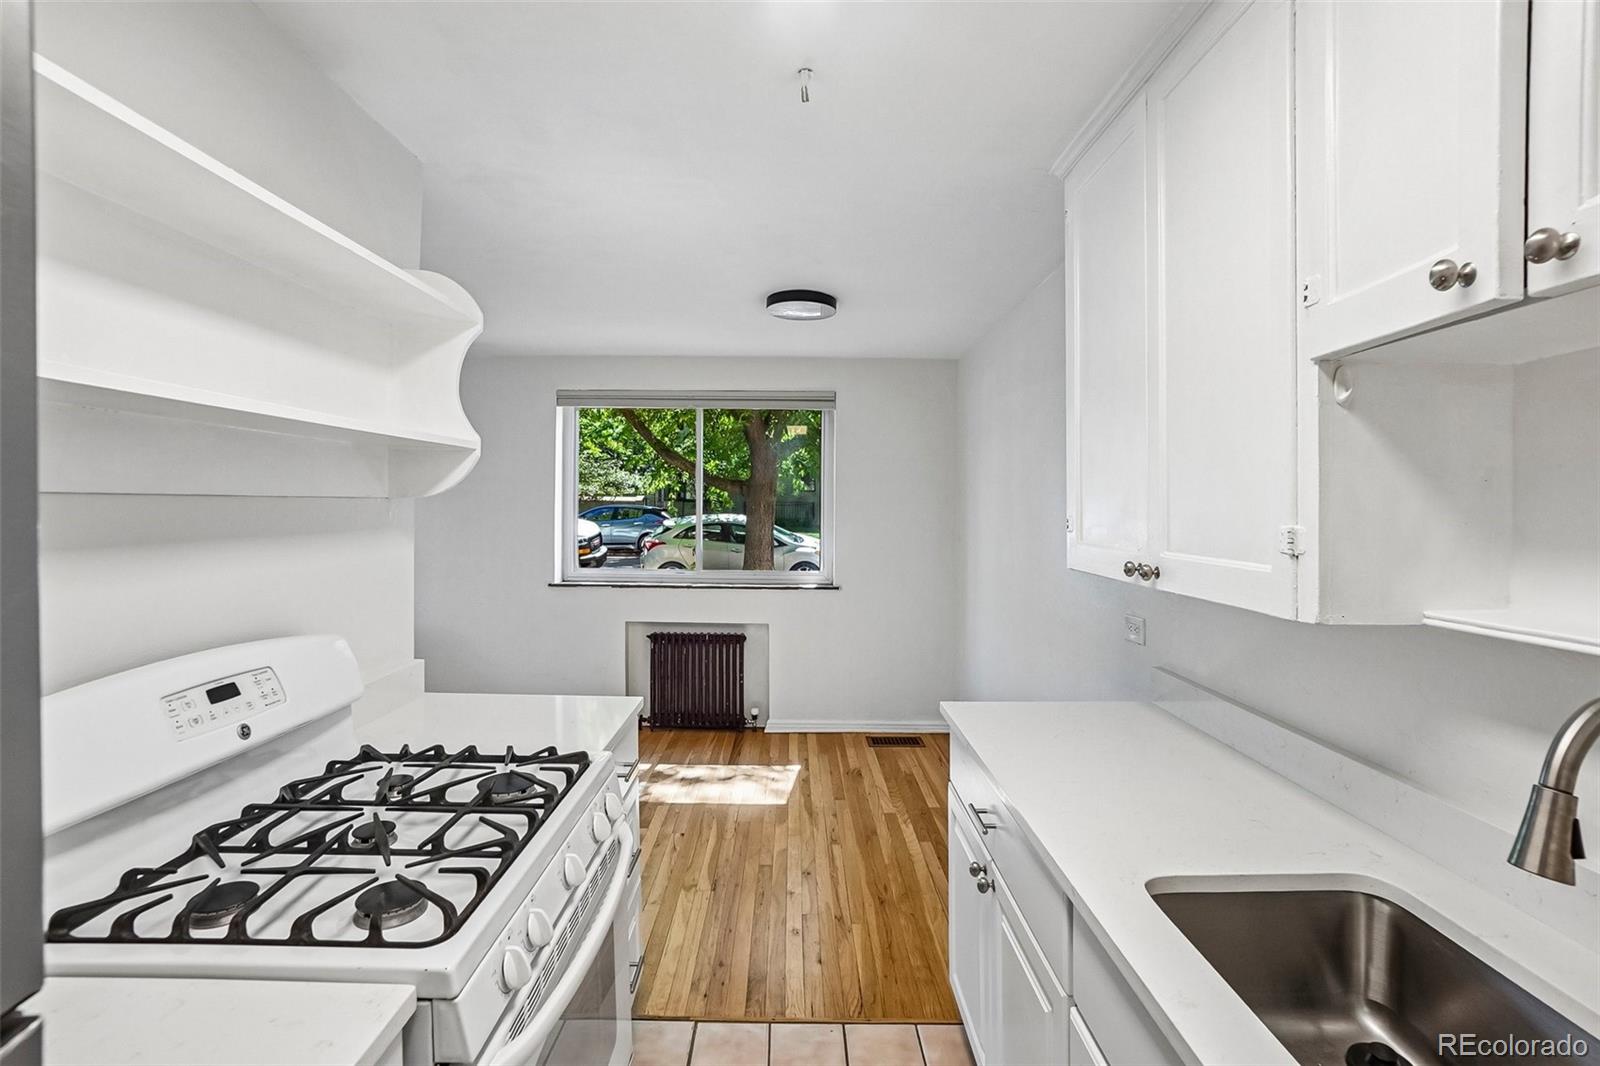
Bright kitchen with white cabinets, a large window, and hardwood floors.
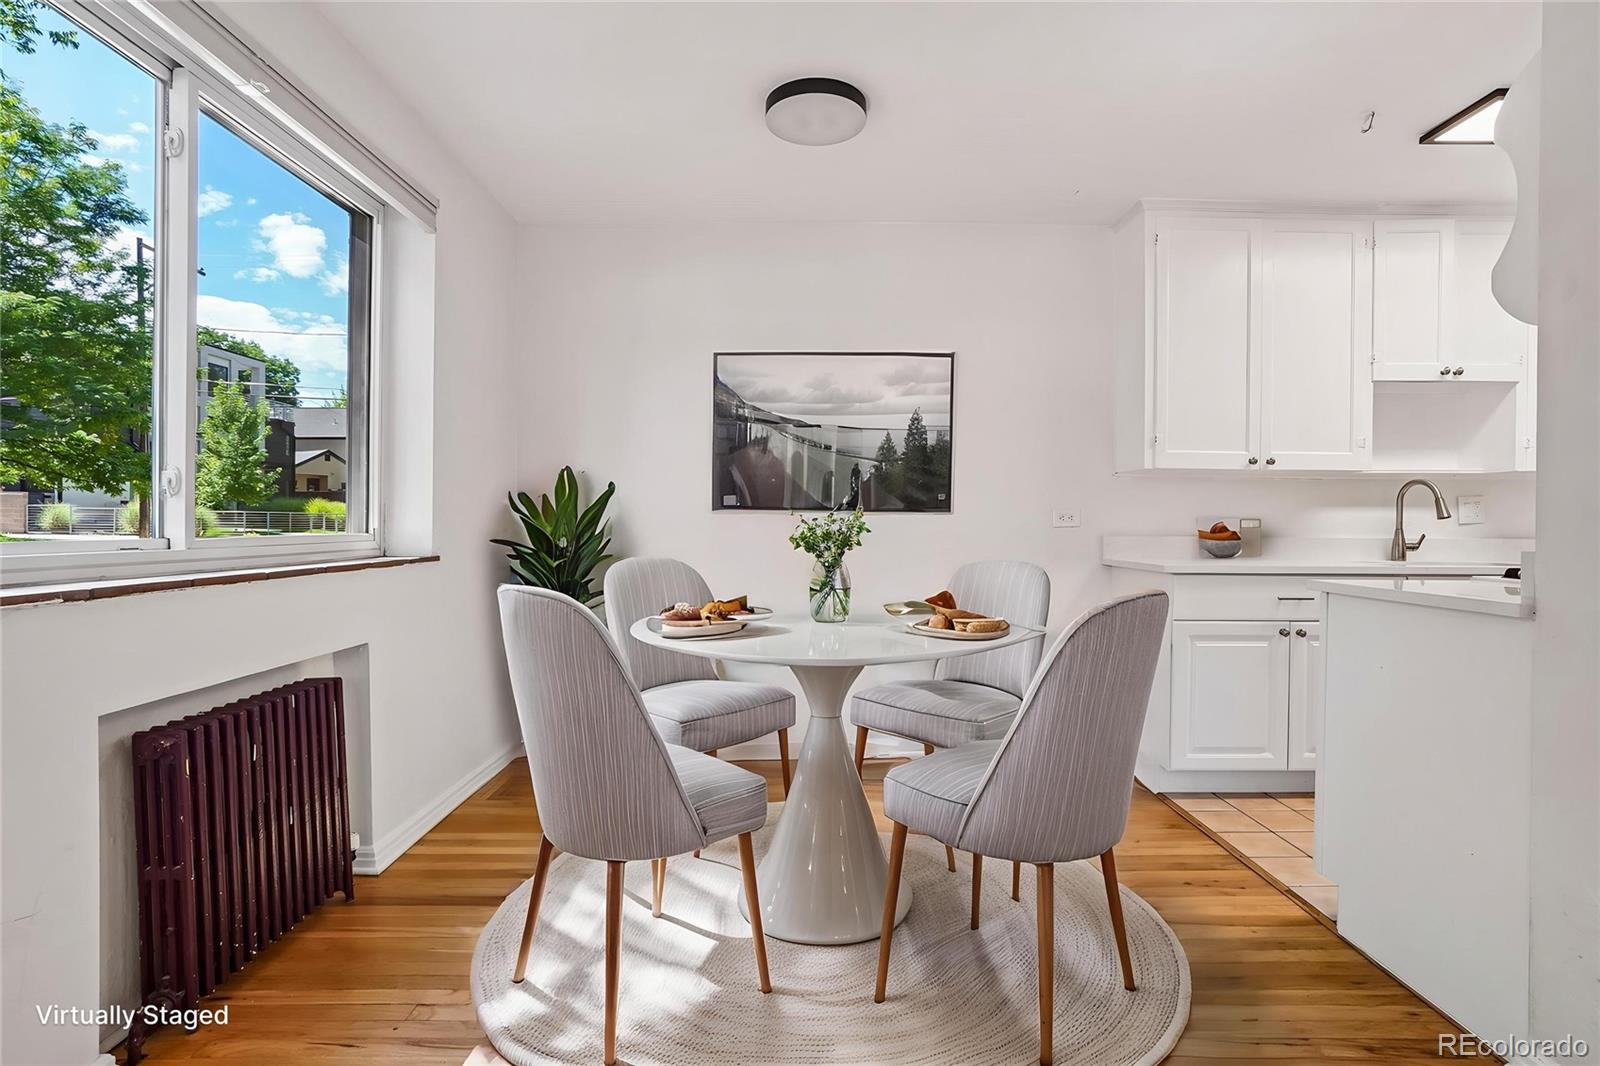
Dining area with a round table and gray chairs beside large windows and a white kitchen.
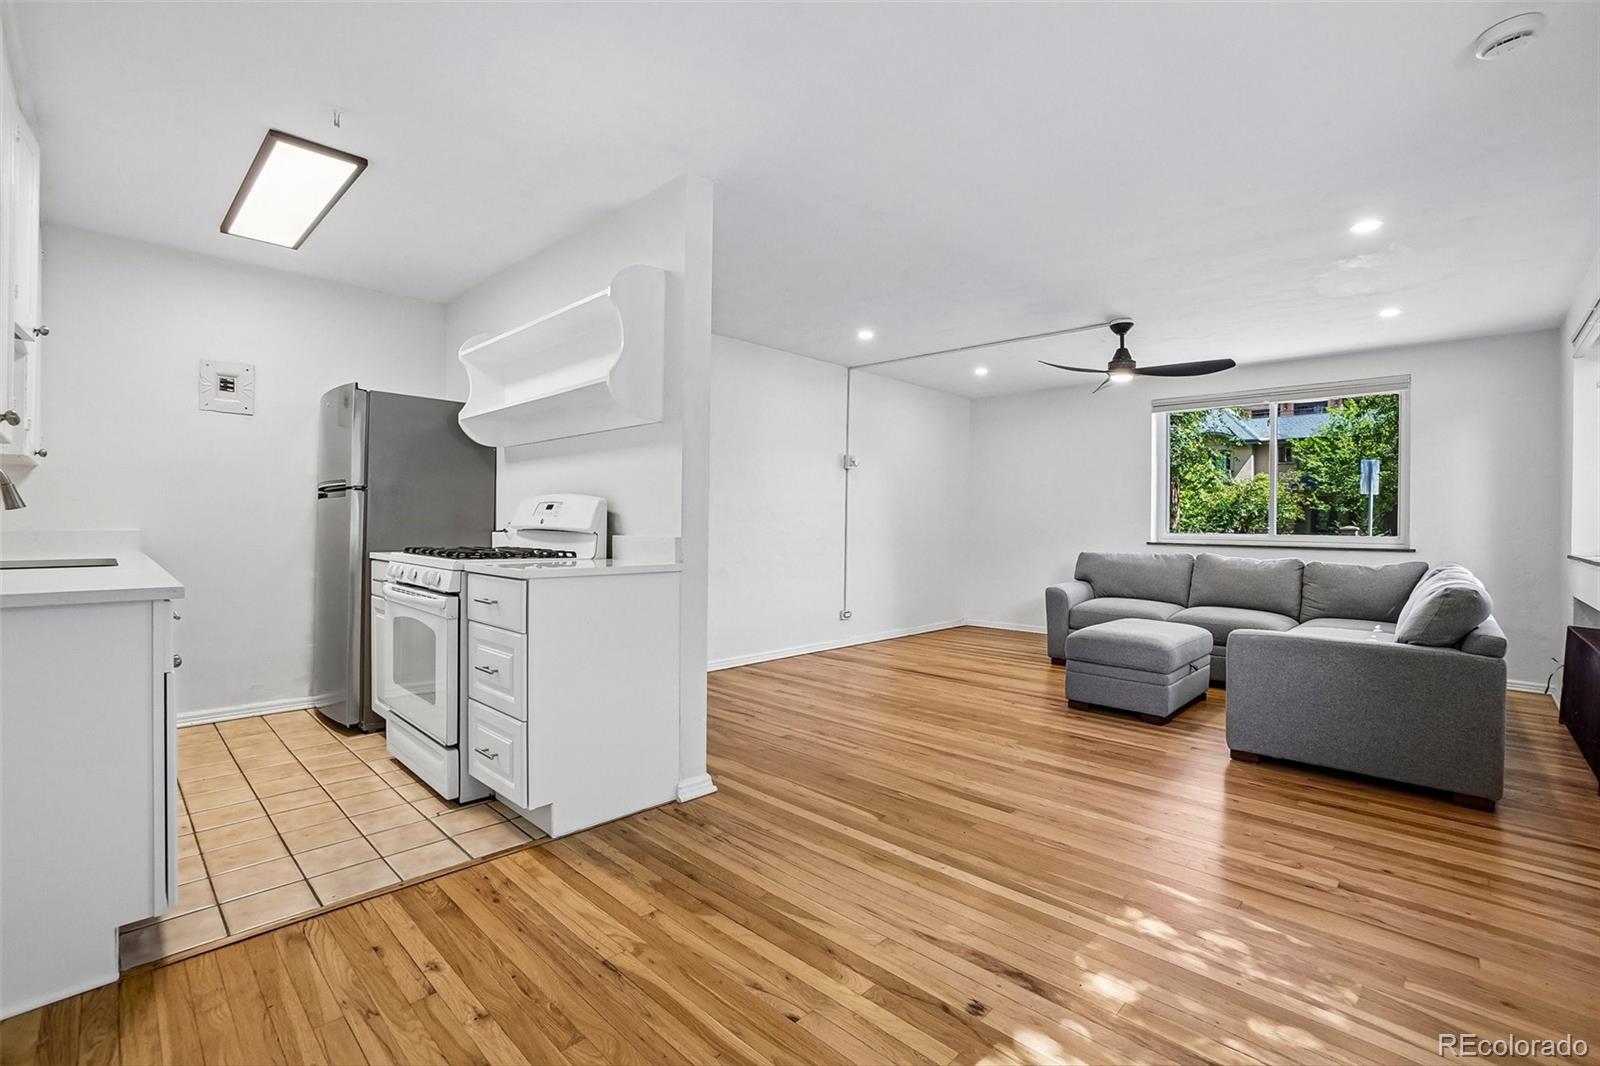
Open kitchen and living area with hardwood floors, white cabinetry, and a gray sectional sofa.
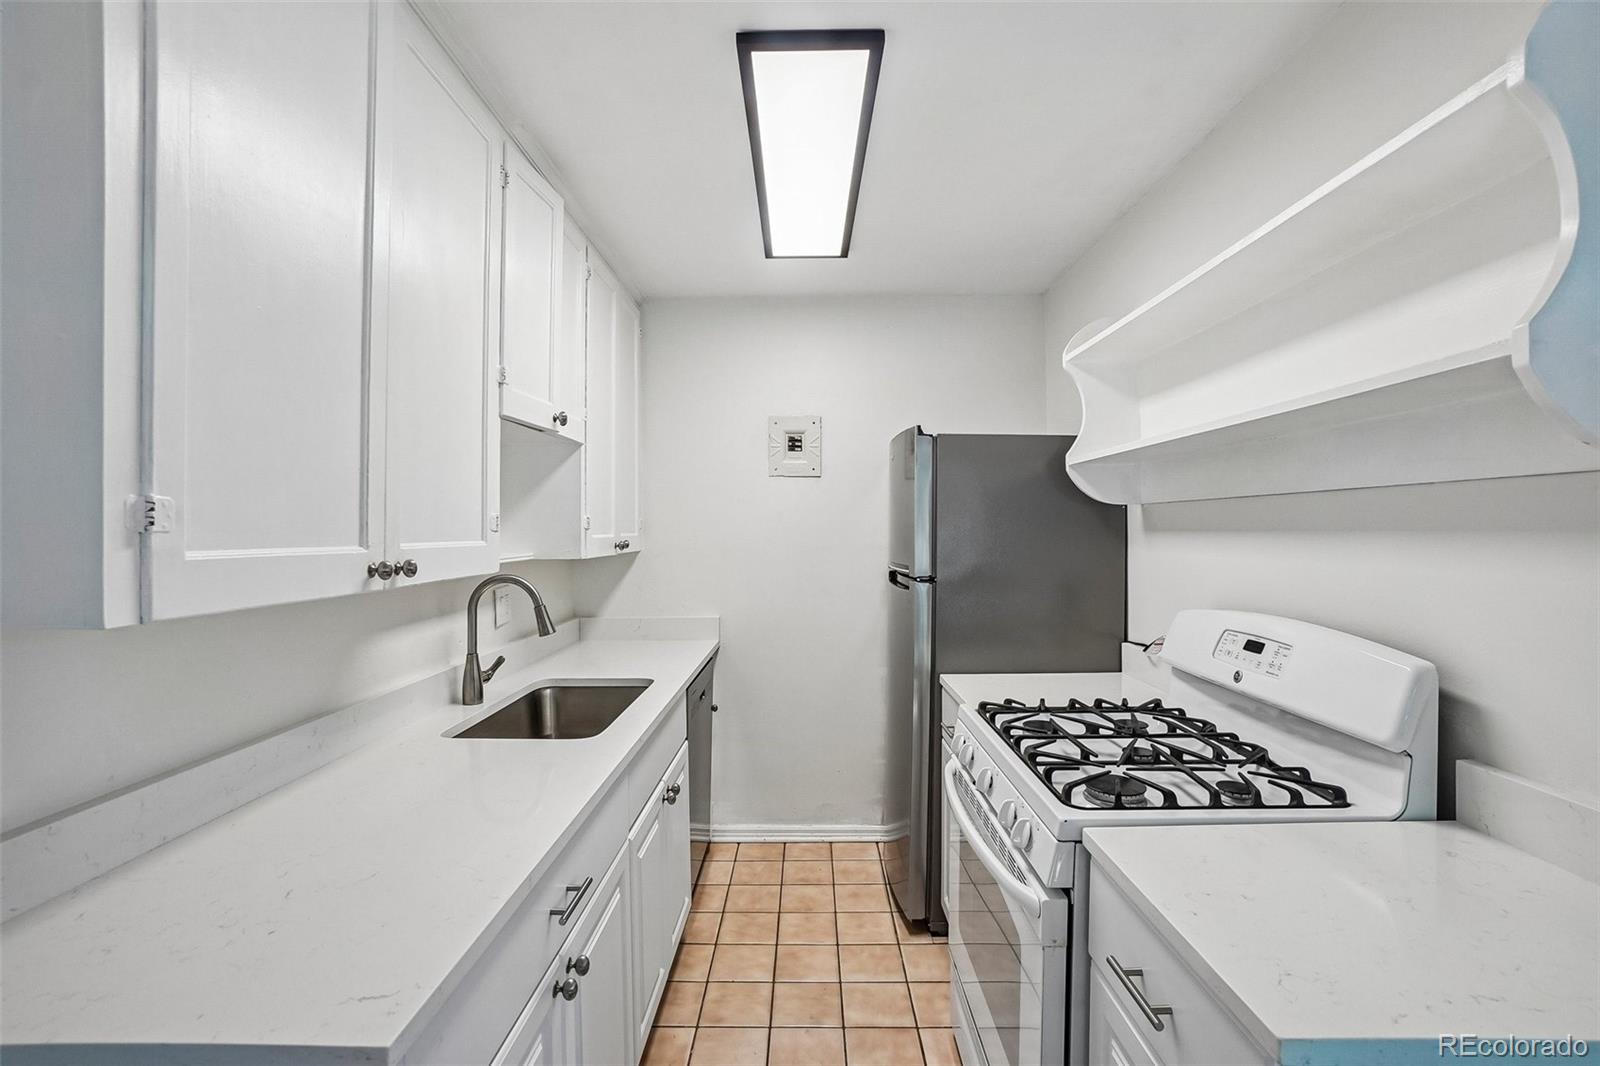
Galley kitchen with white cabinetry, stone counters, stainless refrigerator, and gas range.
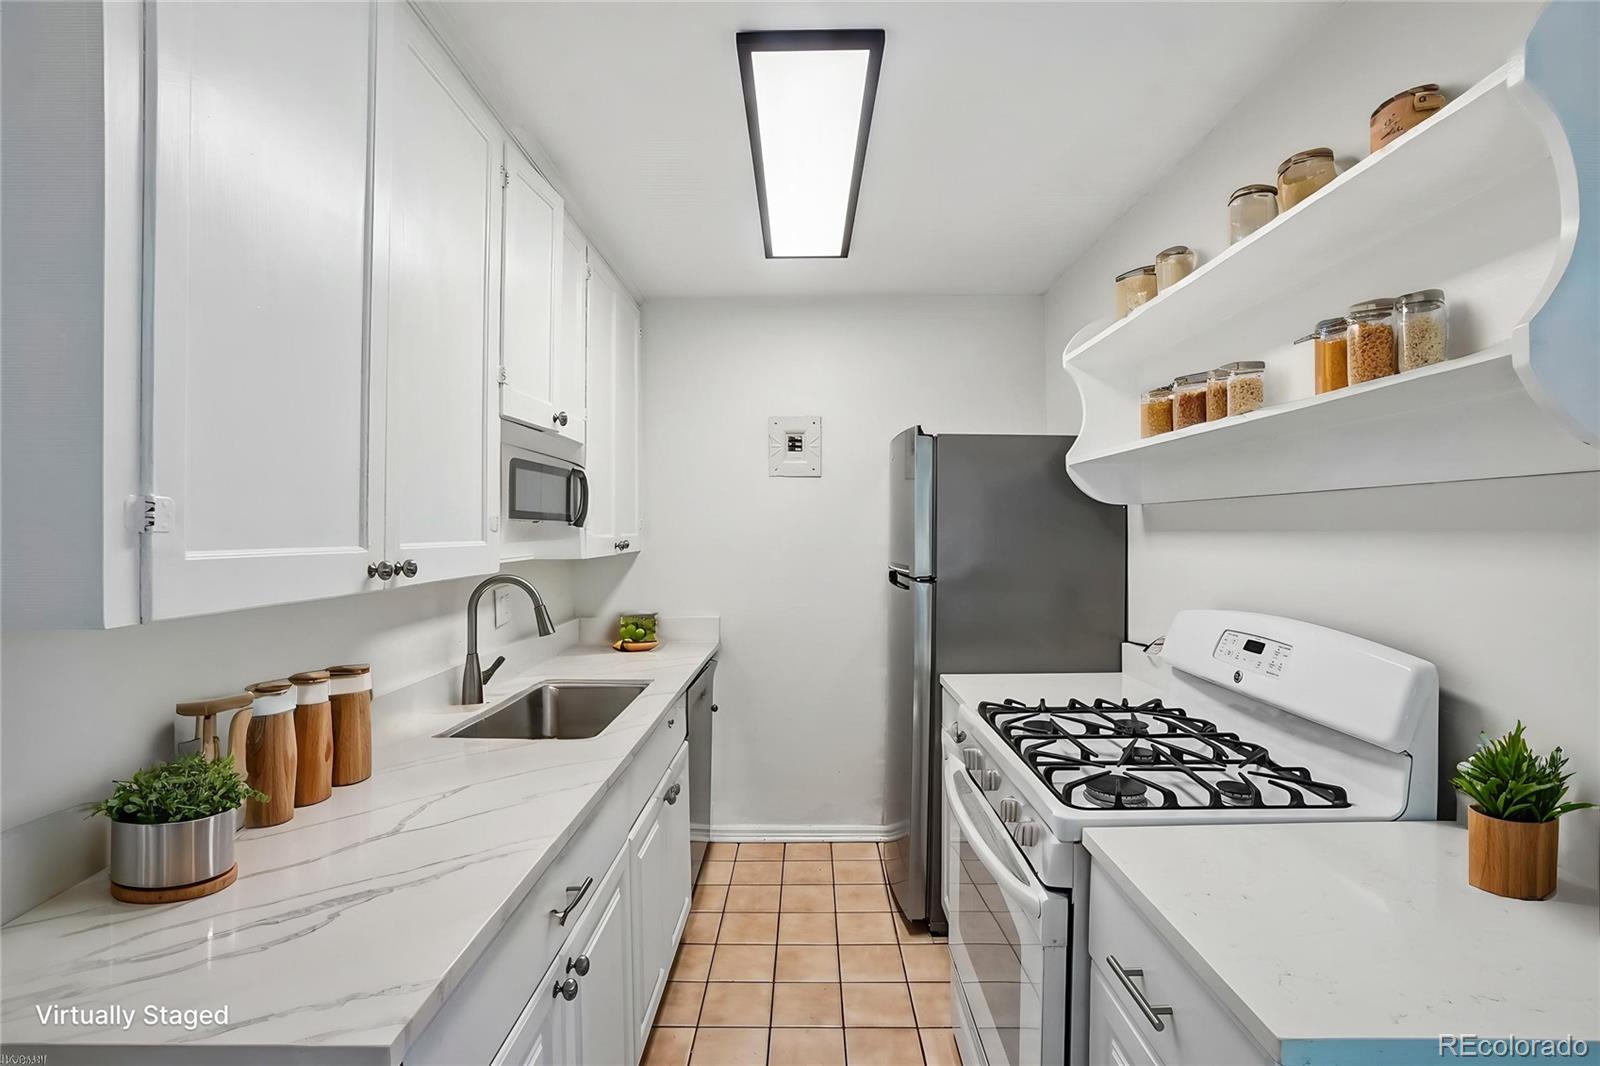
Kitchen with white cabinetry, marble-look counters, open shelves, and stainless appliances.
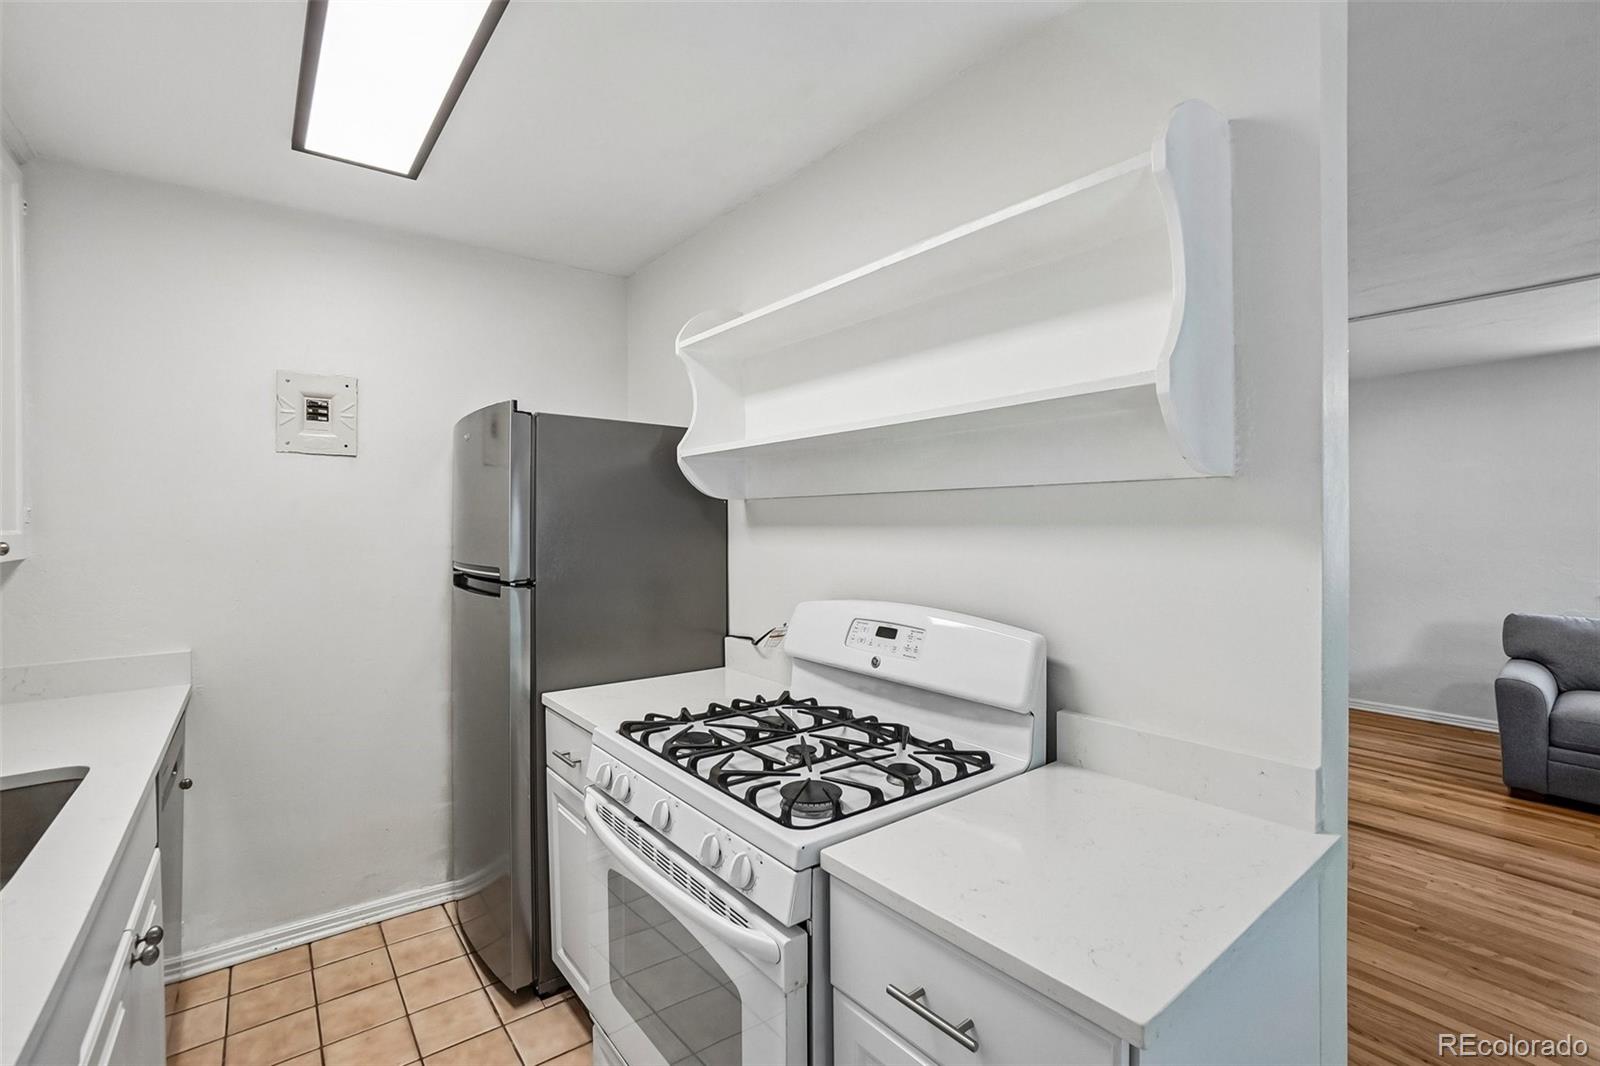
Compact white kitchen with a gas range, stainless refrigerator, and open shelving beside the living area.
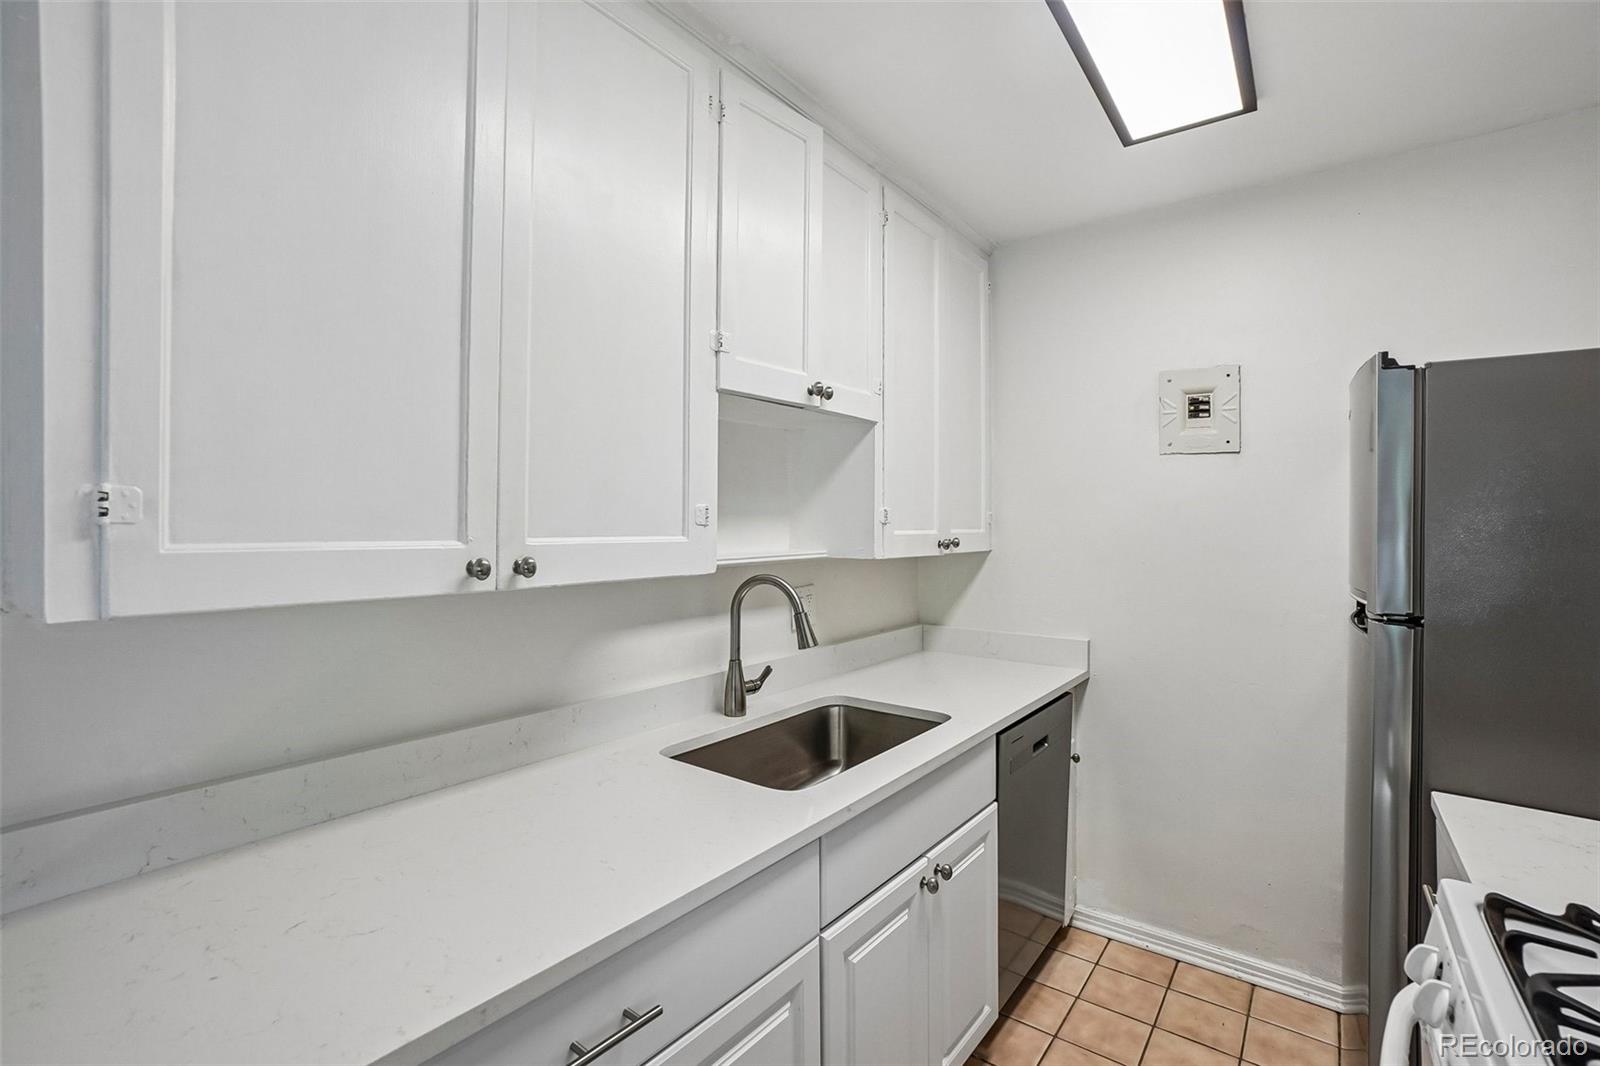
Compact white kitchen with a stainless sink, gray refrigerator, and tiled floor.
White galley kitchen with a gas range, stainless sink, and hardwood floor.
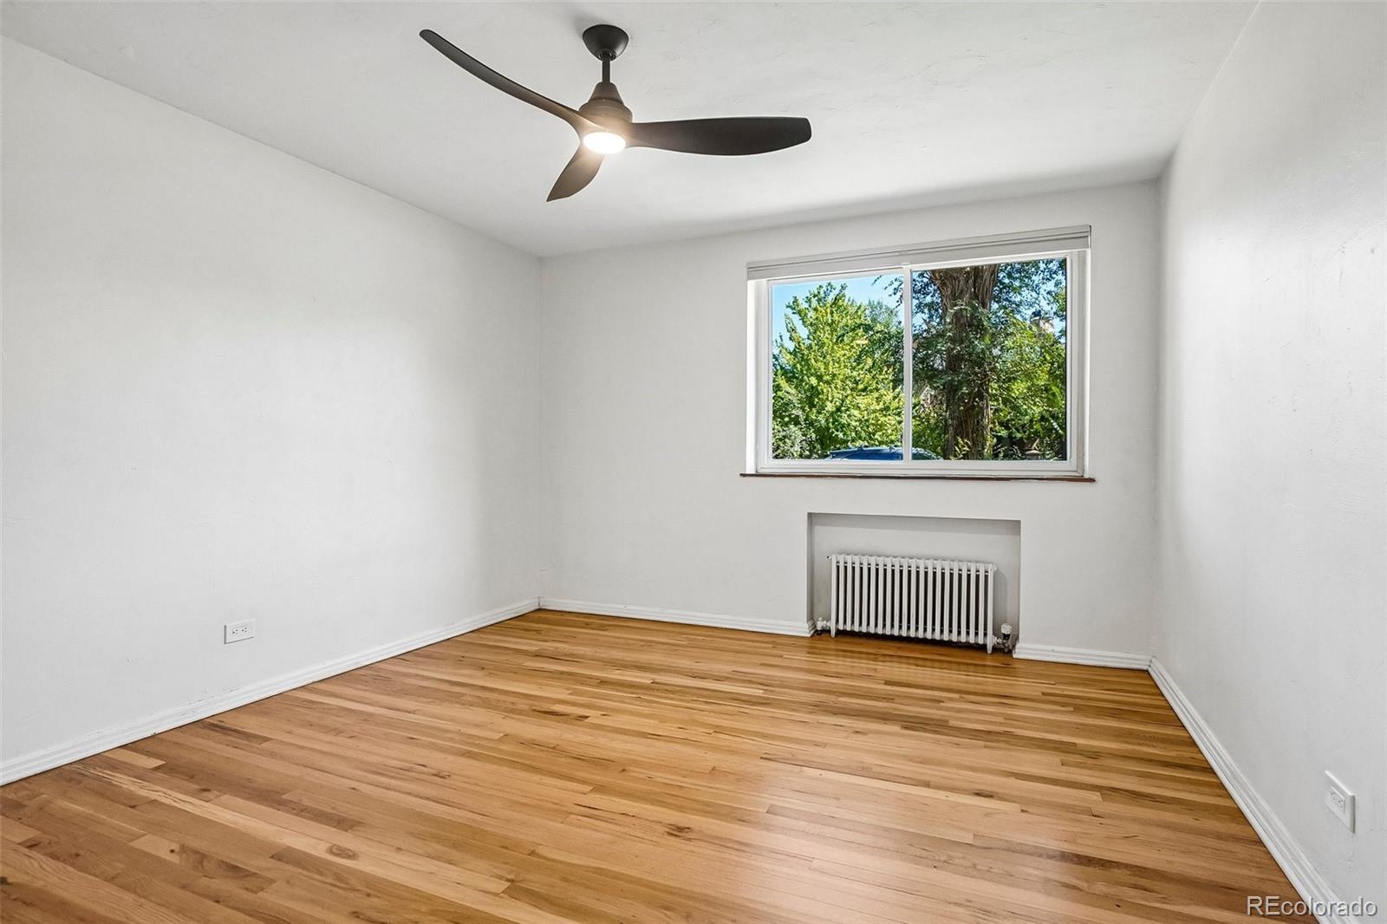
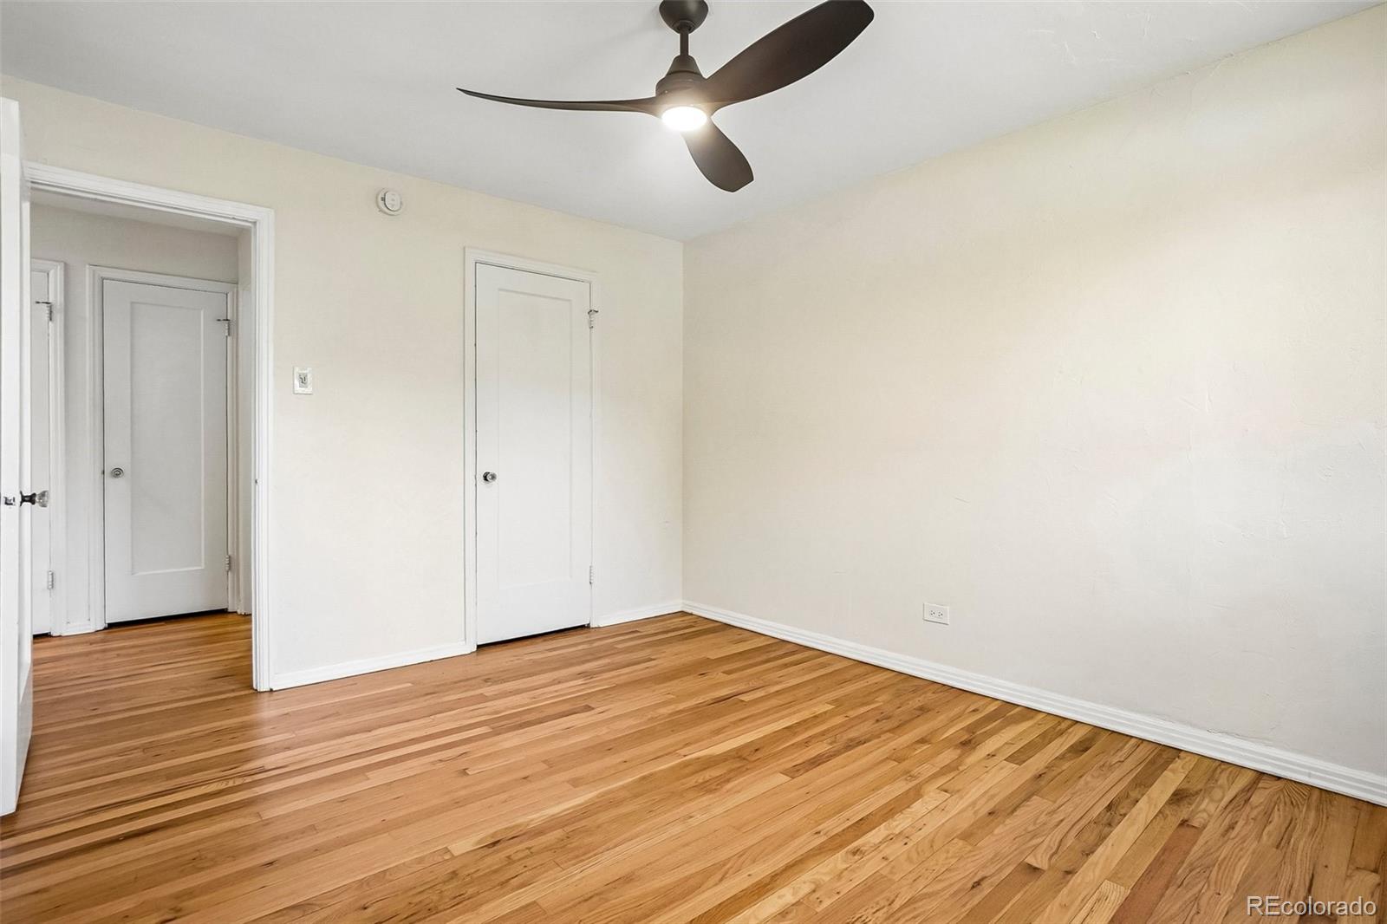
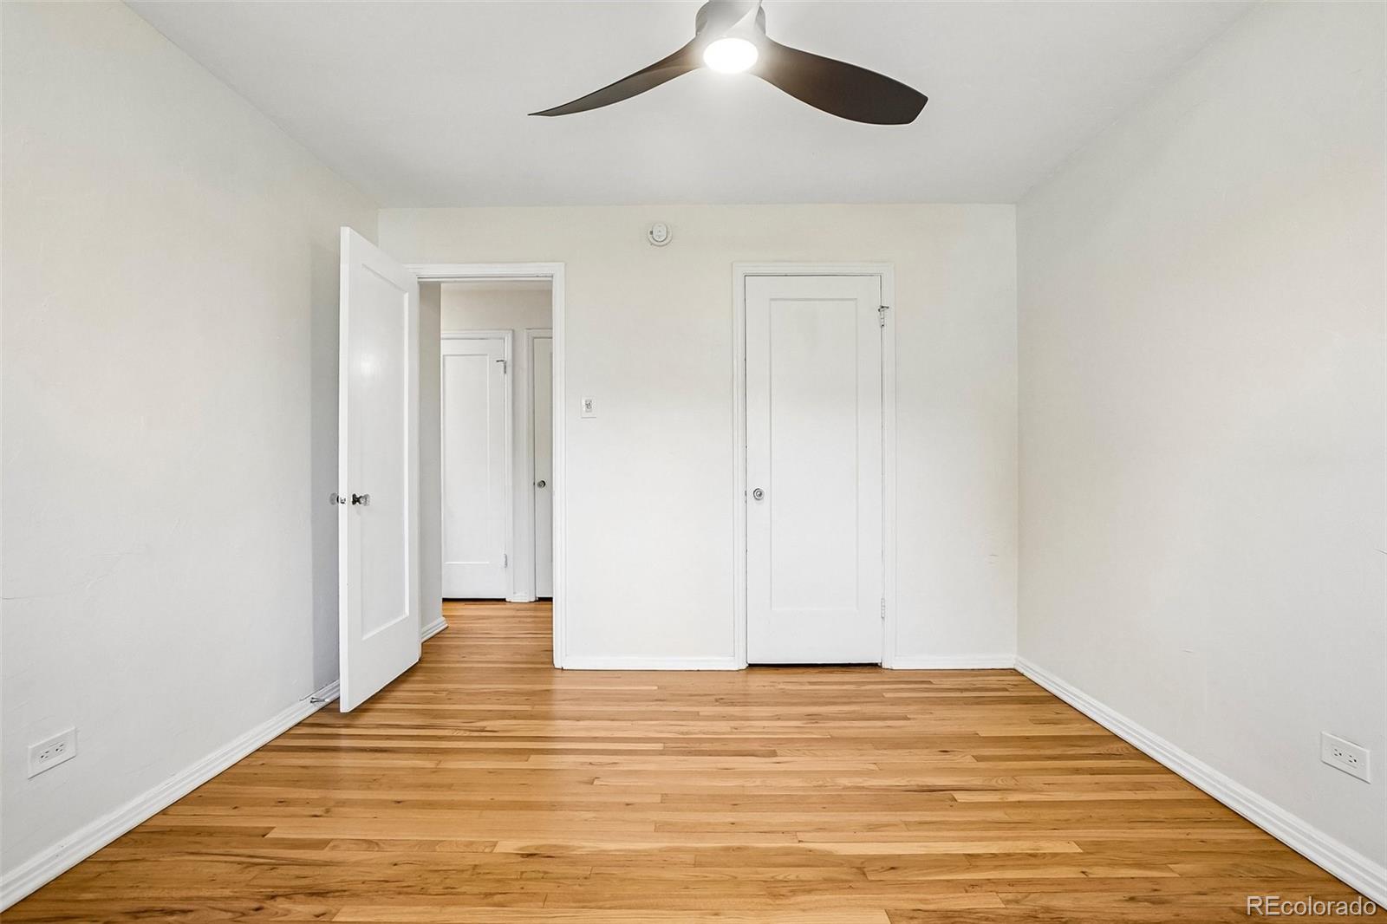
Empty bedroom with hardwood floors, a ceiling fan, and a window overlooking trees.
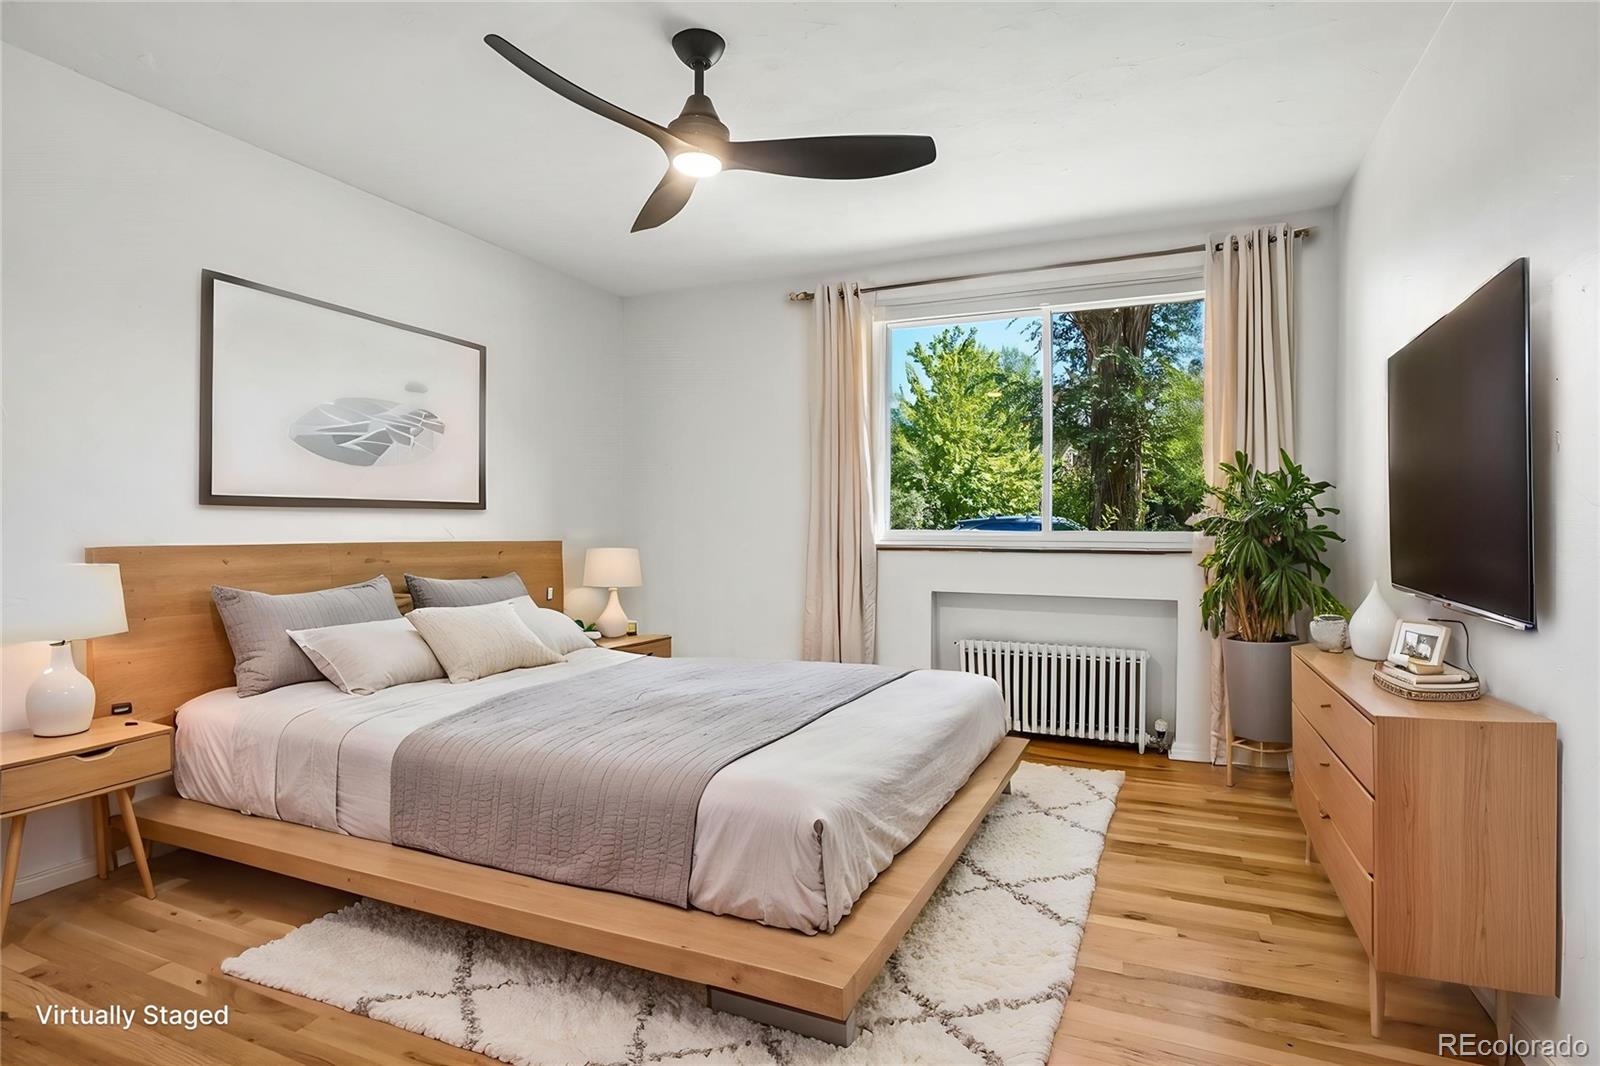
Bedroom with a low wood bed, ceiling fan, and window overlooking leafy trees.
Empty room with hardwood floors, white walls, and a ceiling fan.
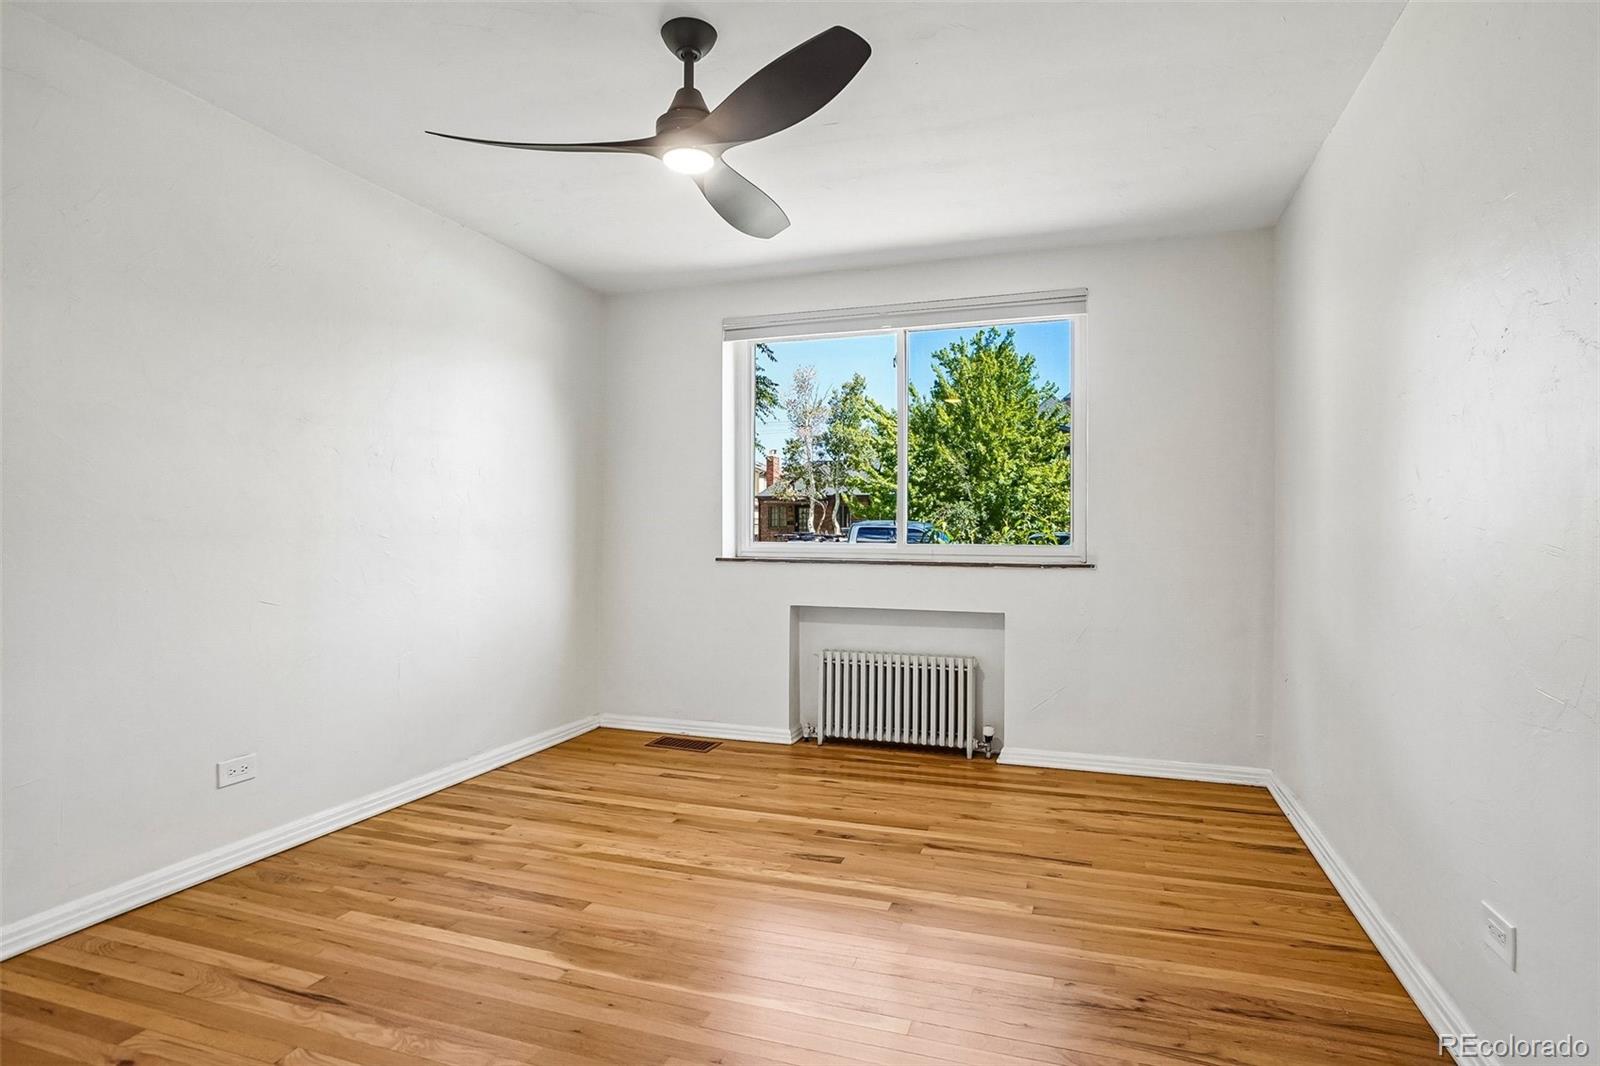
Vacant room with hardwood floors, a ceiling fan, and a window above a radiator.
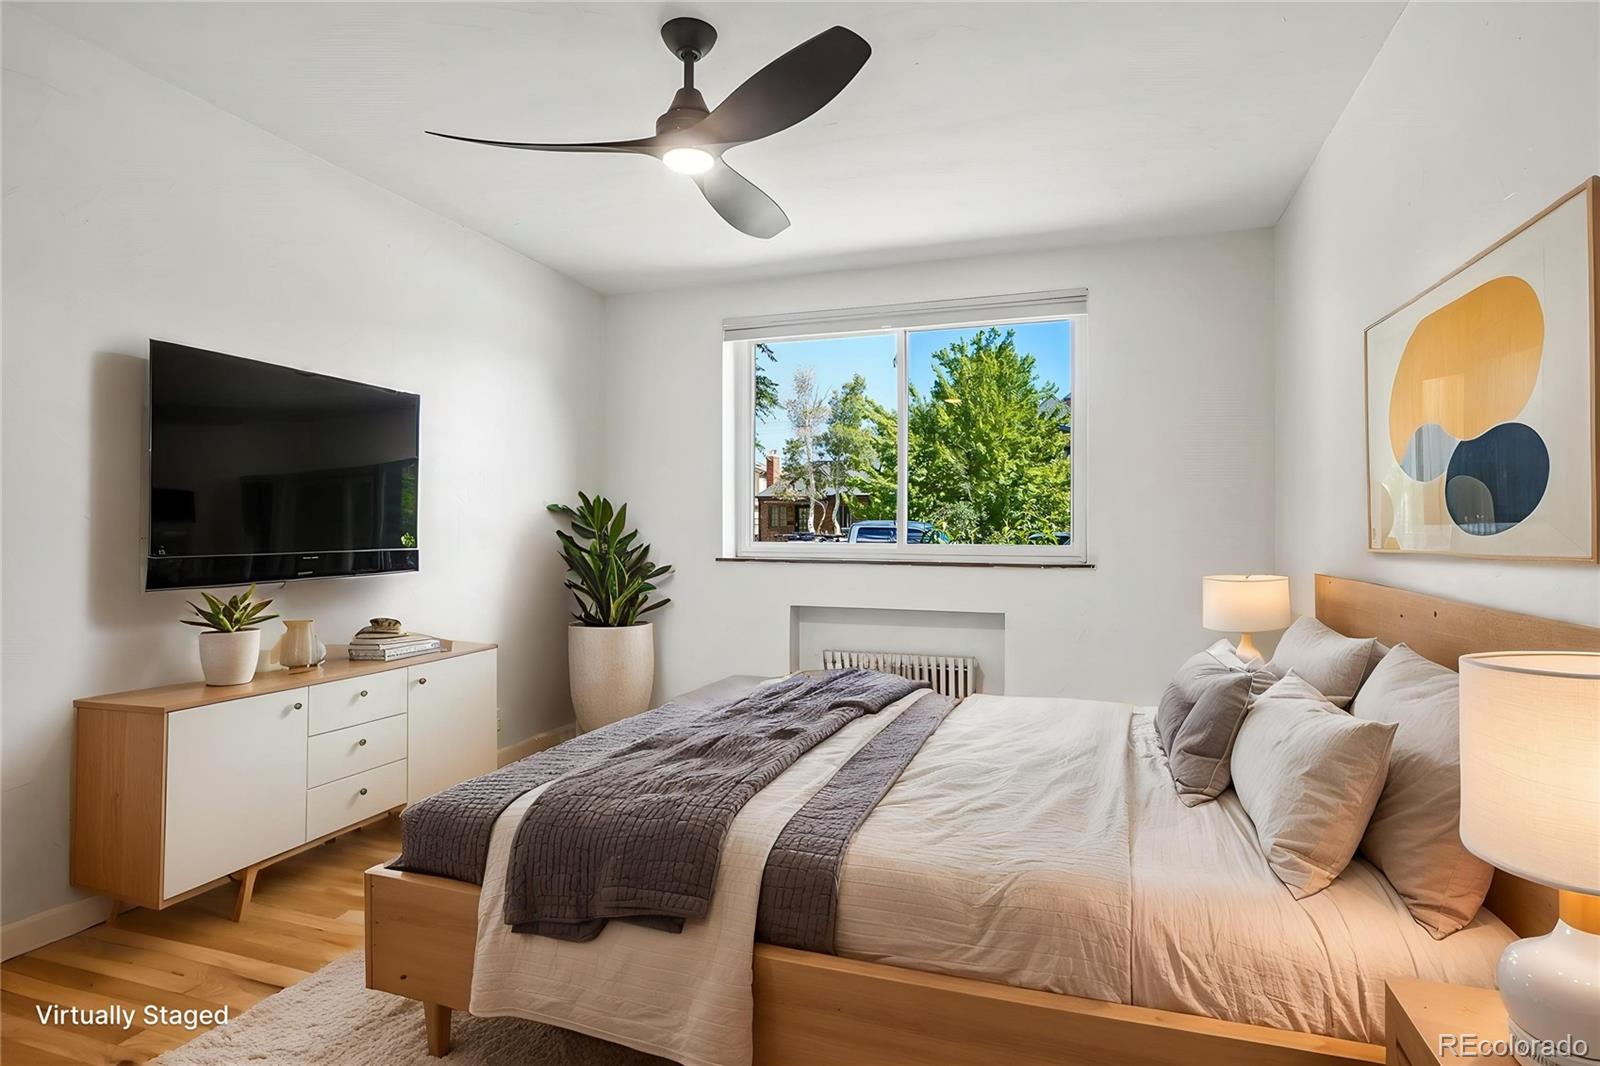
Virtually staged bedroom with a large bed, ceiling fan, and window overlooking leafy trees.
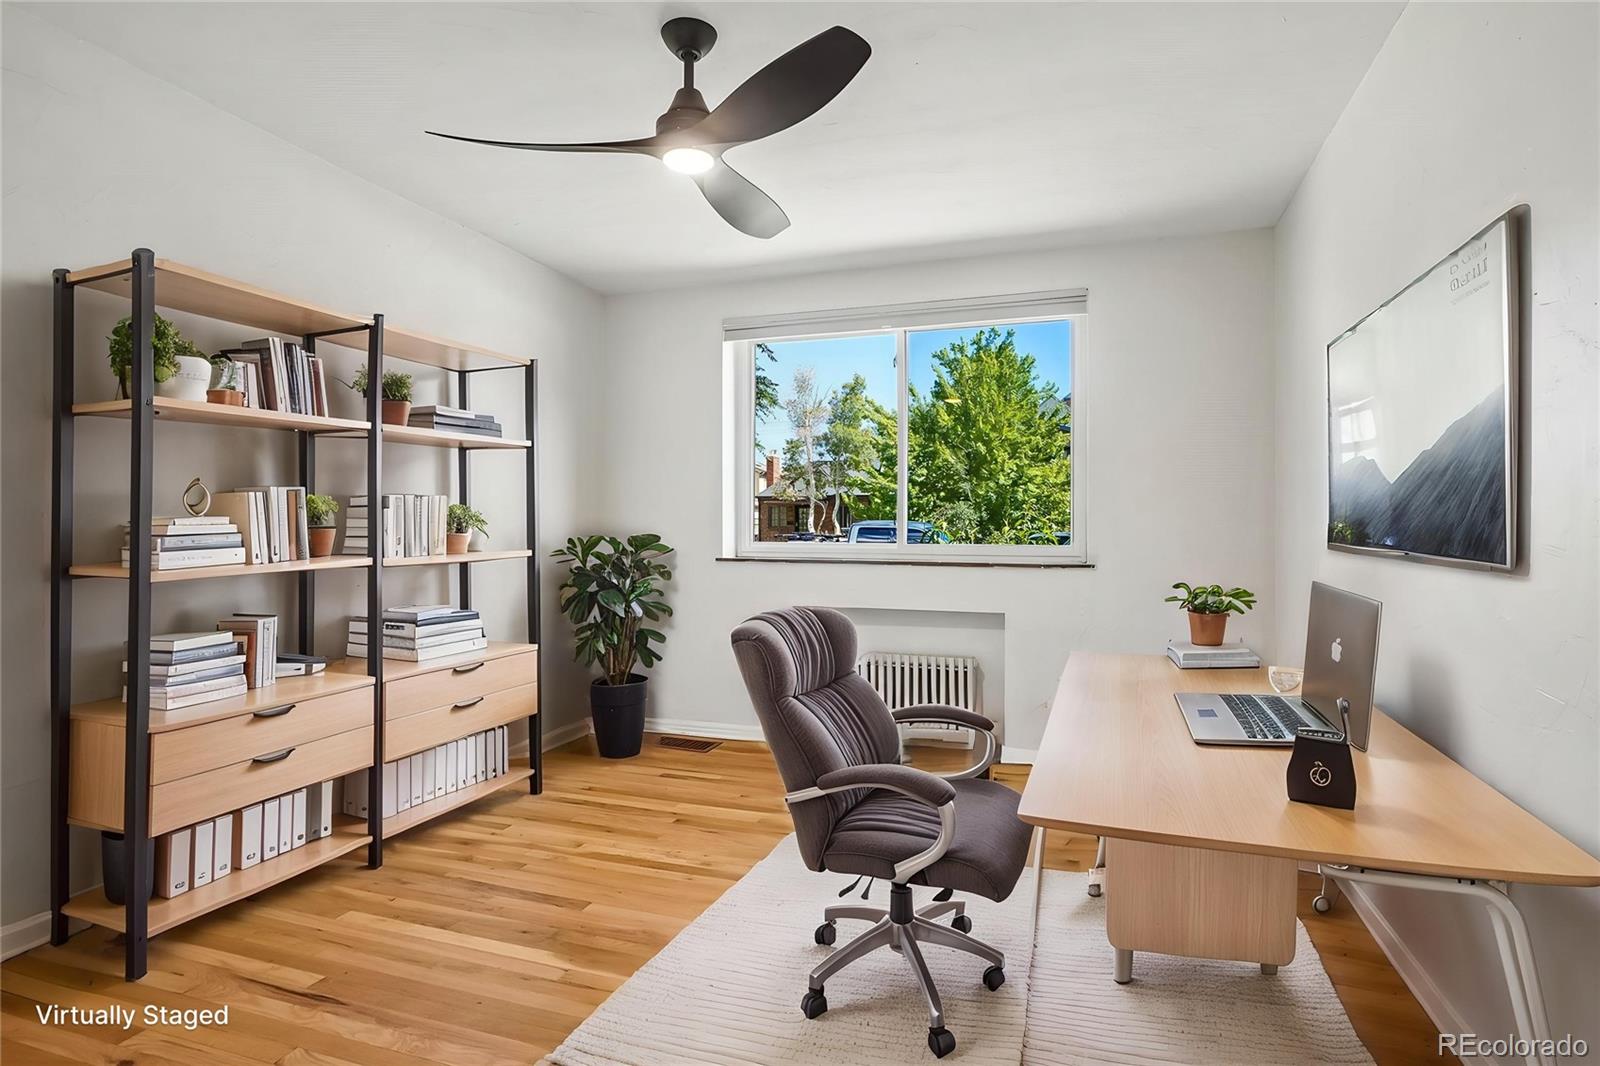
Home office with a desk, bookcases, and a large window, virtually staged.
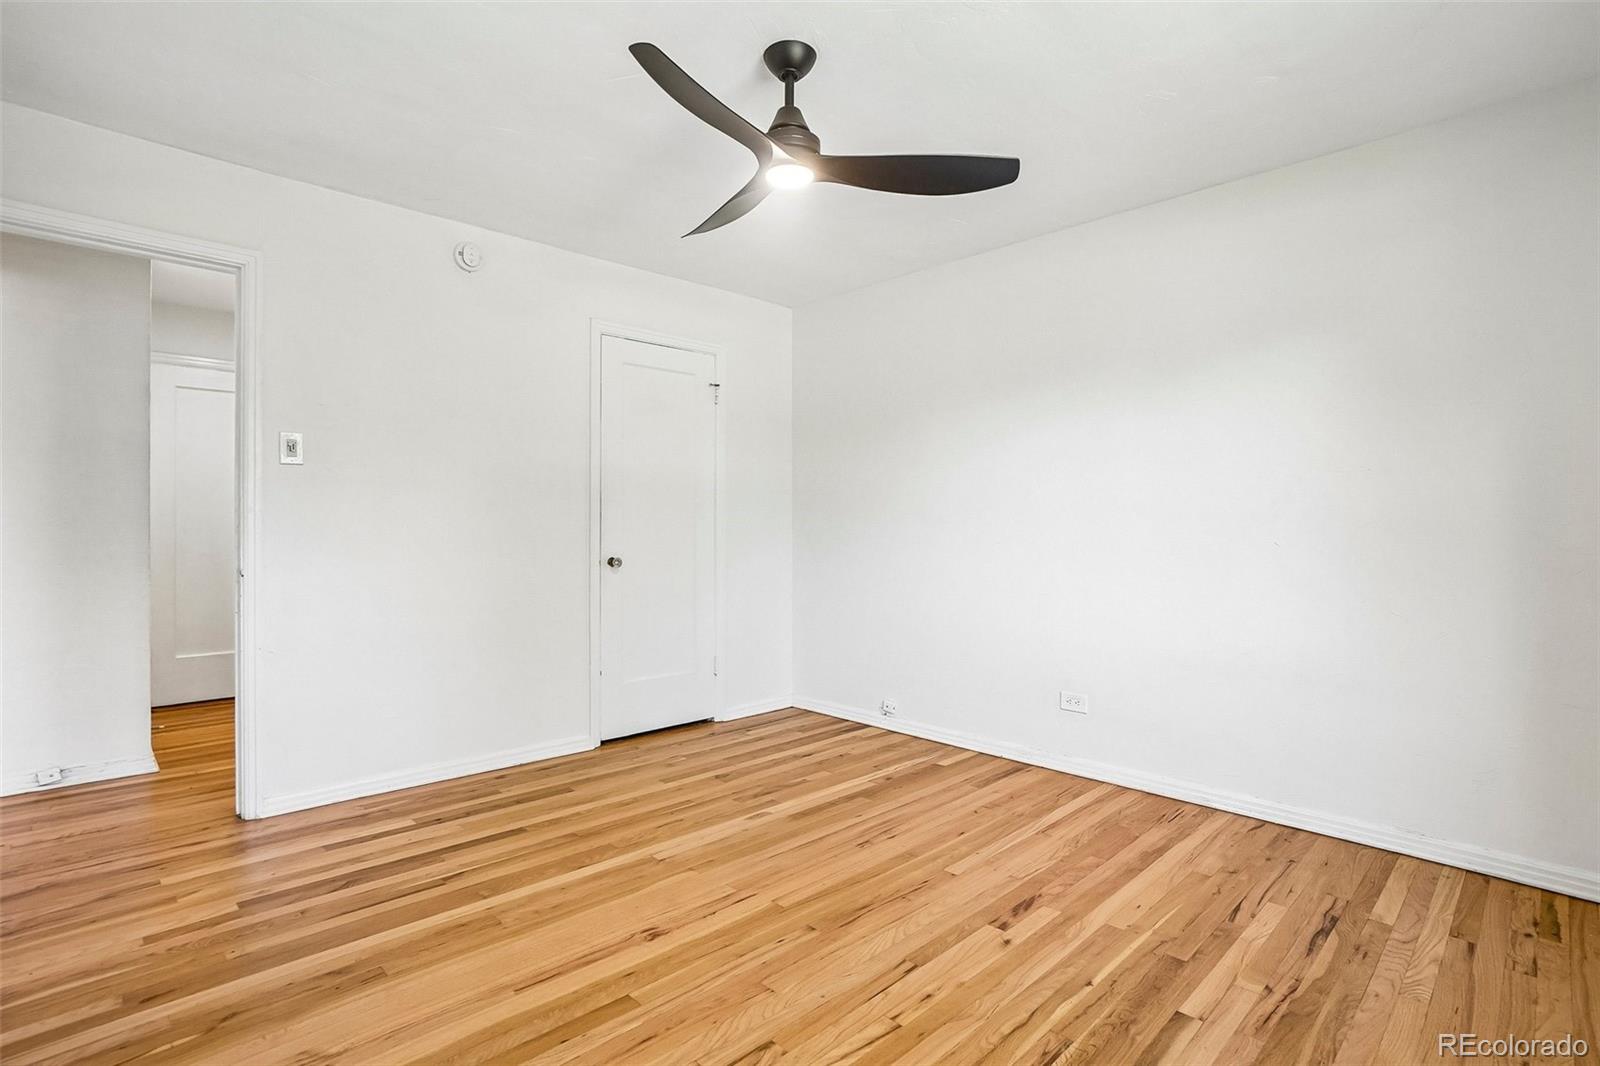
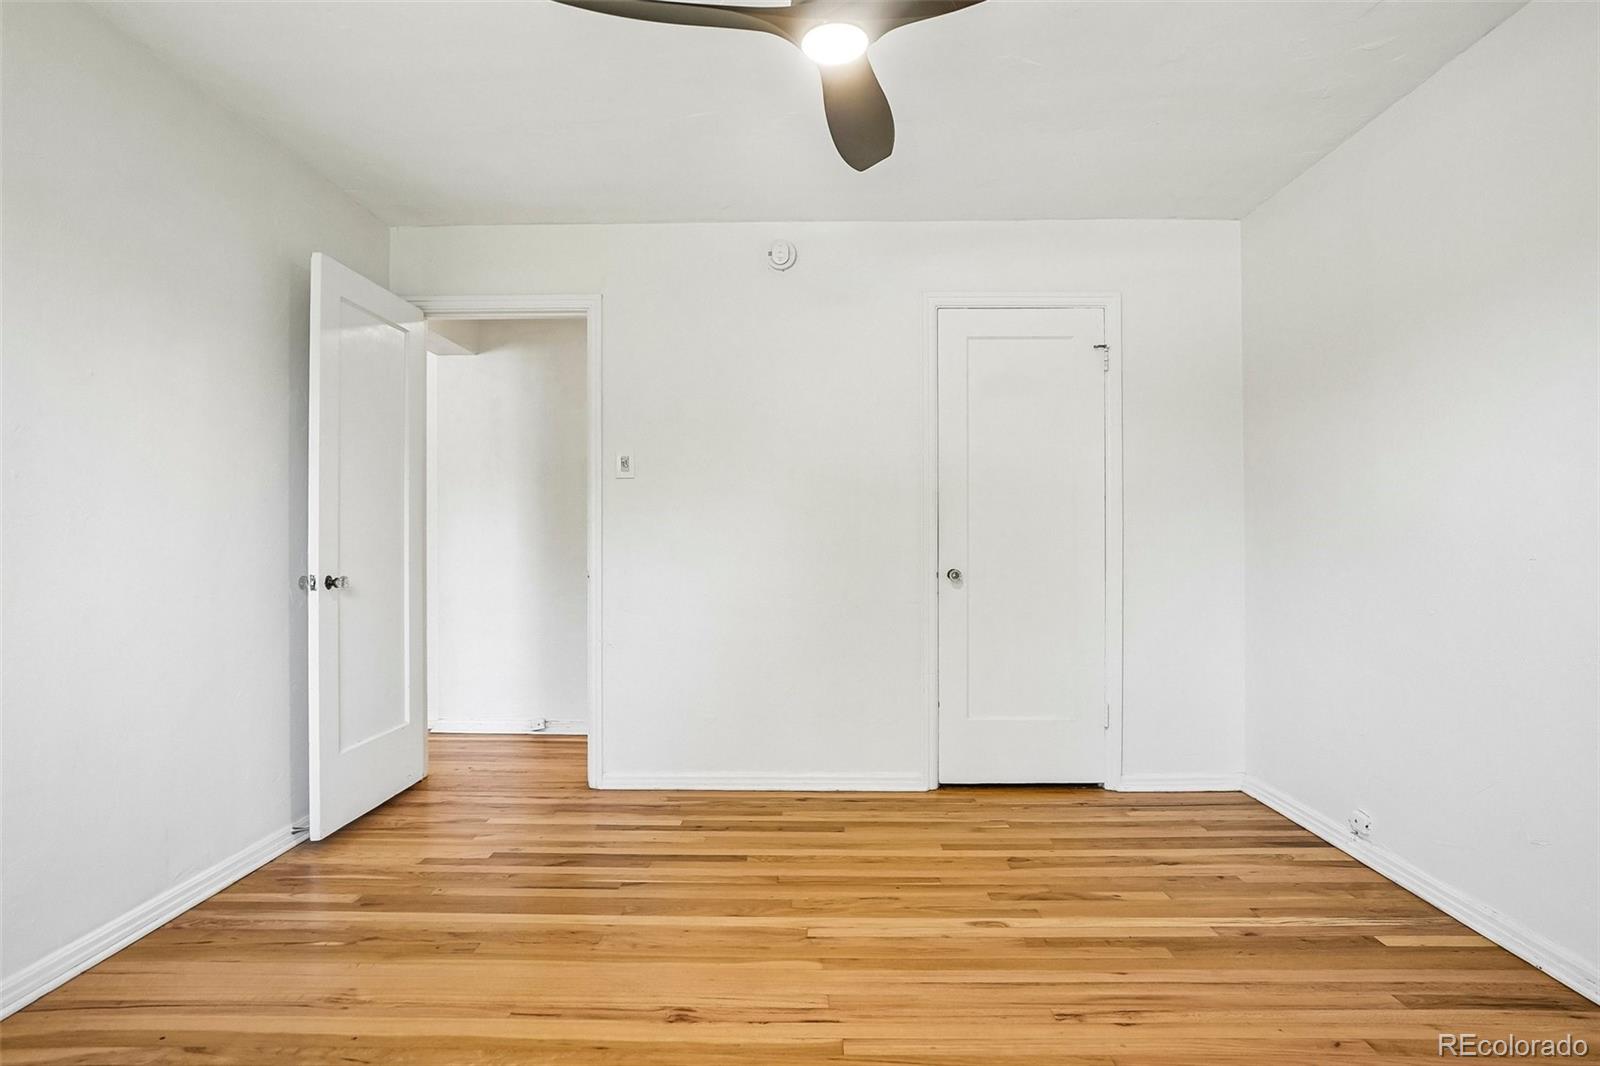
Empty room with hardwood floors, a ceiling fan, and two white doors.
Empty room with hardwood floors, white walls, and a ceiling fan.
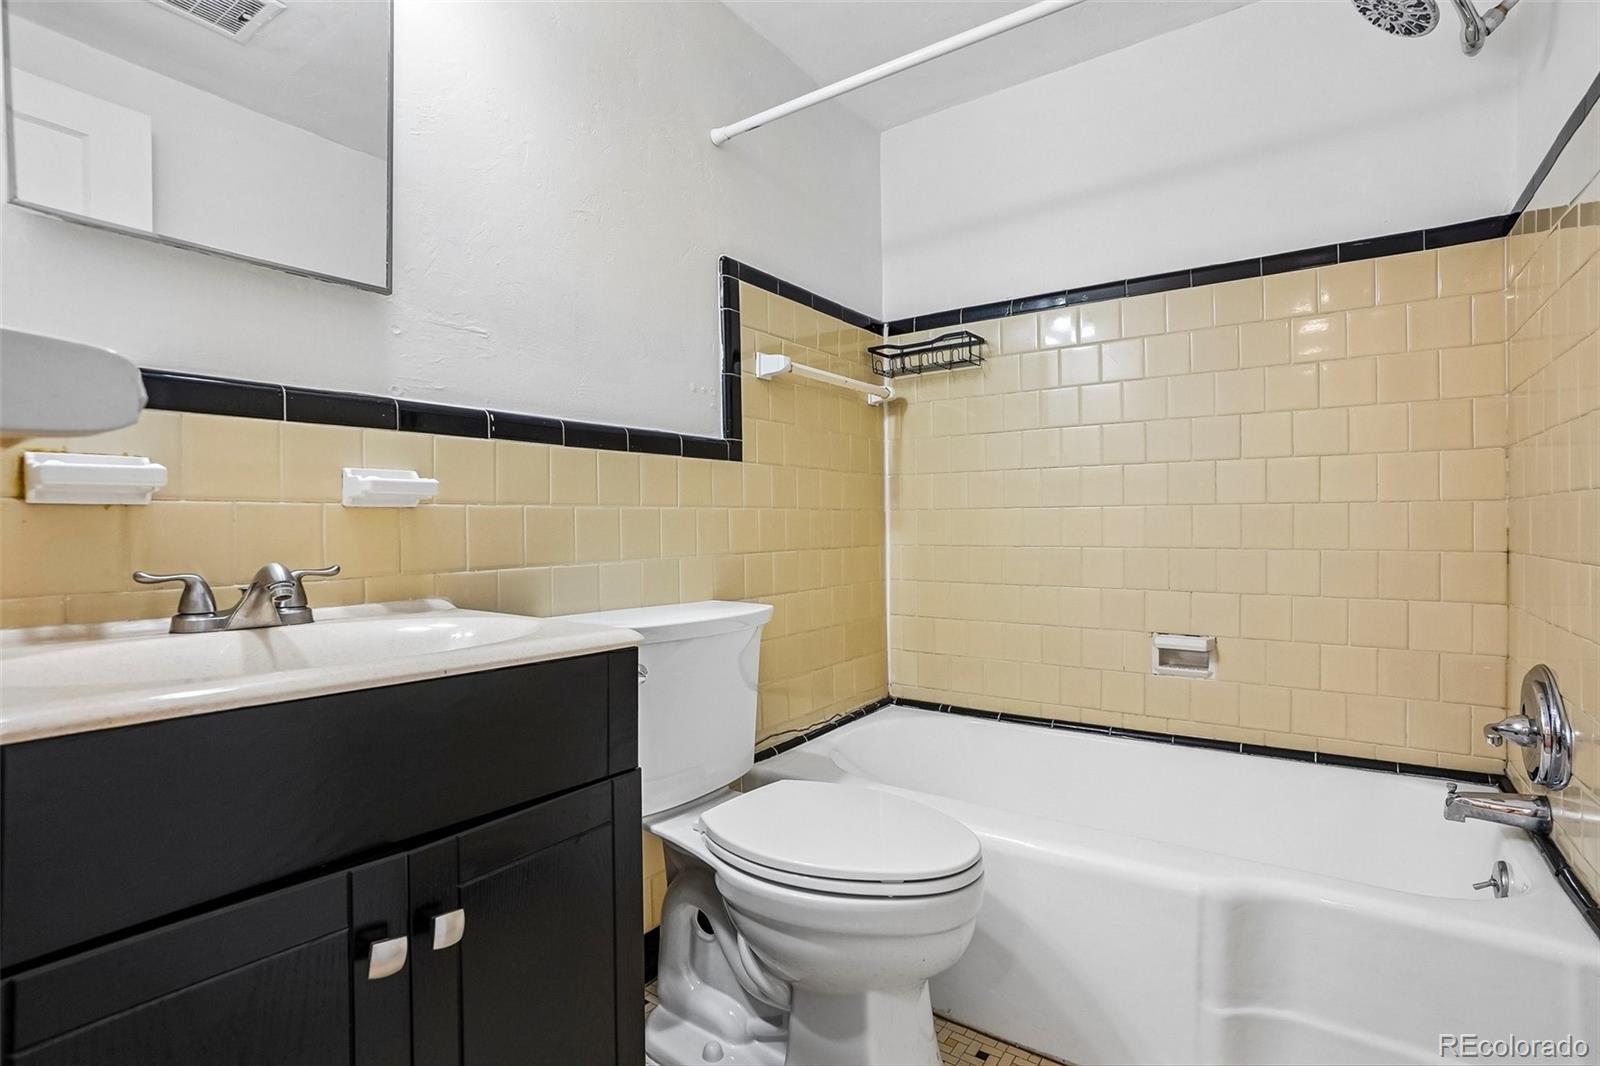
Bathroom with yellow tile, a dark vanity, toilet, and bathtub.
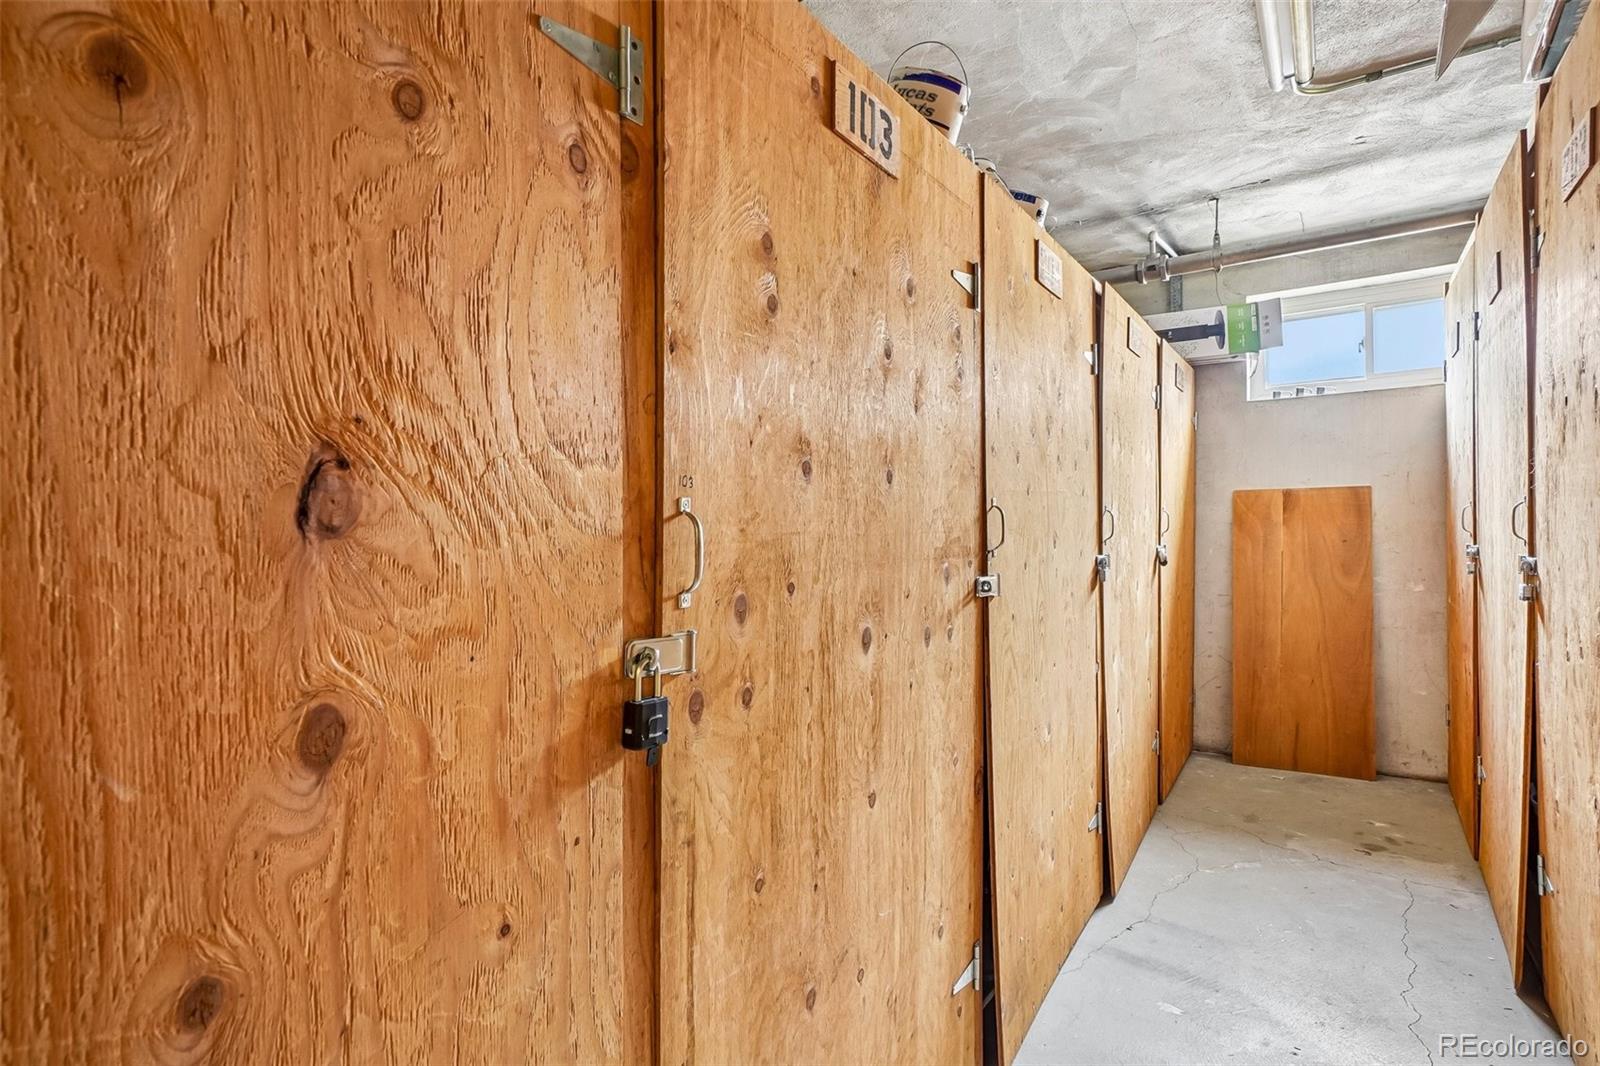
Storage area with plywood locker doors and padlocks lining a concrete corridor.
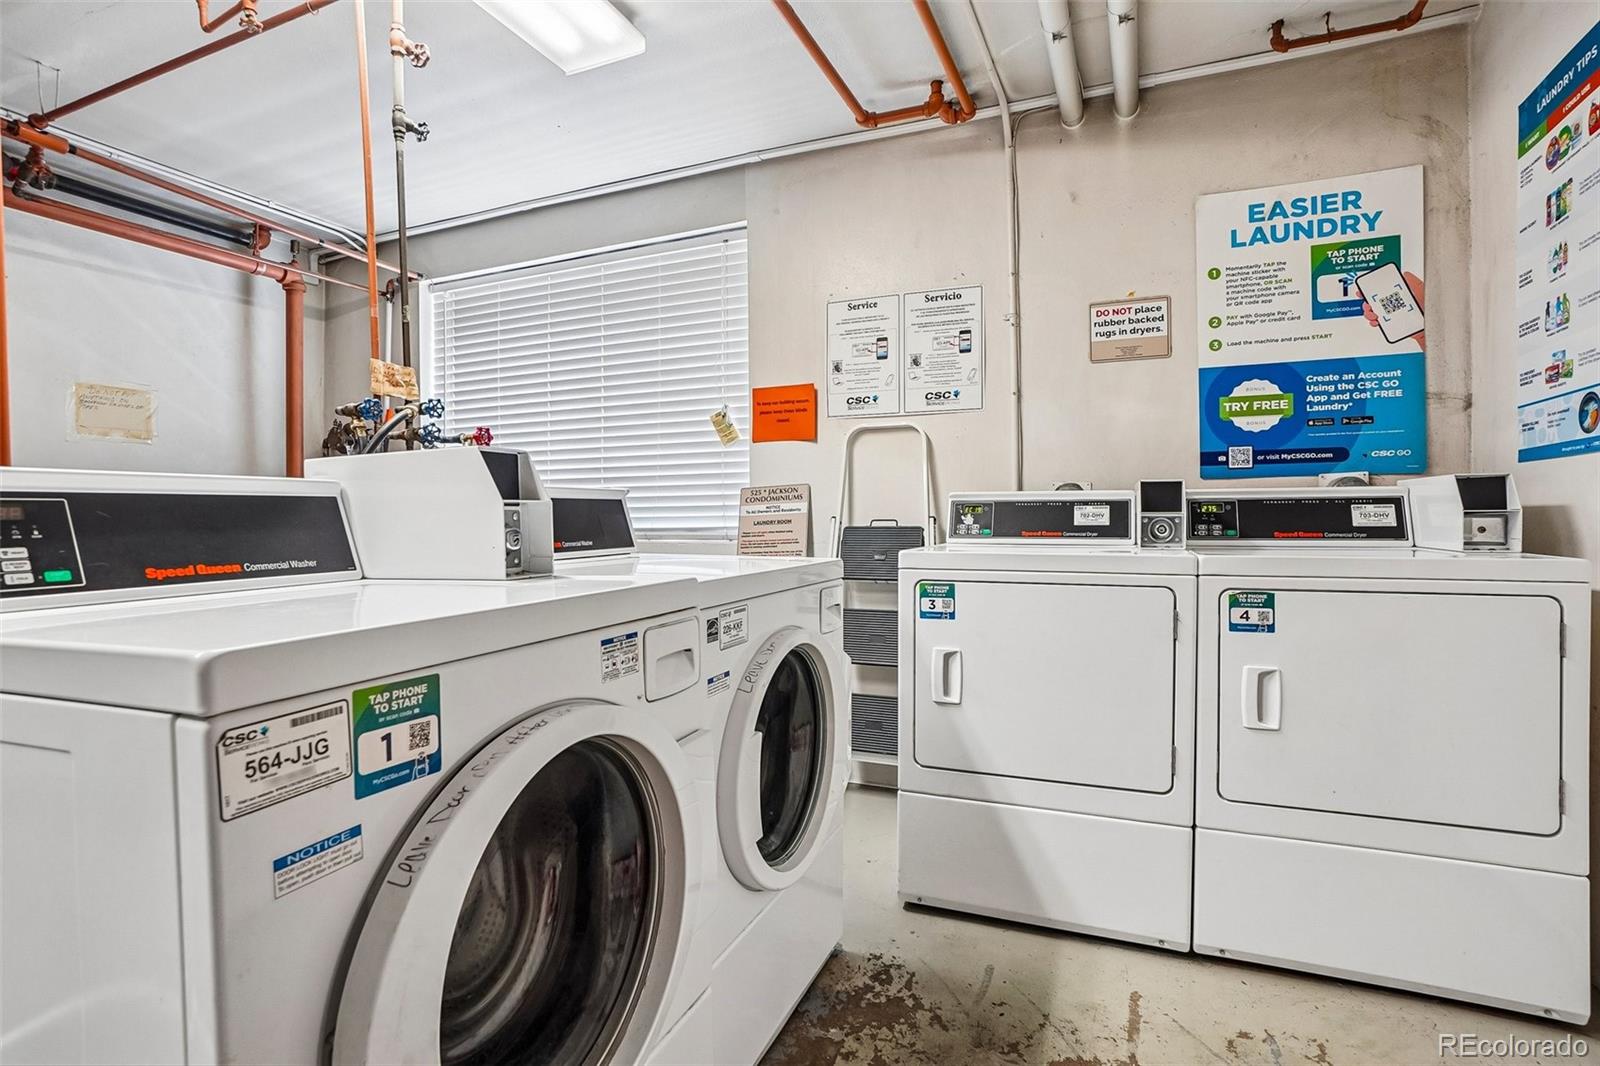
Shared laundry room with front-loading washers and dryers and posted operating instructions.
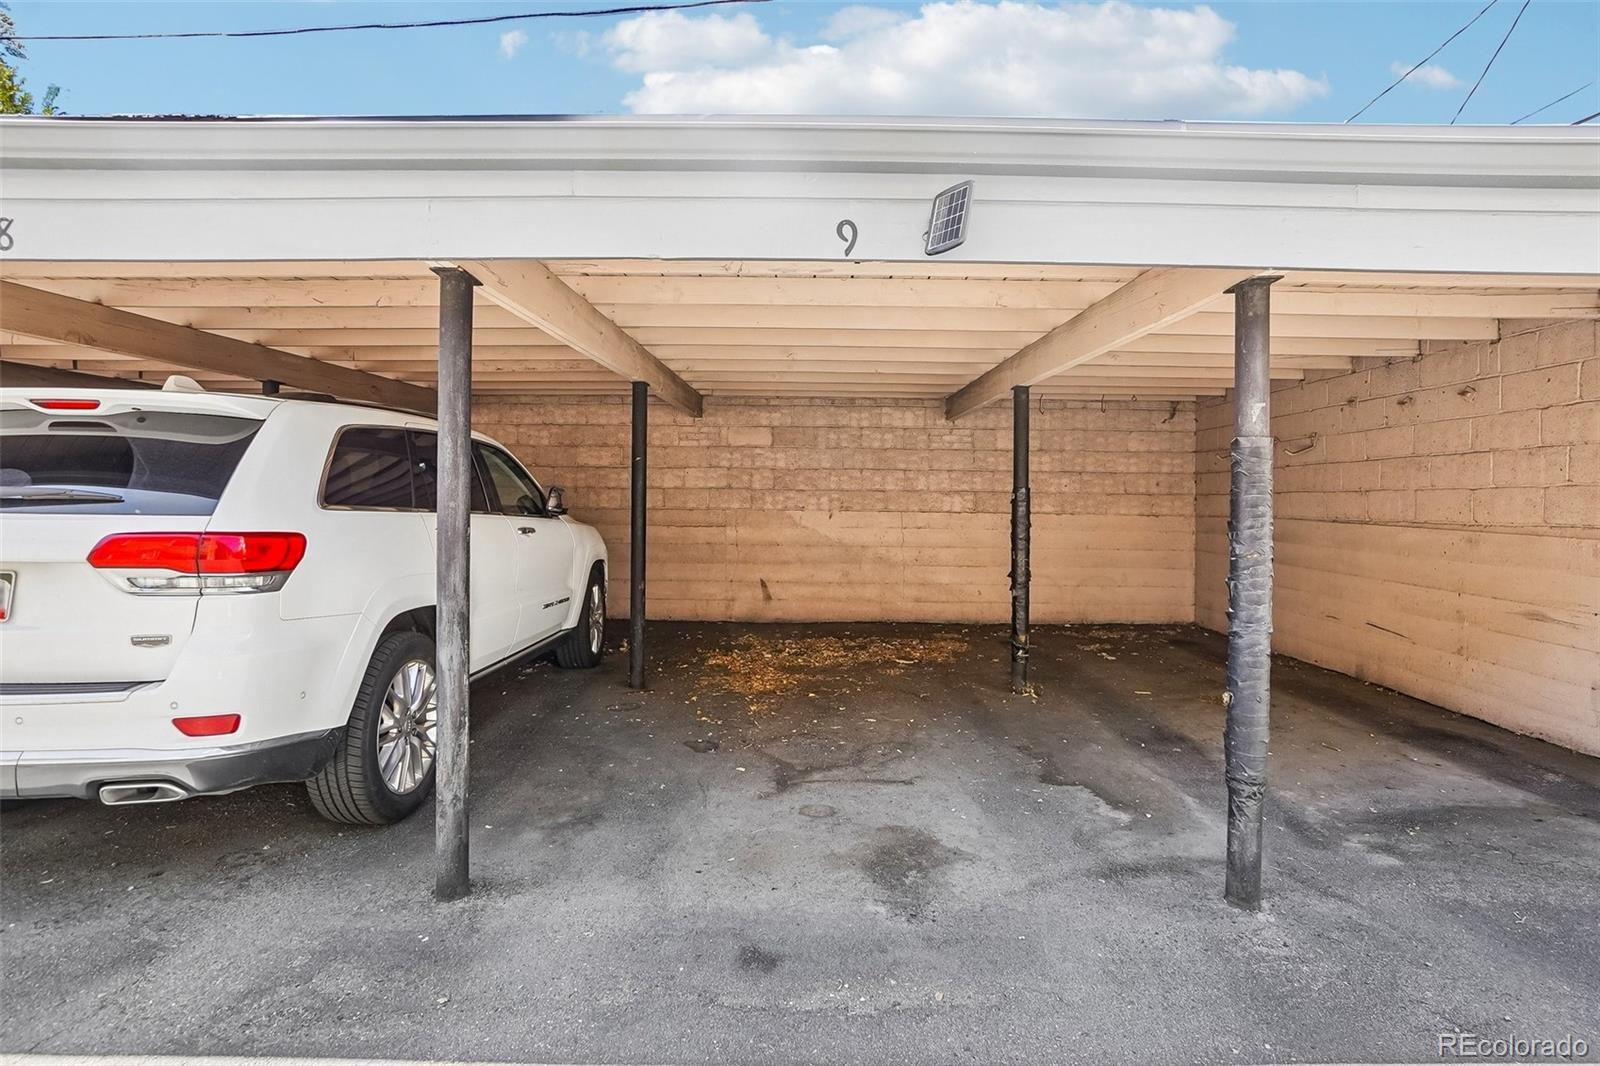
Covered carport parking area with a white SUV and open parking space.
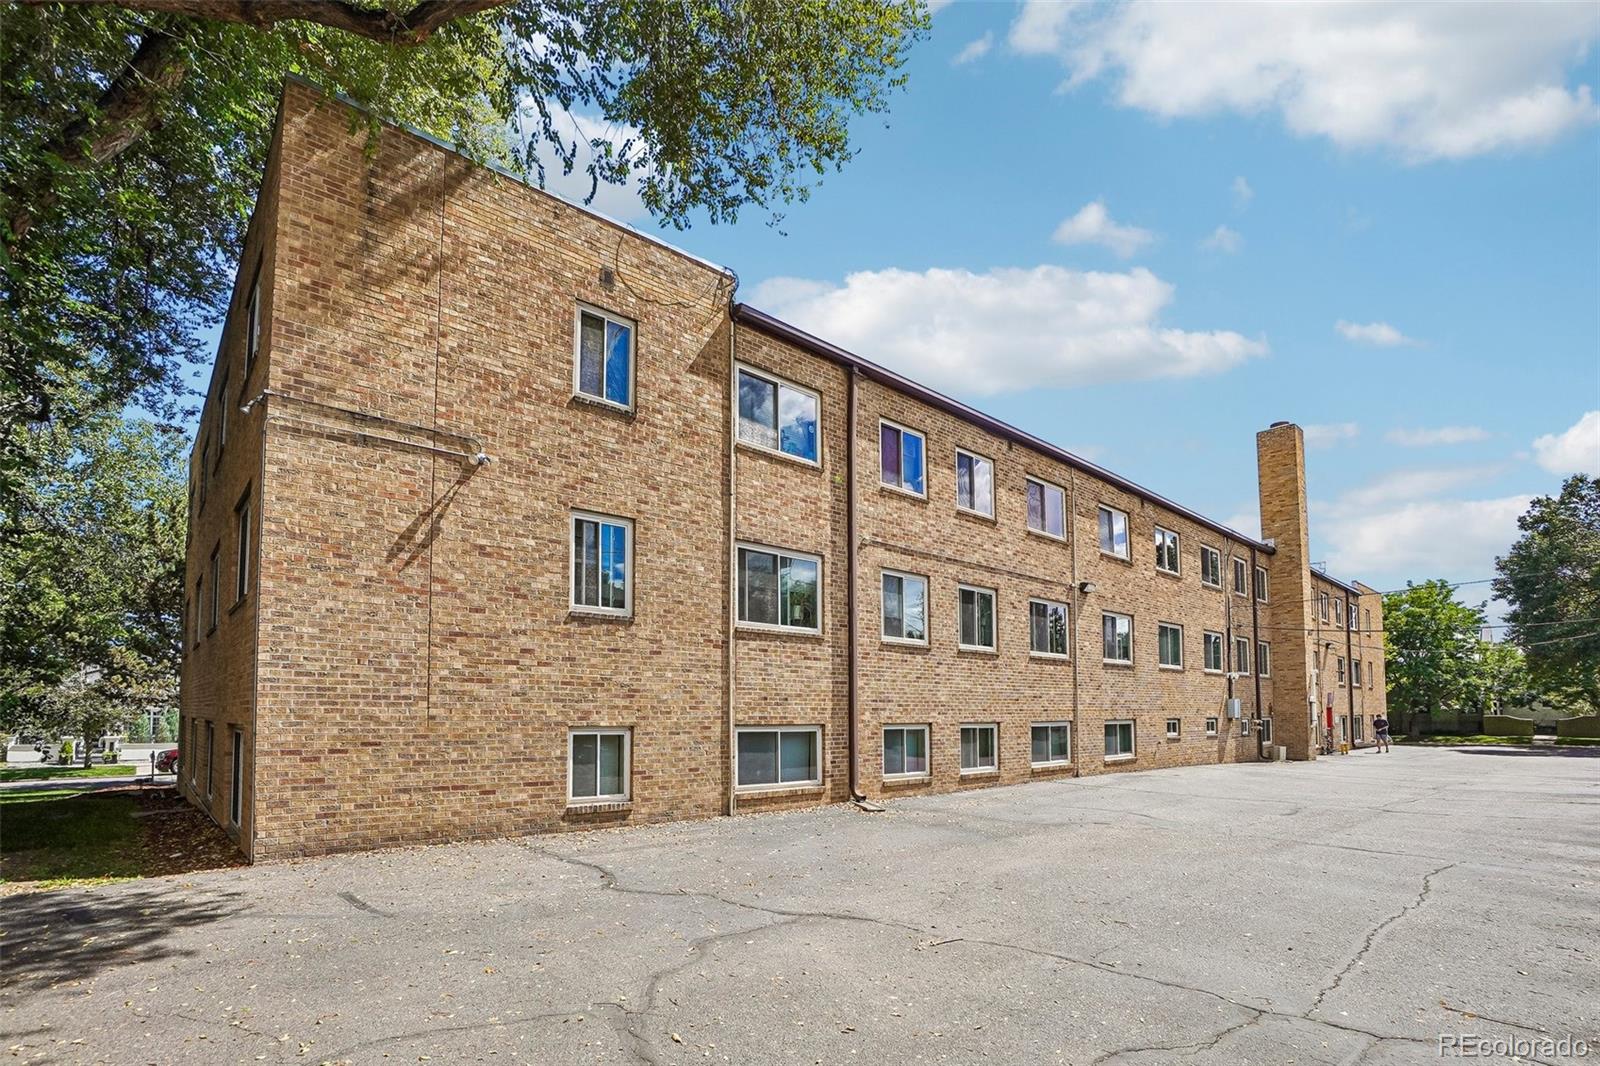
Three-story brick apartment building beside a paved parking area, viewed under a blue sky.
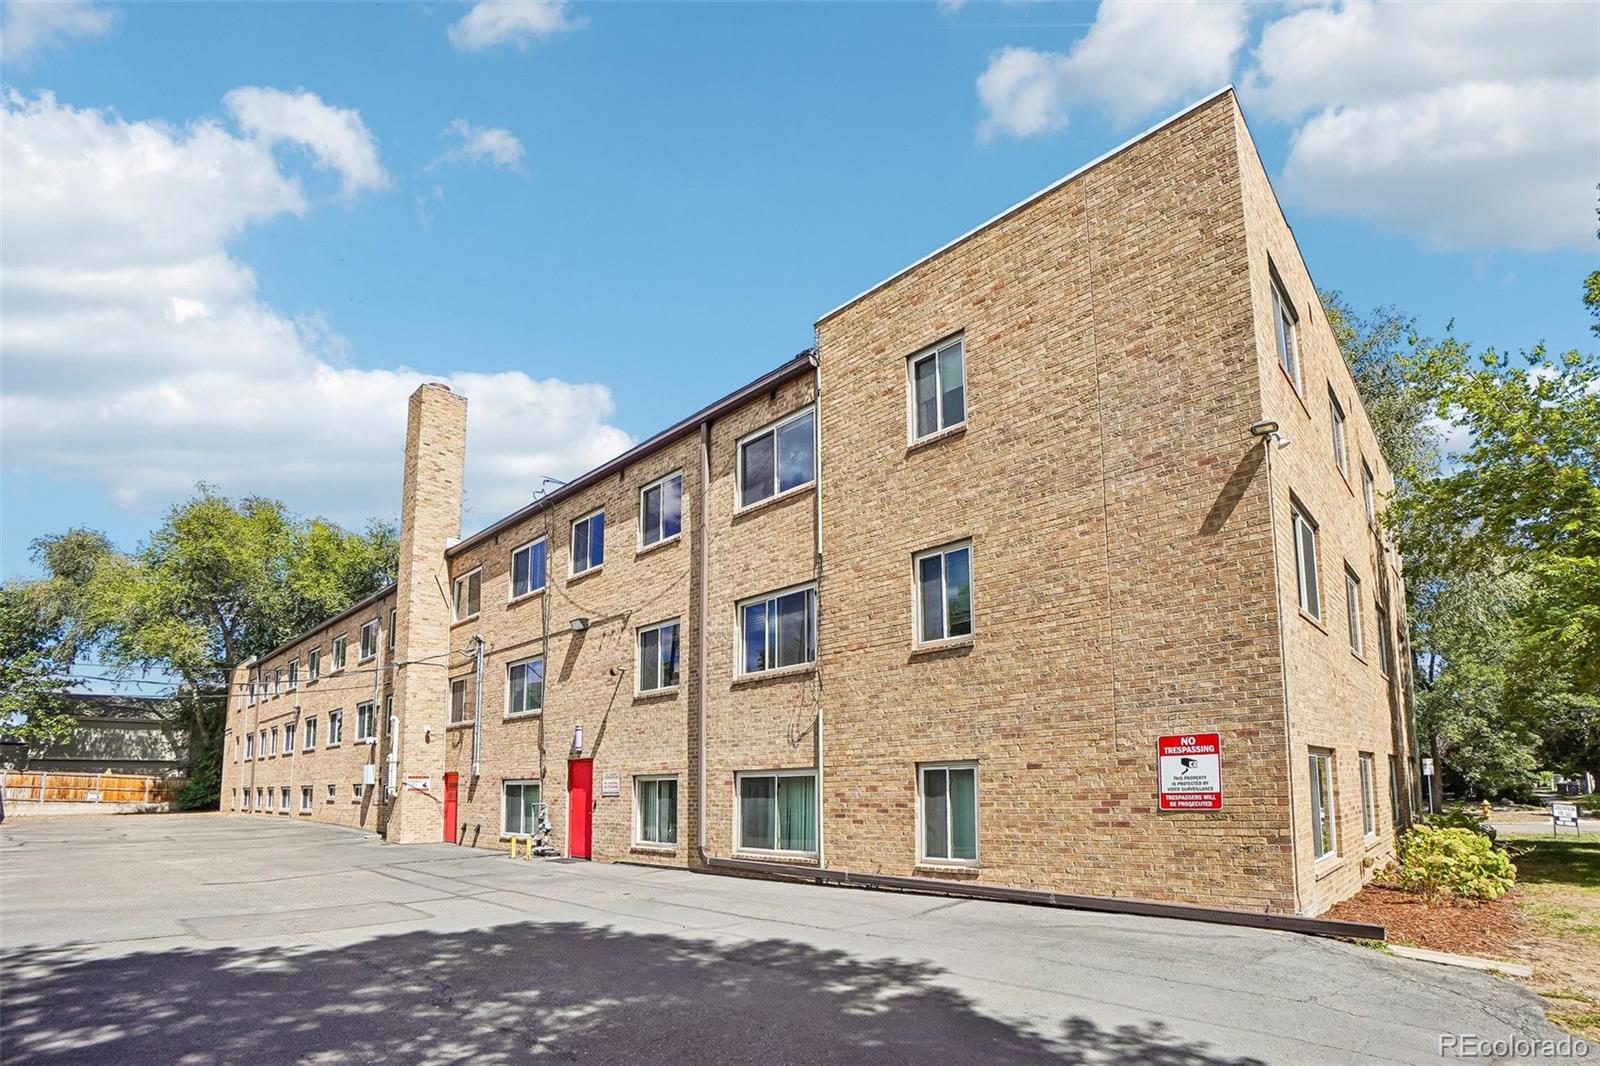
Three-story brick apartment building with red entrance doors and a paved parking area.
Brick condominium building with a red entrance, shaded lawn, mature trees, and street parking.
Brick apartment building entrance framed by mature trees and a landscaped lawn.
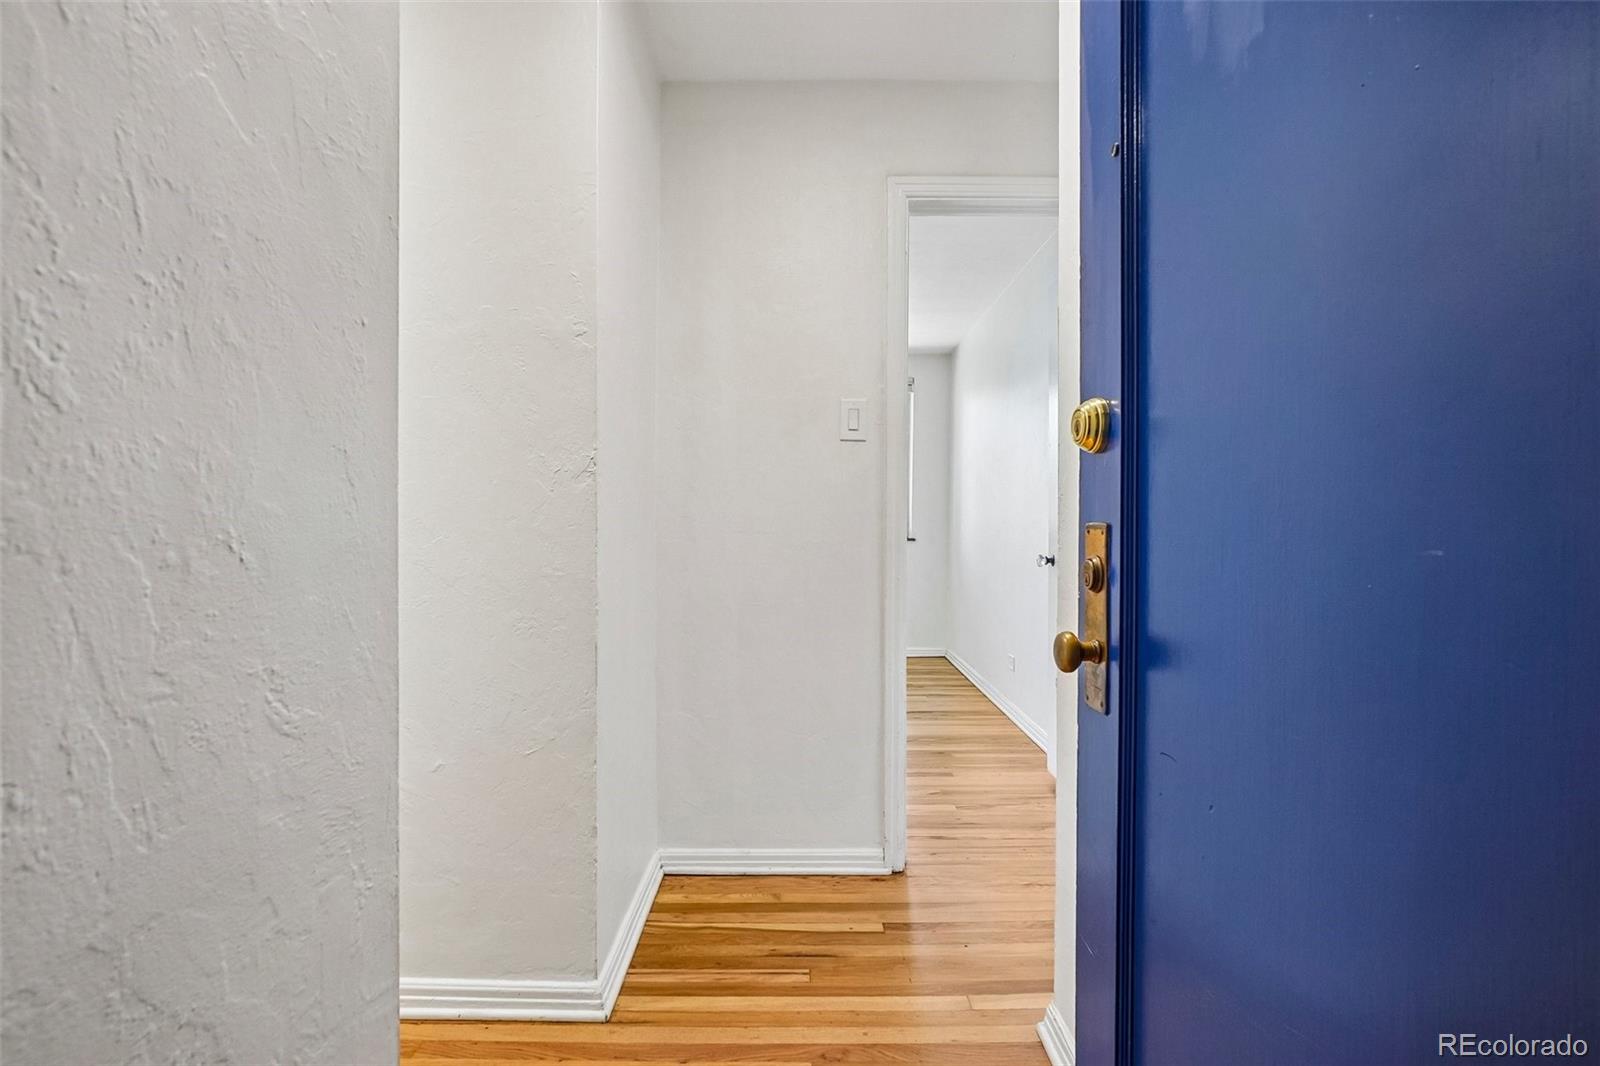
Entry hall with hardwood floors, white walls, and an open blue front door with brass hardware.
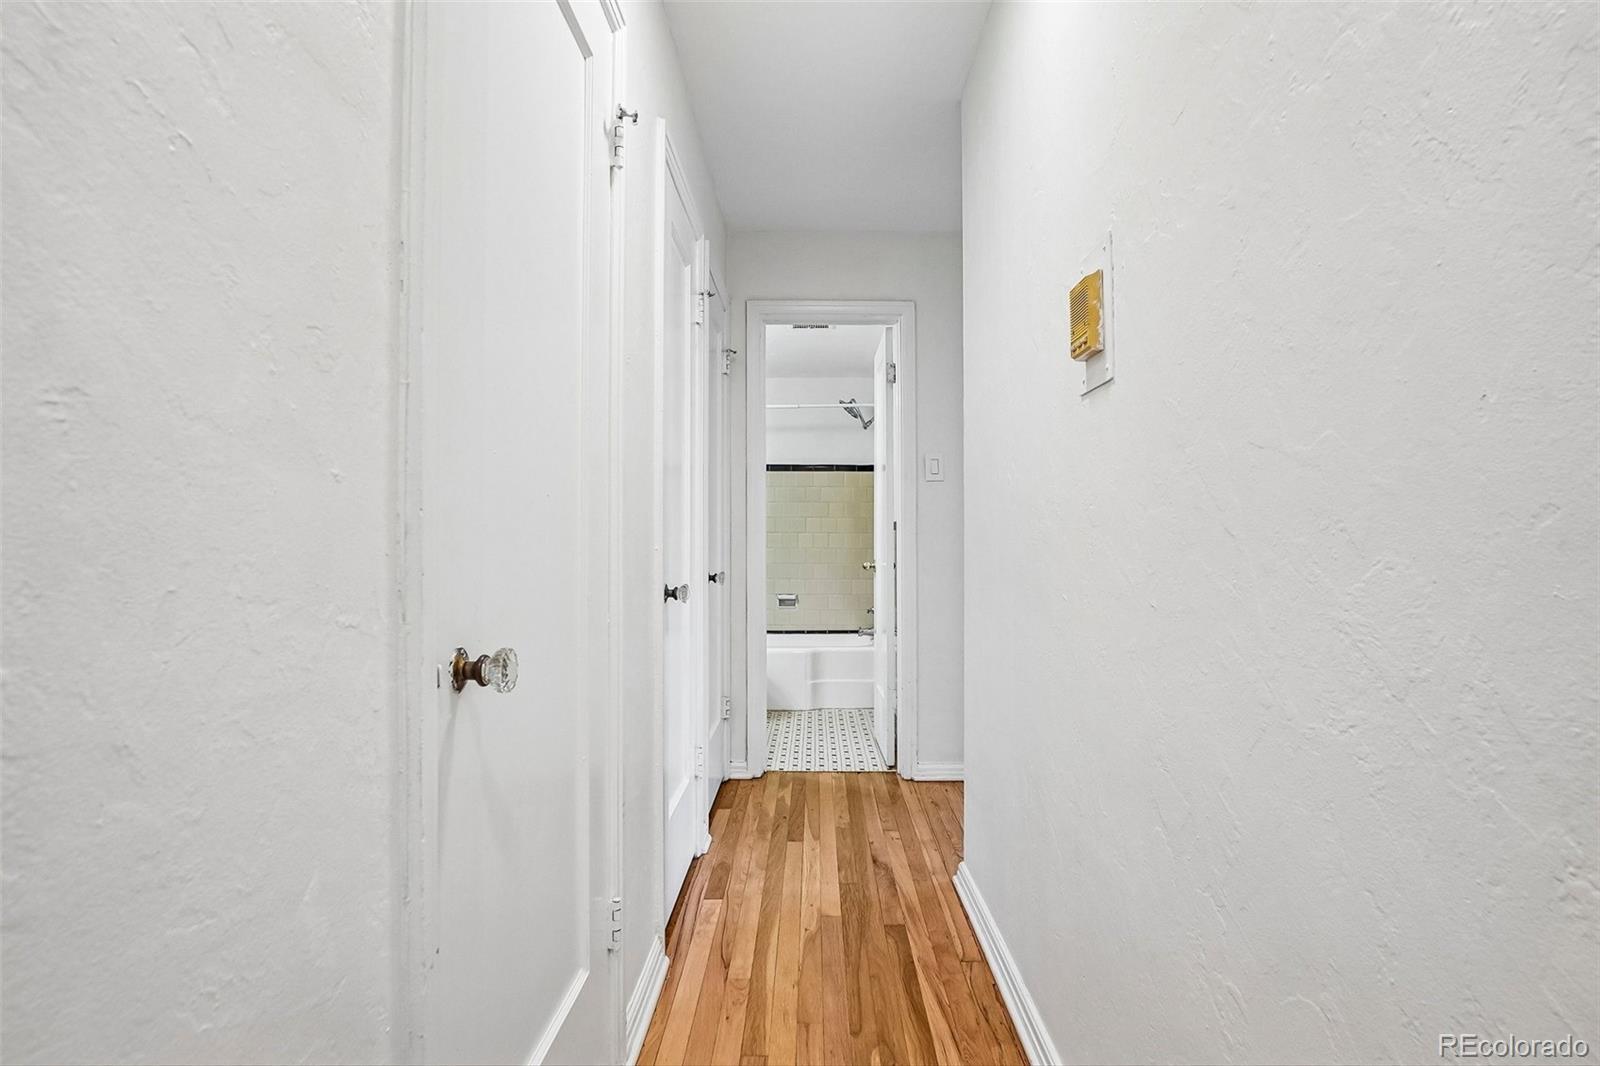
Apartment hallway with hardwood floors leading to a bathroom with pale green tile.
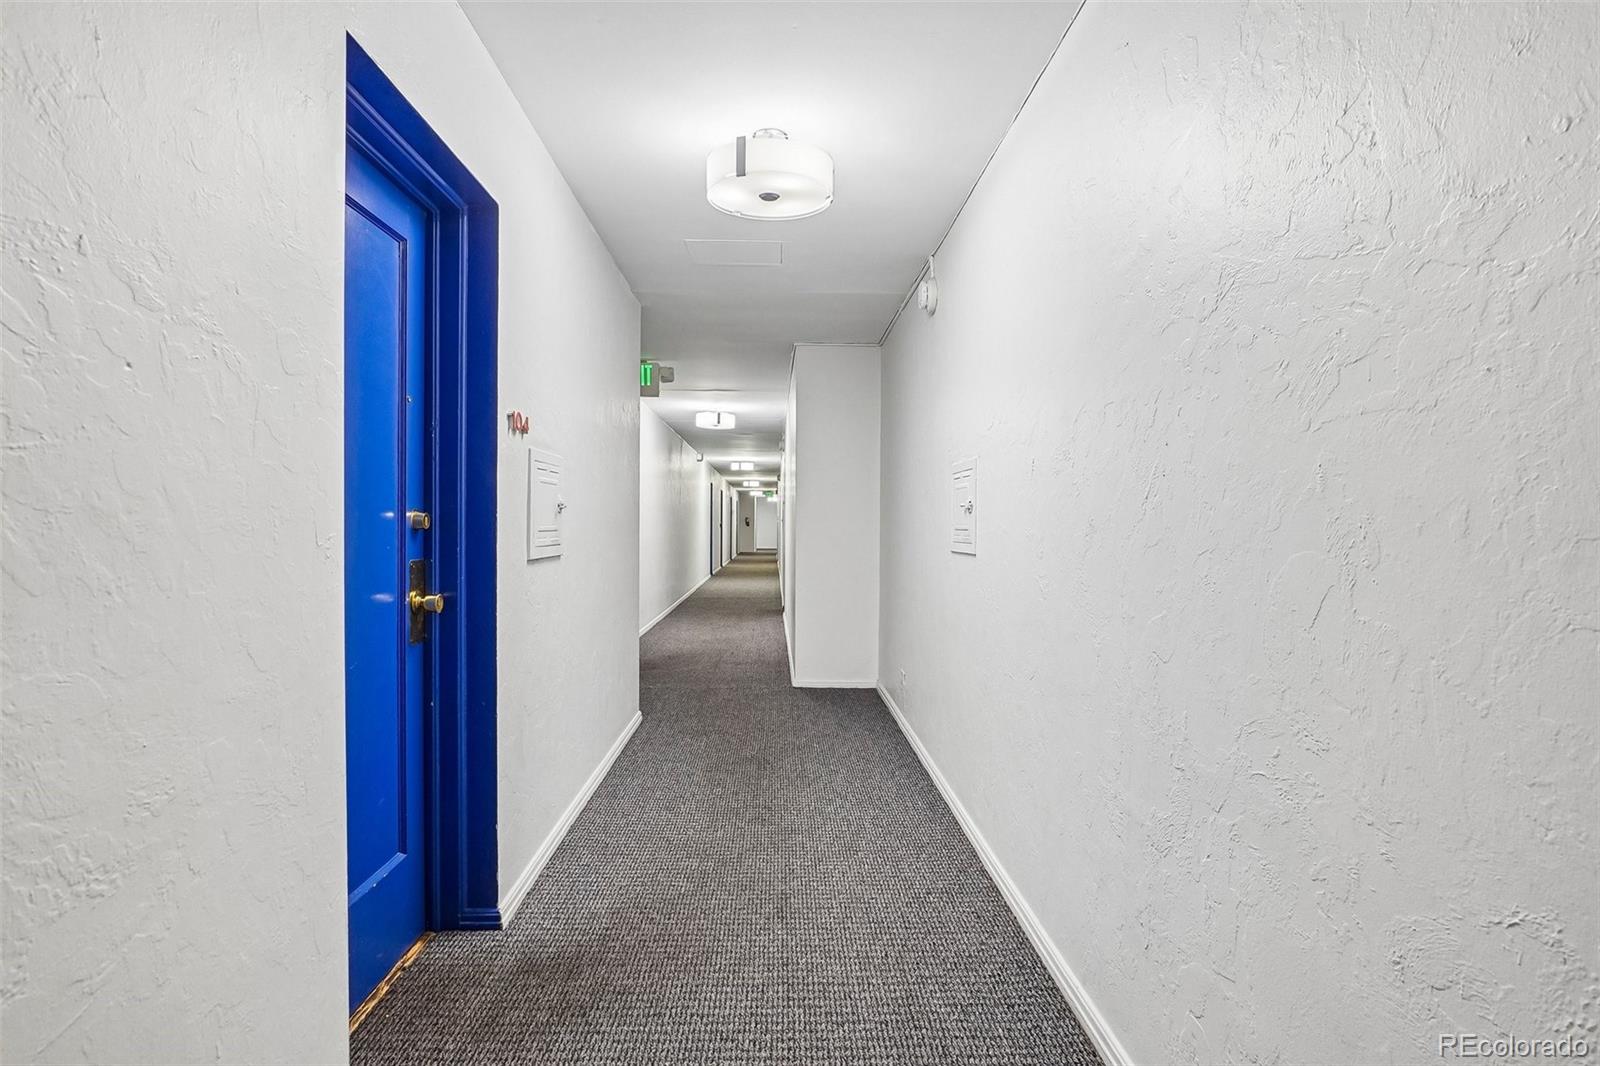
Apartment building hallway with a vivid blue unit door and gray carpet.
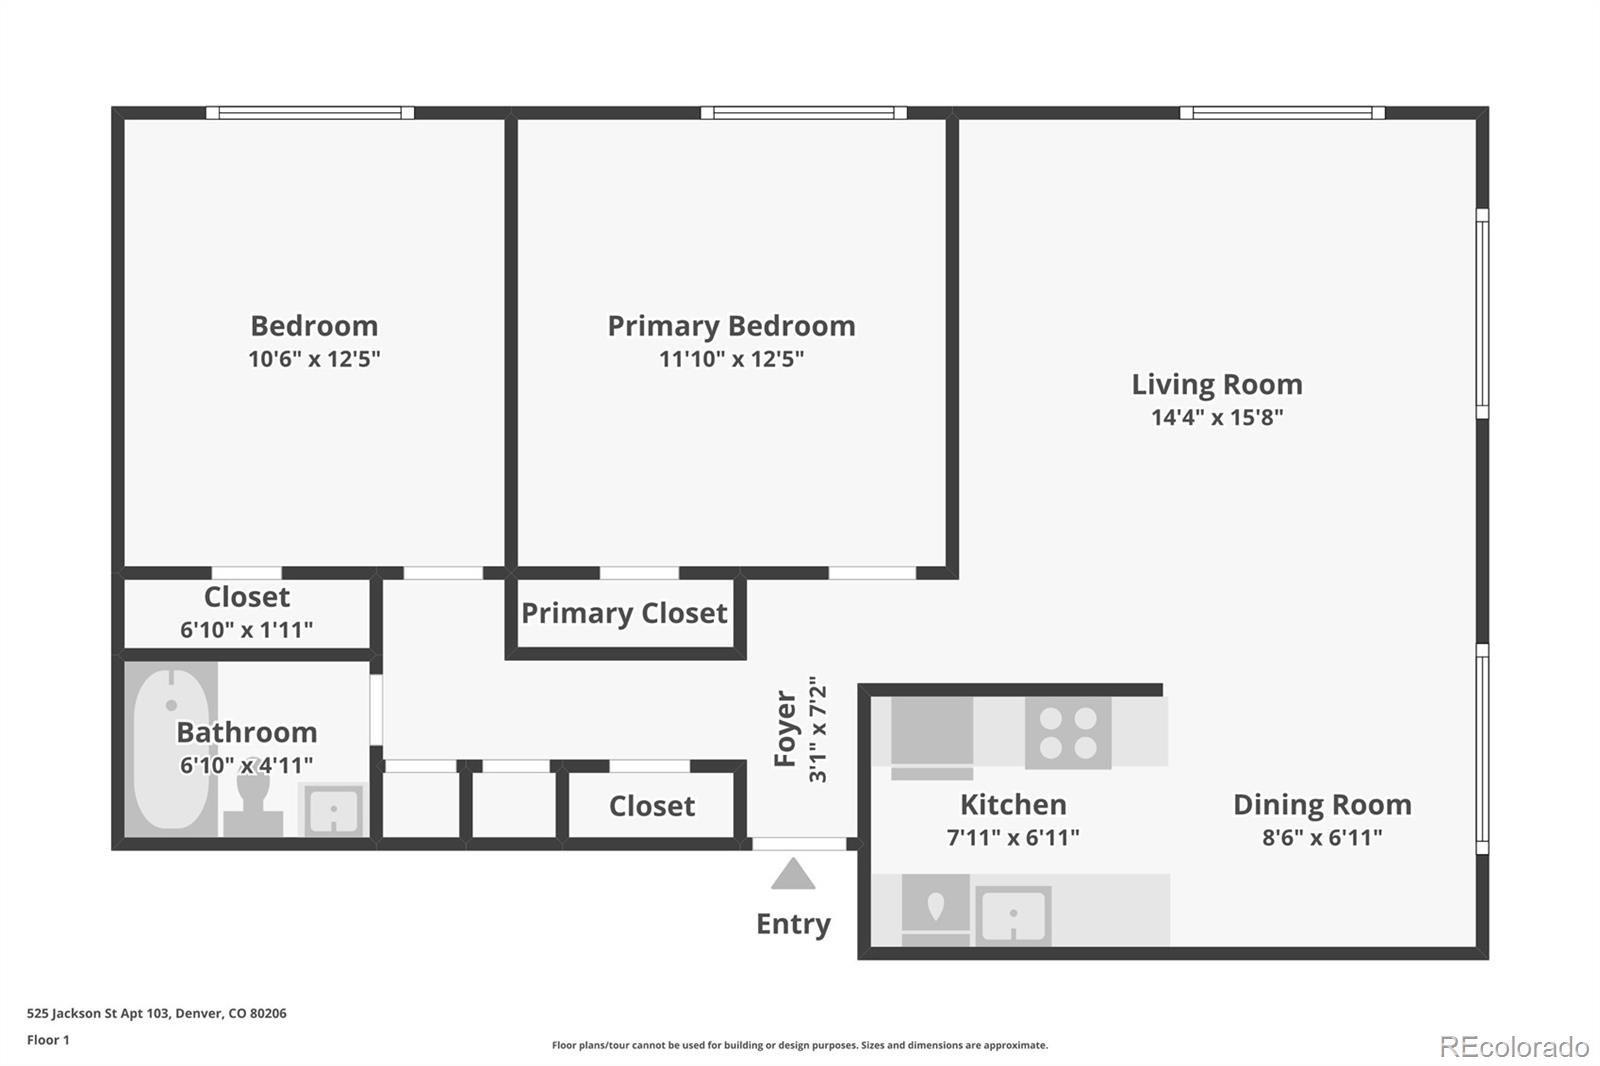
Floor plan for 525 Jackson Street Apt 103, showing two bedrooms, living and dining rooms, kitchen, and bathroom.
SEE ALL PHOTOS
Brick apartment building entrance with a red door, striped awning, and landscaped brick walkway.
Three-story brick apartment building with rows of windows, a landscaped lawn, and mature trees.
Unit 103's vivid blue entry door set in a textured white wall.
Living room with a gray sectional sofa, hardwood floors, and windows overlooking leafy trees.
Virtually staged living room with a sectional sofa, wood floors, and large windows.
Living room with a gray sectional sofa, hardwood floors, and a ceiling fan.
Living room with a gray sectional sofa, hardwood floors, and large windows overlooking leafy trees.
Bright virtually staged living room with a gray sectional, hardwood floors, and large windows overlooking leafy trees.
Living room with gray sectional sofa, hardwood floors, and a ceiling fan.
Bright kitchen with white cabinets, a large window, and hardwood floors.
Dining area with a round table and gray chairs beside large windows and a white kitchen.
Open kitchen and living area with hardwood floors, white cabinetry, and a gray sectional sofa.
Galley kitchen with white cabinetry, stone counters, stainless refrigerator, and gas range.
Kitchen with white cabinetry, marble-look counters, open shelves, and stainless appliances.
Compact white kitchen with a gas range, stainless refrigerator, and open shelving beside the living area.
Compact white kitchen with a stainless sink, gray refrigerator, and tiled floor.
White galley kitchen with a gas range, stainless sink, and hardwood floor.
Empty bedroom with hardwood floors, a ceiling fan, and a window overlooking trees.
Bedroom with a low wood bed, ceiling fan, and window overlooking leafy trees.
Empty room with hardwood floors, white walls, and a ceiling fan.
Vacant room with hardwood floors, a ceiling fan, and a window above a radiator.
Virtually staged bedroom with a large bed, ceiling fan, and window overlooking leafy trees.
Home office with a desk, bookcases, and a large window, virtually staged.
Empty room with hardwood floors, a ceiling fan, and two white doors.
Empty room with hardwood floors, white walls, and a ceiling fan.
Bathroom with yellow tile, a dark vanity, toilet, and bathtub.
Storage area with plywood locker doors and padlocks lining a concrete corridor.
Shared laundry room with front-loading washers and dryers and posted operating instructions.
Covered carport parking area with a white SUV and open parking space.
Three-story brick apartment building beside a paved parking area, viewed under a blue sky.
Three-story brick apartment building with red entrance doors and a paved parking area.
Brick condominium building with a red entrance, shaded lawn, mature trees, and street parking.
Brick apartment building entrance framed by mature trees and a landscaped lawn.
Entry hall with hardwood floors, white walls, and an open blue front door with brass hardware.
Apartment hallway with hardwood floors leading to a bathroom with pale green tile.
Apartment building hallway with a vivid blue unit door and gray carpet.
Floor plan for 525 Jackson Street Apt 103, showing two bedrooms, living and dining rooms, kitchen, and bathroom.
For Sale

525 Jackson Street Unit: 103

525 Jackson Street Unit: 103, Denver, CO 80206

$365,000
Enjoy the best of Cherry Creek living from this charming, move-in-ready condo at 525 Jackson Street. Located in a classic 1940s building in one of Denver's most desirable neighborhoods, this first-floor southeast corner unit is filled with natural light and offers a wonderful combination of character, updates and convenience. Step inside to beautifully refinished hardwood floors and a spacious living room and dining area with plenty of room to relax or entertain. The updated kitchen features refreshed cabinetry, quartz countertops and a clean, modern feel. Replaced vinyl windows throughout are complemented by custom top-down/bottom-up pleated shades, allowing you to enjoy the light and views while maintaining privacy. Down the hall are two spacious bedrooms with generous closet space and great natural light. As a corner unit, the home enjoys views toward the beautiful surrounding residences and neighborhood. A convenient back entrance across the hall makes coming and going easy and leads directly to the deeded carport parking space. Common area laundry and a storage unit are across the hall as well. And then there's the location! Enjoy everything Cherry Creek has to offer. Walk to Cherry Creek North for outstanding restaurants, coffee shops, boutiques, galleries and shopping, or head to the Cherry Creek Shopping Center, Cherry Creek Trail and nearby parks. Whether meeting friends for dinner, grabbing your morning coffee or enjoying a walk through the neighborhood, so much is just outside your door. Light, bright, updated and move-in ready in an unbeatable Cherry Creek location--come take a look today!

2
beds

1
bath

917 Sq.Ft. LIVING AREA

Carol Hoffman

Carol Hoffman

Rob Hoffman

Rob Hoffman

Features & Amenities

Interior

  • total bedrooms2
  • Total bathroom1
  • full bathroom1
  • Laundry room Common Area
  • Flooring Wood
  • APPLIANCES Dishwasher, Range, Refrigerator
  • other interior Features Ceiling Fan(s), No Stairs, Open Floorplan, Quartz Counters, Smoke Free

Area & Lot

  • Status For Sale
  • Living Area917 Sq.Ft.
  • MLS® ID2442904
  • TypeCondo
  • YEAR BUILT1946
  • NeighborhoodCherry Creek
  • Architecture StylesMid-Century Modern
  • Elementary SchoolSteck
  • Middle SchoolHill
  • High SchoolGeorge Washington
  • School DistrictDenver 1

Exterior

  • STORIES1
  • water SourcePublic
  • utilitiesElectricity Connected, Natural Gas Connected
  • roofComposition
  • parkingAsphalt
  • HEAT TYPEHot Water
  • AIR CONDITIONINGNone
  • sewerPublic Sewer
  • SubstructureSlab
  • HOA AmenitiesCoin Laundry, Storage

Financial

  • Sales Price$365,000
  • Real Estate Tax $1,969/yr
  • HOA $425/mo
  • Zoning G-RH-3
View Virtual Tour
Three-story brick apartment building with rows of windows, a landscaped lawn, and mature trees.

Schedule a Showing

We would love to show you our beautiful property. Please select your preferred date and time below. An agent will be in touch shortly to confirm your appointment.

Schedule a Showing

We would love to show you our beautiful property. Please select your preferred date and time below. An agent will be in touch shortly to confirm your appointment.

Thank you for your interest in 525 Jackson Street Unit: 103, Denver, CO 80206. We are reviewing your request and will be in touch shortly!

Mortgage Calculator

Estimate your monthly mortgage payment, including the principal and interest, property taxes, and HOA. Adjust the values to generate a more accurate rate.

All estimates are provided for informational purposes only. Actual amounts may vary.
$0,000 Your Payment 20 15 65
$0,000 Your Payment

Cherry Creek

An affluent residential district with a vibrant shopping scene.

Explore

Work With Us

Let The Hoffman Group guide your next move with expert care, local insight, and proven results—whether you're buying, selling, or investing, we’ll make the process seamless and rewarding.

Follow Us on Instagram