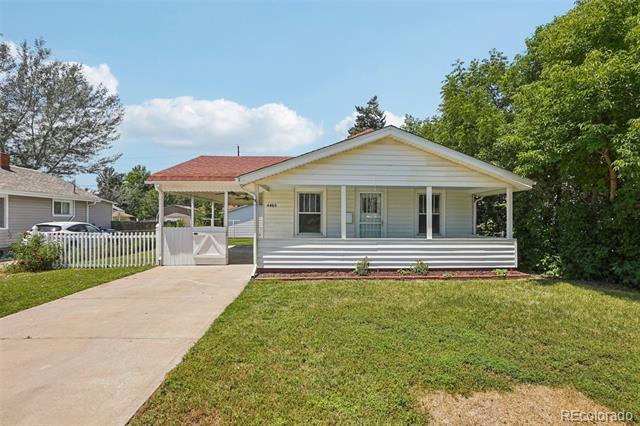
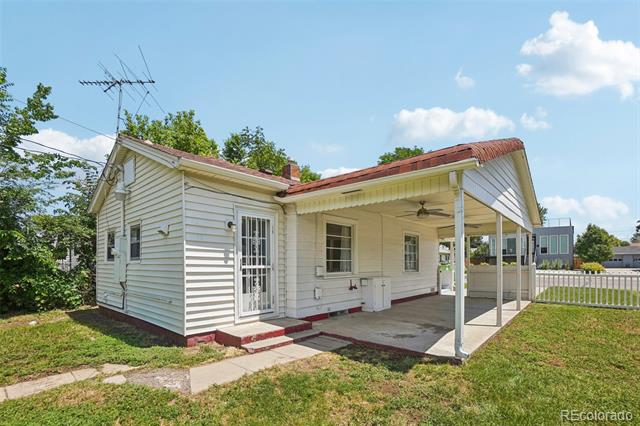
Single-story white house with a covered porch, carport, and broad concrete driveway.
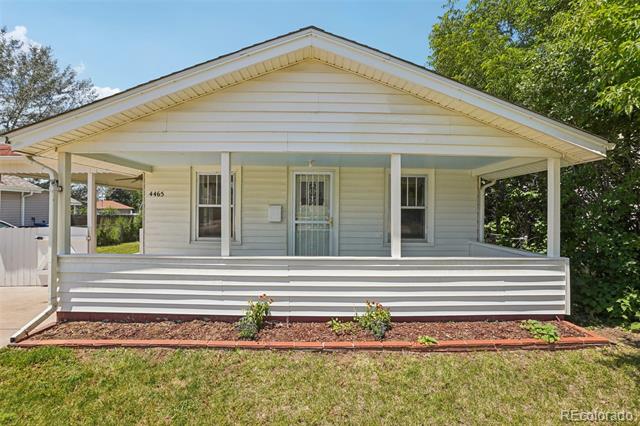
House with a broad covered front porch, white siding, and a small lawn.
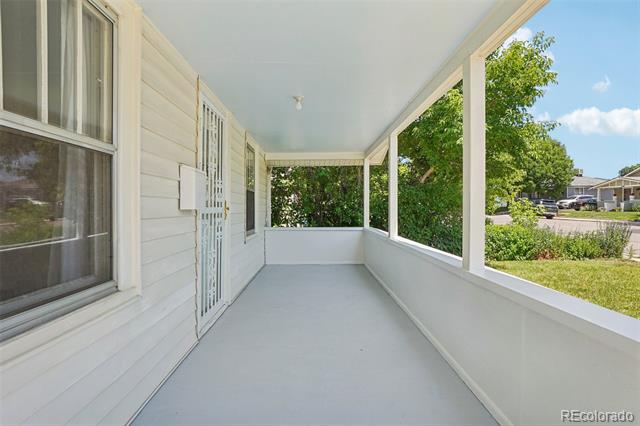
Covered porch with white siding, screened windows, and a bare concrete floor.
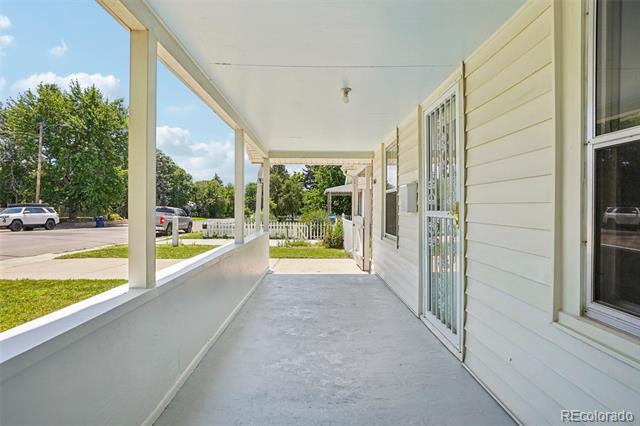
Covered front porch with white siding, concrete floor, and views of the street and yard.
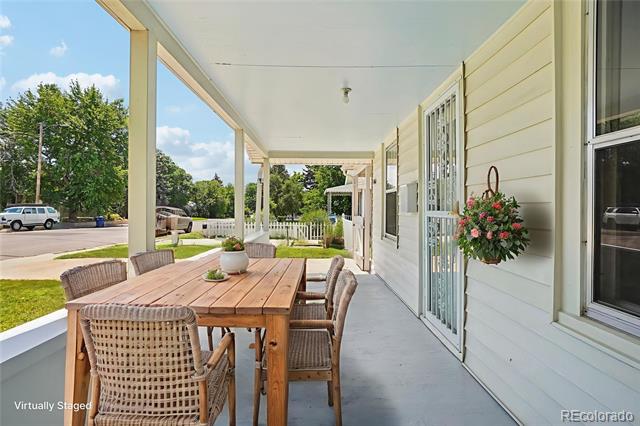
Covered front porch with a wooden dining table, wicker chairs, and a hanging flower basket.
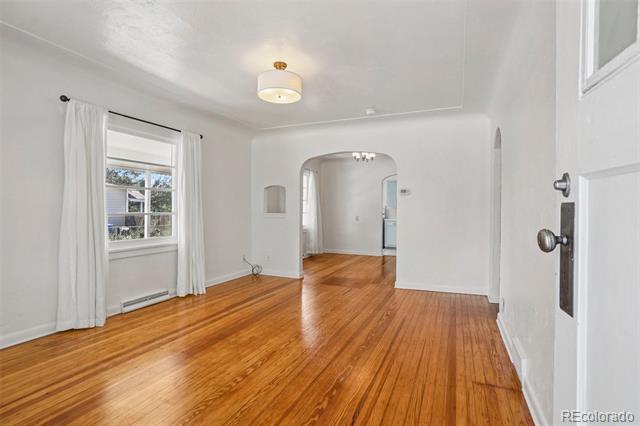
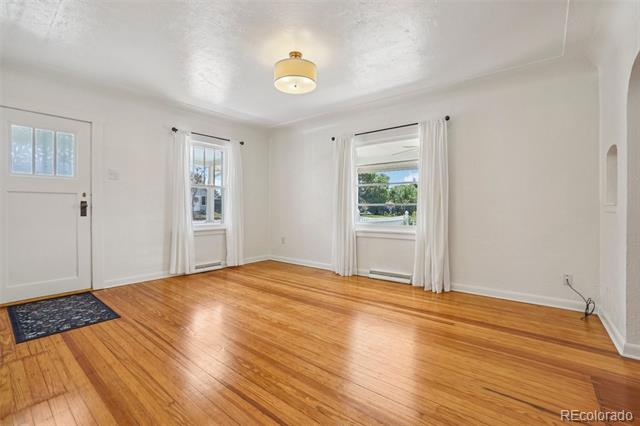
Empty living room with polished hardwood floors, a large curtained window, and an arched doorway.
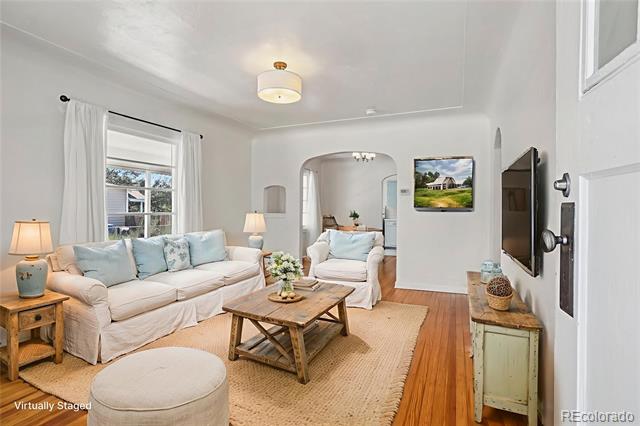
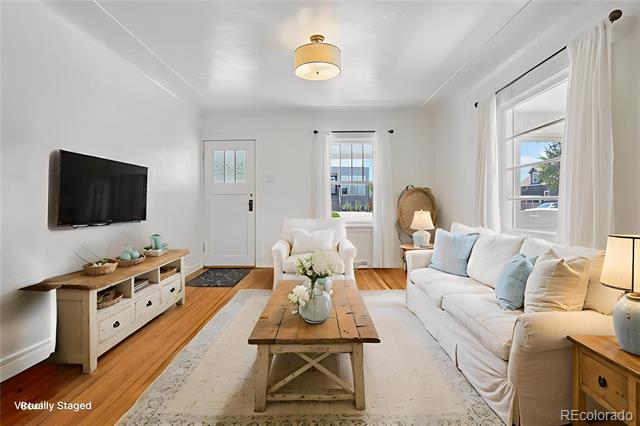
Living room with white sofas, a wooden coffee table, and a large window; virtually staged.
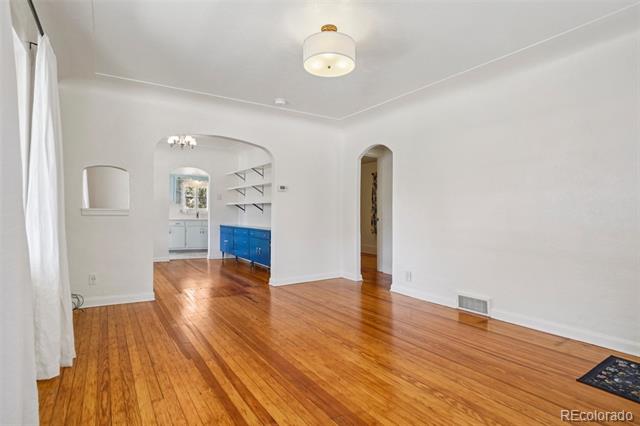
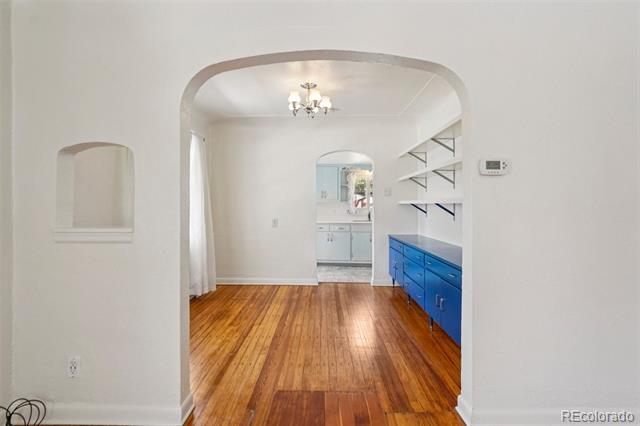
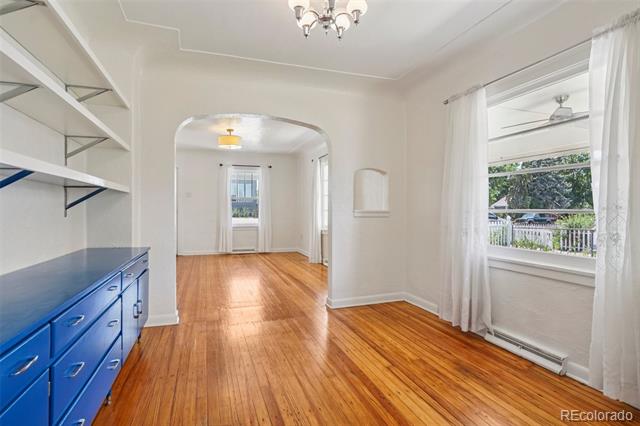
Empty room with polished hardwood floors, white walls, and an arched opening to the kitchen.
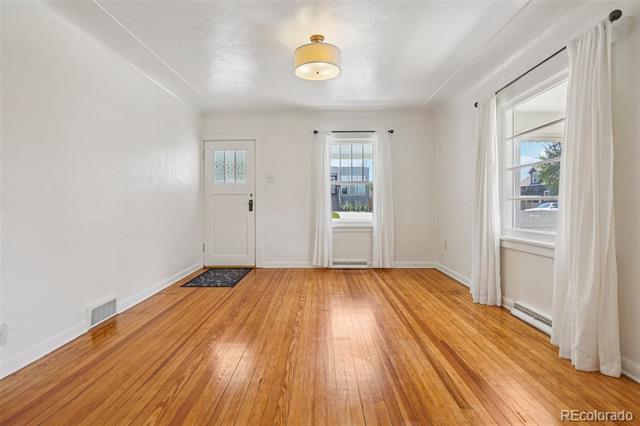
Bright empty room with polished hardwood floors, two curtained windows, and a white entry door.
Empty room with polished hardwood floors, white walls, and curtained windows.
Bright living room with white sofas, a wood coffee table, and large windows.
Interior with an arched opening, hardwood floors, and blue kitchen cabinets.
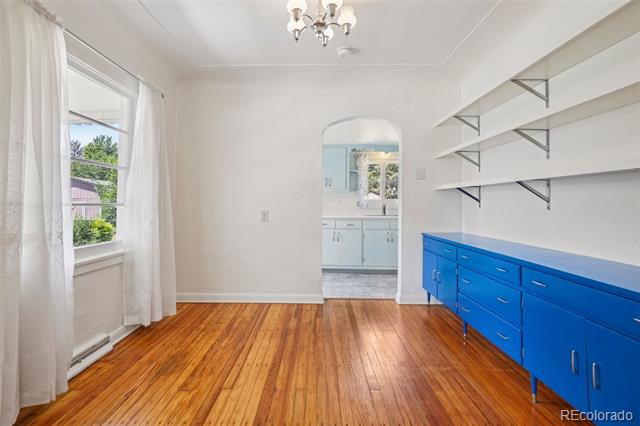
Bright room with blue built-in cabinets, open shelving, and a wide archway over hardwood floors.
Bright room with hardwood floors, blue built-in cabinets, open shelves, and an arched doorway to the kitchen.
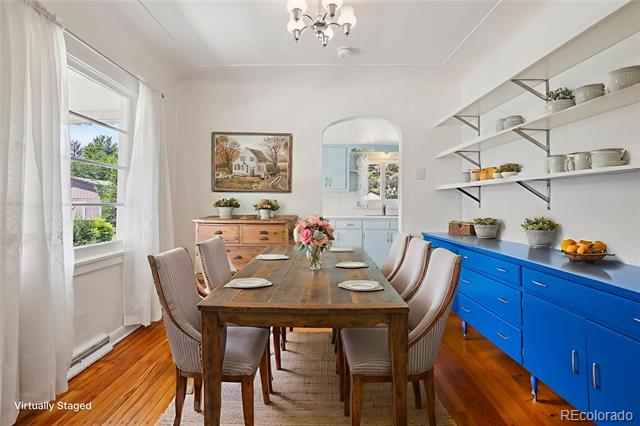
Dining room with a wooden table, blue cabinetry, and open shelving.
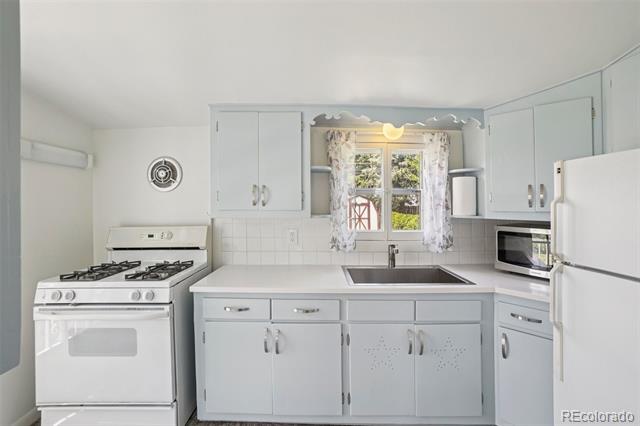
Bright kitchen with white cabinets, a gas stove, and a window above the sink.
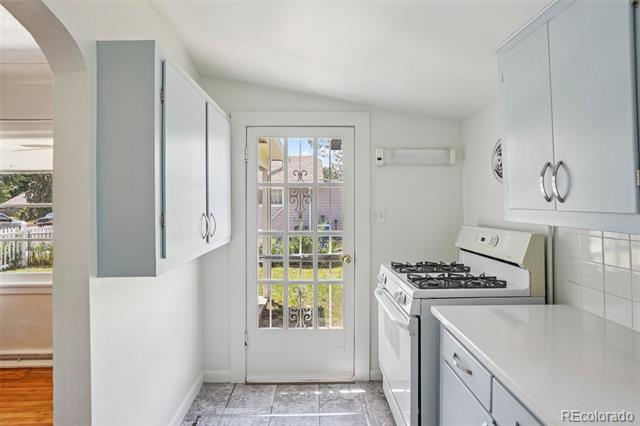
White galley kitchen with gas range, gray tile floor, and glass-paneled garden door.
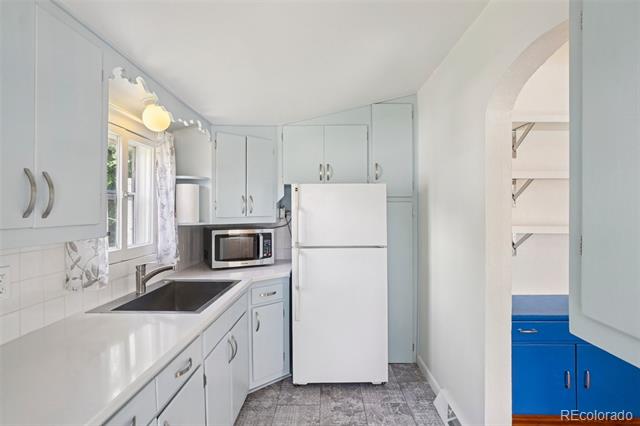
Bright narrow kitchen with white cabinets, a long counter, and a white refrigerator.
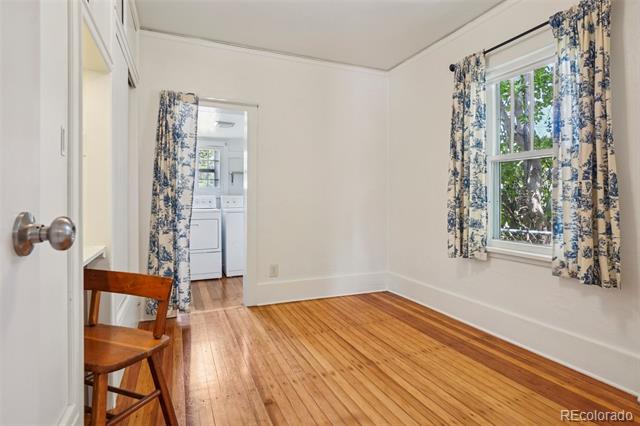
Bright room with polished hardwood floors, floral curtains, and a doorway to a laundry area.
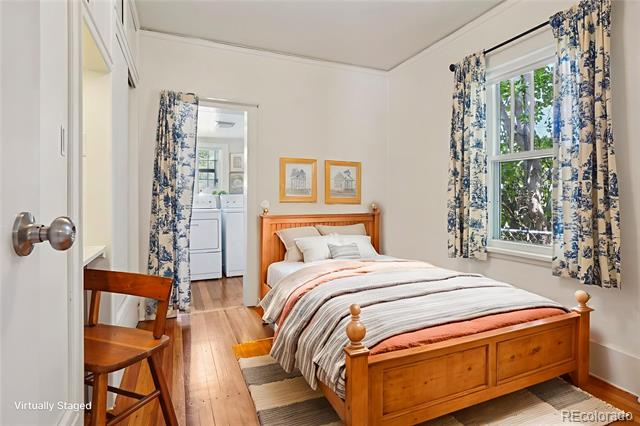
Bedroom with a wooden bed, striped bedding, floral curtains, and a doorway to a bathroom.
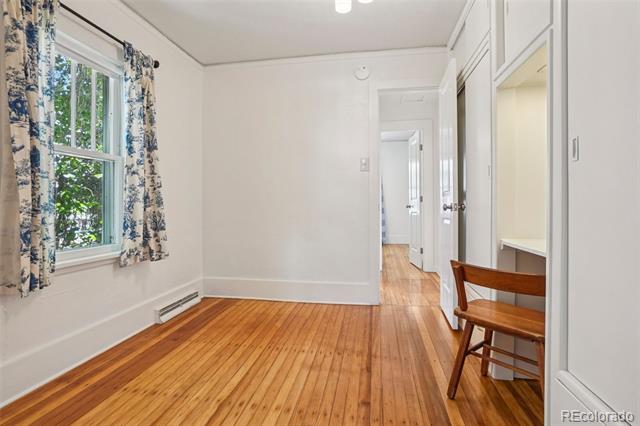
Empty room with polished wood floors, floral curtains, and built-in shelving beside a doorway.
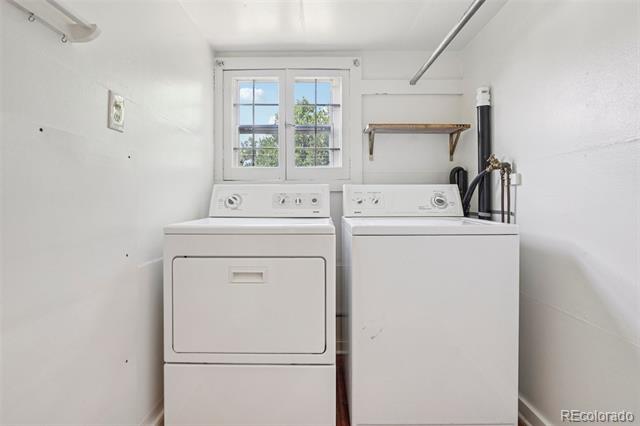
Laundry room with side-by-side white washer and dryer beneath a double window.
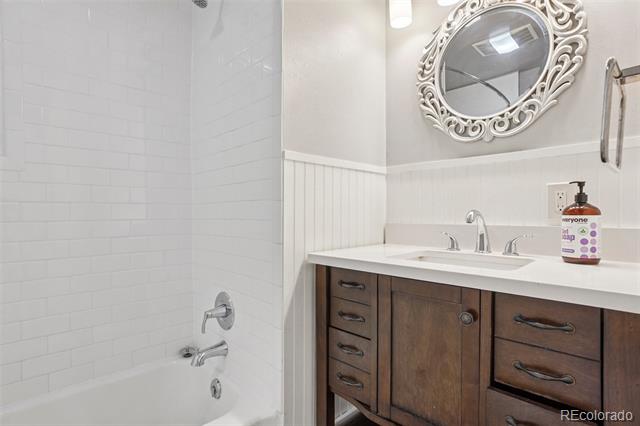
Bathroom with a white-tiled tub and dark wood vanity beneath an ornate oval mirror.
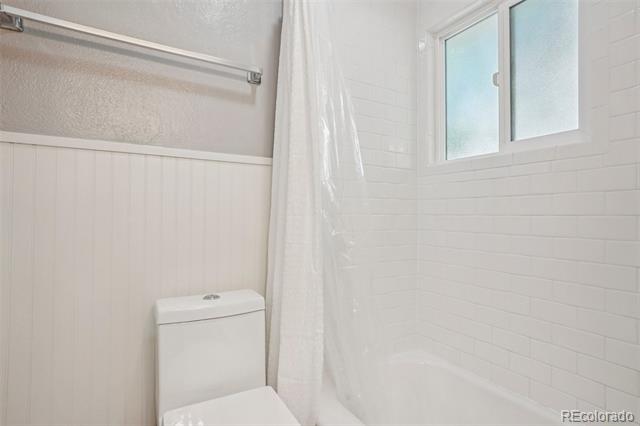
Bathroom with a white bathtub, shower curtain, tiled walls, and a small window.
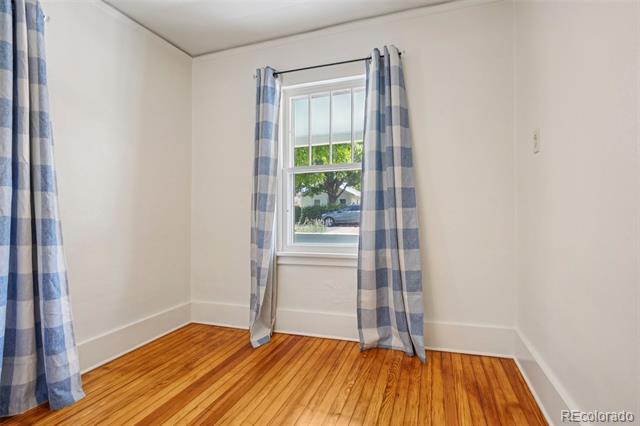
Empty room with polished hardwood floors, white walls, and blue plaid curtains framing a window.
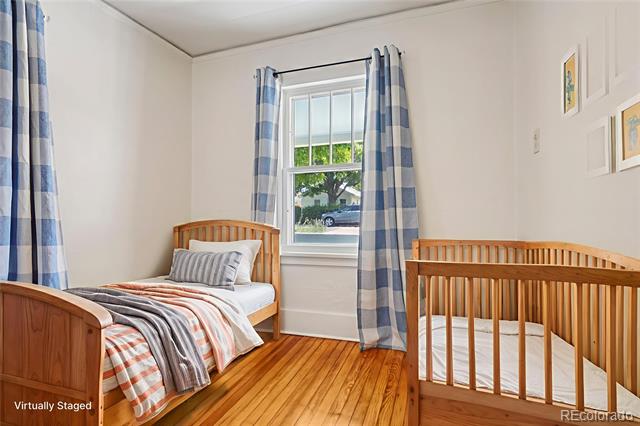
Bedroom with a wooden bed, matching crib, hardwood floors, and blue plaid curtains.
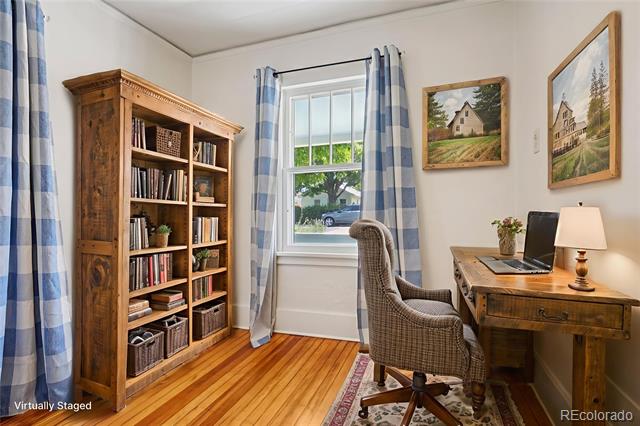
Home office with a wooden bookcase, desk, and blue plaid curtains.
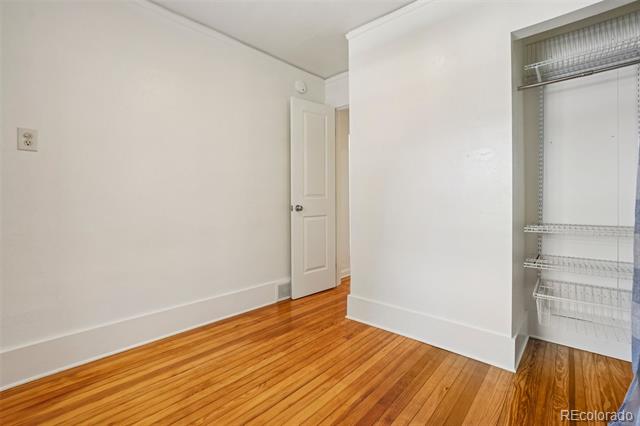
Empty room with hardwood floors, a closed door, and an open wire-shelving closet.
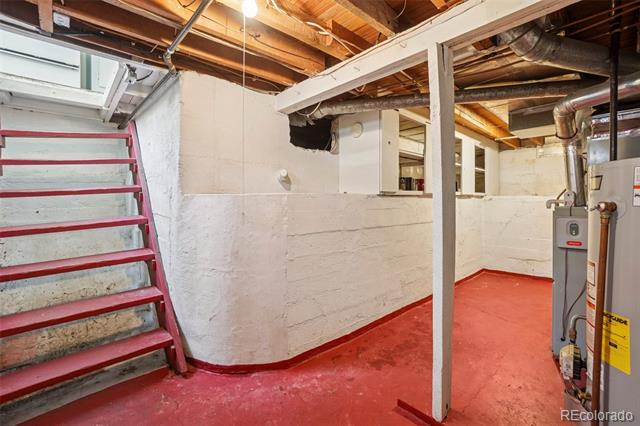
Unfinished basement with red-painted stairs, exposed ceiling joists, and utility equipment.
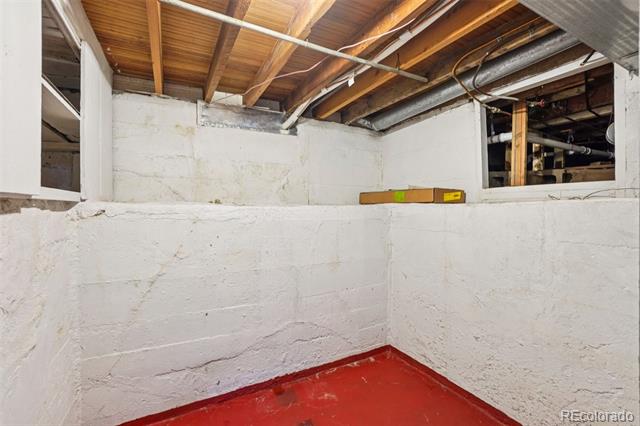
Unfinished basement with white concrete walls, exposed ceiling joists, and a red-painted floor.
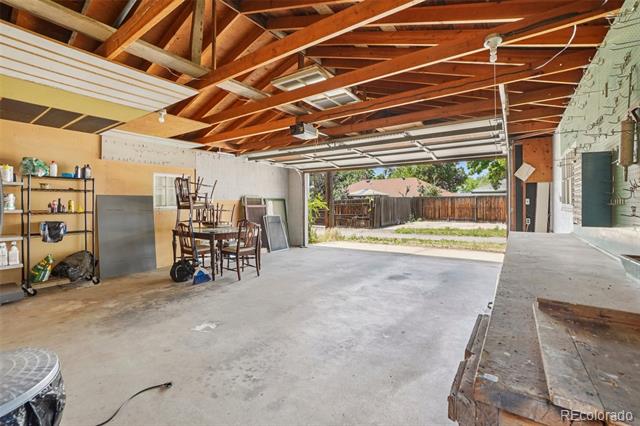
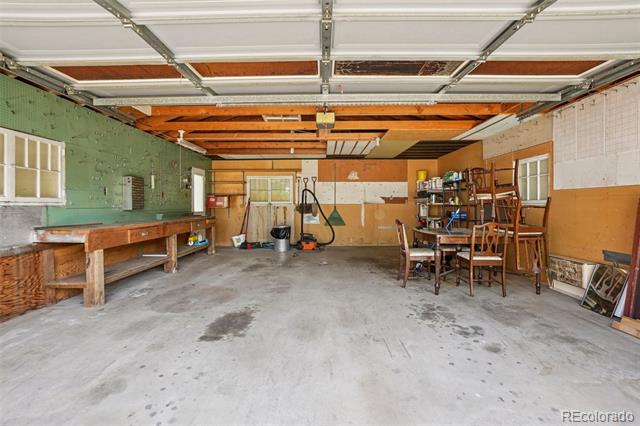
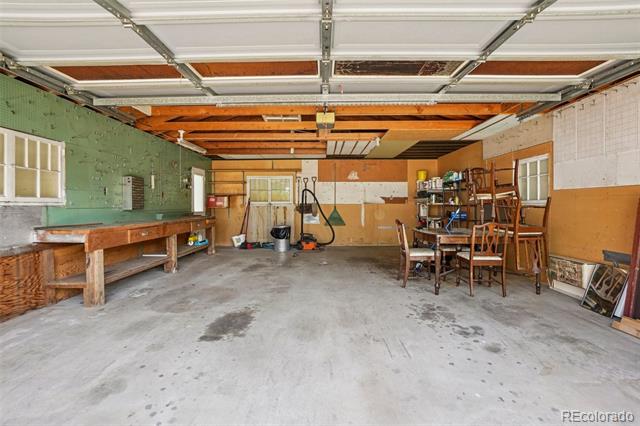
Garage with exposed timber rafters, storage shelves, workbench, and open overhead door.
Garage with an open overhead door, concrete floor, workbench, and stored furniture.
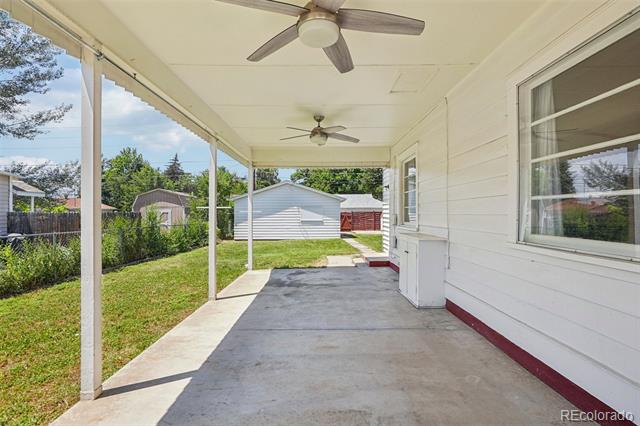
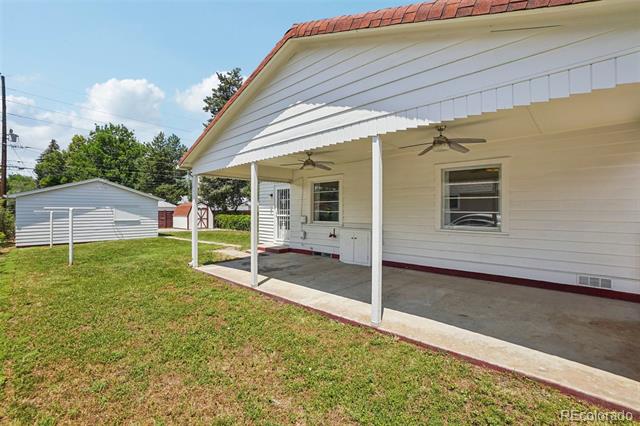
Covered concrete patio with ceiling fans overlooking a grassy backyard.
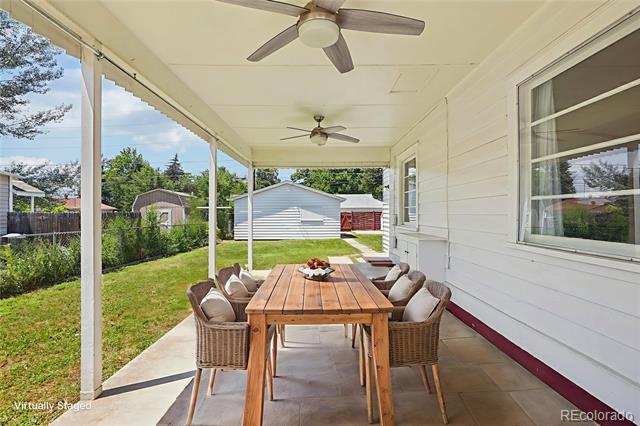
Covered patio with wicker dining chairs, a wooden table, ceiling fans, and a view of the backyard.
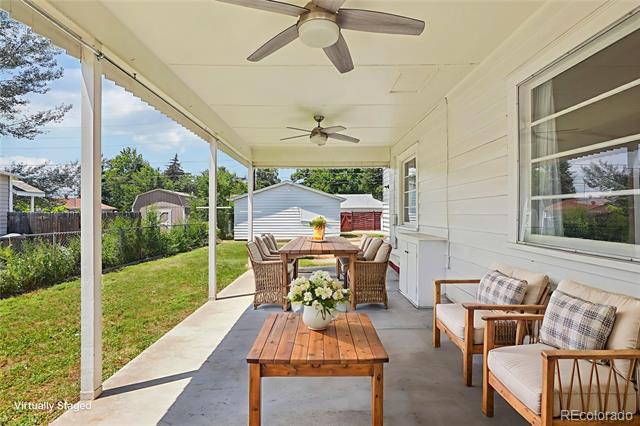
Covered patio with dining and lounge seating, ceiling fans, and a view of the backyard.
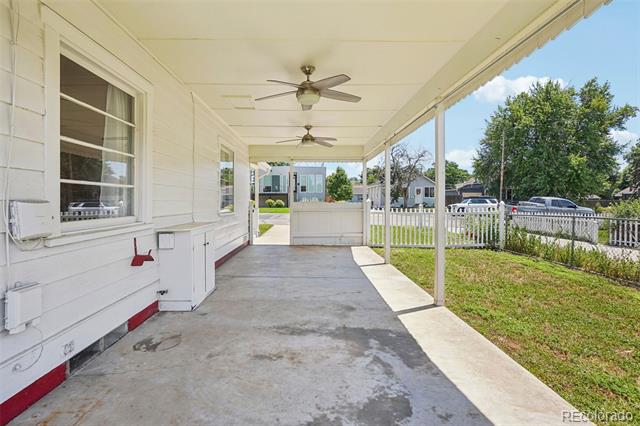
Covered concrete patio with ceiling fans, white siding, and a fenced yard.
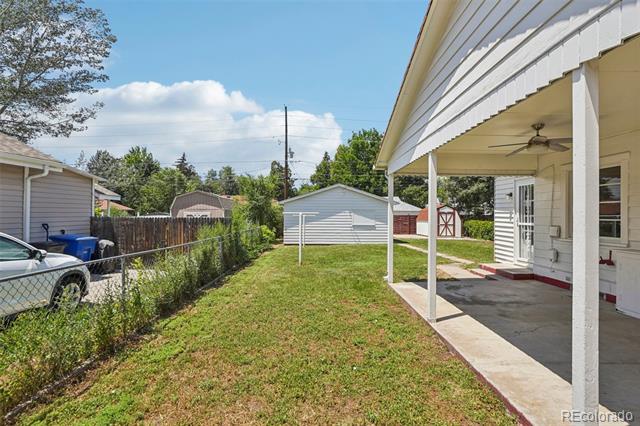
Covered patio along a white-sided home, with a grassy yard and detached shed.
Backyard with a covered patio, chain-link fence, and detached garage.
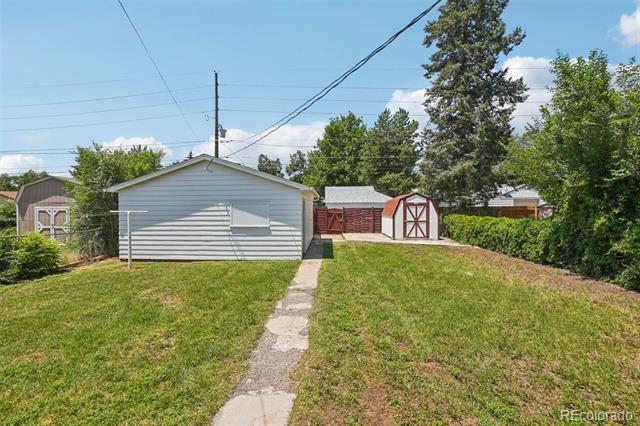
Backyard with detached garage, stone walkway, lawn, and several storage sheds.
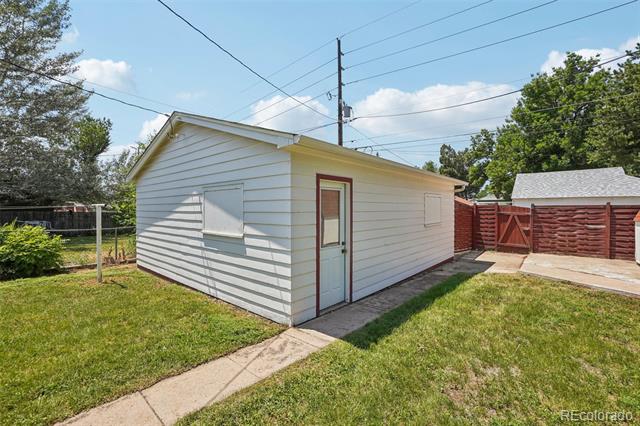
White detached garage with a side door beside a fenced backyard lawn.
Garage with an open overhead door, workbench, and storage shelves along the walls.
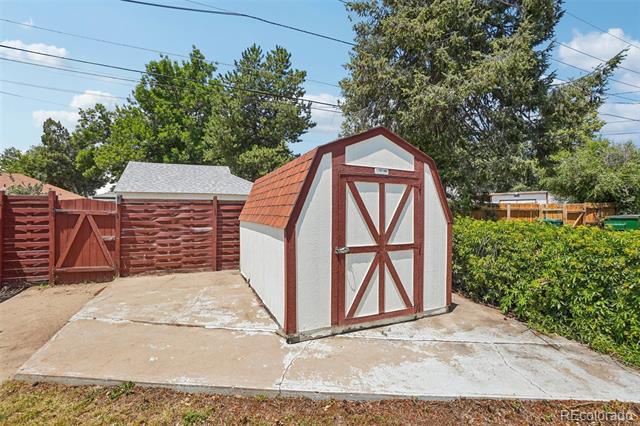
Detached white storage shed with red trim on a concrete pad beside a red fence and hedge.
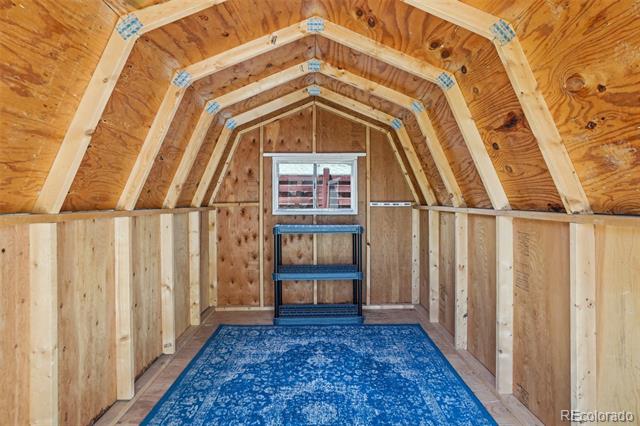
Wood-paneled attic with exposed rafters, a small window, shelving, and a blue rug.
Single-story home with a covered patio, lawn, and concrete walkway.
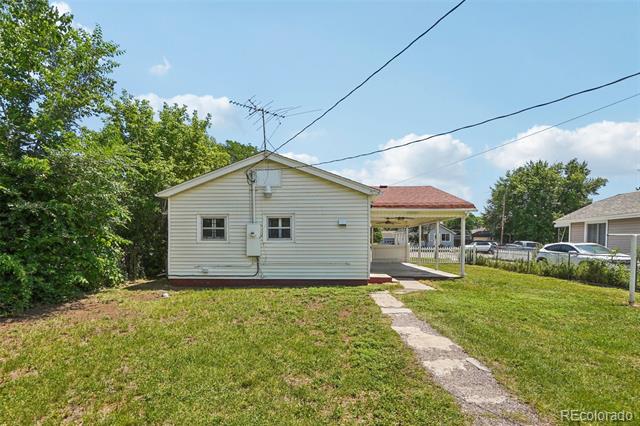
Rear exterior of a single-story home with a covered patio and grassy yard.
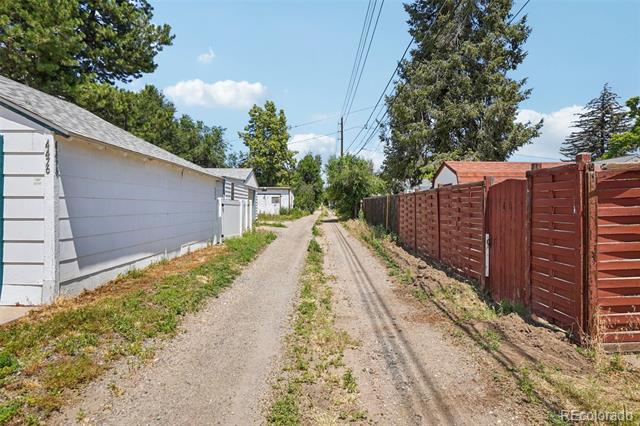
Gravel alley beside white garages and a red wooden fence, with trees and overhead wires.
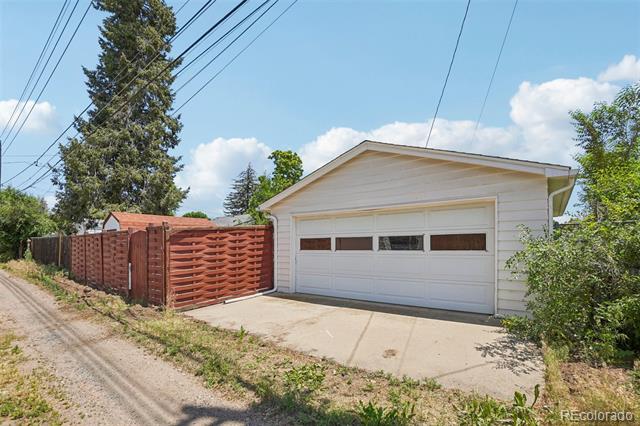
White garage with a wide door beside a red slatted fence and gravel lane.
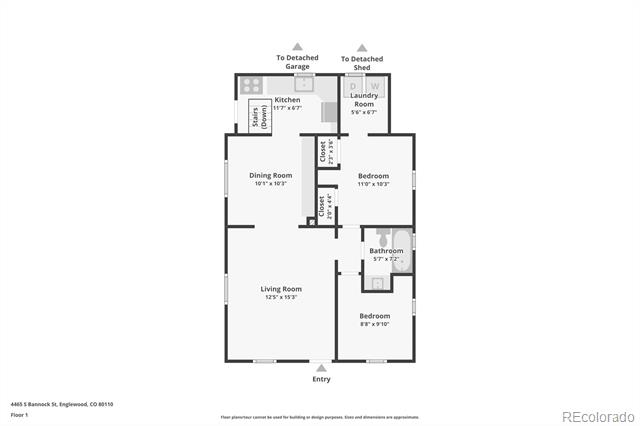
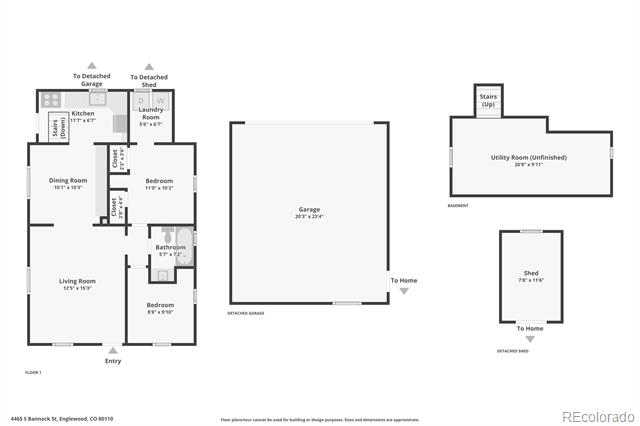
Floor plan showing the home's living room, dining room, kitchen, two bedrooms, bathroom, and laundry room.
Floor plan for 4465 S Bannock Street
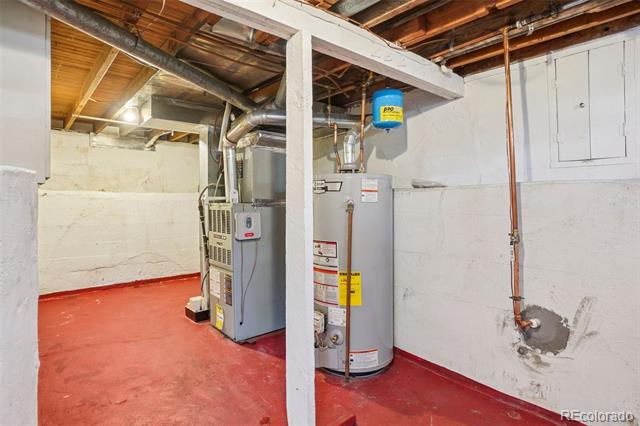
Basement utility room with a water heater, furnace, exposed ceiling joists, and red-painted concrete floor.
SEE ALL PHOTOS
Single-story white house with a covered porch, carport, and broad concrete driveway.
House with a broad covered front porch, white siding, and a small lawn.
Covered porch with white siding, screened windows, and a bare concrete floor.
Covered front porch with white siding, concrete floor, and views of the street and yard.
Covered front porch with a wooden dining table, wicker chairs, and a hanging flower basket.
Empty living room with polished hardwood floors, a large curtained window, and an arched doorway.
Living room with white sofas, a wooden coffee table, and a large window; virtually staged.
Empty room with polished hardwood floors, white walls, and an arched opening to the kitchen.
Bright empty room with polished hardwood floors, two curtained windows, and a white entry door.
Empty room with polished hardwood floors, white walls, and curtained windows.
Bright living room with white sofas, a wood coffee table, and large windows.
Interior with an arched opening, hardwood floors, and blue kitchen cabinets.
Bright room with blue built-in cabinets, open shelving, and a wide archway over hardwood floors.
Bright room with hardwood floors, blue built-in cabinets, open shelves, and an arched doorway to the kitchen.
Dining room with a wooden table, blue cabinetry, and open shelving.
Bright kitchen with white cabinets, a gas stove, and a window above the sink.
White galley kitchen with gas range, gray tile floor, and glass-paneled garden door.
Bright narrow kitchen with white cabinets, a long counter, and a white refrigerator.
Bright room with polished hardwood floors, floral curtains, and a doorway to a laundry area.
Bedroom with a wooden bed, striped bedding, floral curtains, and a doorway to a bathroom.
Empty room with polished wood floors, floral curtains, and built-in shelving beside a doorway.
Laundry room with side-by-side white washer and dryer beneath a double window.
Bathroom with a white-tiled tub and dark wood vanity beneath an ornate oval mirror.
Bathroom with a white bathtub, shower curtain, tiled walls, and a small window.
Empty room with polished hardwood floors, white walls, and blue plaid curtains framing a window.
Bedroom with a wooden bed, matching crib, hardwood floors, and blue plaid curtains.
Home office with a wooden bookcase, desk, and blue plaid curtains.
Empty room with hardwood floors, a closed door, and an open wire-shelving closet.
Unfinished basement with red-painted stairs, exposed ceiling joists, and utility equipment.
Unfinished basement with white concrete walls, exposed ceiling joists, and a red-painted floor.
Garage with exposed timber rafters, storage shelves, workbench, and open overhead door.
Garage with an open overhead door, concrete floor, workbench, and stored furniture.
Covered concrete patio with ceiling fans overlooking a grassy backyard.
Covered patio with wicker dining chairs, a wooden table, ceiling fans, and a view of the backyard.
Covered patio with dining and lounge seating, ceiling fans, and a view of the backyard.
Covered concrete patio with ceiling fans, white siding, and a fenced yard.
Covered patio along a white-sided home, with a grassy yard and detached shed.
Backyard with a covered patio, chain-link fence, and detached garage.
Backyard with detached garage, stone walkway, lawn, and several storage sheds.
White detached garage with a side door beside a fenced backyard lawn.
Garage with an open overhead door, workbench, and storage shelves along the walls.
Detached white storage shed with red trim on a concrete pad beside a red fence and hedge.
Wood-paneled attic with exposed rafters, a small window, shelving, and a blue rug.
Single-story home with a covered patio, lawn, and concrete walkway.
Rear exterior of a single-story home with a covered patio and grassy yard.
Gravel alley beside white garages and a red wooden fence, with trees and overhead wires.
White garage with a wide door beside a red slatted fence and gravel lane.
Floor plan showing the home's living room, dining room, kitchen, two bedrooms, bathroom, and laundry room.
Floor plan for 4465 S Bannock Street
Basement utility room with a water heater, furnace, exposed ceiling joists, and red-painted concrete floor.
Sold

4465 S Bannock Street

4465 S Bannock Street, Englewood, CO 80110

$435,000
Welcome to this charming 1938 bungalow nestled in the heart of Old Englewood, in the vibrant and growing Broadway Heights neighborhood. With 732 square feet of well-utilized space, this 2-bedroom, 1-bath home offers timeless character and thoughtful updates. Original windows and hardwood floors throughout retain the home's vintage charm, while the updated bathroom and cheerful kitchen bring a fresh, modern touch. Two inviting outdoor spaces--a cozy front porch and a spacious covered side patio--extend your living area and create perfect spots for relaxing or entertaining. The large fenced yard includes a Tuff Shed for extra storage and a 2-car detached garage accessible from the alley. Located just blocks from the exciting South Broadway corridor, where new shops, restaurants, and redevelopment are bringing fresh energy to the area, this home combines the best of location, character, and value. Also just 5 minutes from the Oxford Light Rail Station too and close to parks, rec center and Broken Tee Golf Course. Whether you're looking for your first home or a smart investment, this Englewood gem is not to be missed!
Public records does not show the cellar square footage - photographer measured for floor plan and it is approximately 20'8" X 9'11"
can be used for storage with a concrete floor.

2
beds

1
bath

732 Sq.Ft. LIVING AREA

6,403 Sq.Ft. lot

Carol Hoffman

Carol Hoffman

Features & Amenities

Interior

  • total bedrooms2
  • Total bathroom1
  • full bathroom1
  • Laundry room Laundry Closet
  • Flooring Vinyl, Wood
  • APPLIANCES Dryer, Gas Water Heater, Oven, Range, Refrigerator, Washer
  • other interior Features Built-in Features, High Ceilings, No Stairs, Synthetic Counters

Area & Lot

  • Status Sold
  • Date Sold August 8, 2025
  • Living Area732 Sq.Ft.
  • Lot Area6,403 Sq.Ft.
  • MLS® ID7120173
  • TypeResidential
  • YEAR BUILT1938
  • Architecture StylesCottage
  • Elementary SchoolClayton
  • Middle SchoolEnglewood
  • High SchoolEnglewood
  • School DistrictEnglewood 1

Exterior

  • STORIES1
  • Garage Space2.0
  • utilitiesElectricity Connected, Natural Gas Connected
  • roofComposition
  • parkingExterior Access Door, Oversized
  • HEAT TYPEForced Air
  • AIR CONDITIONINGCentral Air
  • sewerPublic Sewer
  • SubstructureBlock, Concrete Perimeter
  • other exterior FeaturesPrivate Yard, Rain Gutters

Financial

  • Sales Price$435,000
  • Real Estate Tax $2,019/yr
  • Zoning RES
Single-story white house with a covered porch, carport, and broad concrete driveway.
House with a broad covered front porch, white siding, and a small lawn.

The large fenced yard includes a Tuff Shed for extra storage and a 2-car detached garage accessible from the alley.

– Carol Hoffman
Covered porch with white siding, screened windows, and a bare concrete floor.
View Virtual Tour

Work With Us

Let The Hoffman Group guide your next move with expert care, local insight, and proven results—whether you're buying, selling, or investing, we’ll make the process seamless and rewarding.

Follow Us on Instagram