4159 E Phillips Place
SEE ALL PHOTOS
4159 E Phillips Place
Sold

4159 E Phillips Place

4159 E Phillips Place, Centennial, CO 80122

$837,000
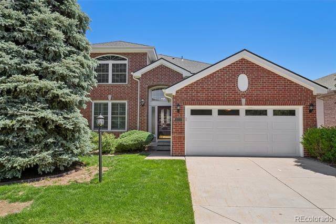
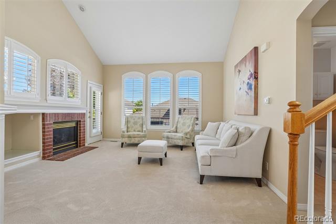
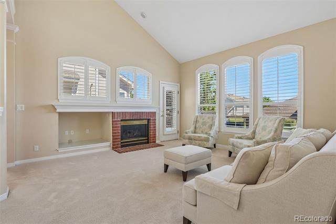
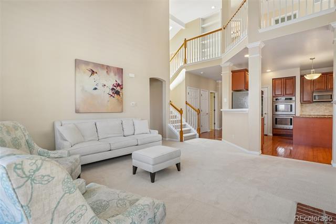
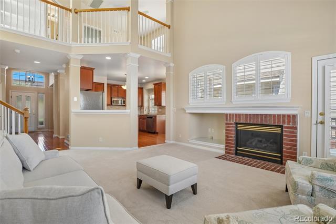
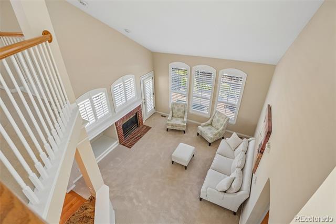
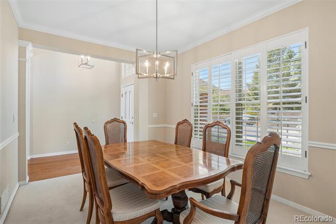
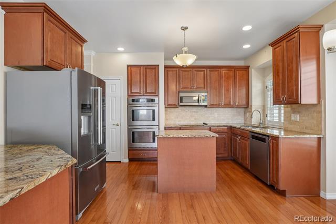
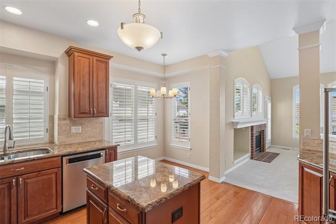
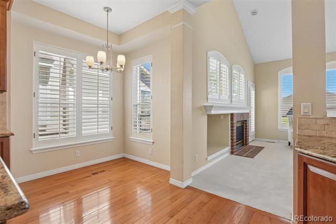
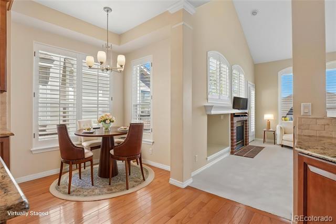
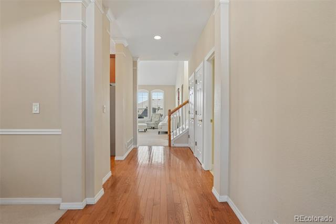
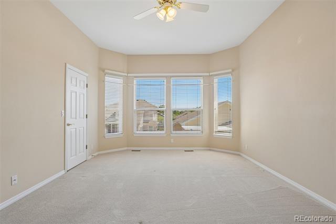
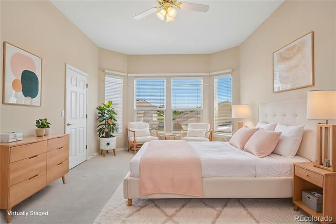
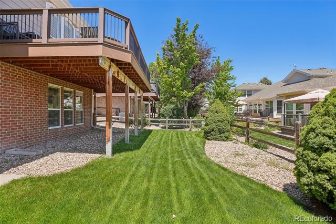
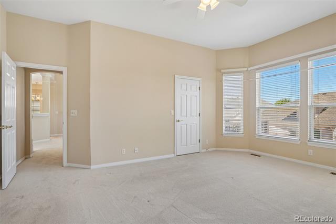
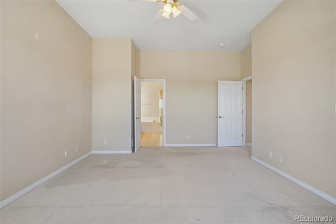
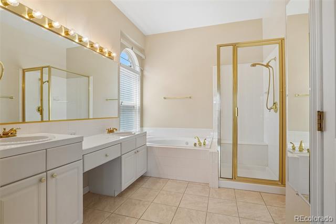
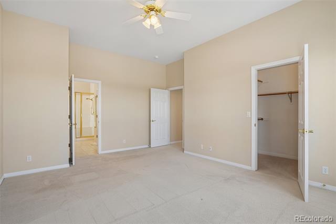
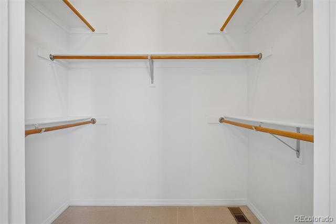
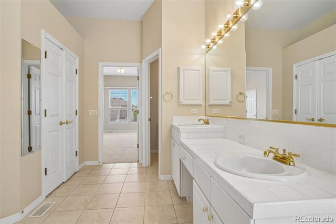
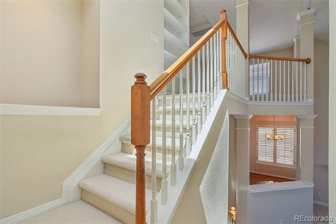
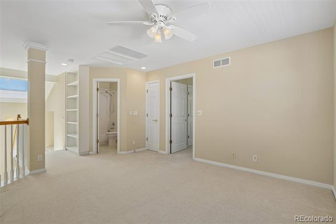
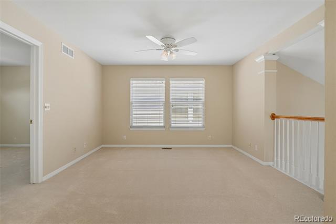
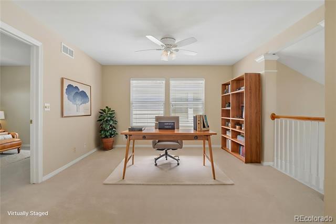
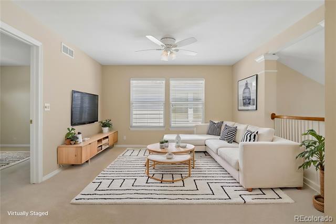
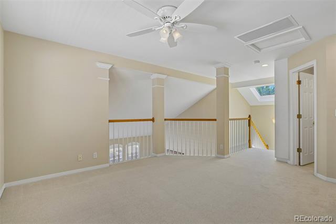
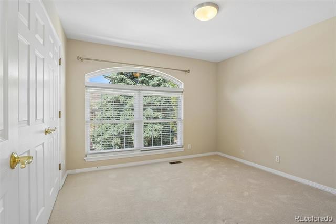
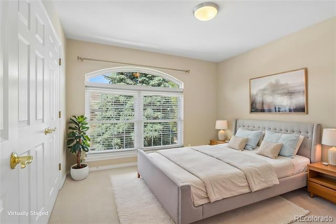
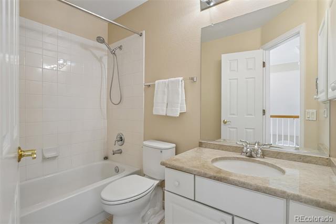
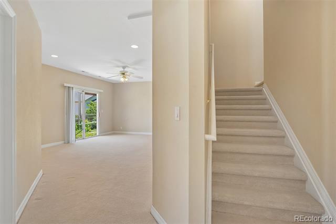
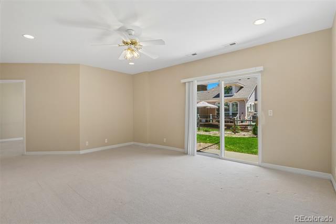
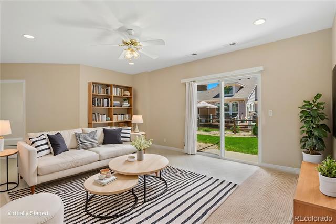
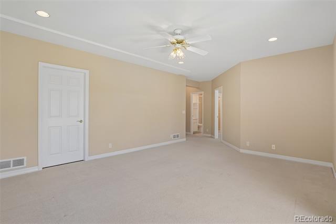
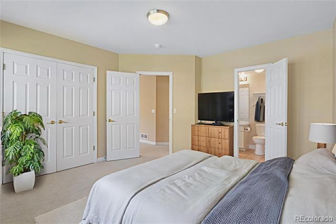
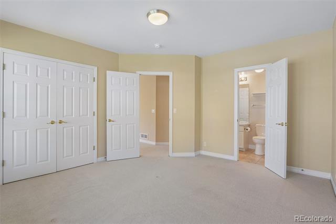
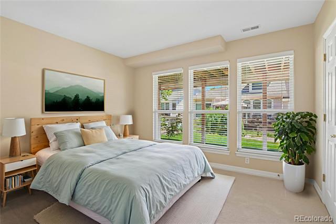
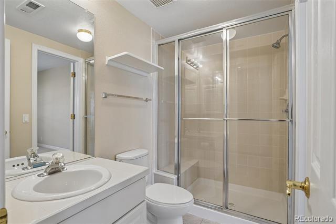
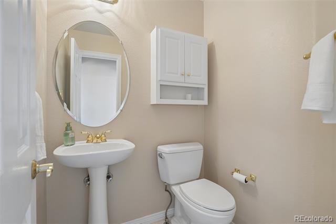
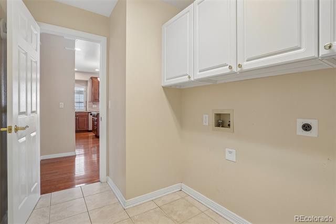
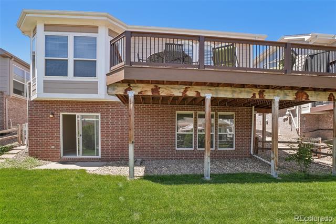
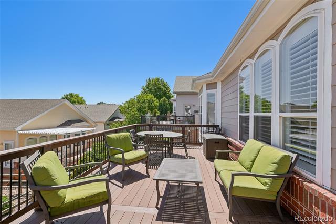
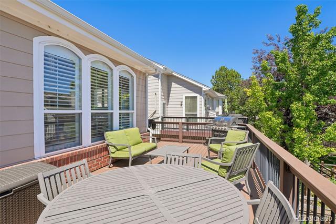
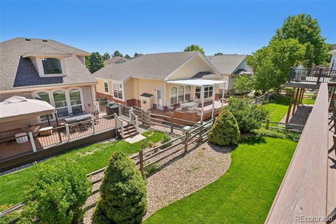
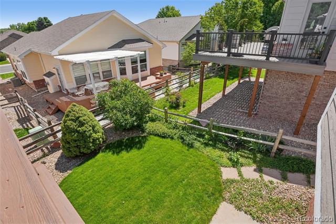
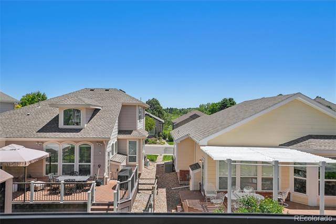
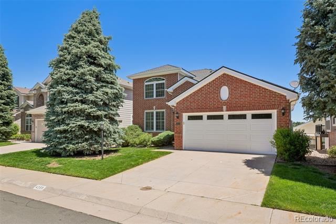
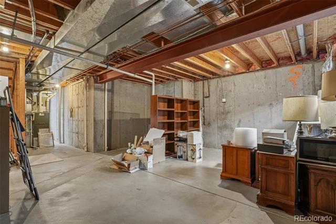
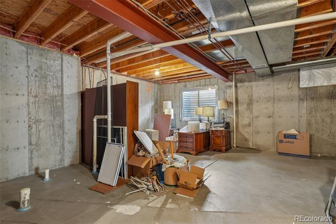
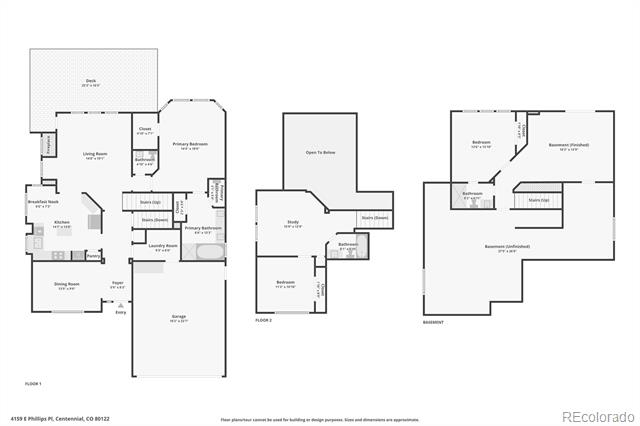
Welcome home to this stunning and stately two-story brick residence nestled in the highly desirable Fairways of South Suburban. Perfectly blending traditional sophistication with modern functionality, this rare property boasts a coveted main-floor primary suite and a fully finished walk-out basement. Cross the threshold into a dramatic, two-story foyer clad in warm hardwood flooring. To your left, a formal dining room serves as a brilliant flex space, easily transforming into an executive study or home library. Down the central hallway, you will find a spacious laundry room and access to the attached garage.At the heart of the home is the beautifully updated kitchen. It features premium granite countertops, rich maple cabinetry, a timeless subway tile backsplash, a pantry, and stainless steel appliances including a double oven. Elegant plantation shutters dress the windows throughout the main level, adding a classic, upscale touch. The kitchen flows effortlessly into the vaulted living room which has a wall of floor to ceiling windows allowing loads of light. This space centers around a cozy fireplace and steps out onto a massive, low-maintenance Trex deck. Here, you can relax and enjoy peek-a-boo views of the adjacent South Suburban Golf Course.Tucked away for ultimate privacy, the main-floor primary retreat has vaulted ceilings and more windows. It features dual closets (including a generous walk-in) and a five-piece ensuite bath. A stylish powder room with tile flooring and a pedestal sink completes the main level. Upstairs, an expansive open loft offers a secondary family room or remote workspace, flanked by a full bathroom and a private bedroom. The finished walk-out lower level serves as an ideal guest or multi-generational suite. This level includes a family room, a full bathroom, a comfortable bedroom, and direct access to the backyard. A large unfinished storage area provides incredible organizational space or room for future expansion.

3
beds

4
baths

2,428 Sq.Ft. LIVING AREA

5,009 Sq.Ft. lot

Carol Hoffman

Carol Hoffman

Rob Hoffman

Rob Hoffman

Features & Amenities

Interior

  • total bedrooms3
  • Total bathrooms4
  • full bathrooms2
  • three quarter bathroom1
  • half bathroom1
  • Laundry room In Unit
  • Flooring Carpet, Tile, Wood
  • Fireplace Gas Log, Living Room
  • APPLIANCES Cooktop, Dishwasher, Disposal, Double Oven, Gas Water Heater, Microwave, Refrigerator
  • other interior Features Ceiling Fan(s), Eat-in Kitchen, Entrance Foyer, Five Piece Bath, High Ceilings, High Speed Internet, In-Law Floorplan, Kitchen Island, Open Floorplan, Pantry, Smoke Free, Tile Counters, Vaulted Ceiling(s), Walk-In Closet(s)

Area & Lot

  • Status Sold
  • Date Sold July 28, 2026
  • Living Area2,428 Sq.Ft.
  • Lot Area5,009 Sq.Ft.
  • MLS® ID6201912
  • TypeResidential
  • YEAR BUILT1995
  • NeighborhoodCentennial
  • Architecture StylesTraditional
  • Elementary SchoolLois Lenski
  • Middle SchoolPowell
  • High SchoolArapahoe
  • School DistrictLittleton 6

Exterior

  • STORIES2
  • Garage Space2.0
  • water SourcePublic
  • utilitiesCable Available, Electricity Connected, Natural Gas Connected
  • roofComposition
  • lot featuresLevel
  • parkingConcrete, Exterior Access Door
  • HEAT TYPEForced Air
  • AIR CONDITIONINGAttic Fan, Central Air
  • sewerPublic Sewer
  • SubstructureSlab
  • HOA AmenitiesPool, Tennis Court(s)
  • other exterior FeaturesBalcony, Private Yard, Rain Gutters

Financial

  • Sales Price$837,000
  • Real Estate Tax $4,720/yr
  • HOA $176/mo
View Virtual Tour

Centennial

Explore

Work With Us

Let The Hoffman Group guide your next move with expert care, local insight, and proven results—whether you're buying, selling, or investing, we’ll make the process seamless and rewarding.

Follow Us on Instagram