Leave a Message

Thank you for your message. We will be in touch with you shortly.

4052 S Willow Way
4052 S Willow Way
4052 S Willow Way
4052 S Willow Way
4052 S Willow Way
4052 S Willow Way
4052 S Willow Way
4052 S Willow Way
4052 S Willow Way
4052 S Willow Way
4052 S Willow Way
4052 S Willow Way
4052 S Willow Way
4052 S Willow Way
4052 S Willow Way
4052 S Willow Way
4052 S Willow Way
4052 S Willow Way
4052 S Willow Way
4052 S Willow Way
4052 S Willow Way
4052 S Willow Way
4052 S Willow Way
4052 S Willow Way
4052 S Willow Way
4052 S Willow Way
4052 S Willow Way
4052 S Willow Way
4052 S Willow Way
4052 S Willow Way
4052 S Willow Way
4052 S Willow Way
4052 S Willow Way
4052 S Willow Way
4052 S Willow Way
4052 S Willow Way
4052 S Willow Way
4052 S Willow Way
4052 S Willow Way
4052 S Willow Way
4052 S Willow Way
4052 S Willow Way
4052 S Willow Way
4052 S Willow Way
4052 S Willow Way
4052 S Willow Way
4052 S Willow Way
4052 S Willow Way
4052 S Willow Way
4052 S Willow Way
SEE ALL PHOTOS
4052 S Willow Way
4052 S Willow Way
4052 S Willow Way
4052 S Willow Way
4052 S Willow Way
4052 S Willow Way
4052 S Willow Way
4052 S Willow Way
4052 S Willow Way
4052 S Willow Way
4052 S Willow Way
4052 S Willow Way
4052 S Willow Way
4052 S Willow Way
4052 S Willow Way
4052 S Willow Way
4052 S Willow Way
4052 S Willow Way
4052 S Willow Way
4052 S Willow Way
4052 S Willow Way
4052 S Willow Way
4052 S Willow Way
4052 S Willow Way
4052 S Willow Way
4052 S Willow Way
4052 S Willow Way
4052 S Willow Way
4052 S Willow Way
4052 S Willow Way
4052 S Willow Way
4052 S Willow Way
4052 S Willow Way
4052 S Willow Way
4052 S Willow Way
4052 S Willow Way
4052 S Willow Way
4052 S Willow Way
4052 S Willow Way
4052 S Willow Way
4052 S Willow Way
4052 S Willow Way
4052 S Willow Way
4052 S Willow Way
4052 S Willow Way
4052 S Willow Way
4052 S Willow Way
4052 S Willow Way
4052 S Willow Way
4052 S Willow Way
Coming Soon

4052 S Willow Way

4052 S Willow Way, Denver, CO 80237

$745,000
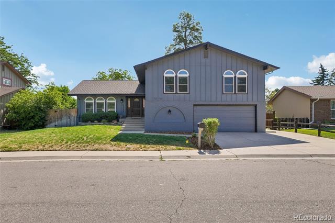
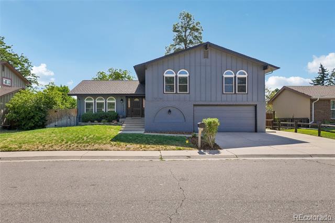
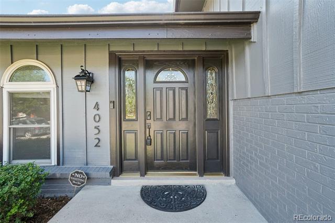
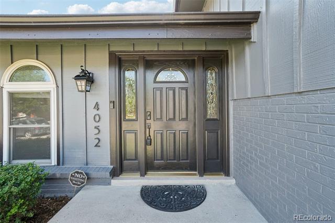
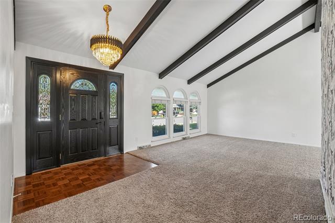
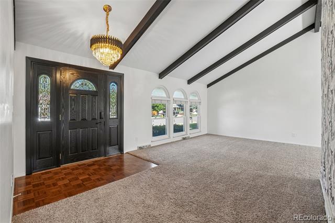
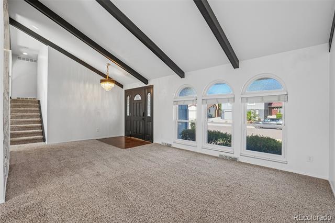
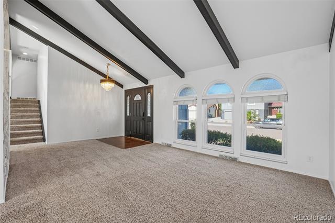
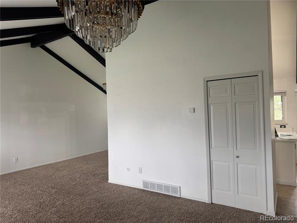
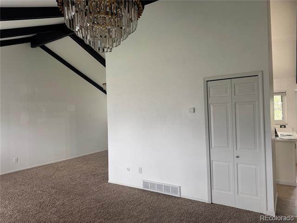
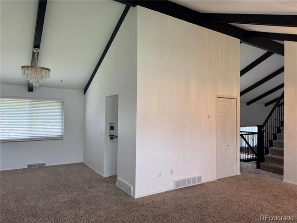
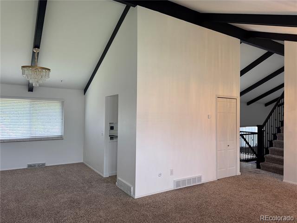
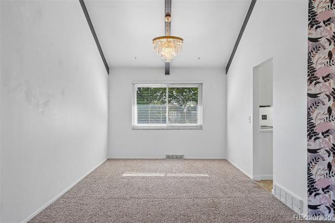
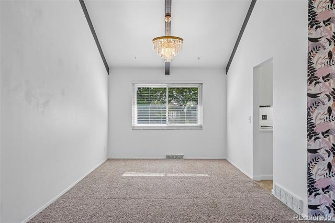
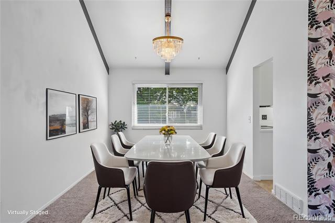
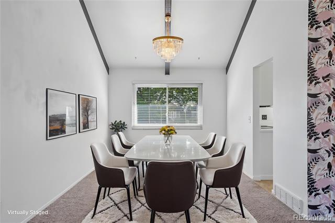
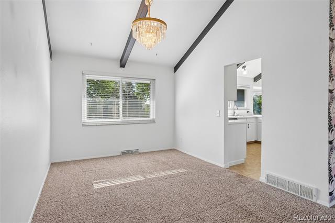
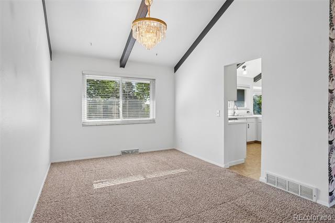
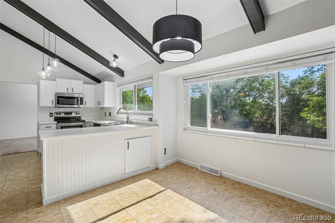
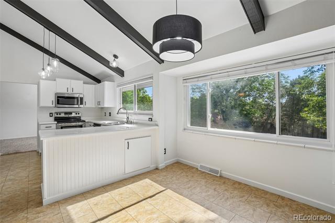
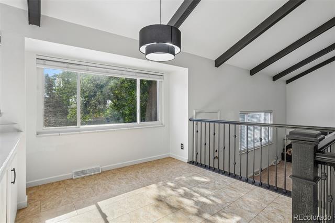
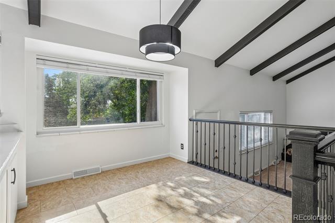
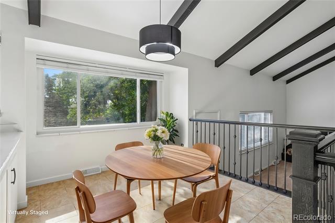
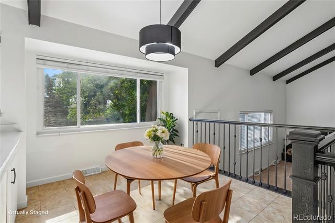
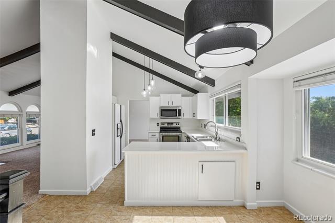
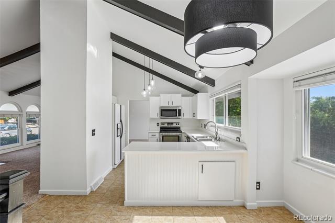
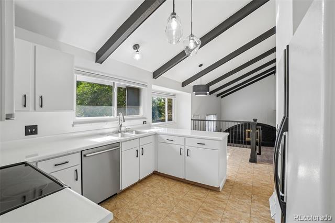
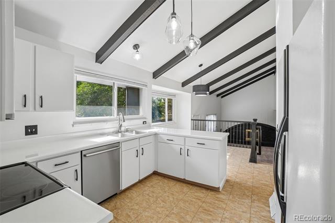
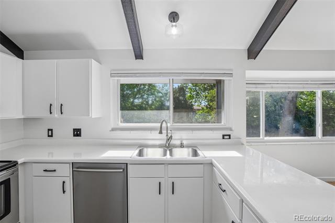
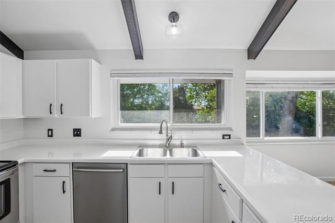
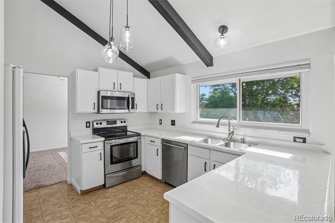
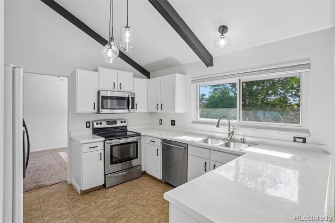
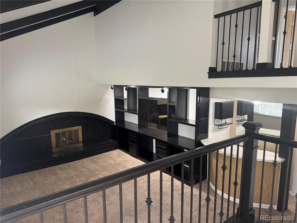
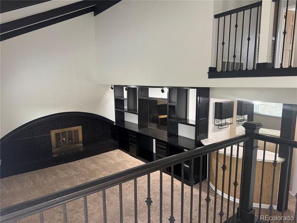
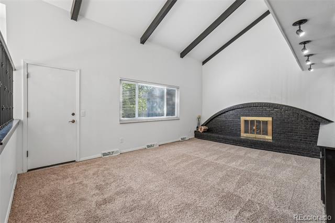
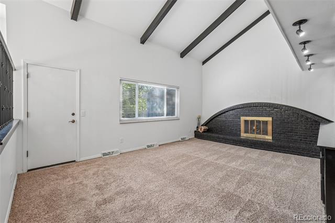
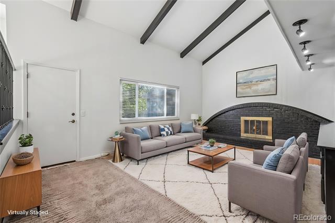
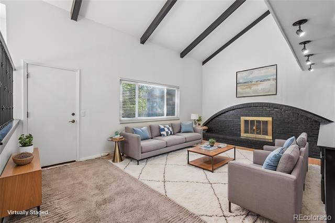
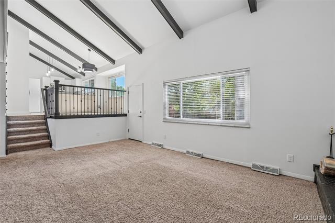
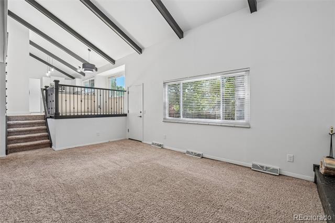
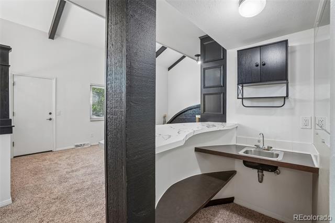
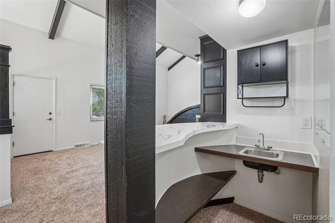
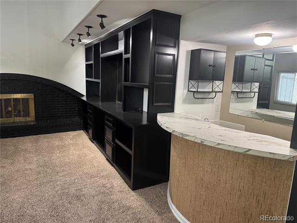
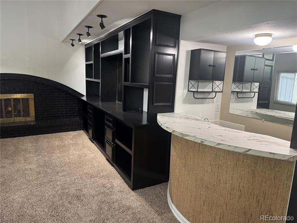
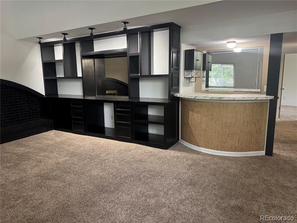
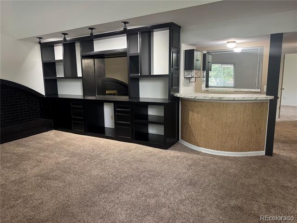
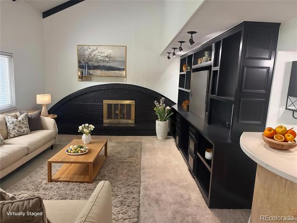
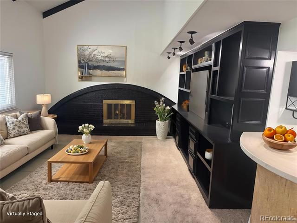
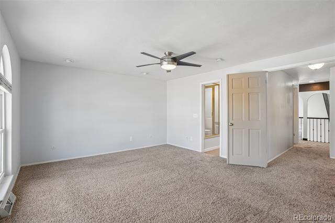
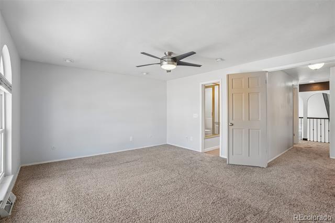
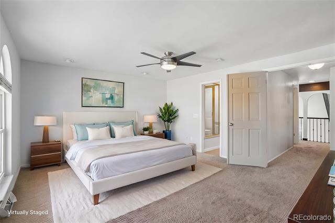
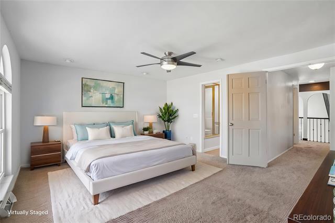
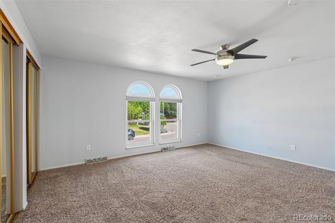
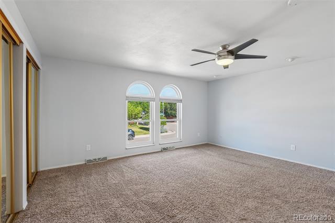
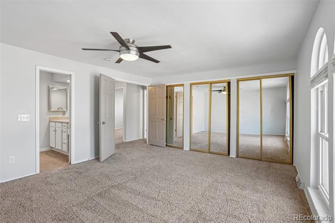
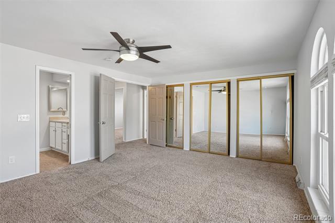
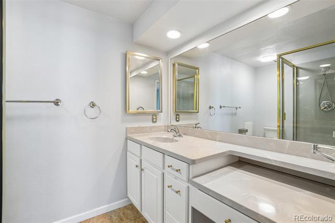
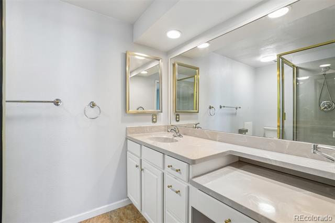
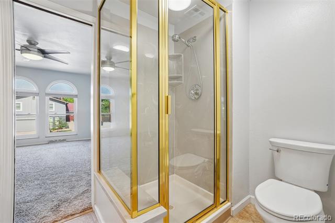
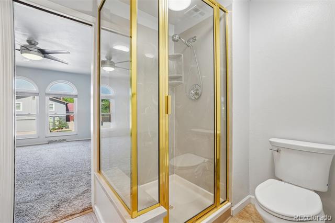
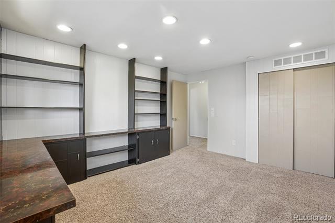
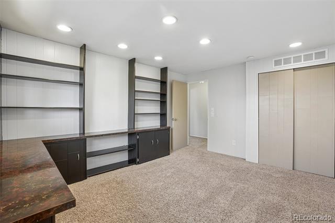
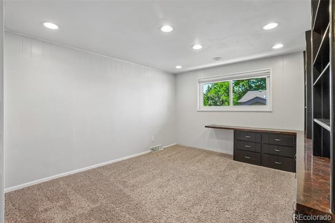
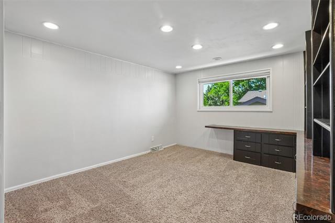
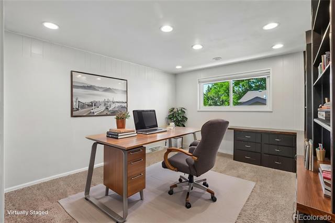
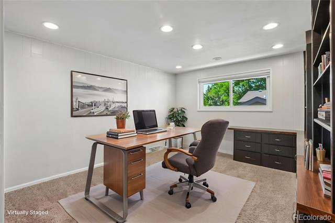
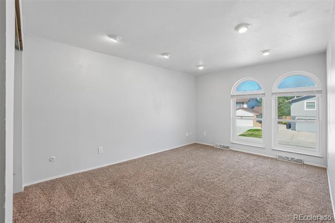
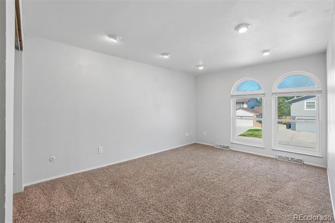
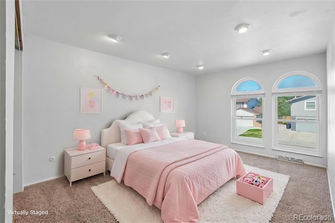
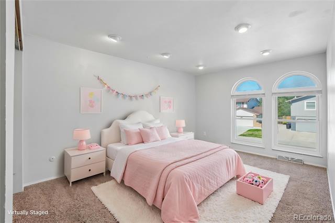
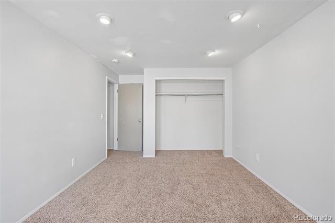
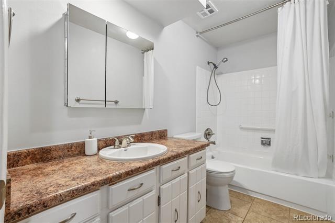
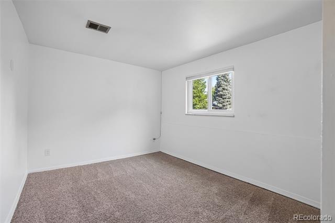
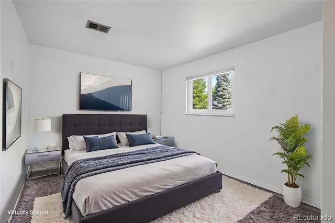
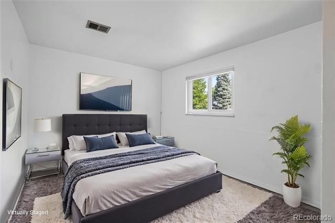
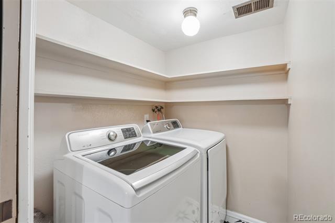
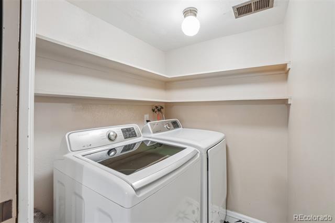
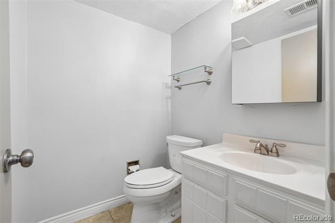
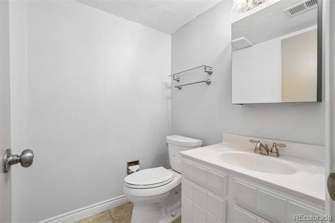
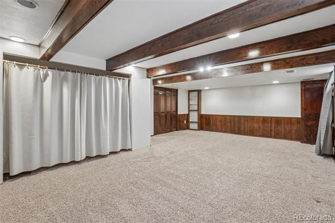
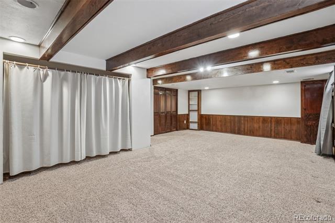
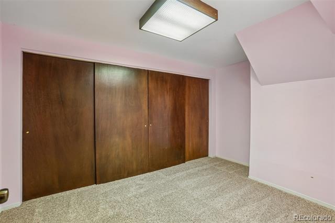
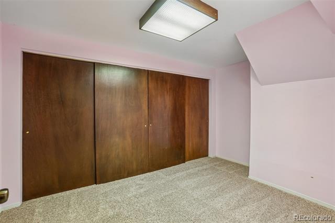
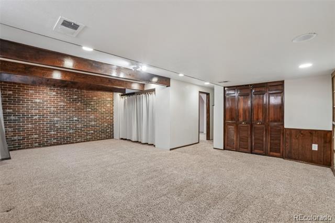
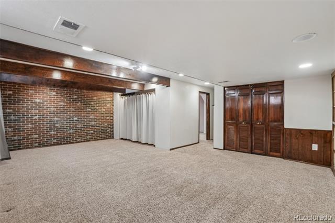
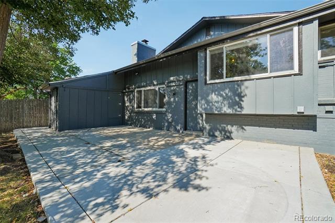
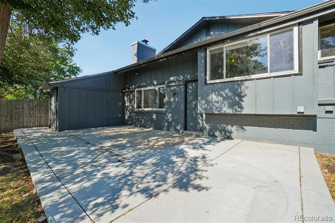
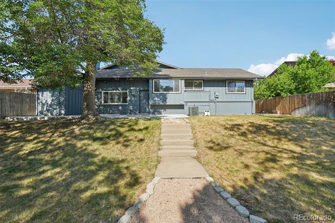
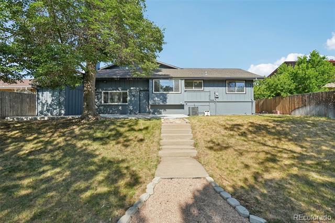
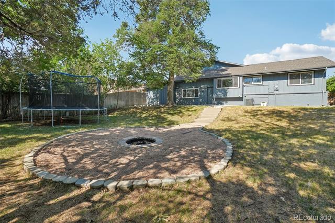
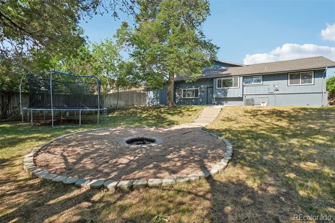
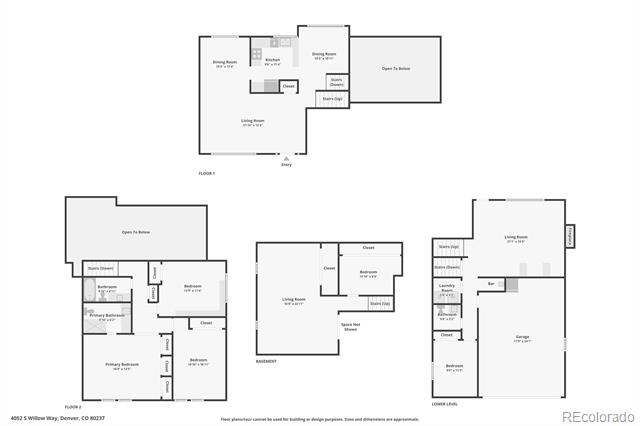
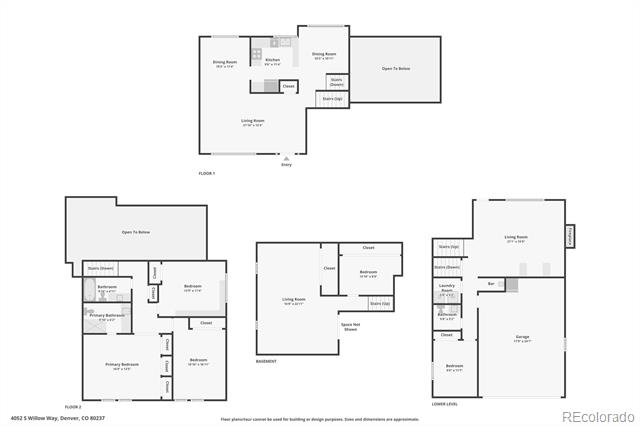
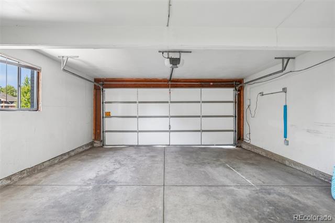
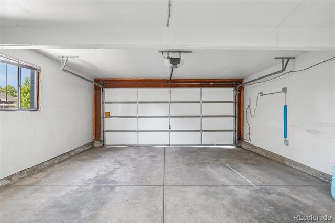
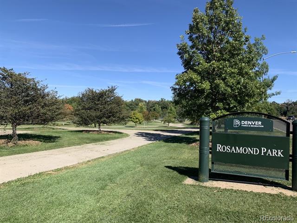
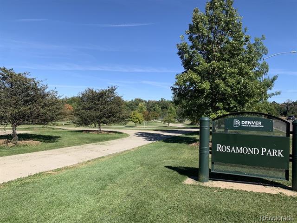
PHOTOS SAT PM! Welcome home to this beautifully maintained tri-level with basement offering over 2,700 finished square feet, 4 bedrooms, and 3 bathrooms in one of Southeast Denver's most desirable neighborhoods. Fresh exterior paint in a rich gray with striking black accents creates outstanding curb appeal and a modern first impression. Step inside to soaring vaulted ceilings in the inviting living room with an adjacent formal dining room. A stylish removable wallpaper feature wall welcomes you and be sure to notice the updated contemporary lighting and railings adding character and charm throughout the home. The bright, airy kitchen features crisp white cabinetry, stainless steel appliances and a spacious eating area overlooking the impressive family room. With its dramatic high ceilings, cozy fireplace, built-in entertainment center, wet bar, and direct access to the backyard patio, this is truly the heart of the home. The lower level also includes a convenient laundry room, guest powder bath, and a versatile fourth bedroom ideal for guests or a home office. Upstairs, the spacious primary suite offers a wall of closets and an updated en-suite bath, while two additional bedrooms and a full bath complete the upper level. The finished basement provides even more flexible living space with a large recreation or media room plus a separate craft and storage room. Outside, enjoy a spacious backyard shaded by mature trees that provide privacy and room to relax, entertain, or play. The newer concrete patio and walkway, attached storage shed, sprinkler system, fire pit, and included playground make this backyard ready for every season. The location is simply exceptional. Just minutes from Rosamond, Eastmoor, and Southmoor Parks, Cherry Creek State Park, and nearby walking and biking trails, you'll enjoy endless opportunities for outdoor recreation. Convenient access to light rail, DTC, DIA, I-25 and 225 makes commuting effortless.

7/19/2026 12:00PM - 2:00PM MDT

4
beds

3
baths

2,757 Sq.Ft. LIVING AREA

9,490 Sq.Ft. lot

Carol Hoffman

Carol Hoffman

Rob Hoffman

Rob Hoffman

Features & Amenities

Interior

  • total bedrooms4
  • Total bathrooms3
  • full bathroom1
  • three quarter bathroom1
  • half bathroom1
  • Laundry room In Unit
  • Flooring Carpet, Linoleum, Tile, Vinyl
  • Fireplace Wood Burning
  • APPLIANCES Dishwasher, Disposal, Dryer, Gas Water Heater, Microwave, Oven, Range, Refrigerator, Washer
  • other interior Features Built-in Features, Ceiling Fan(s), Eat-in Kitchen, Entrance Foyer, Laminate Counters, Open Floorplan, Primary Suite, Radon Mitigation System, Smart Thermostat, Vaulted Ceiling(s), Walk-In Closet(s), Wet Bar

Area & Lot

  • Status Coming Soon
  • OPEN HOUSE

    7/19/2026 12:00PM - 2:00PM MDT

  • Living Area2,757 Sq.Ft.
  • Total Area2,757 Sq.Ft.
  • Lot Area9,490 Sq.Ft.
  • MLS® ID9019791
  • TypeResidential
  • YEAR BUILT1971
  • NeighborhoodDenver
  • Architecture StylesTraditional
  • Elementary SchoolSamuels
  • Middle SchoolHamilton
  • High SchoolThomas Jefferson
  • School DistrictDenver 1

Exterior

  • STORIES3
  • Garage Space2.0
  • water SourcePublic
  • utilitiesCable Available, Electricity Connected, Natural Gas Connected
  • roofComposition
  • lot featuresLevel, Near Public Transit, Sprinklers In Front, Sprinklers In Rear
  • parkingConcrete, Storage
  • HEAT TYPEForced Air
  • AIR CONDITIONINGCentral Air
  • sewerPublic Sewer
  • SubstructureSlab
  • security FeaturesCarbon Monoxide Detector(s), Smoke Detector(s), Video Doorbell
  • other exterior FeaturesFire Pit, Playground, Private Yard, Rain Gutters

Financial

  • Sales Price$745,000
  • Real Estate Tax $3,239/yr
  • Zoning S-SU-F
View Virtual Tour

Mortgage Calculator

Estimate your monthly mortgage payment, including the principal and interest, property taxes, and HOA. Adjust the values to generate a more accurate rate.

All estimates are provided for informational purposes only. Actual amounts may vary.
$0,000 Your Payment 20 15 65
$0,000 Your Payment

Denver

Explore

Work With Us

Let The Hoffman Group guide your next move with expert care, local insight, and proven results—whether you're buying, selling, or investing, we’ll make the process seamless and rewarding.

Follow Us on Instagram