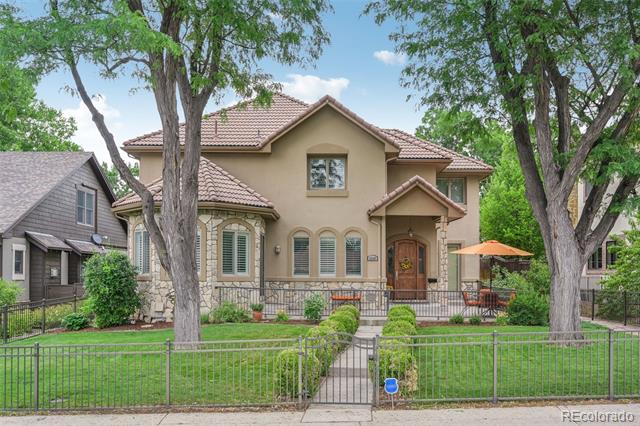
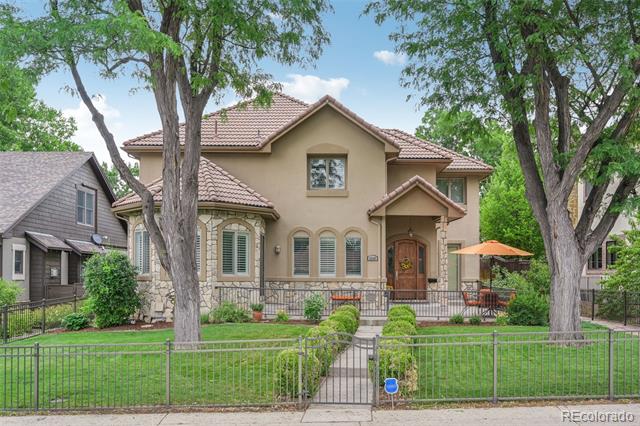


Two-story beige stucco house with a tiled roof, arched windows, and a fenced lawn beneath mature trees.
Two-story tan stucco home with a tiled roof, fenced lawn, and mature trees.
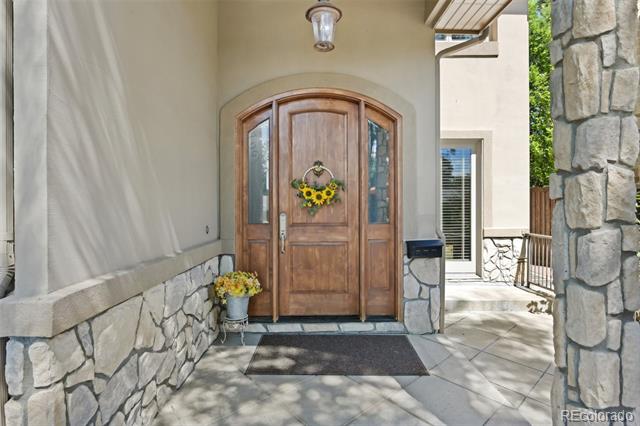
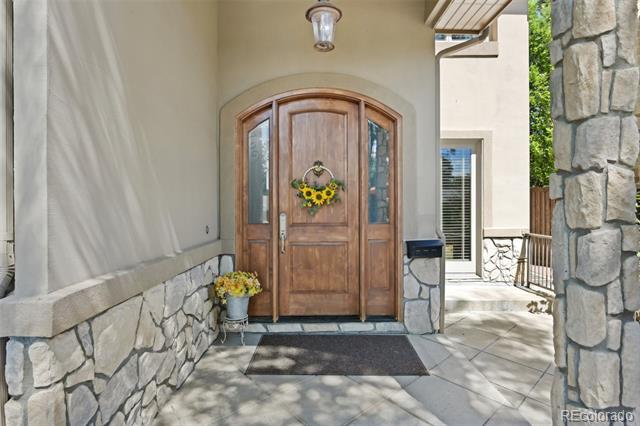
Covered front entrance with an arched wooden door, stone accents, and a sunflower wreath.
Home entrance with an arched wooden double door, sunflower wreath, and stone porch accents.
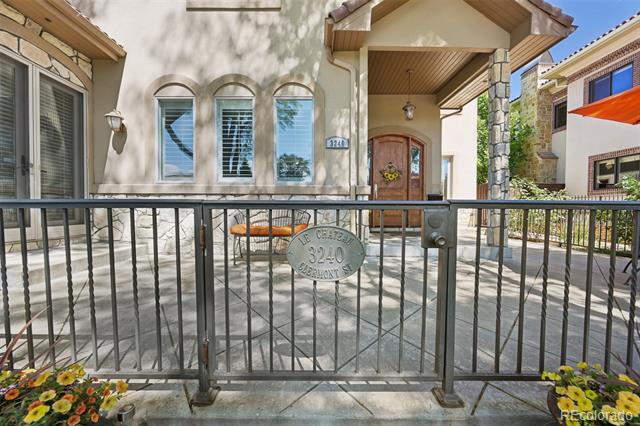
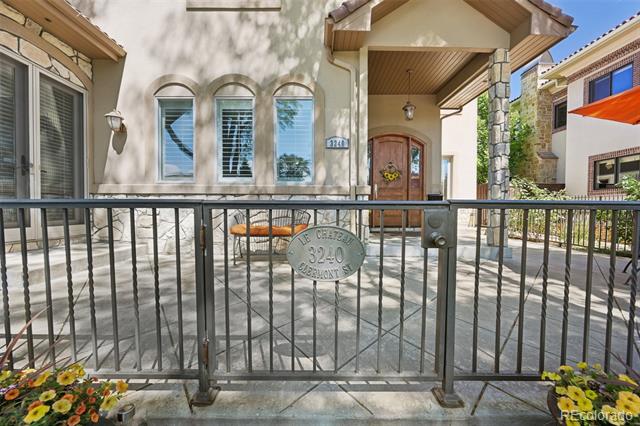
Home front with arched entry, stone columns, and gated patio at 3240 S Clermont Street.
Front entrance with arched windows, stone columns, and a metal gate bearing a Le Chateau plaque.
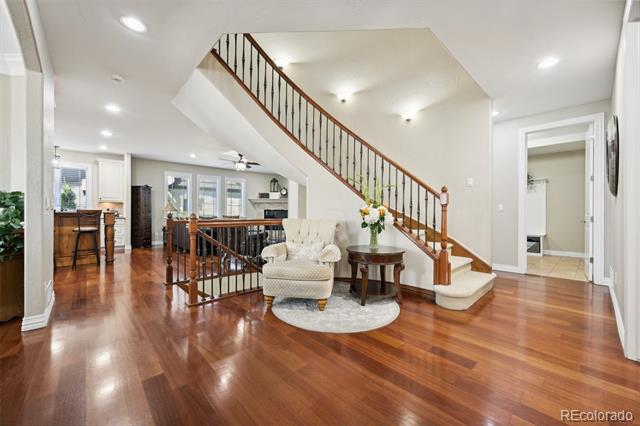
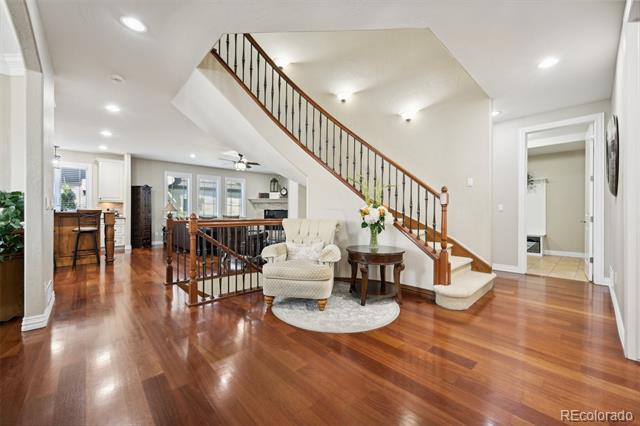
Open living area with polished hardwood floors and a prominent wood-and-iron staircase.
Open living room with polished hardwood floors and a wooden staircase beside a carpeted sitting area.
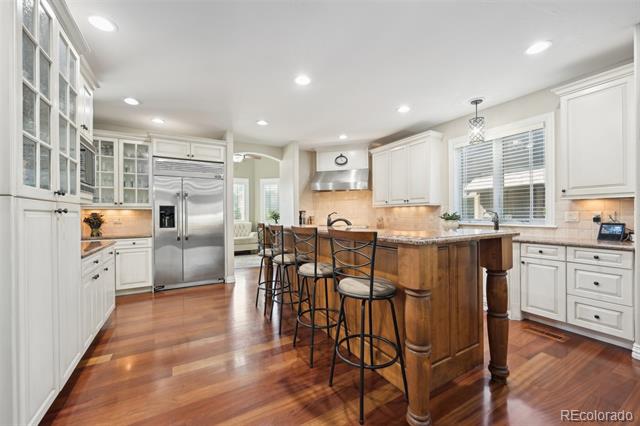
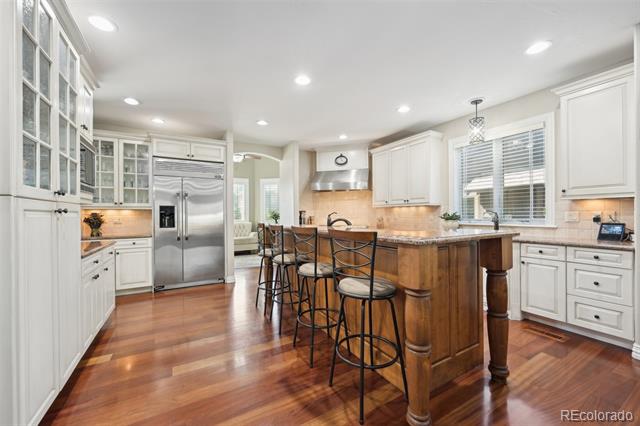
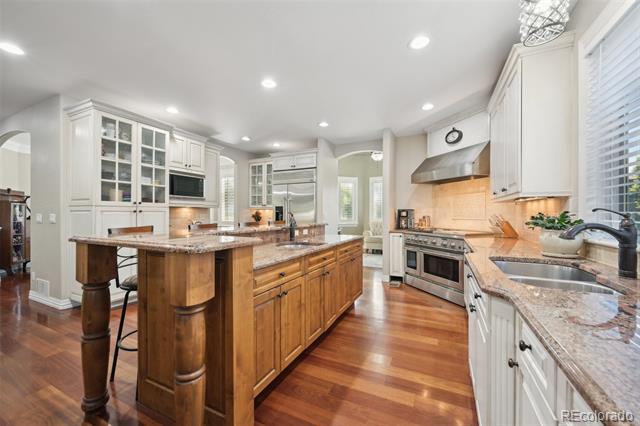
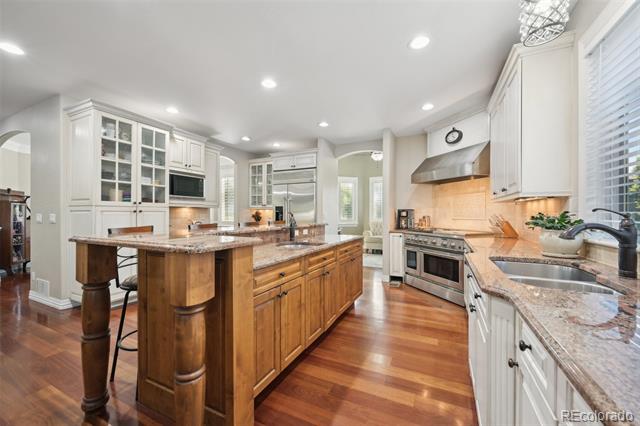
Kitchen with a wood island, bar stools, stainless steel refrigerator, and hardwood floors.
Kitchen with white cabinets, stainless steel appliances, and a wood island with bar stools.
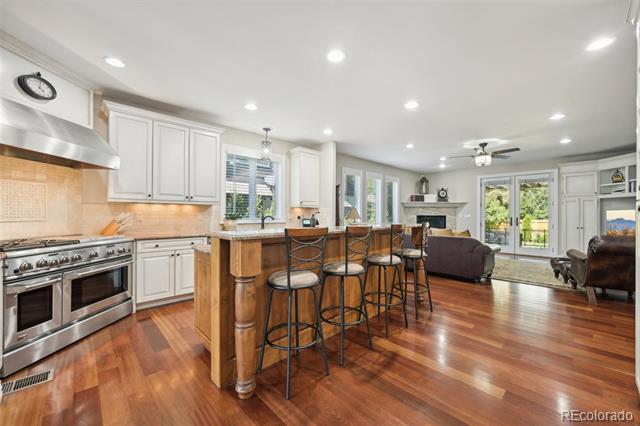
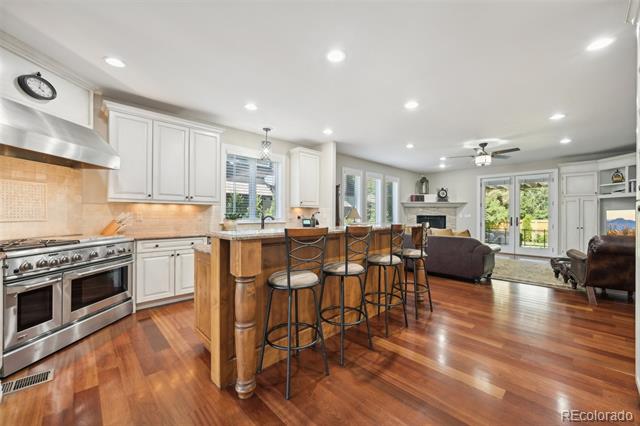
Open-plan kitchen with a stainless steel range, wood-topped island, bar stools, and adjoining living area.
Open kitchen with a large wood island, stainless steel appliances, and hardwood floors beside the living area.
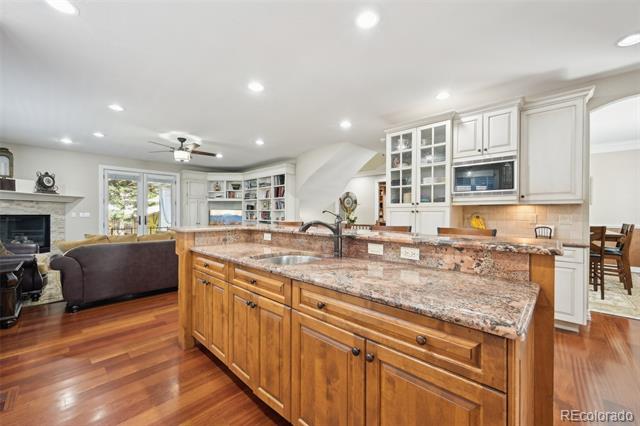
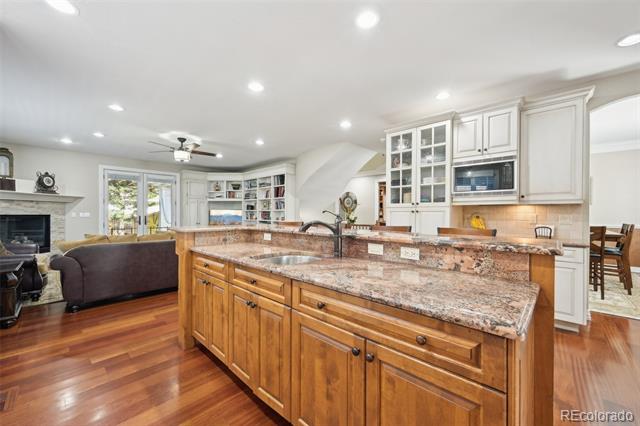
Kitchen with a large wood island, granite countertops, white cabinetry, and hardwood floors.
Kitchen with a large wood-paneled island, granite counters, white cabinets, and hardwood floors.
Open kitchen with a large stone-topped wood island, white cabinetry, and hardwood floors.
Kitchen with a large granite island, warm wood cabinets, and an adjoining living area.
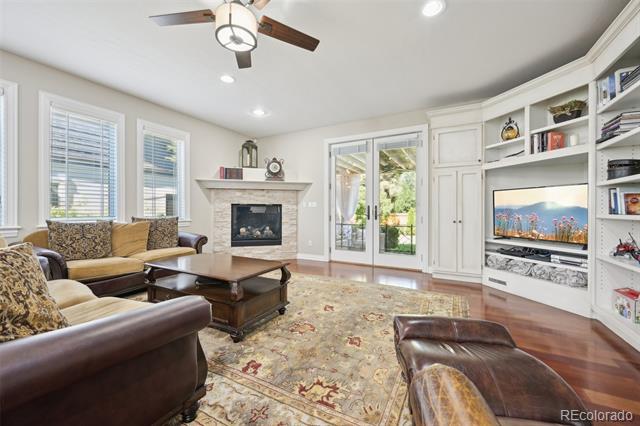
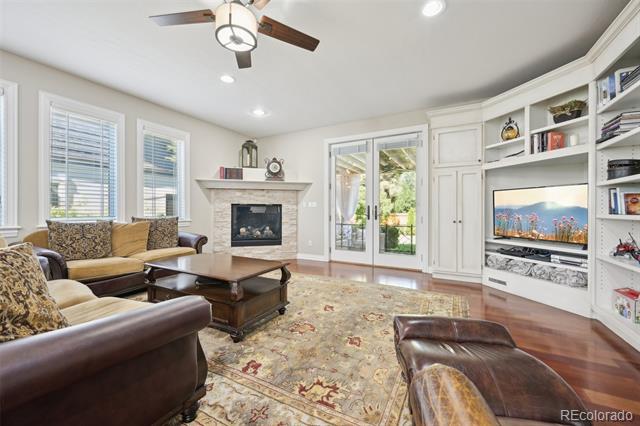
Living room with a fireplace, built-in television shelving, and French doors opening to greenery.
Living room with a fireplace, built-in entertainment center, hardwood floors, and glass doors to the garden.
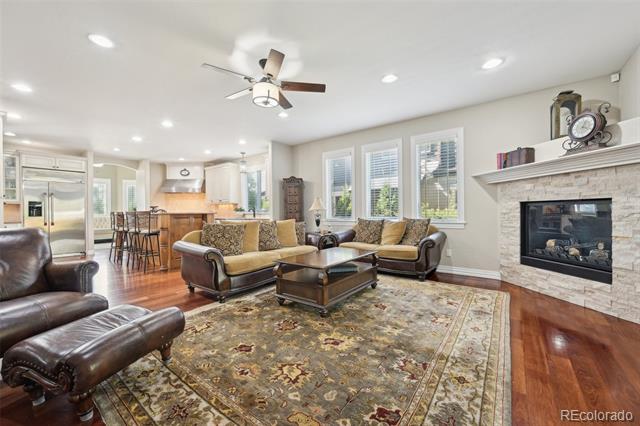
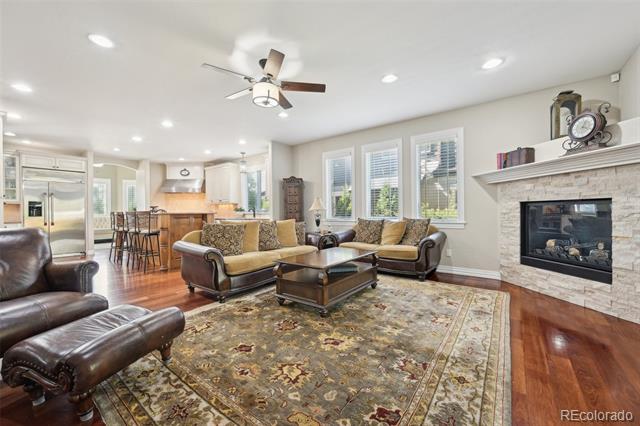
Living room with leather seating, patterned rug, hardwood floors, and a stone fireplace.
Furnished living room with a stone fireplace, hardwood floors, and an open kitchen beyond.
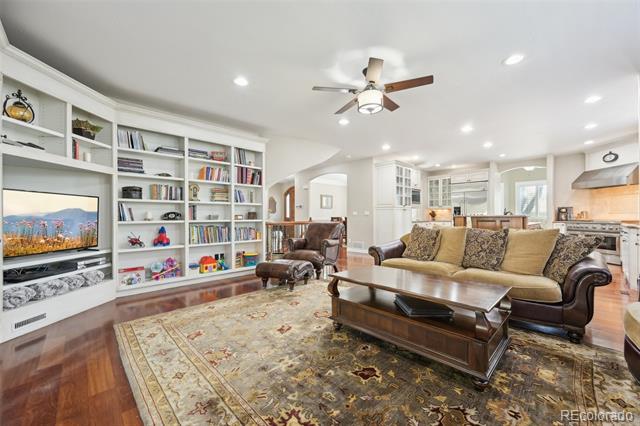
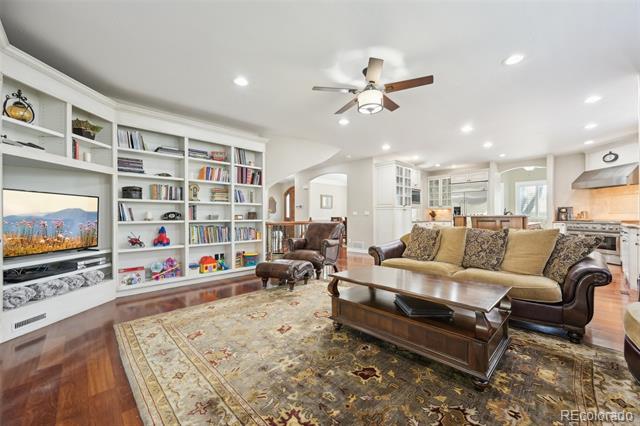
Living room with built-in bookshelves, hardwood floors, and a tan sofa around a wood coffee table.
Living room with built-in bookshelves, tan leather sofa, patterned rug, and adjoining kitchen.
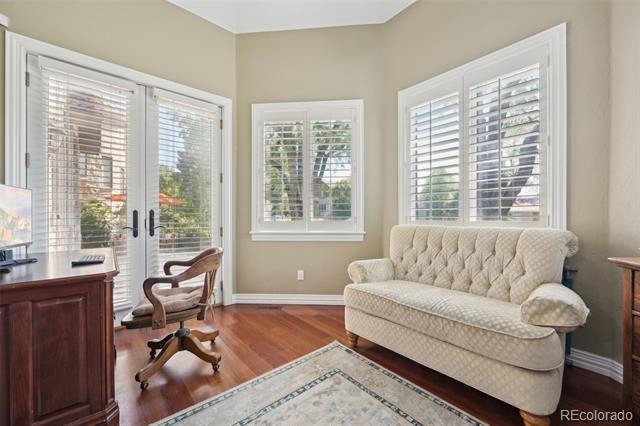
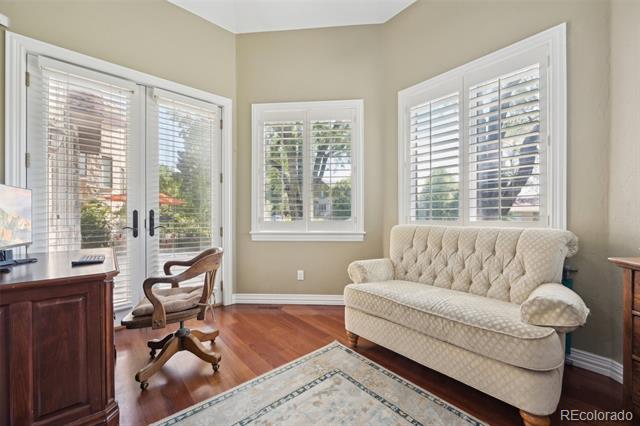
Sitting room with a tufted cream sofa, hardwood floors, and plantation-shuttered windows.
Sitting room with a tufted cream sofa, plantation shutters, and hardwood floors.
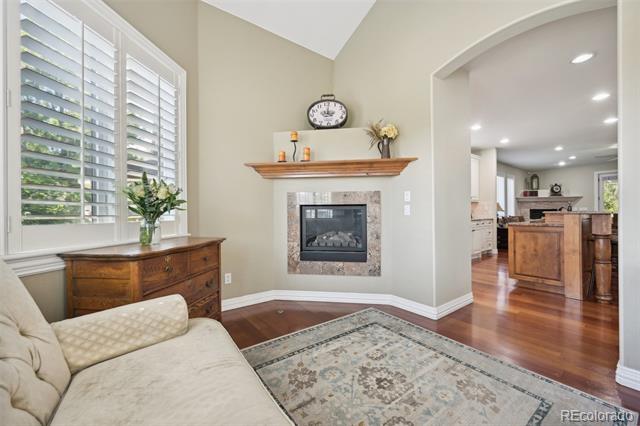
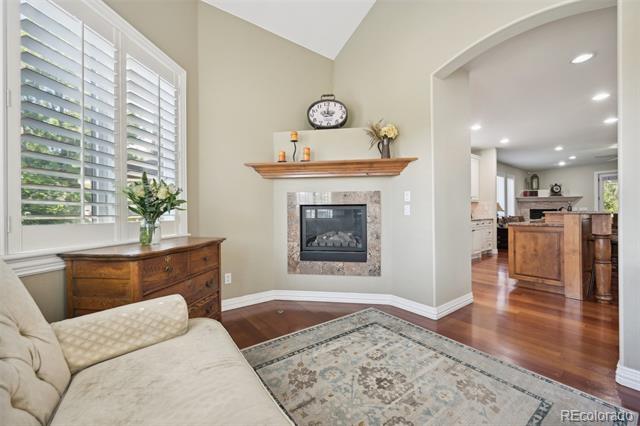
Living room with a fireplace, plantation shutters, and an arched opening to the kitchen.
Living room with a stone-surround fireplace, plantation shutters, and an arched opening to the kitchen.
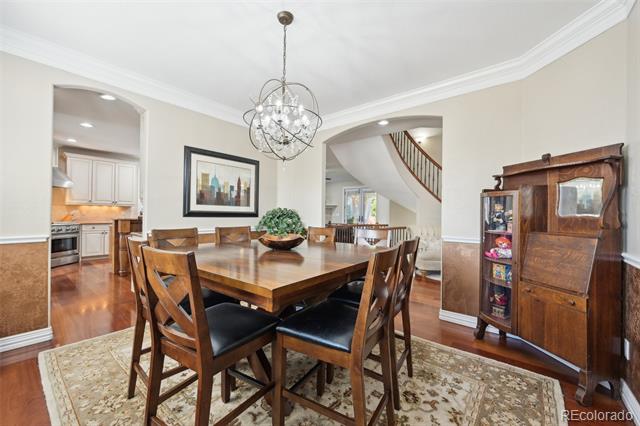
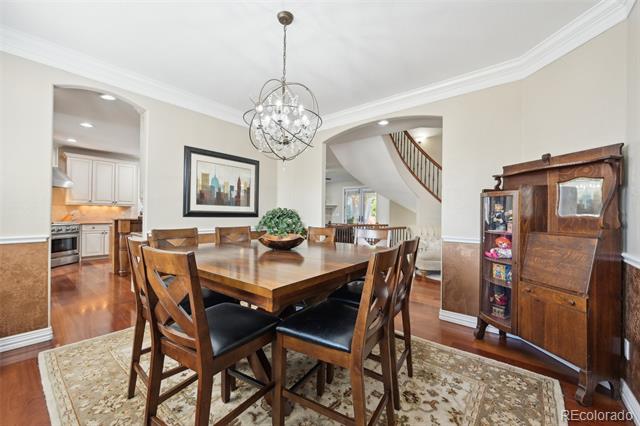
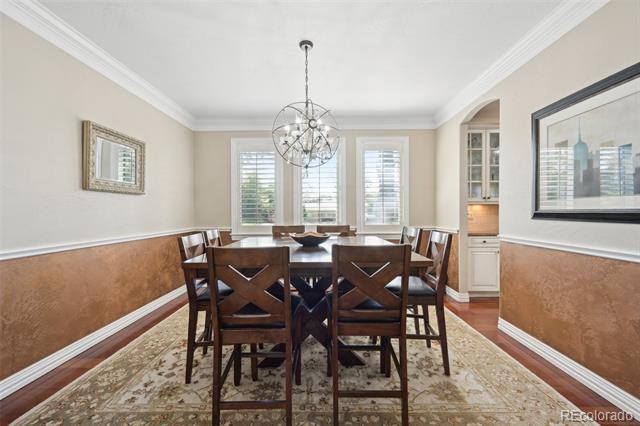
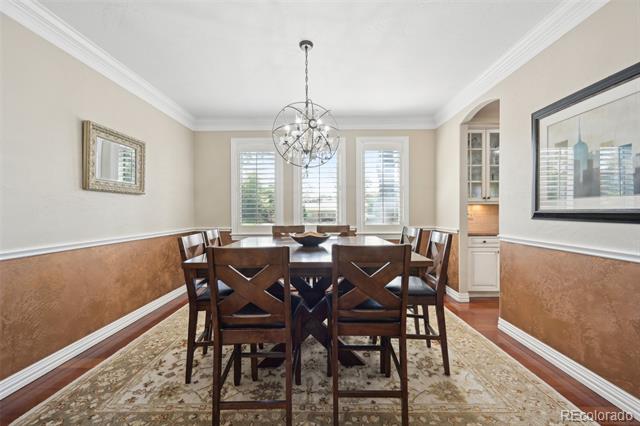
Dining room with a wooden table, chandelier, patterned rug, and arched openings to the kitchen and staircase.
Dining room with a wooden table, chandelier, patterned rug, and arched openings to adjoining rooms.
Dining room with a dark wood table and chairs, shuttered windows, and a chandelier.
Dining room with a dark wood table, cross-back chairs, plantation shutters, and wood wainscoting.
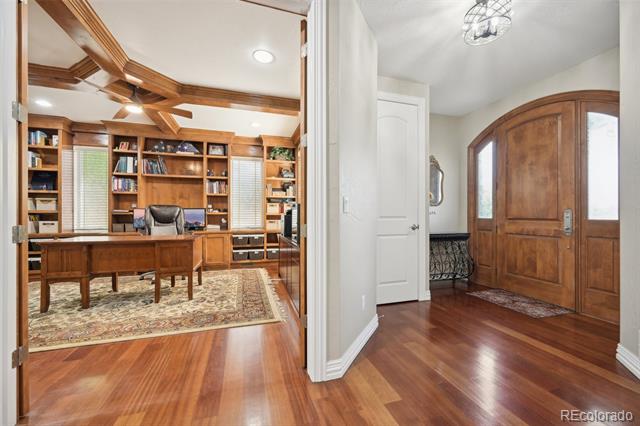
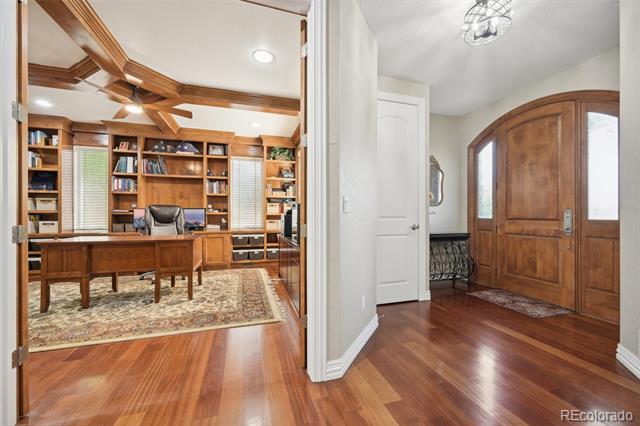
Home office with built-in bookshelves beside an entry foyer with an arched wooden front door.
Home interior with a wood-paneled office beside an entry foyer and arched wood front door.
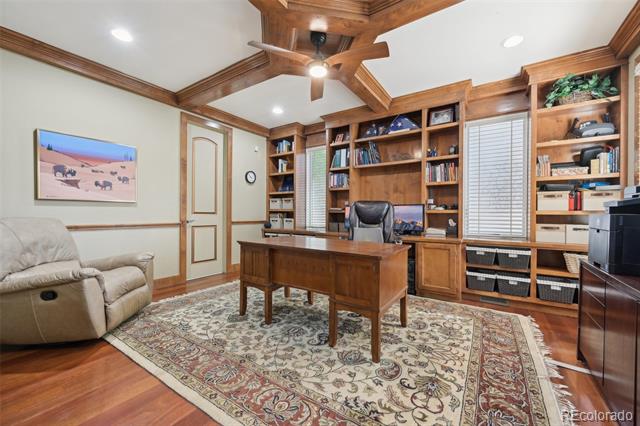
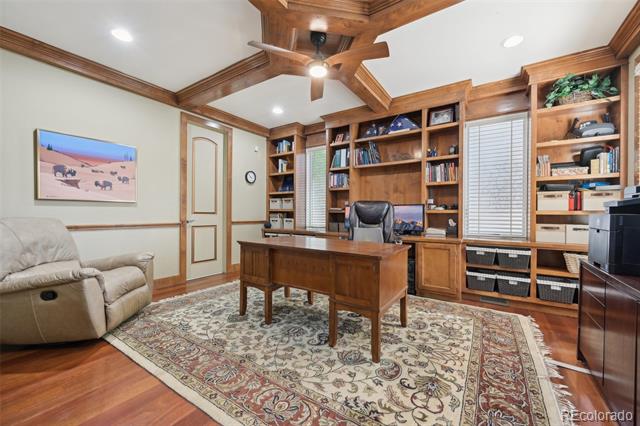
Home office with built-in wood bookshelves, a wooden desk, and a patterned rug.
Home office with built-in wood shelving, a central desk, and a patterned area rug.
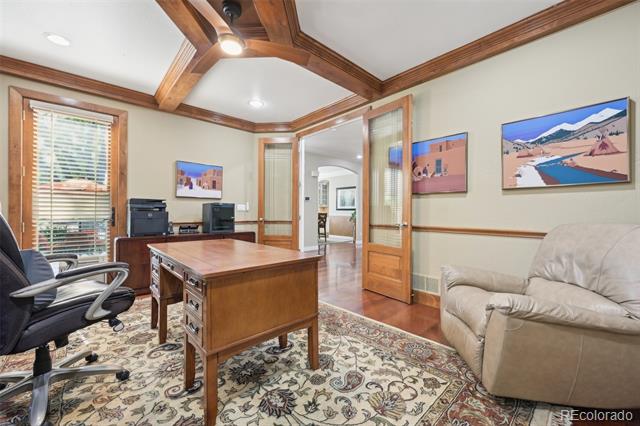
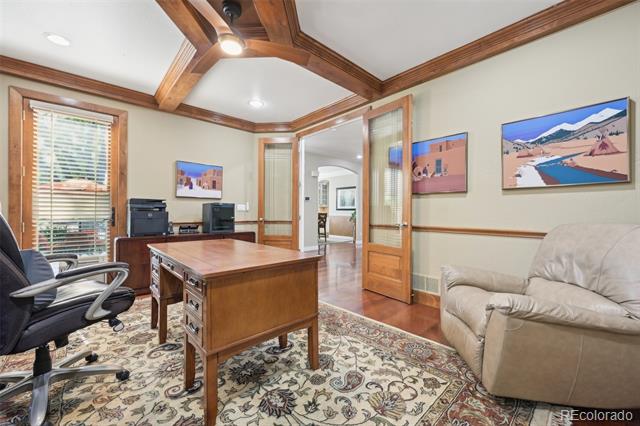
Home office with exposed wooden ceiling beams, a central desk, patterned rug, and beige sofa.
Furnished home office with a wooden desk, exposed ceiling beams, and an open doorway.
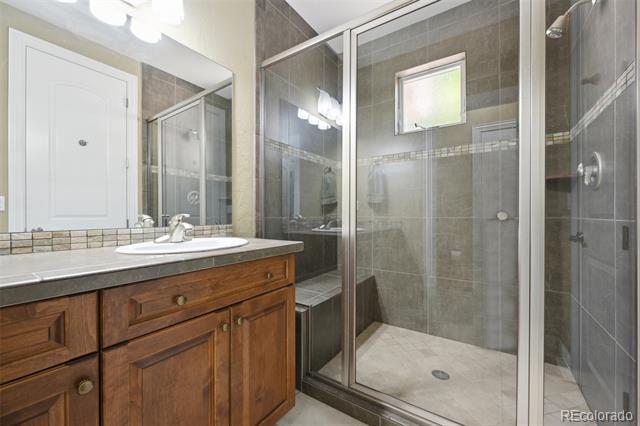
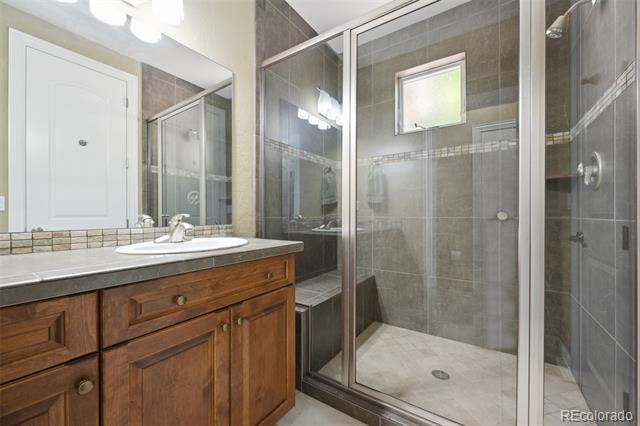
Bathroom with a wood vanity and a spacious glass-enclosed tiled shower.
Bathroom with a wood vanity and a tiled walk-in shower enclosed in glass.
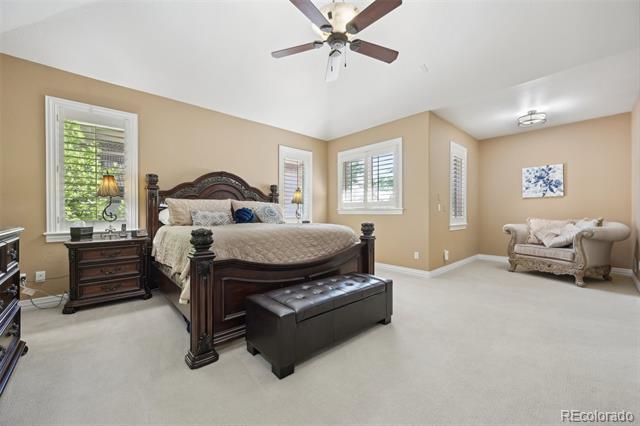
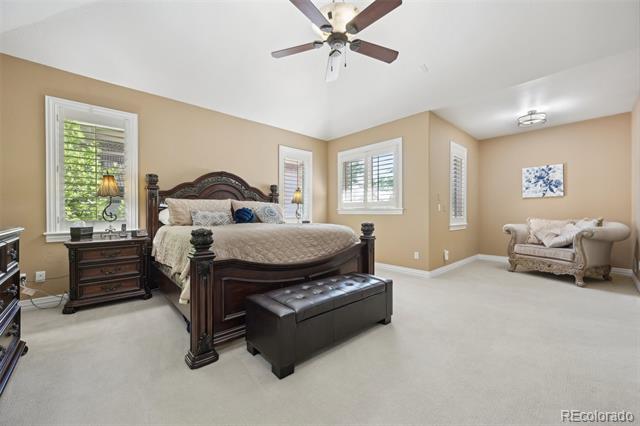
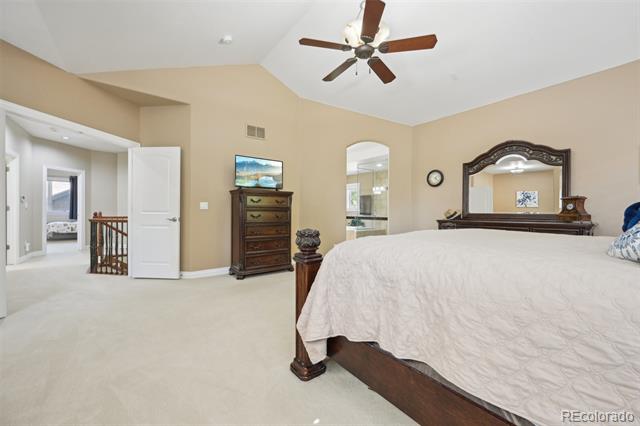
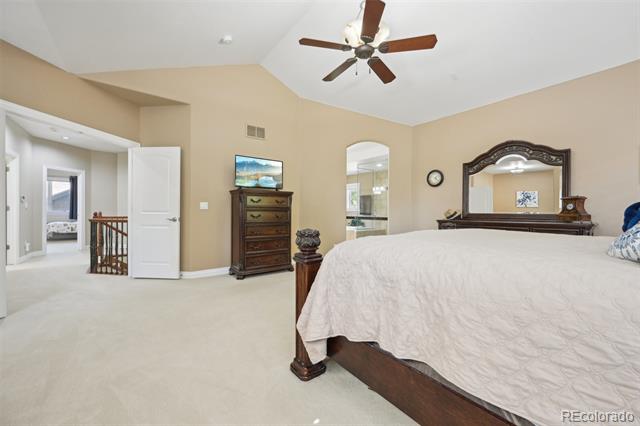
Furnished bedroom with a dark wood four-poster bed, tufted bench, and loveseat nook.
Furnished bedroom with a dark wood bed, upholstered bench, ceiling fan, and sitting area.
Furnished bedroom with a dark wood bed, matching dresser, and ceiling fan.
Furnished bedroom with a white-quilted bed, dark wood furniture, and ceiling fan.
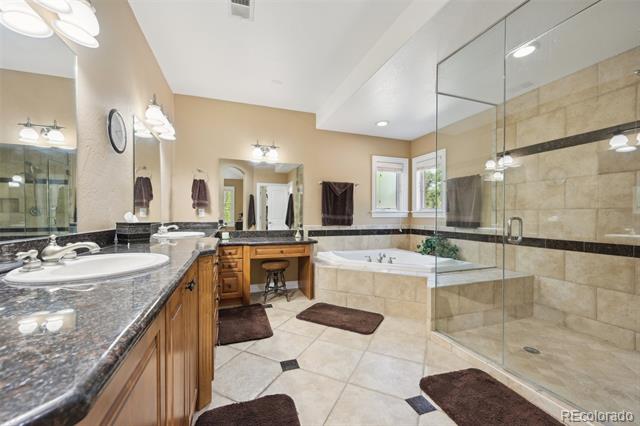
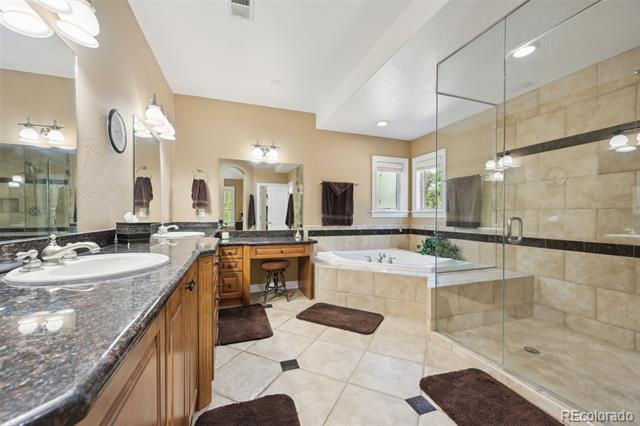
Spacious bathroom with double vanity, glass shower, and built-in soaking tub beneath two windows.
Spacious bathroom with a double-sink granite vanity, built-in tub, and glass-enclosed tiled shower.
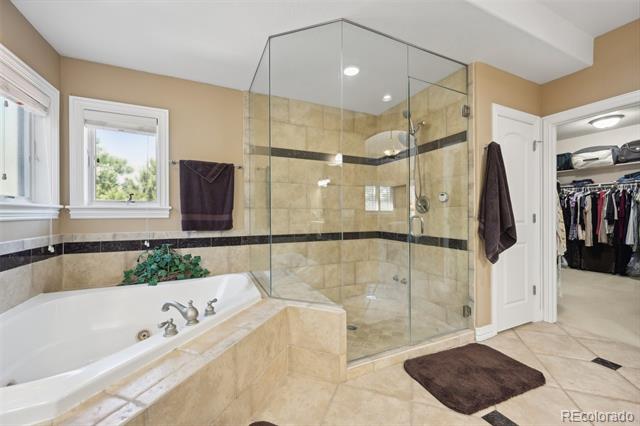
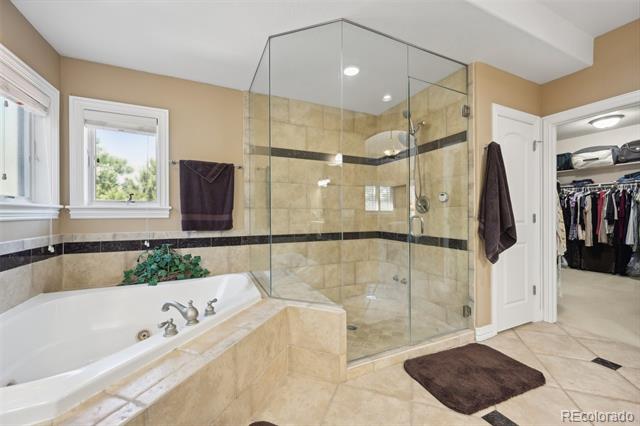
Bathroom with a soaking tub, large glass shower, beige tile, and an open walk-in closet.
Bathroom with a corner glass shower, built-in soaking tub, and walk-in closet doorway.
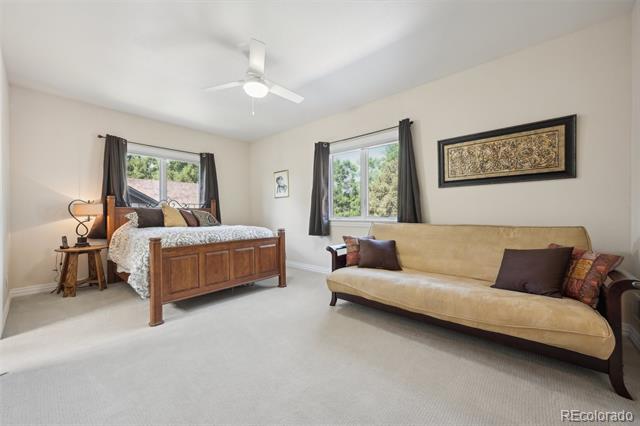
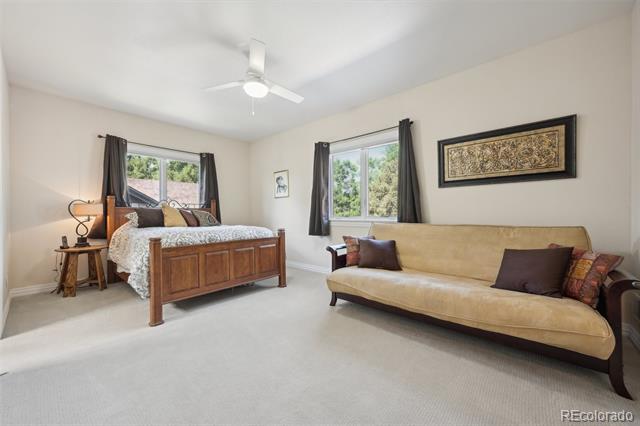
Bedroom with a wooden bed and beige sofa beneath a ceiling fan.
Bedroom with a wooden bed and cream sofa beneath two windows.
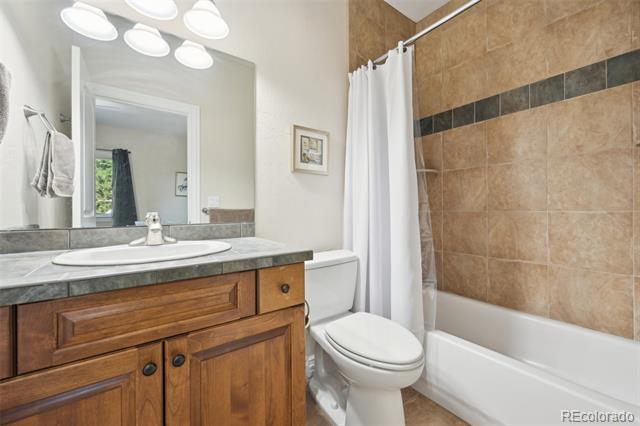
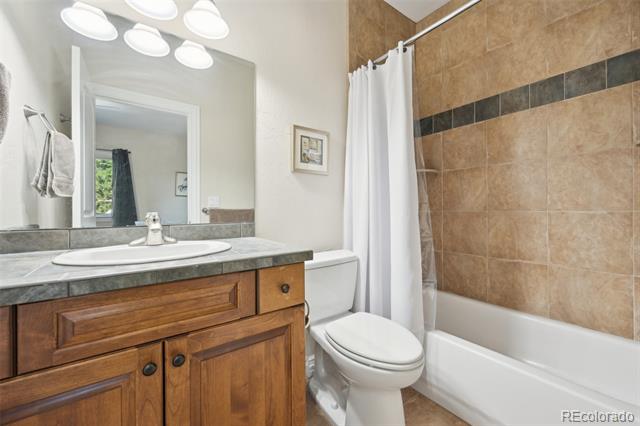
Bathroom with a wood vanity and tan tiled bathtub surround with a dark accent band.
Bathroom with a wood vanity, gray countertop, and white bathtub with tiled surround.
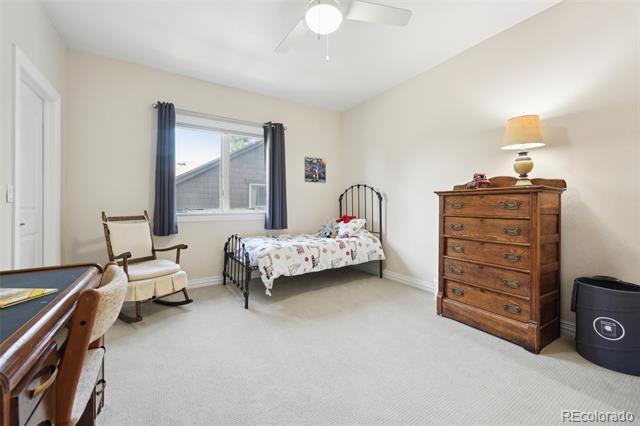
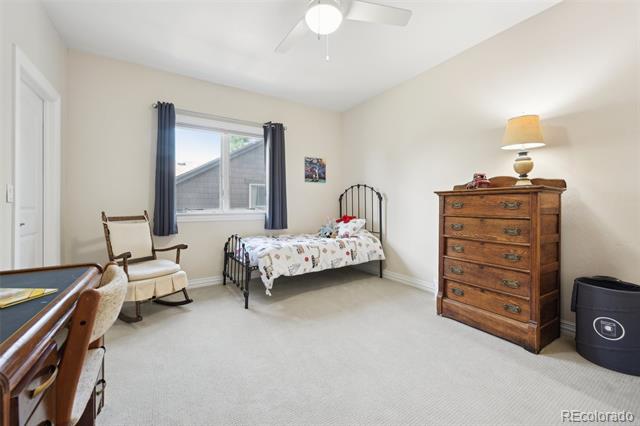
Bedroom with a single bed beneath a window and a wooden dresser with a lamp.
Bedroom with a single bed beneath a curtained window and a wooden dresser with a lamp.
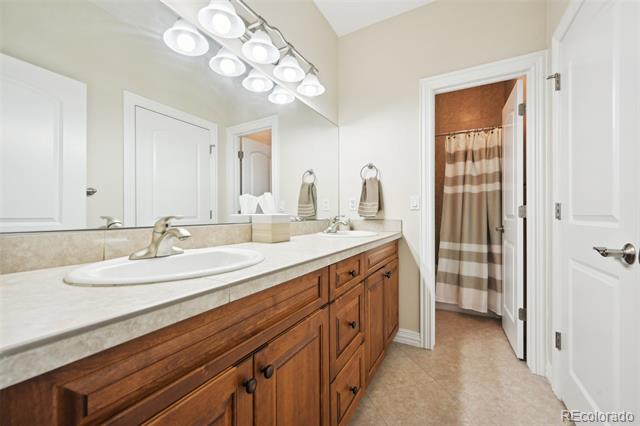
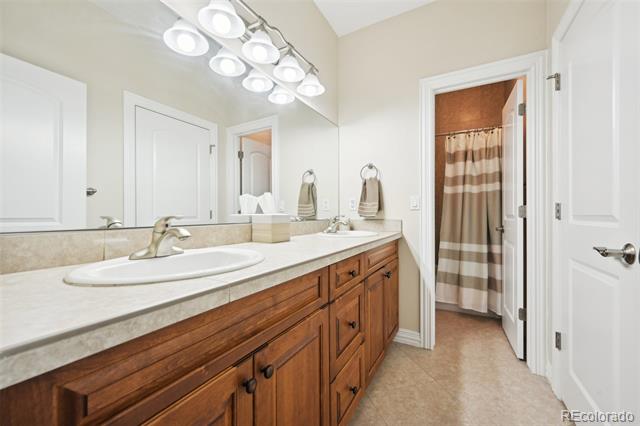
Bathroom with a double-sink vanity, wood cabinets, and a striped shower curtain.
Bathroom with a long wood vanity, double sinks, large mirror, and striped shower curtain.
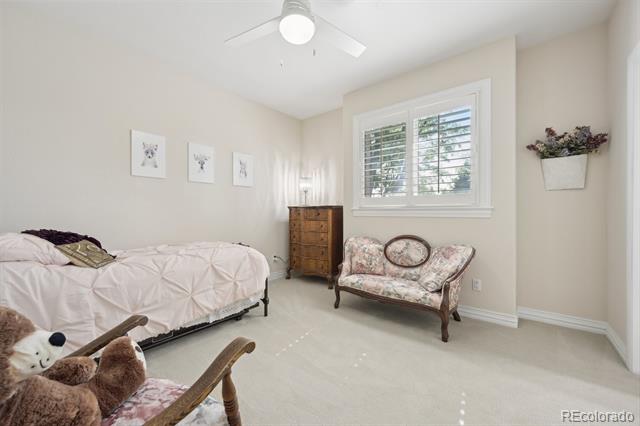
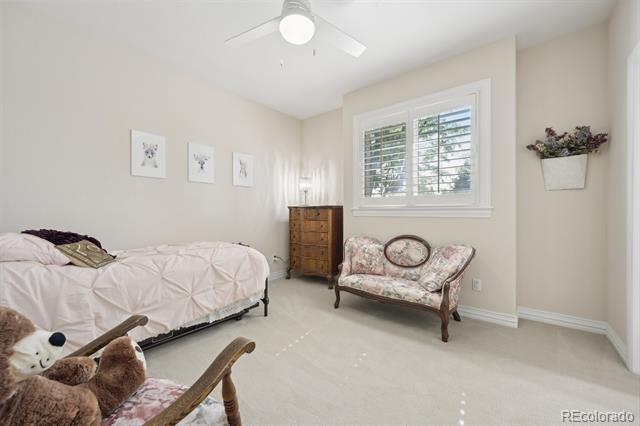
Bedroom with a white bed, floral loveseat, wooden dresser, and shuttered window.
Bedroom with a floral settee beside a bed and a shuttered window.
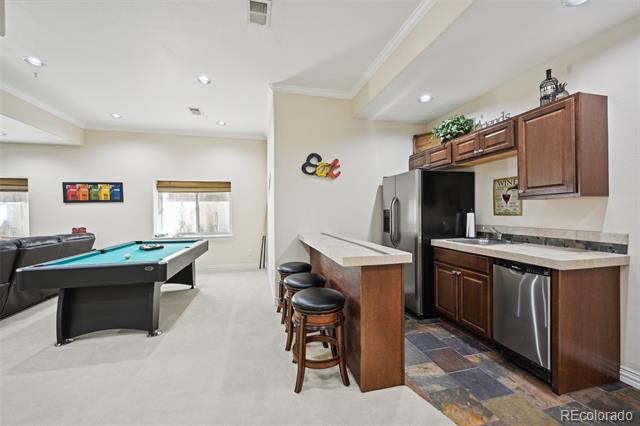
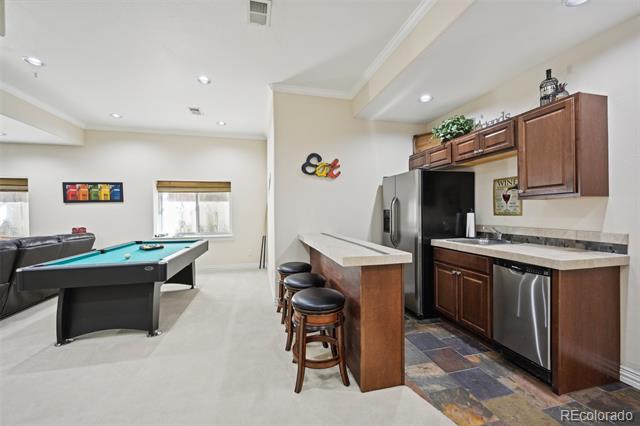
Recreation room with a pool table beside a kitchenette and peninsula bar.
Finished basement recreation room with a pool table and kitchenette with a breakfast bar.
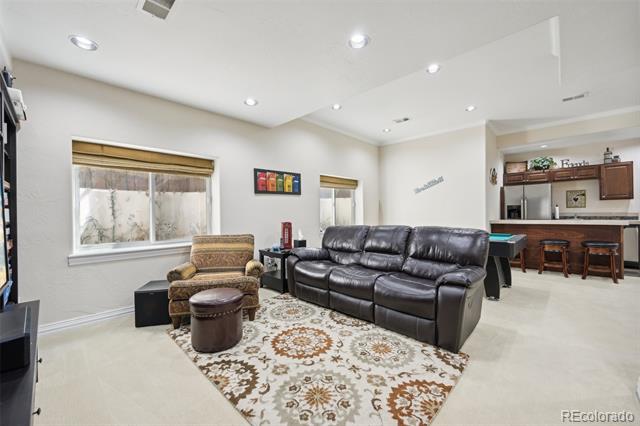
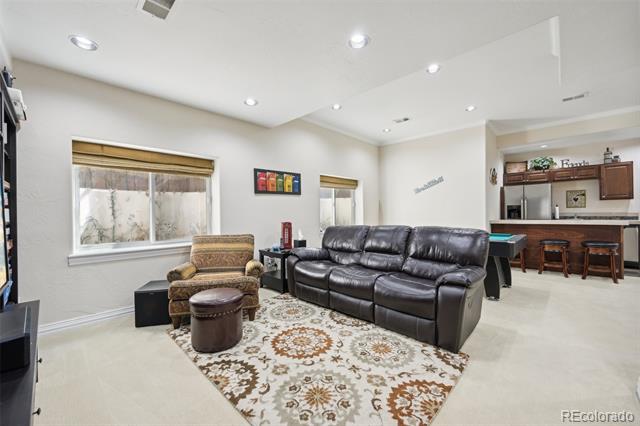
Basement living room with a black leather sectional, patterned rug, and a bar with stools.
Furnished living room with a black leather sectional and patterned rug, adjoining a kitchenette bar.
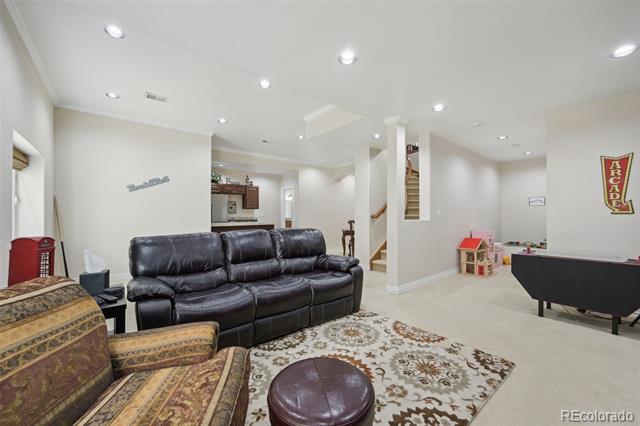
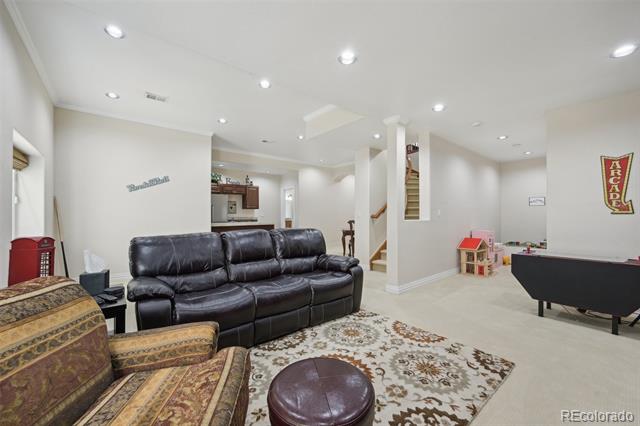
Basement recreation room with a leather sofa, pool table, and ARCADE sign.
Basement recreation room with a black leather sofa, pool table, and small playhouse.
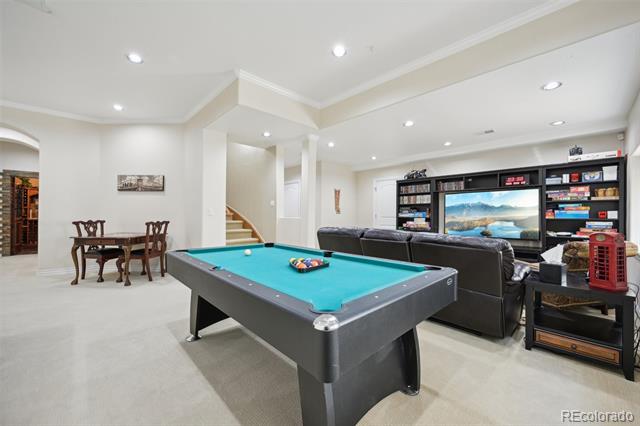
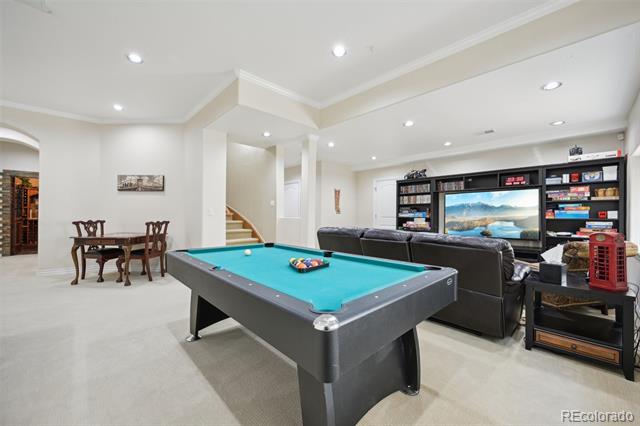
Furnished recreation room with a turquoise pool table and a media area.
Basement recreation room with a turquoise pool table, dining table, and sofa facing built-in media shelves.
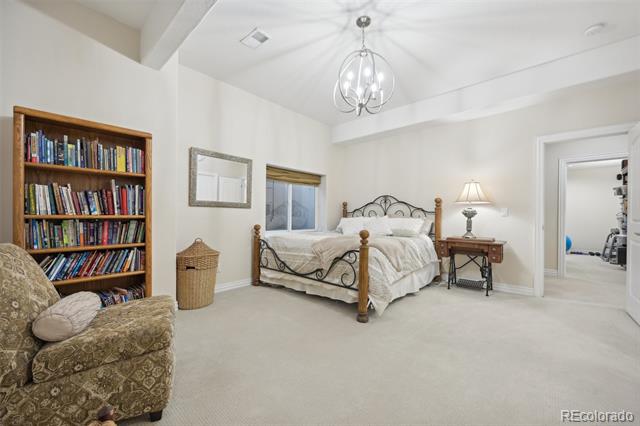
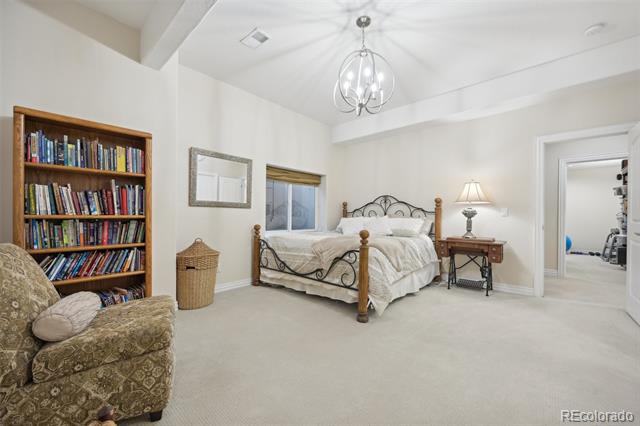
Bedroom with a metal-frame bed, built-in bookcase, patterned armchair, and chandelier.
Bedroom with an ornate metal bed, chandelier, and bookcase filled with books.
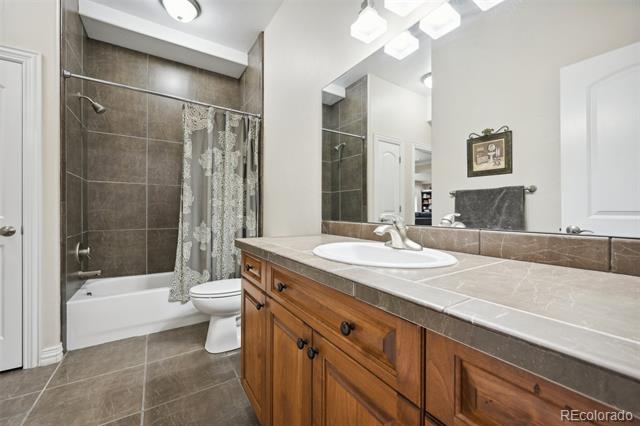
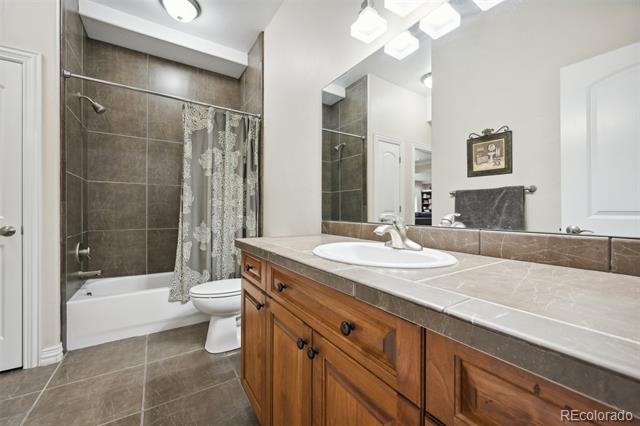
Bathroom with a tiled tub and shower, patterned curtain, and long wood vanity.
Bathroom with a dark tiled tub surround and long wood vanity.
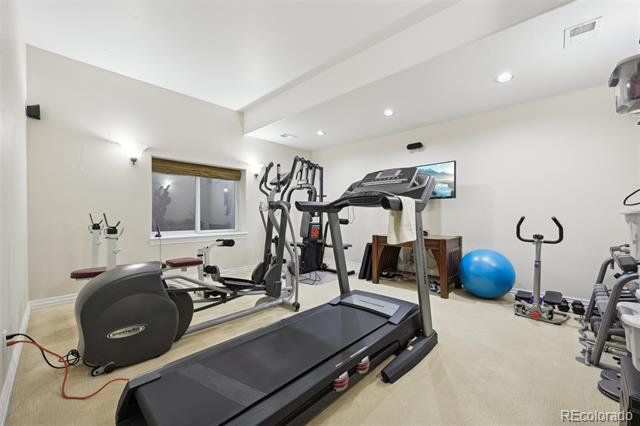
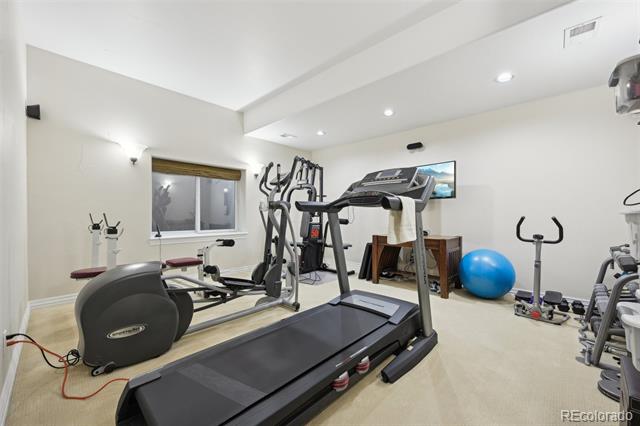
Home gym with treadmill, elliptical machine, stationary bike, and blue exercise ball.
Home gym with a treadmill, elliptical, and blue exercise ball.
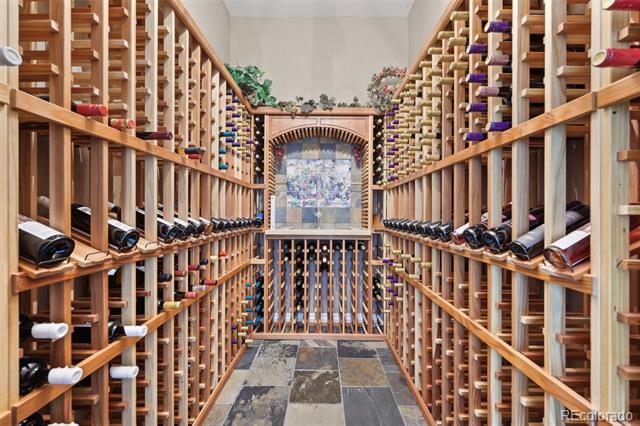
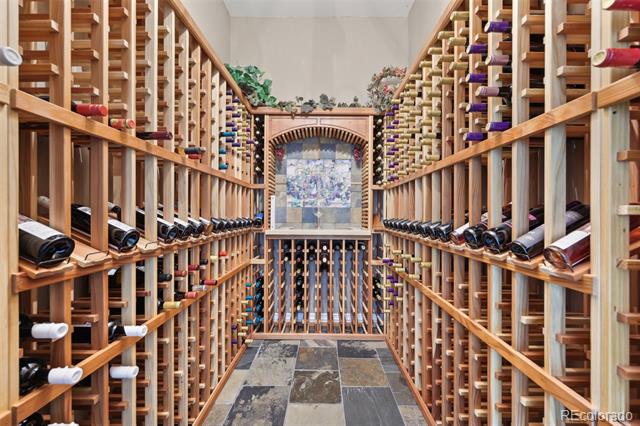
Wine cellar with floor-to-ceiling wooden racks, bottle storage, and a tiled floor.
Wine cellar with floor-to-ceiling wooden bottle racks and a tiled floor.
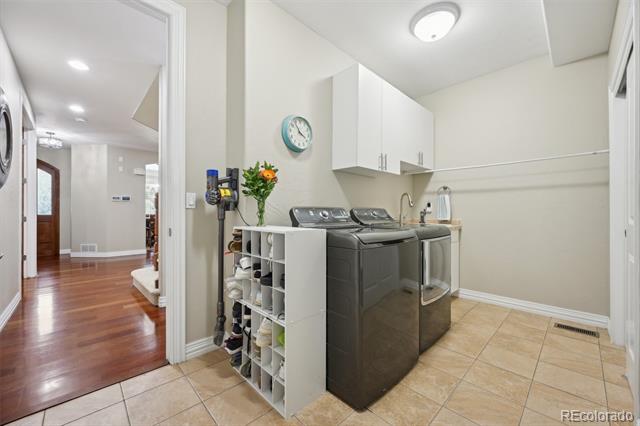
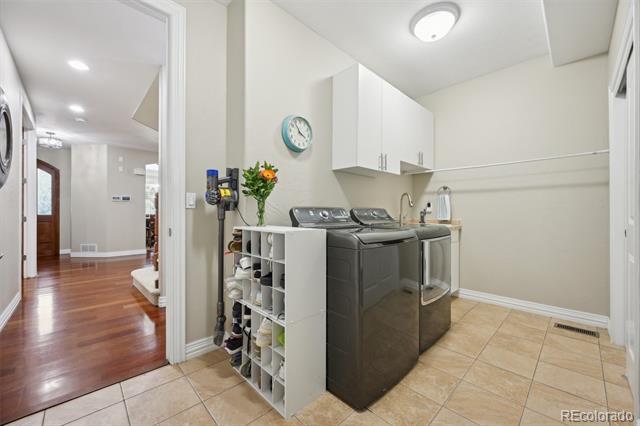
Laundry room with a washer and dryer, white cabinets, and an open doorway to a hardwood-floored hall.
Laundry room with washer and dryer, white cabinets, and beige tile flooring.
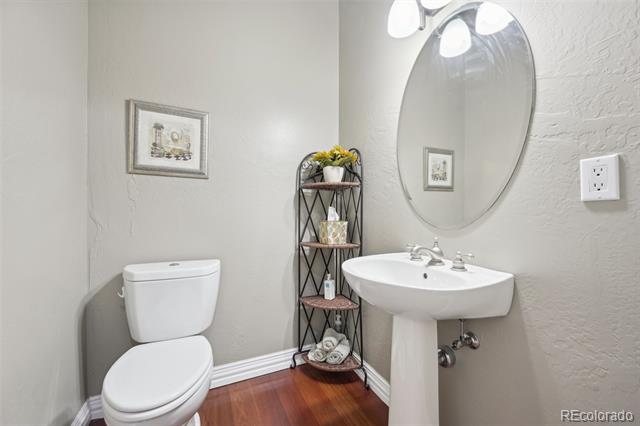
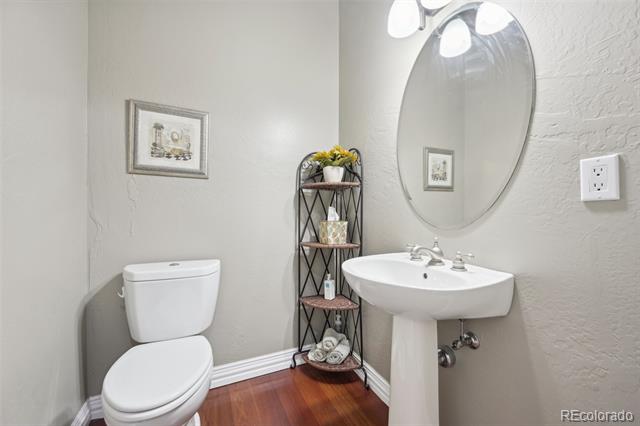
Small bathroom with a pedestal sink, toilet, oval mirror, and narrow corner shelf.
Staged bathroom with a pedestal sink, oval mirror, and reddish wood flooring.
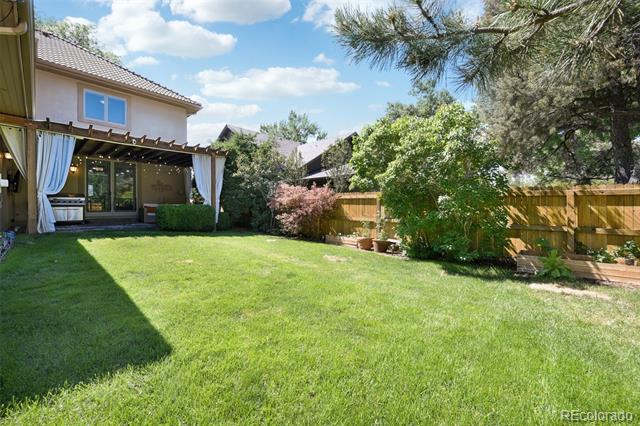
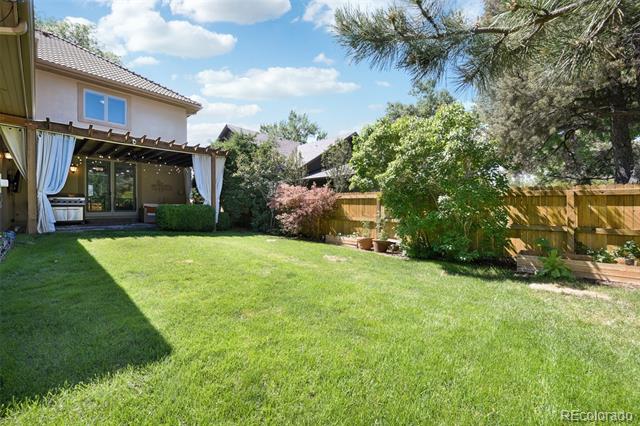
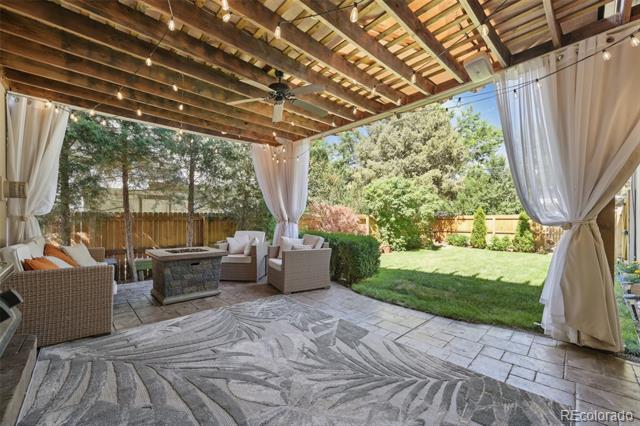
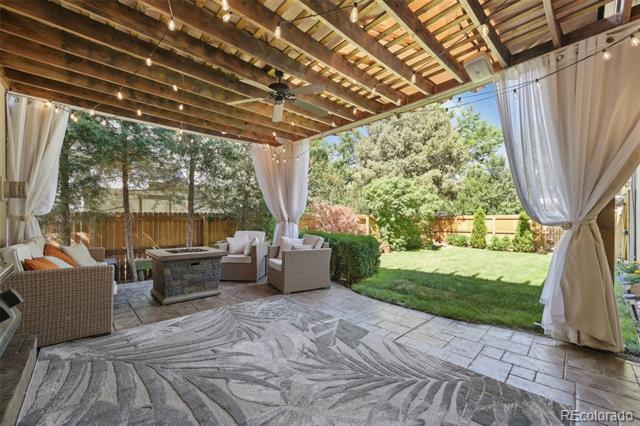
Grassy backyard with a covered patio, white curtains, wooden fence, and mature trees.
Backyard with a covered patio, broad green lawn, mature trees, and a wooden privacy fence.
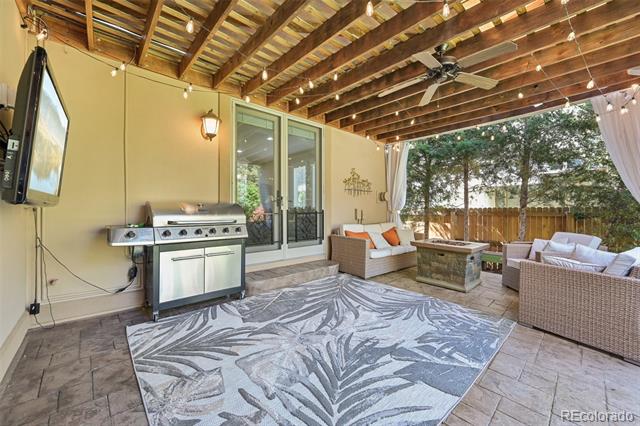
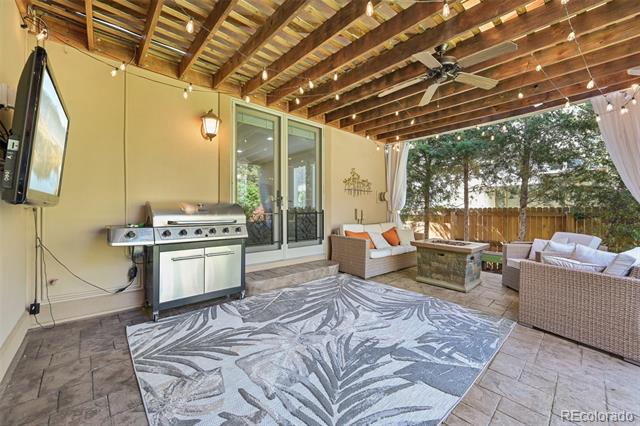
Covered patio with exposed beams, wicker seating, and a stainless steel grill beside glass doors.
Covered patio with a built-in grill, wicker seating, and exposed timber ceiling overlooking a fenced yard.
Covered backyard patio with a timber pergola, curtained openings, wicker seating, and a view of the lawn.
Covered patio with timber rafters, woven lounge chairs, and white curtains overlooking a green backyard.
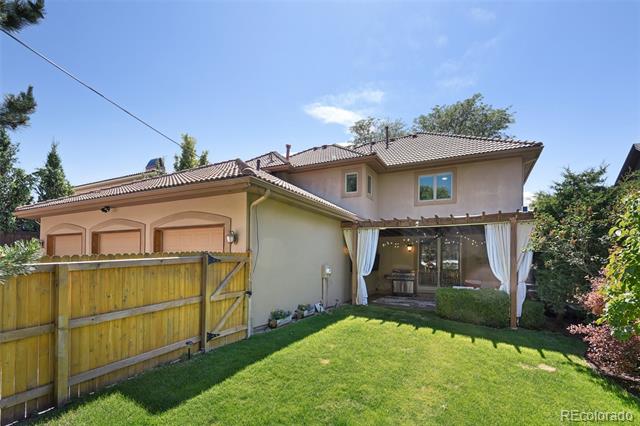
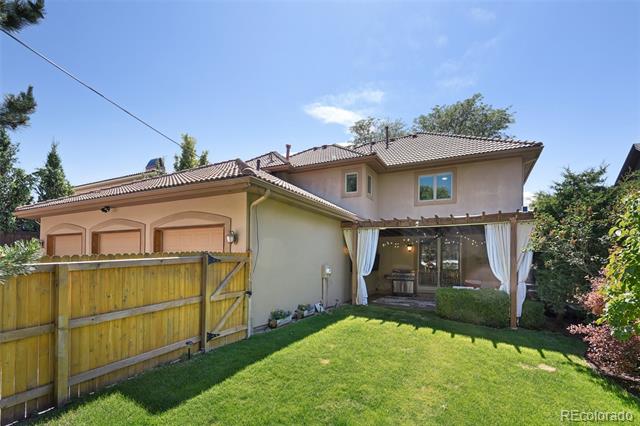
Two-story home's rear exterior with a covered patio, lawn, wooden fence, and attached three-car garage.
Two-story home with a three-car garage, covered patio, and fenced green lawn.
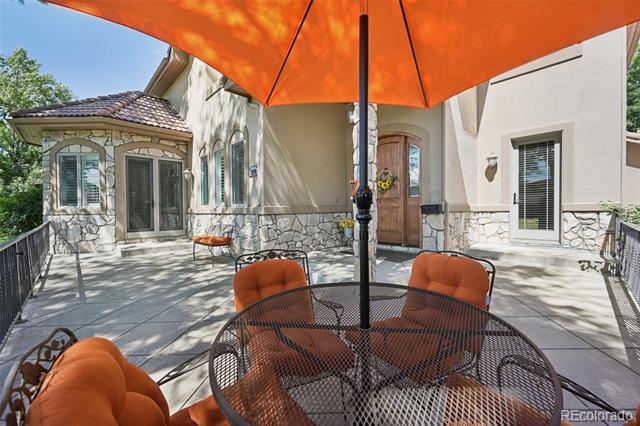
Stone-trimmed home patio with orange umbrella and cushioned chairs around a metal table.
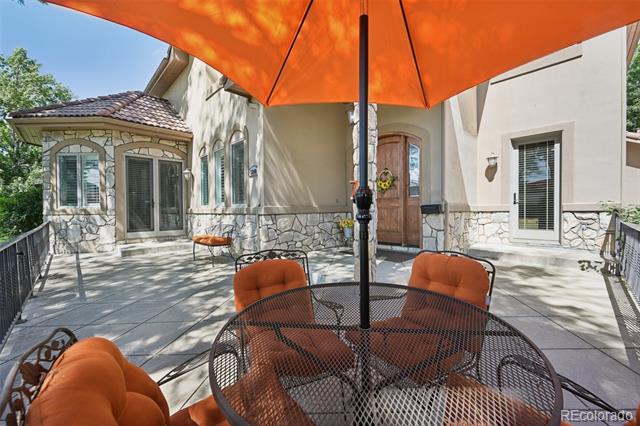
Stone patio with an orange umbrella shading a metal dining set beside the house.
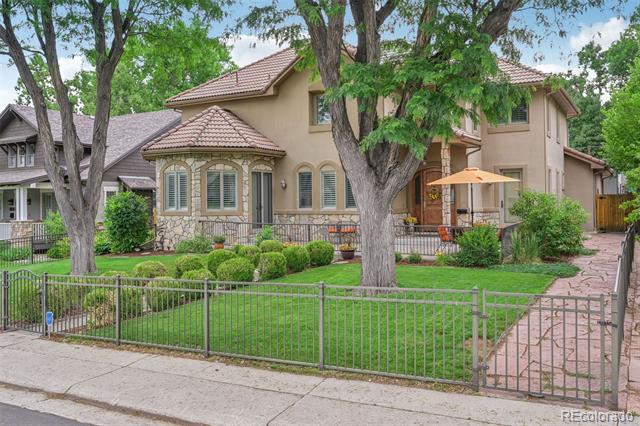
Tan two-story home with stone veneer, a fenced landscaped yard, mature trees, and a paved walkway.
Two-story tan home with stone accents, mature trees, landscaped fenced yard, and brick walkway.
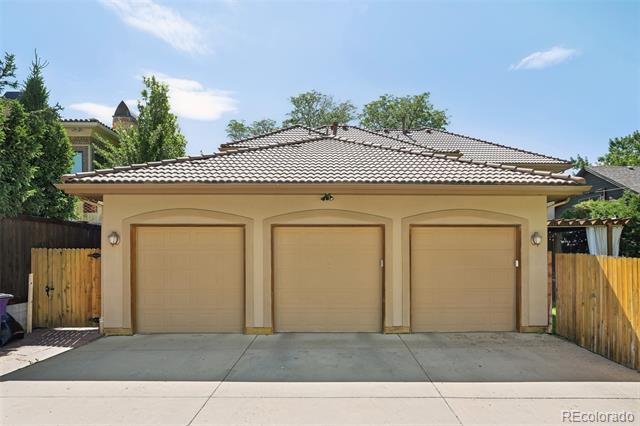
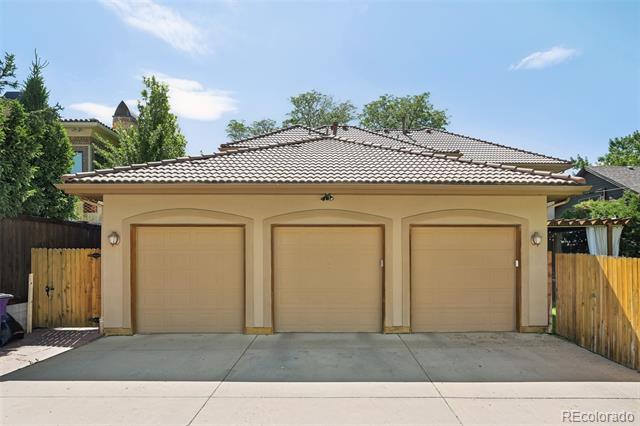
Detached three-car garage with tan doors and a tiled roof, viewed from the concrete driveway.
Tan three-car garage with a tiled roof, wide driveway, and wooden fences on both sides.
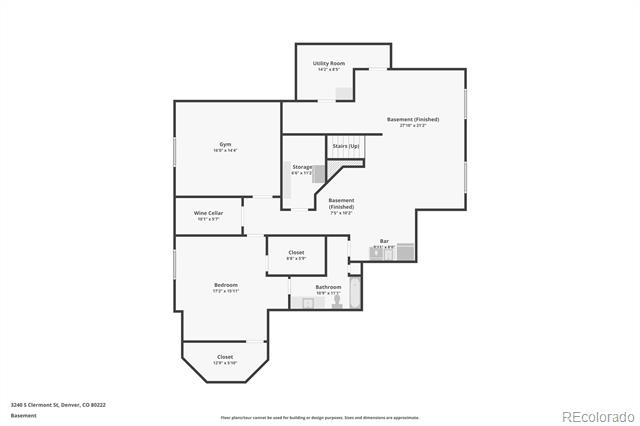
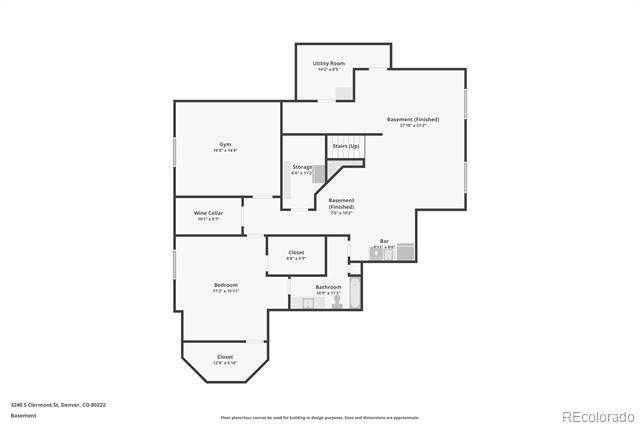
Basement floor plan with a bedroom, gym, wine cellar, bar, and finished basement areas.
Basement floor plan for 3240 S Clermont Street, with a gym, wine cellar, bedroom, bathroom, and bar.
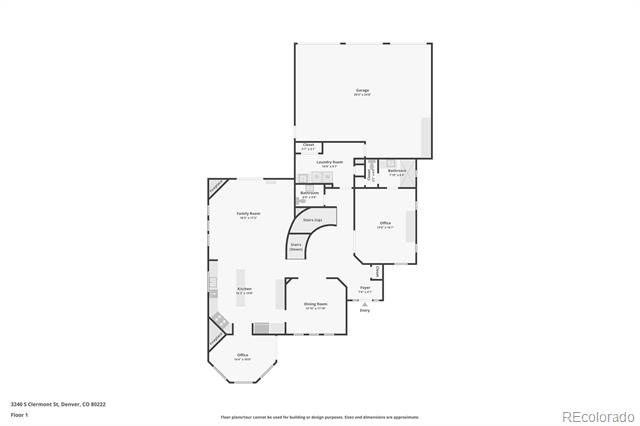
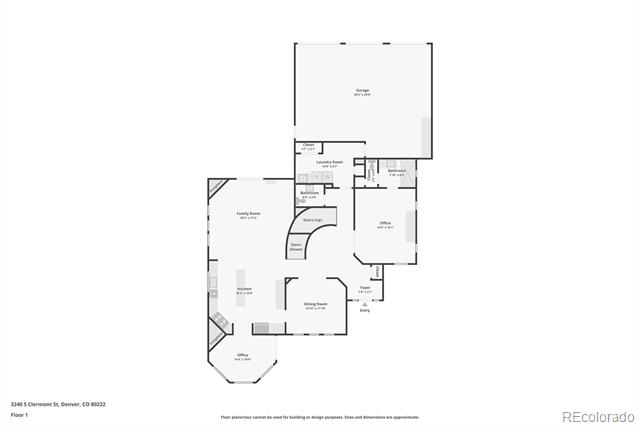
First-floor plan of 3240 S Clermont Street, showing the garage, bedrooms, kitchen, and living areas.
First-floor plan of 3240 S Clermont Street, showing a garage and several living spaces.
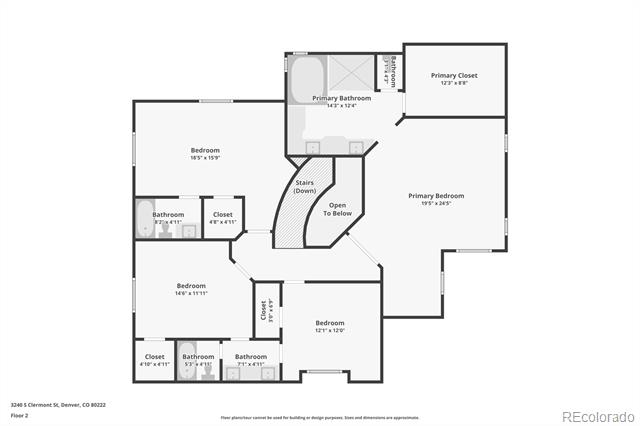
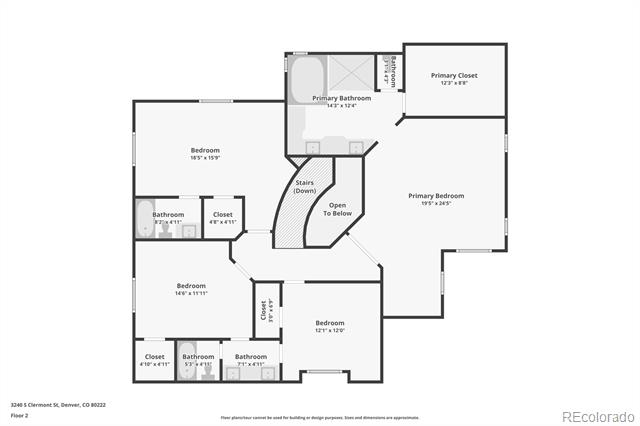
Second-floor plan with bedrooms, bathrooms, closets, stairs, and an open-to-below area.
Pedestrian bridge with brick pillars, globe lamps, and leafless trees.
Pedestrian bridge with brick pillars, metal railings, and globe streetlamps beneath leafless trees.
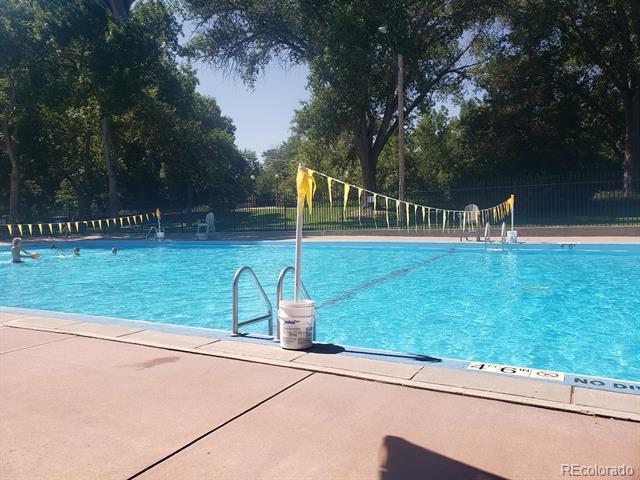
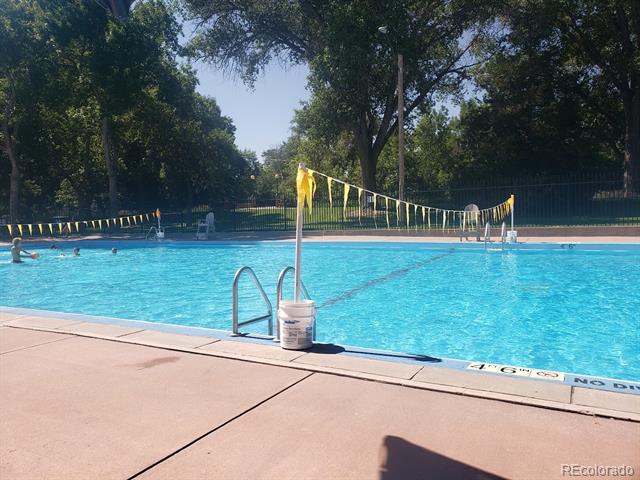
Outdoor swimming pool with turquoise water, a metal ladder, and yellow pennant flags.
Outdoor swimming pool with turquoise water, yellow pennant flags, and mature trees beyond a black fence.
SEE ALL PHOTOS
Two-story beige stucco house with a tiled roof, arched windows, and a fenced lawn beneath mature trees.
Two-story tan stucco home with a tiled roof, fenced lawn, and mature trees.
Covered front entrance with an arched wooden door, stone accents, and a sunflower wreath.
Home entrance with an arched wooden double door, sunflower wreath, and stone porch accents.
Home front with arched entry, stone columns, and gated patio at 3240 S Clermont Street.
Front entrance with arched windows, stone columns, and a metal gate bearing a Le Chateau plaque.
Open living area with polished hardwood floors and a prominent wood-and-iron staircase.
Open living room with polished hardwood floors and a wooden staircase beside a carpeted sitting area.
Kitchen with a wood island, bar stools, stainless steel refrigerator, and hardwood floors.
Kitchen with white cabinets, stainless steel appliances, and a wood island with bar stools.
Open-plan kitchen with a stainless steel range, wood-topped island, bar stools, and adjoining living area.
Open kitchen with a large wood island, stainless steel appliances, and hardwood floors beside the living area.
Kitchen with a large wood island, granite countertops, white cabinetry, and hardwood floors.
Kitchen with a large wood-paneled island, granite counters, white cabinets, and hardwood floors.
Open kitchen with a large stone-topped wood island, white cabinetry, and hardwood floors.
Kitchen with a large granite island, warm wood cabinets, and an adjoining living area.
Living room with a fireplace, built-in television shelving, and French doors opening to greenery.
Living room with a fireplace, built-in entertainment center, hardwood floors, and glass doors to the garden.
Living room with leather seating, patterned rug, hardwood floors, and a stone fireplace.
Furnished living room with a stone fireplace, hardwood floors, and an open kitchen beyond.
Living room with built-in bookshelves, hardwood floors, and a tan sofa around a wood coffee table.
Living room with built-in bookshelves, tan leather sofa, patterned rug, and adjoining kitchen.
Sitting room with a tufted cream sofa, hardwood floors, and plantation-shuttered windows.
Sitting room with a tufted cream sofa, plantation shutters, and hardwood floors.
Living room with a fireplace, plantation shutters, and an arched opening to the kitchen.
Living room with a stone-surround fireplace, plantation shutters, and an arched opening to the kitchen.
Dining room with a wooden table, chandelier, patterned rug, and arched openings to the kitchen and staircase.
Dining room with a wooden table, chandelier, patterned rug, and arched openings to adjoining rooms.
Dining room with a dark wood table and chairs, shuttered windows, and a chandelier.
Dining room with a dark wood table, cross-back chairs, plantation shutters, and wood wainscoting.
Home office with built-in bookshelves beside an entry foyer with an arched wooden front door.
Home interior with a wood-paneled office beside an entry foyer and arched wood front door.
Home office with built-in wood bookshelves, a wooden desk, and a patterned rug.
Home office with built-in wood shelving, a central desk, and a patterned area rug.
Home office with exposed wooden ceiling beams, a central desk, patterned rug, and beige sofa.
Furnished home office with a wooden desk, exposed ceiling beams, and an open doorway.
Bathroom with a wood vanity and a spacious glass-enclosed tiled shower.
Bathroom with a wood vanity and a tiled walk-in shower enclosed in glass.
Furnished bedroom with a dark wood four-poster bed, tufted bench, and loveseat nook.
Furnished bedroom with a dark wood bed, upholstered bench, ceiling fan, and sitting area.
Furnished bedroom with a dark wood bed, matching dresser, and ceiling fan.
Furnished bedroom with a white-quilted bed, dark wood furniture, and ceiling fan.
Spacious bathroom with double vanity, glass shower, and built-in soaking tub beneath two windows.
Spacious bathroom with a double-sink granite vanity, built-in tub, and glass-enclosed tiled shower.
Bathroom with a soaking tub, large glass shower, beige tile, and an open walk-in closet.
Bathroom with a corner glass shower, built-in soaking tub, and walk-in closet doorway.
Bedroom with a wooden bed and beige sofa beneath a ceiling fan.
Bedroom with a wooden bed and cream sofa beneath two windows.
Bathroom with a wood vanity and tan tiled bathtub surround with a dark accent band.
Bathroom with a wood vanity, gray countertop, and white bathtub with tiled surround.
Bedroom with a single bed beneath a window and a wooden dresser with a lamp.
Bedroom with a single bed beneath a curtained window and a wooden dresser with a lamp.
Bathroom with a double-sink vanity, wood cabinets, and a striped shower curtain.
Bathroom with a long wood vanity, double sinks, large mirror, and striped shower curtain.
Bedroom with a white bed, floral loveseat, wooden dresser, and shuttered window.
Bedroom with a floral settee beside a bed and a shuttered window.
Recreation room with a pool table beside a kitchenette and peninsula bar.
Finished basement recreation room with a pool table and kitchenette with a breakfast bar.
Basement living room with a black leather sectional, patterned rug, and a bar with stools.
Furnished living room with a black leather sectional and patterned rug, adjoining a kitchenette bar.
Basement recreation room with a leather sofa, pool table, and ARCADE sign.
Basement recreation room with a black leather sofa, pool table, and small playhouse.
Furnished recreation room with a turquoise pool table and a media area.
Basement recreation room with a turquoise pool table, dining table, and sofa facing built-in media shelves.
Bedroom with a metal-frame bed, built-in bookcase, patterned armchair, and chandelier.
Bedroom with an ornate metal bed, chandelier, and bookcase filled with books.
Bathroom with a tiled tub and shower, patterned curtain, and long wood vanity.
Bathroom with a dark tiled tub surround and long wood vanity.
Home gym with treadmill, elliptical machine, stationary bike, and blue exercise ball.
Home gym with a treadmill, elliptical, and blue exercise ball.
Wine cellar with floor-to-ceiling wooden racks, bottle storage, and a tiled floor.
Wine cellar with floor-to-ceiling wooden bottle racks and a tiled floor.
Laundry room with a washer and dryer, white cabinets, and an open doorway to a hardwood-floored hall.
Laundry room with washer and dryer, white cabinets, and beige tile flooring.
Small bathroom with a pedestal sink, toilet, oval mirror, and narrow corner shelf.
Staged bathroom with a pedestal sink, oval mirror, and reddish wood flooring.
Grassy backyard with a covered patio, white curtains, wooden fence, and mature trees.
Backyard with a covered patio, broad green lawn, mature trees, and a wooden privacy fence.
Covered patio with exposed beams, wicker seating, and a stainless steel grill beside glass doors.
Covered patio with a built-in grill, wicker seating, and exposed timber ceiling overlooking a fenced yard.
Covered backyard patio with a timber pergola, curtained openings, wicker seating, and a view of the lawn.
Covered patio with timber rafters, woven lounge chairs, and white curtains overlooking a green backyard.
Two-story home's rear exterior with a covered patio, lawn, wooden fence, and attached three-car garage.
Two-story home with a three-car garage, covered patio, and fenced green lawn.
Stone-trimmed home patio with orange umbrella and cushioned chairs around a metal table.
Stone patio with an orange umbrella shading a metal dining set beside the house.
Tan two-story home with stone veneer, a fenced landscaped yard, mature trees, and a paved walkway.
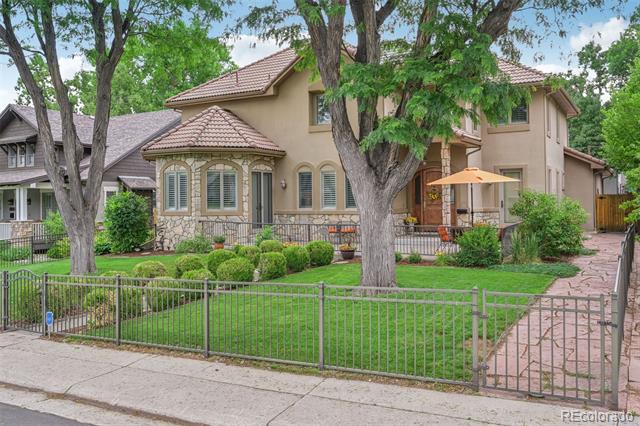
Two-story tan home with stone accents, mature trees, landscaped fenced yard, and brick walkway.
Detached three-car garage with tan doors and a tiled roof, viewed from the concrete driveway.
Tan three-car garage with a tiled roof, wide driveway, and wooden fences on both sides.
Basement floor plan with a bedroom, gym, wine cellar, bar, and finished basement areas.
Basement floor plan for 3240 S Clermont Street, with a gym, wine cellar, bedroom, bathroom, and bar.
First-floor plan of 3240 S Clermont Street, showing the garage, bedrooms, kitchen, and living areas.
First-floor plan of 3240 S Clermont Street, showing a garage and several living spaces.
Second-floor plan with bedrooms, bathrooms, closets, stairs, and an open-to-below area.
Pedestrian bridge with brick pillars, globe lamps, and leafless trees.
Pedestrian bridge with brick pillars, metal railings, and globe streetlamps beneath leafless trees.
Outdoor swimming pool with turquoise water, a metal ladder, and yellow pennant flags.
Outdoor swimming pool with turquoise water, yellow pennant flags, and mature trees beyond a black fence.
Sold

3240 S Clermont Street

3240 S Clermont Street, Denver, CO 80222

$1,543,000
Welcome to this stunning home on a wonderful street in University Hills community just one block from Eisenhower Park and the High Line Canal trail system.You are welcomed into this home with a huge front porch with a main entry door as well as two other exterior doors. There is a spacious entry foyer with dramatic staircase and hardwood floors throughout the main level. To the right is a large office with built ins, custom beamed ceiling, en suite bath & closet so could even be a main floor bedroom. A powder room as well as large tiled laundry room with sink and storage and access to the attached 3 car garage complete this side of the home. The open floorplan to the left of the entry reveals a separate dining room, large gourmet kitchen including all stainless appliances with double oven with large gas cooktop, wolf microwave, granite countertops, large island with seating and 3 sinks. Adjacent to the kitchen is a bonus study or eating space with fireplace and its own entry door. From the kitchen is a large welcoming family room with gas fireplace & built ins that is the main hub of the home. From the family room is the lovely outdoor space including a pergola covered stamped concrete patio as well as professionally landscaped, fenced yard. The upper level has the large and spacious primary suite with an attached sitting room/nursery, large walk in closet, 5 piece primary bath with steam shower and jetted tub.The secondary bedroom has an en suite bath, the other 2 bedrooms are connected with a Jack and Jill bath all have walk in closets.The lower level basement has a wonderful entertaining space with wet bar, refrigerator, dishwasher, and room for games as well. In addition there is a media room set up with surround sound ready for a movie screen but currently used as a gym. A full bath and guest room are on this level as well as storage and a wine room. Other features include custom window coverings, solid core doors, crown molding and more.

5
beds

6
baths

4,968 Sq.Ft. LIVING AREA

7,810 Sq.Ft. lot

Carol Hoffman

Carol Hoffman

Features & Amenities

Interior

  • total bedrooms5
  • Total bathrooms6
  • full bathrooms4
  • three quarter bathroom1
  • half bathroom1
  • Laundry room In Unit
  • Flooring Carpet, Tile, Wood
  • Fireplace Family Room, Gas, Other
  • APPLIANCES Dishwasher, Disposal, Double Oven, Gas Water Heater, Microwave, Range Hood, Refrigerator
  • other interior Features Breakfast Nook, Built-in Features, Ceiling Fan(s), Eat-in Kitchen, Entrance Foyer, Five Piece Bath, Granite Counters, High Ceilings, High Speed Internet, Jack Jill Bath, Jet Action Tub, Kitchen Island, Open Floorplan, Primary Suite, Smoke Free, Tile Counters, Utility Sink, Vaulted Ceiling(s), Walk-In Closet(s), Wet Bar

Area & Lot

  • Status Sold
  • Date Sold September 27, 2024
  • Living Area4,968 Sq.Ft.
  • Lot Area7,810 Sq.Ft.
  • MLS® ID7549931
  • TypeResidential
  • YEAR BUILT2005
  • NeighborhoodDenver
  • Architecture StylesContemporary
  • Elementary SchoolBradley
  • Middle SchoolHamilton
  • High SchoolThomas Jefferson
  • School DistrictDenver 1

Exterior

  • STORIES2
  • Garage Space3.0
  • water SourcePublic
  • utilitiesElectricity Connected, Natural Gas Connected
  • roofSpanish Tile
  • lot featuresIrrigated, Landscaped, Level, Sprinklers In Front, Sprinklers In Rear
  • parkingConcrete, Dry Walled, Electric Vehicle Charging Station(s), Exterior Access Door, Oversized
  • HEAT TYPEForced Air, Natural Gas
  • AIR CONDITIONINGCentral Air
  • sewerPublic Sewer
  • SubstructureSlab
  • other exterior FeaturesGas Valve, Private Yard, Rain Gutters

Financial

  • Sales Price$1,543,000
  • Real Estate Tax $7,673/yr
  • Zoning E-SU-DX
View Virtual Tour

Denver

Explore

Work With Us

Let The Hoffman Group guide your next move with expert care, local insight, and proven results—whether you're buying, selling, or investing, we’ll make the process seamless and rewarding.

Follow Us on Instagram