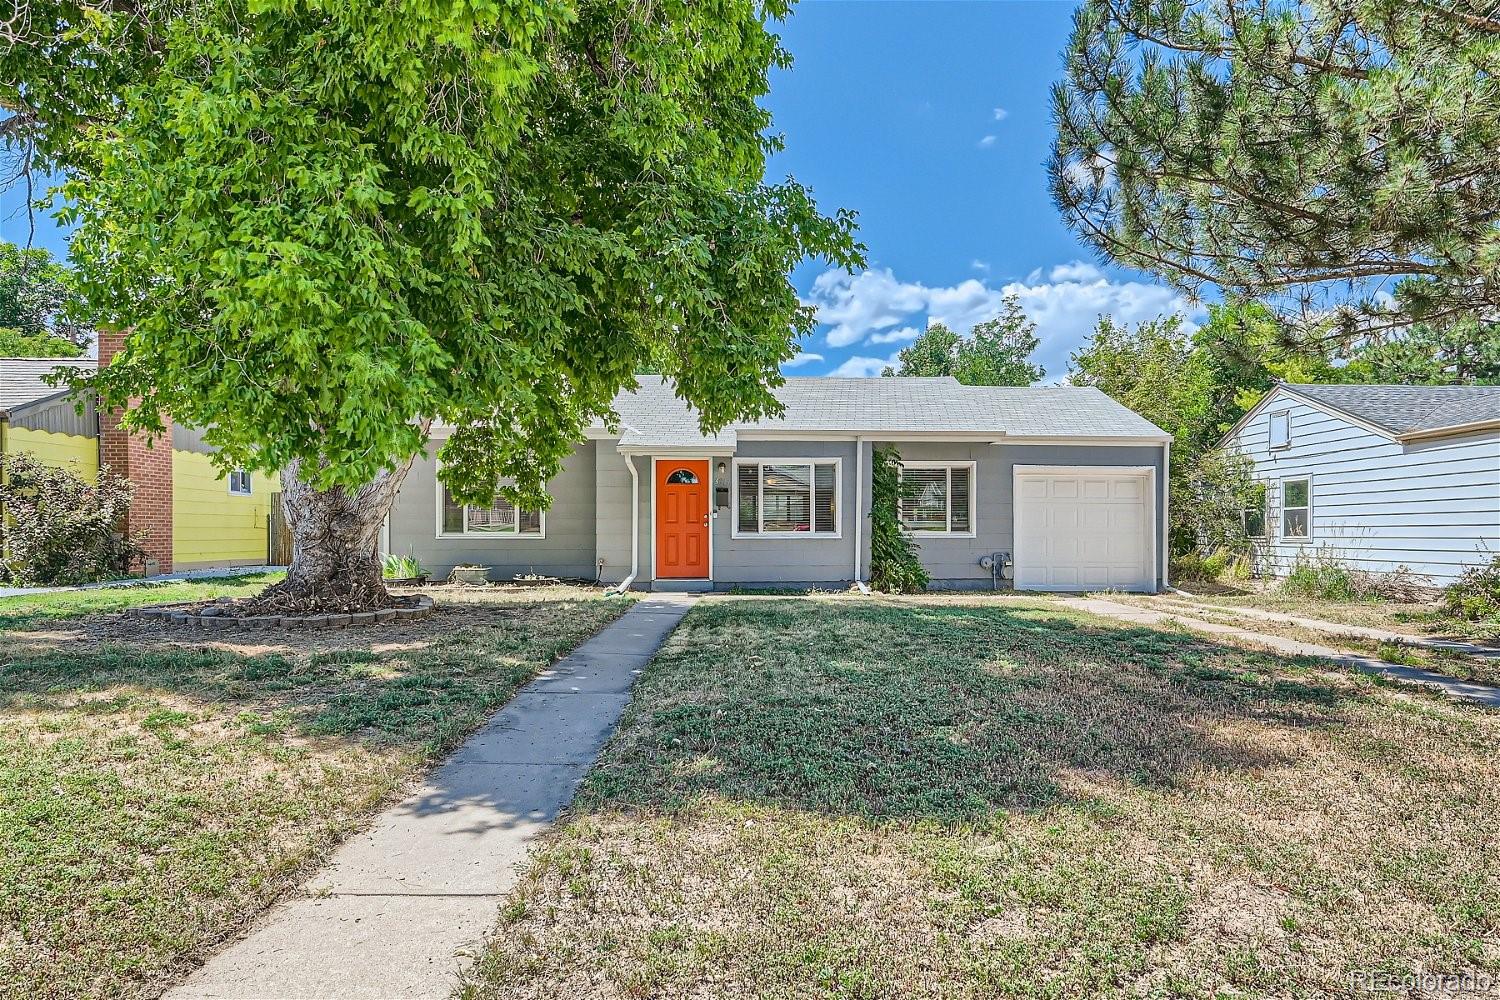
Gray ranch-style house with an orange front door, attached garage, and large shade tree.
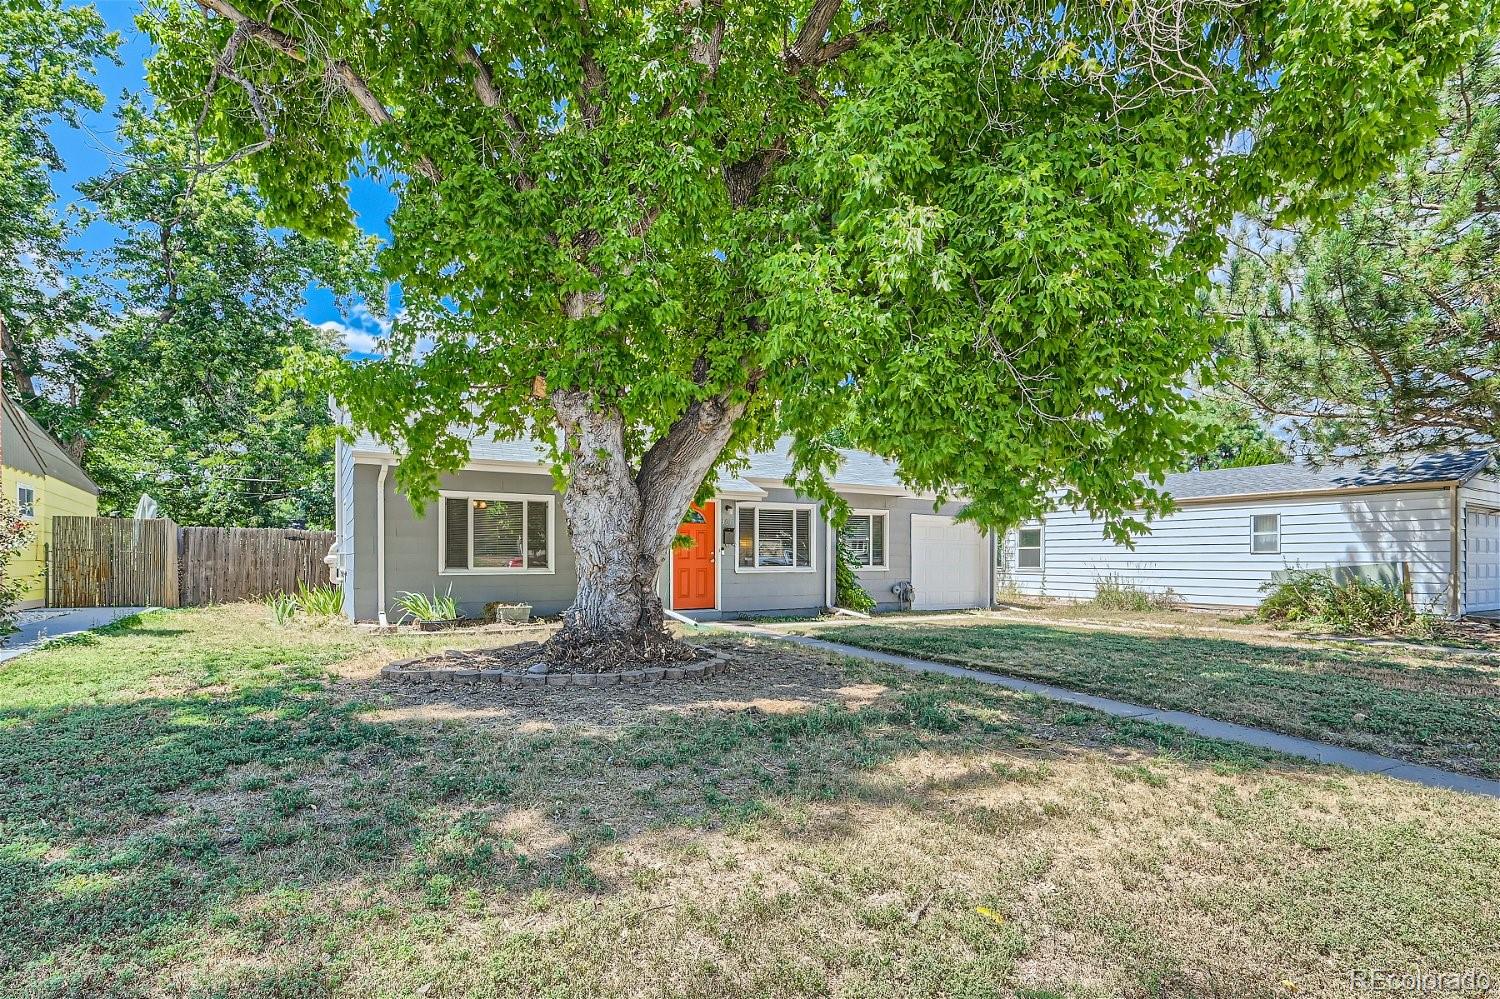
Gray single-story home with an orange front door beneath a large leafy tree.
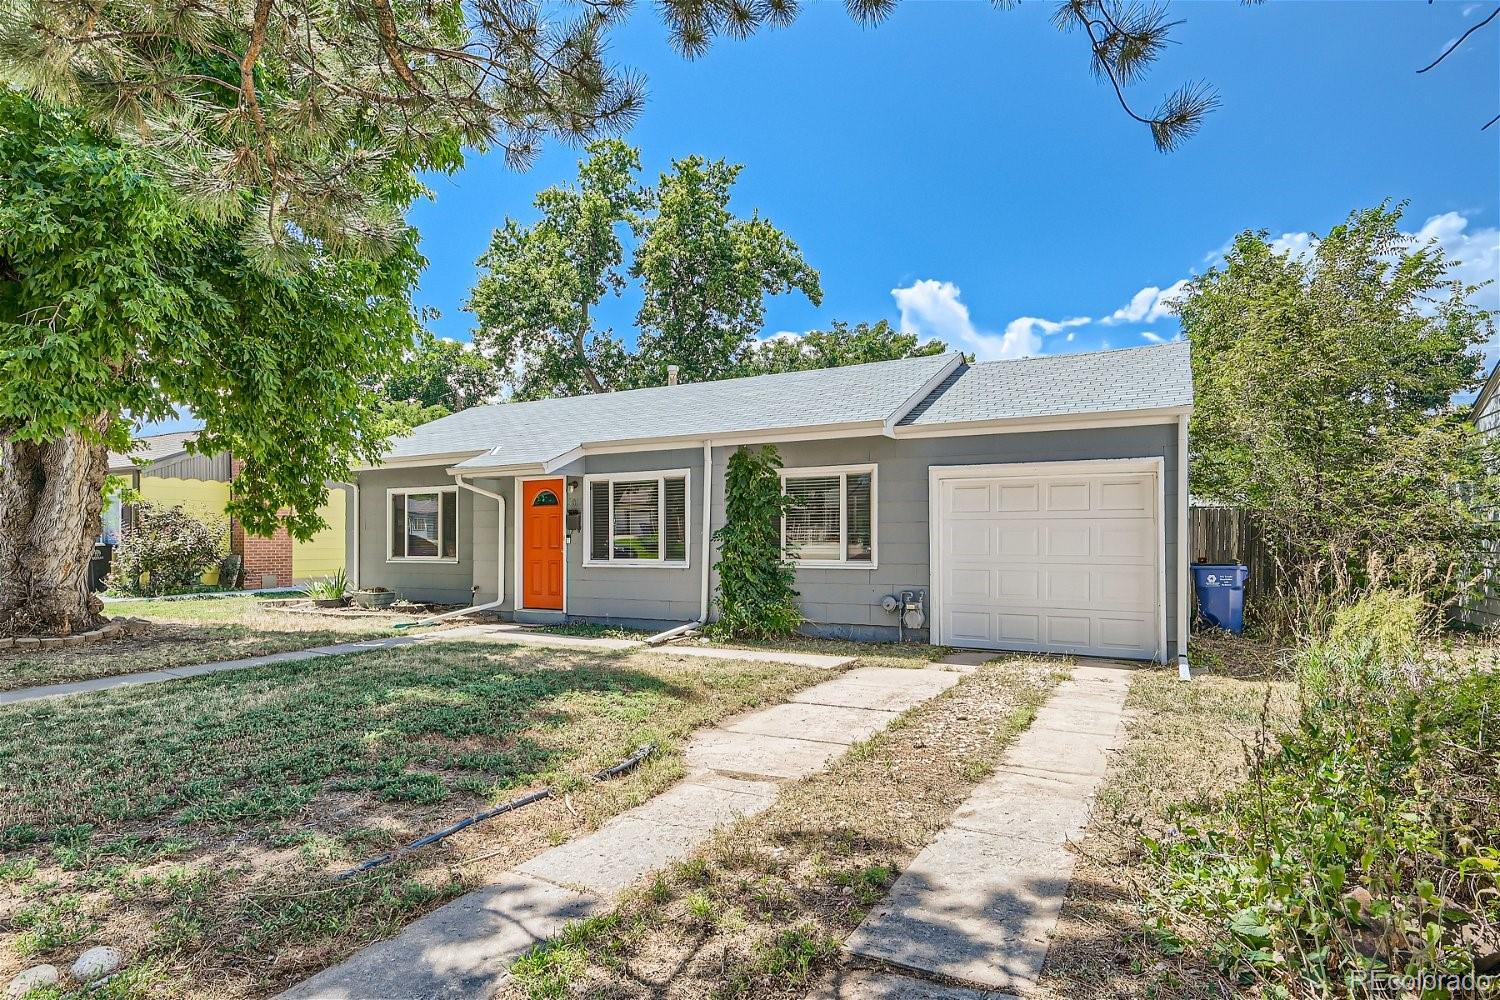
Gray single-story house with an orange front door, attached garage, and mature trees.
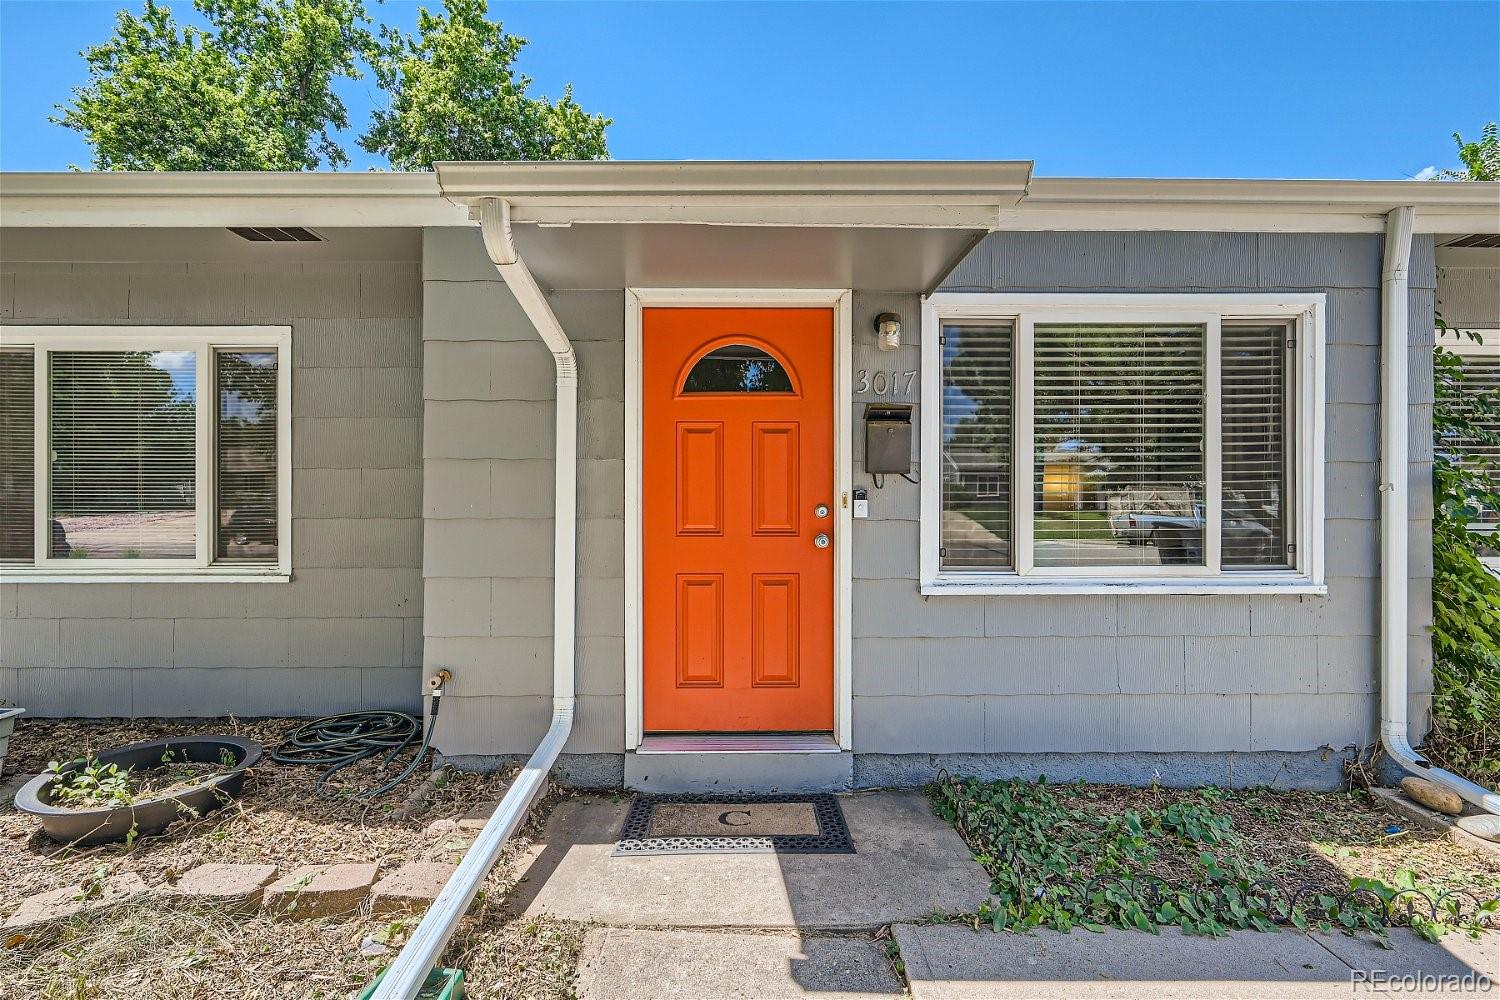
Gray house entrance with a bright orange front door and white-trimmed windows.
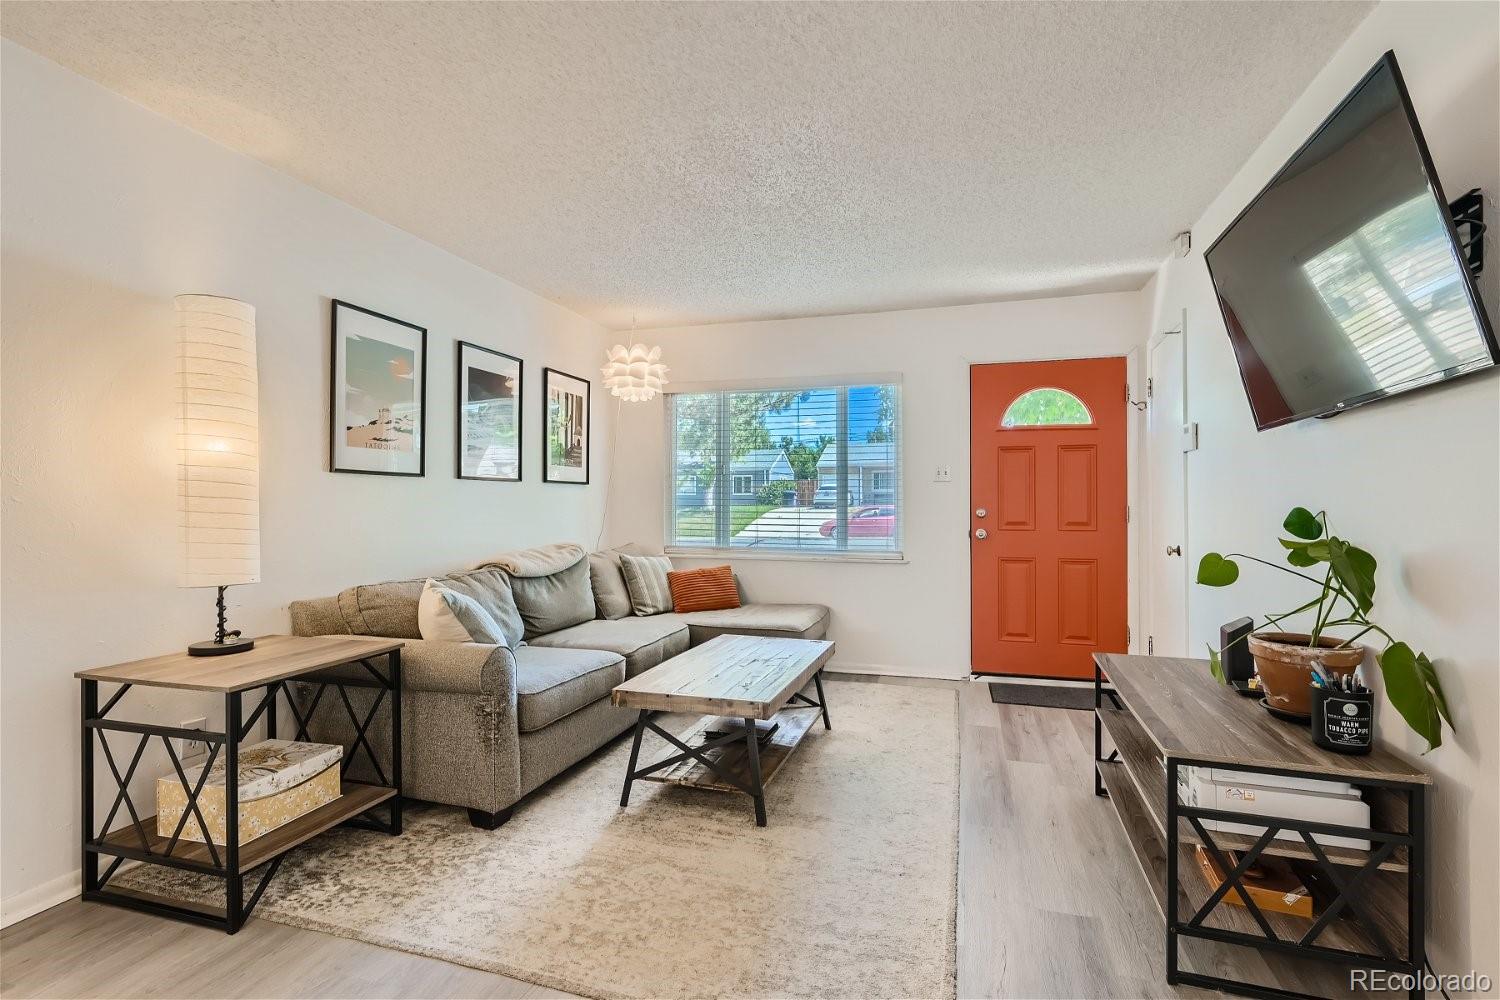
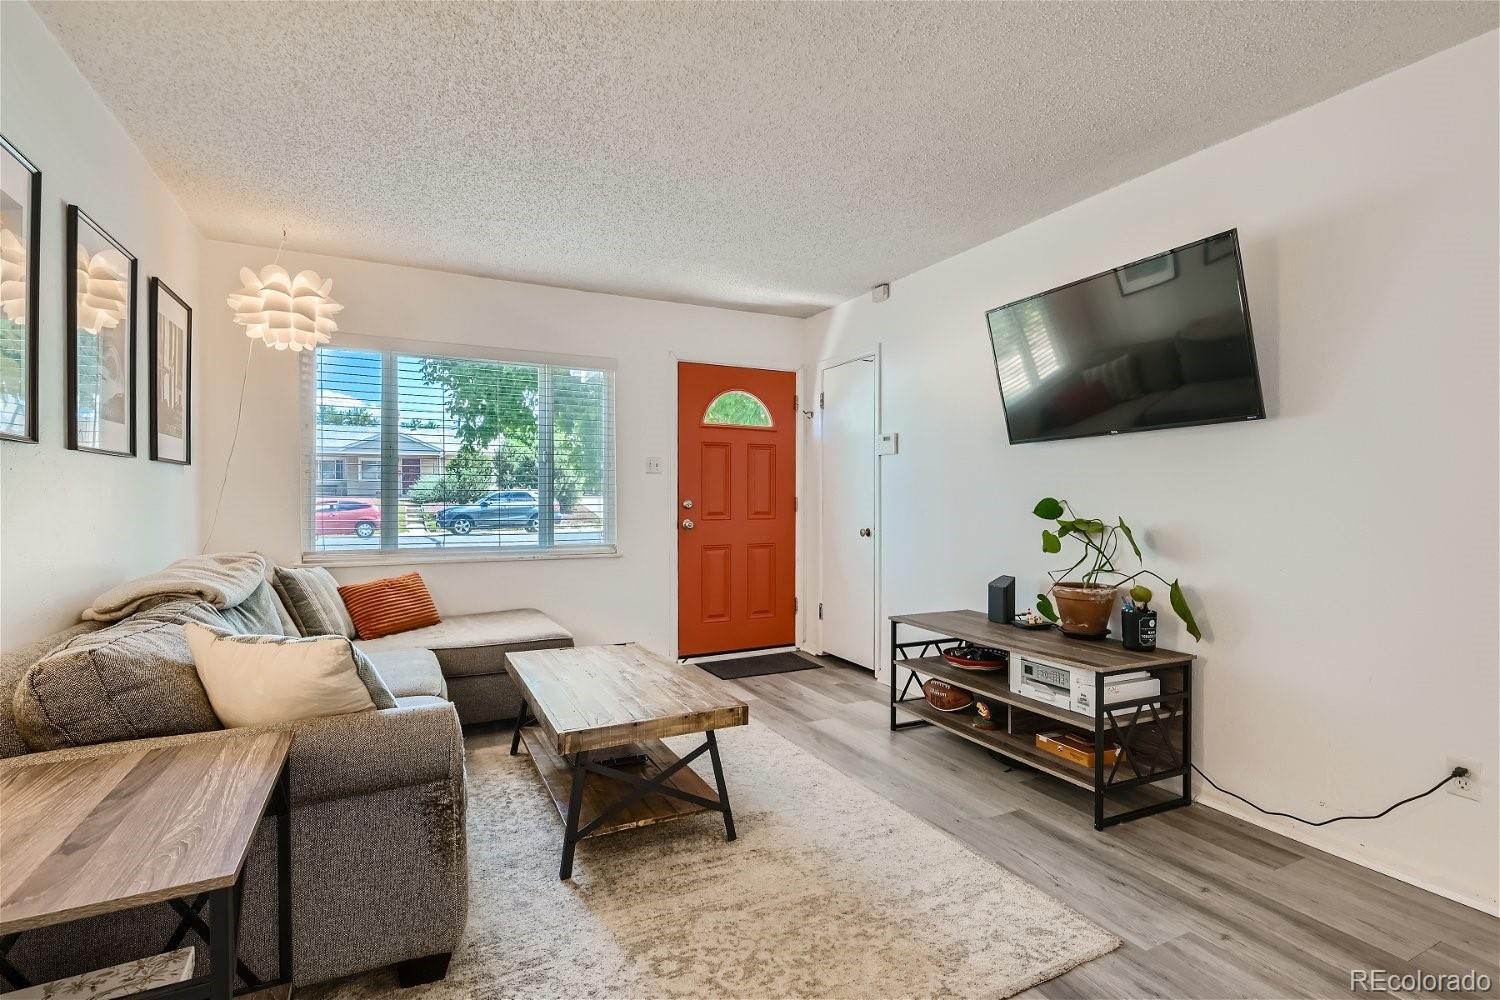
Furnished living room with a gray sectional, wall-mounted TV, and bright orange front door.
Furnished living room with a gray sectional, wall-mounted TV, and vivid orange front door.
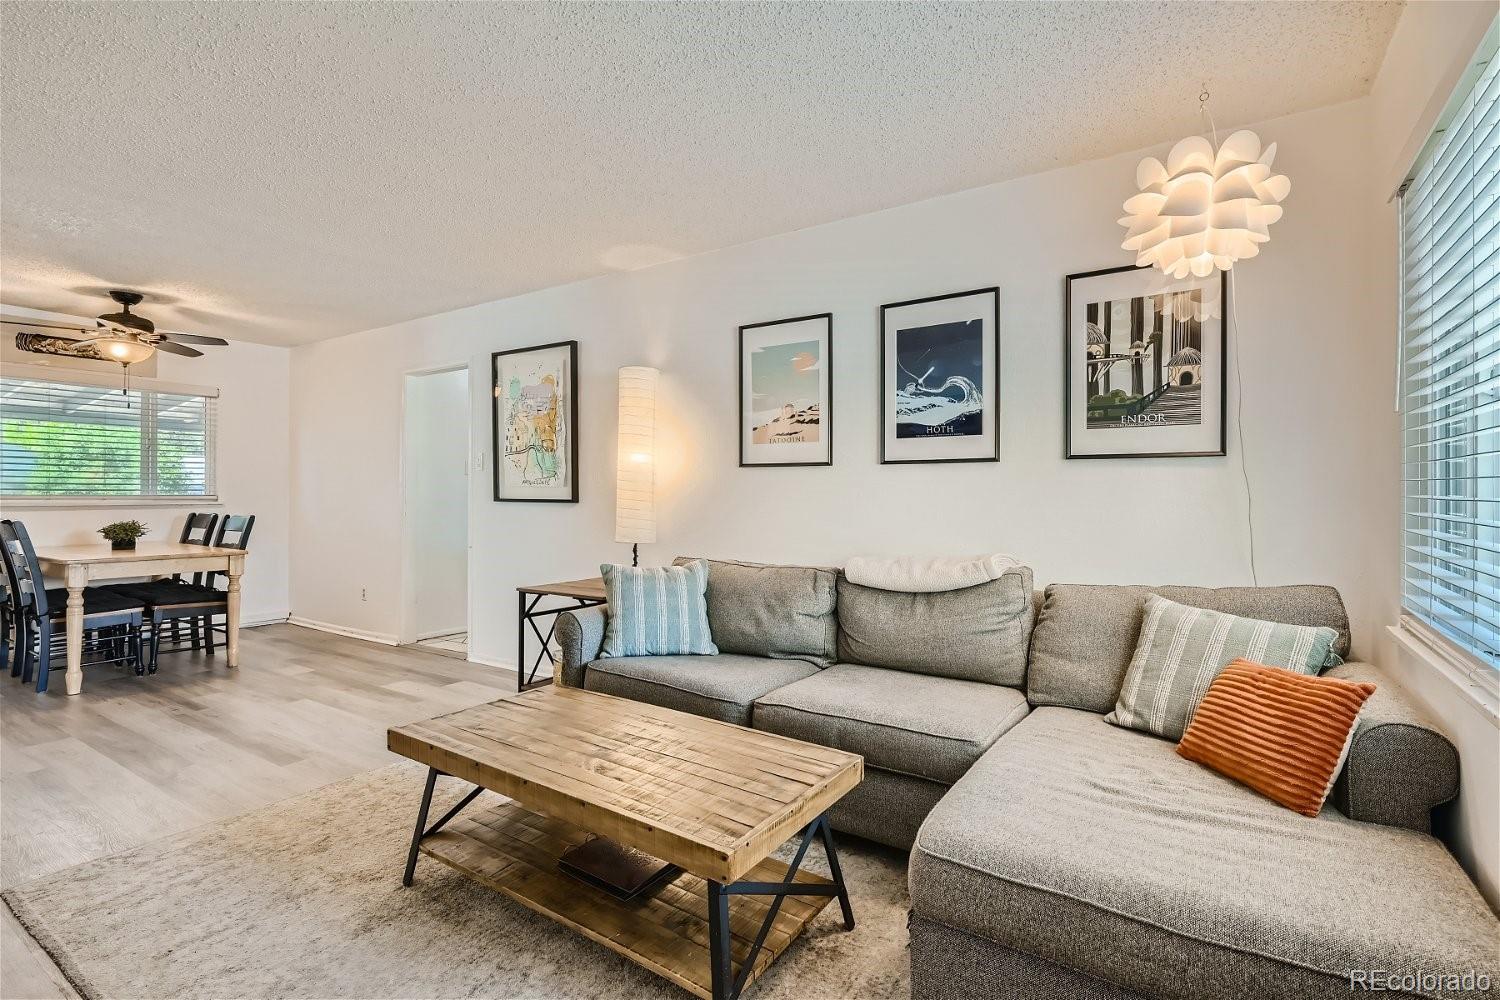
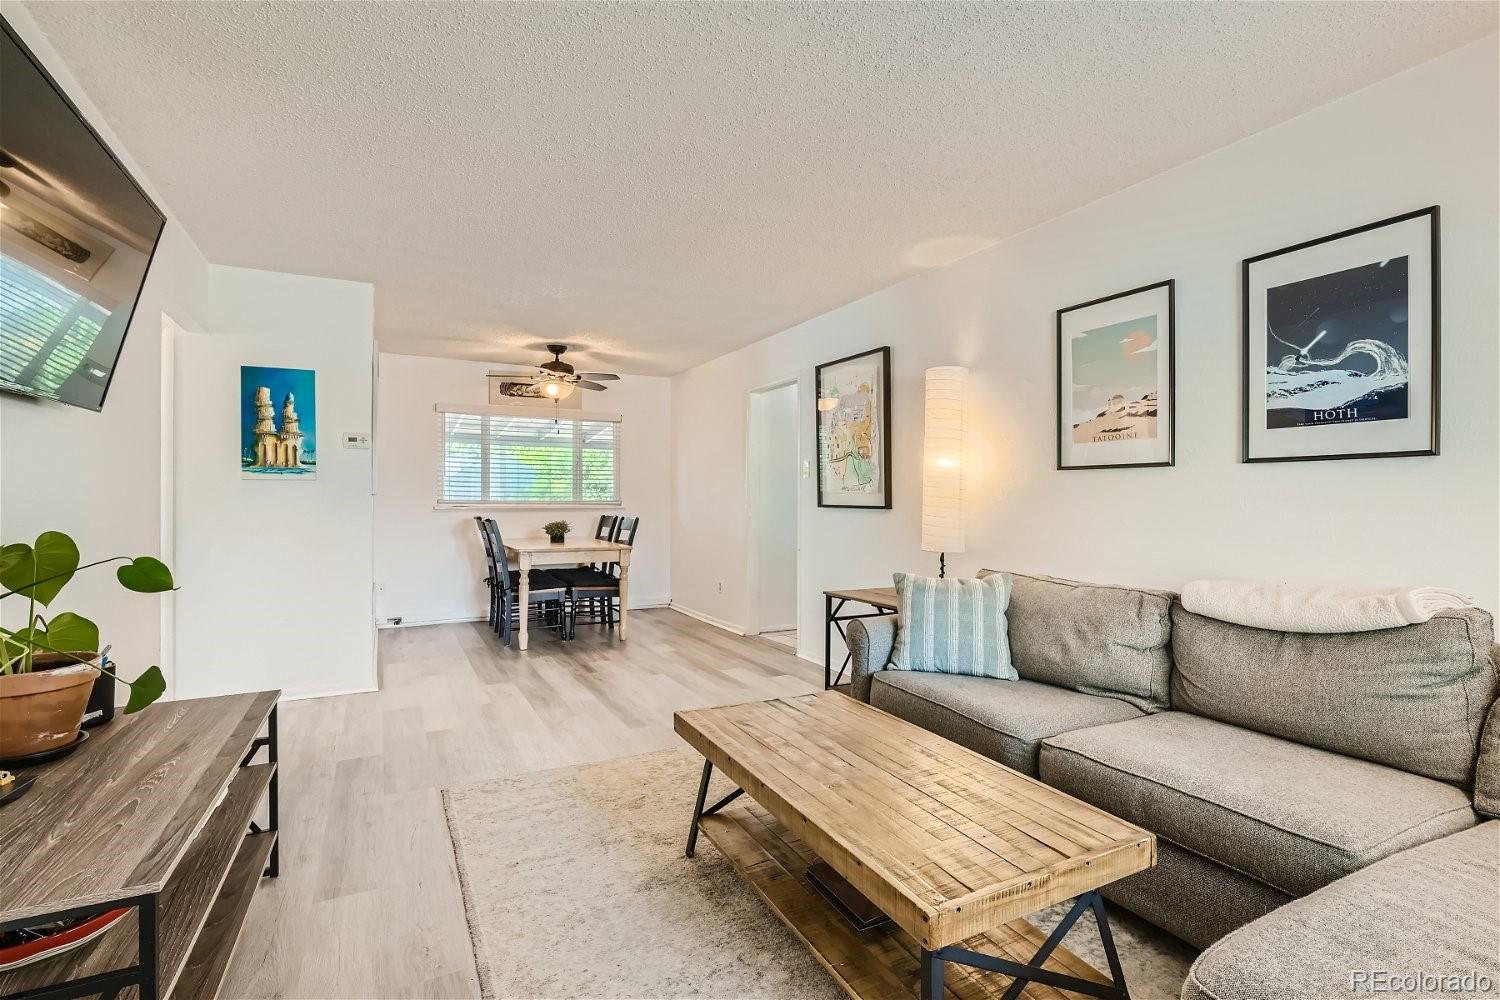
Living room with a gray sectional, wood coffee table, and adjoining dining area.
Living room with a gray sectional, wooden coffee table, and dining area by a window.
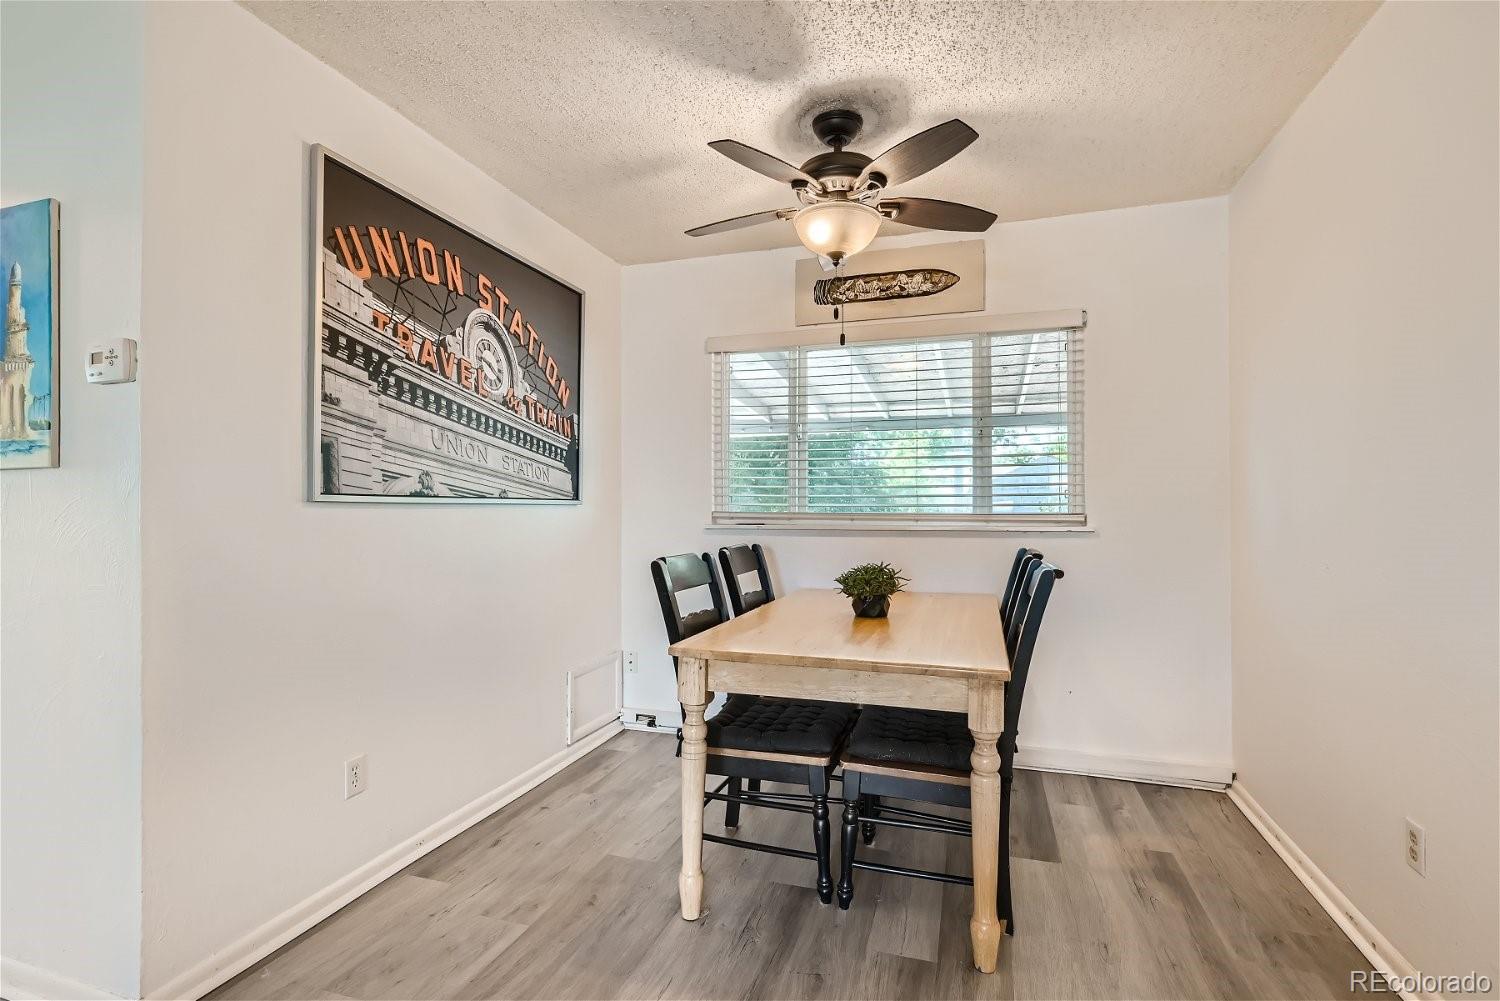
Dining room with a light wood table, black chairs, ceiling fan, and framed Union Station artwork.
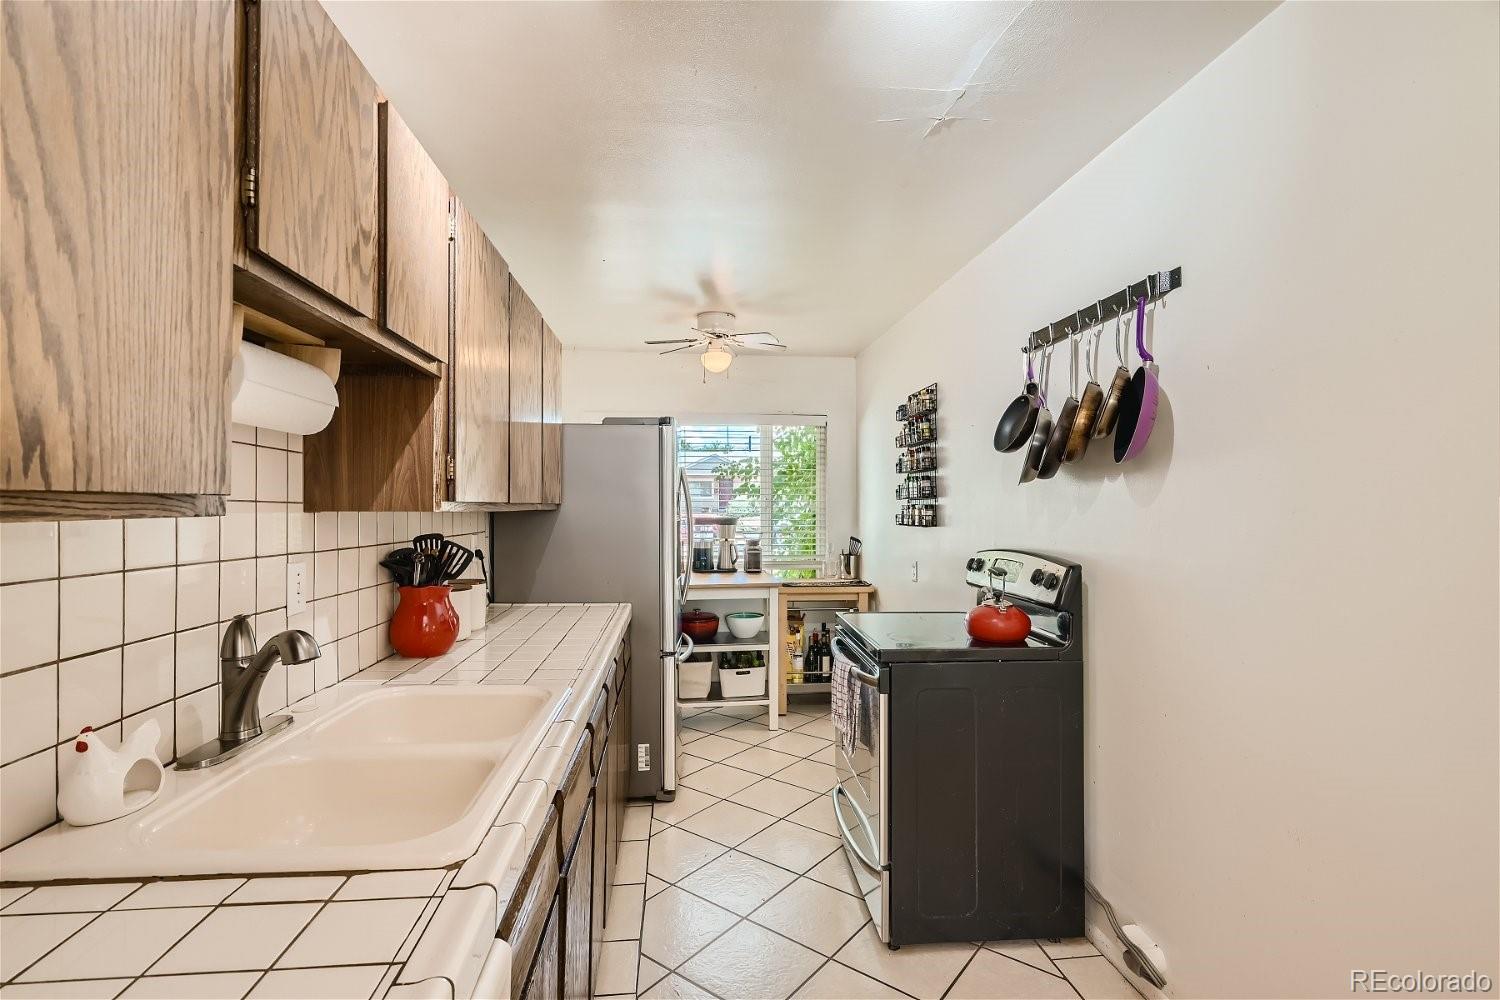
Narrow galley kitchen with tiled counters, wood cabinets, refrigerator, and hanging pans.
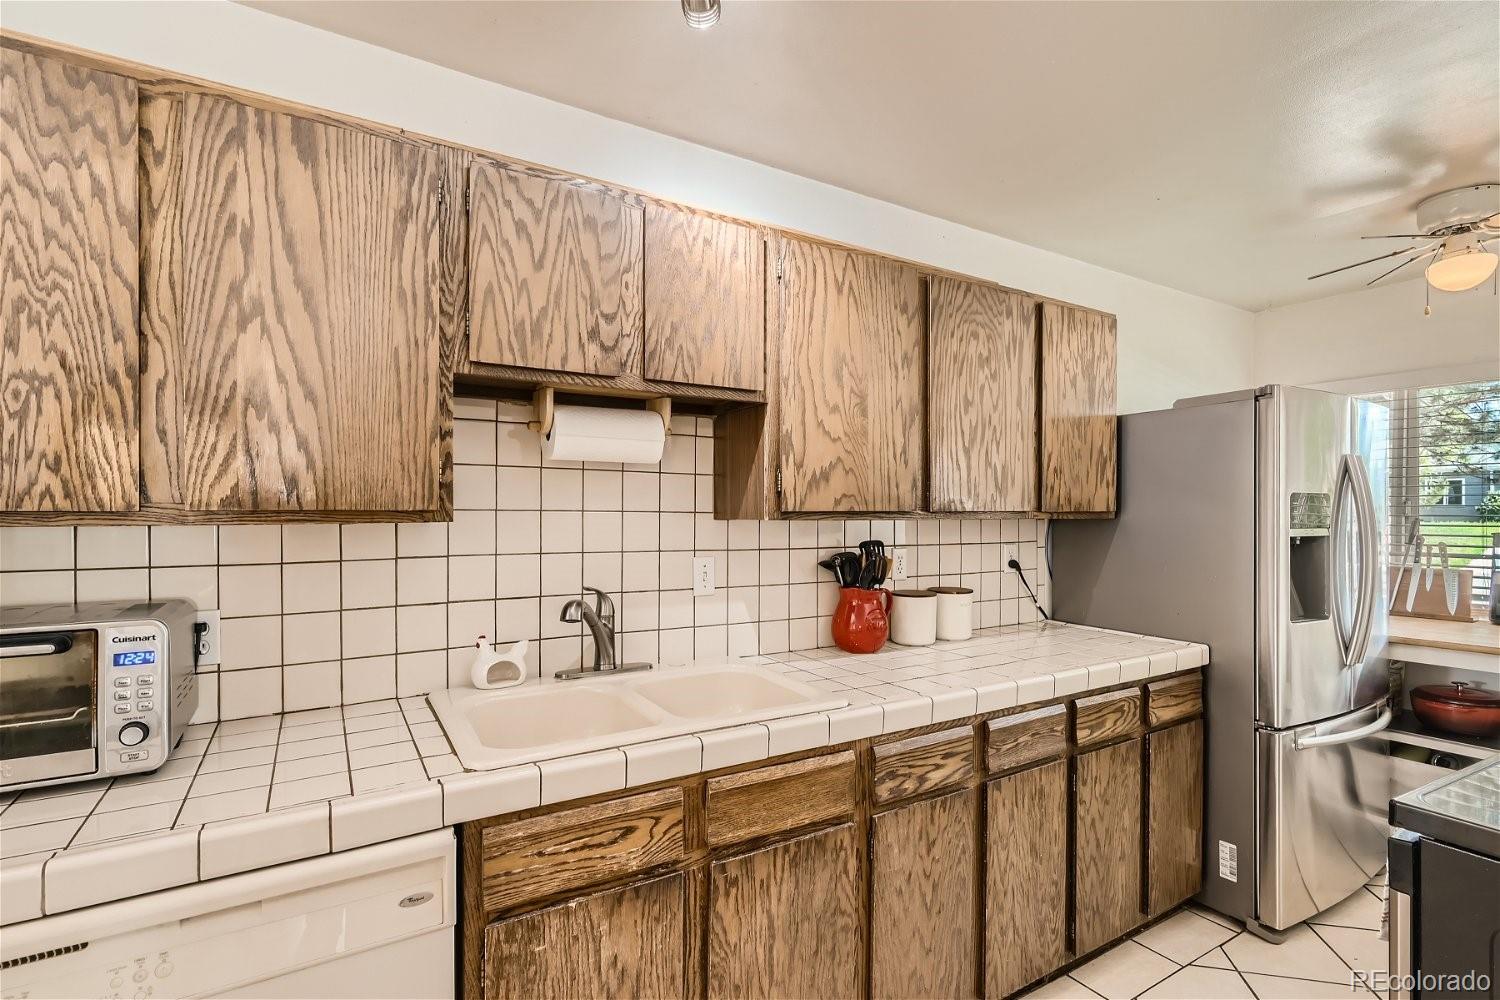
Kitchen with wood-grain cabinets, white tiled counters, a double sink, and stainless steel refrigerator.
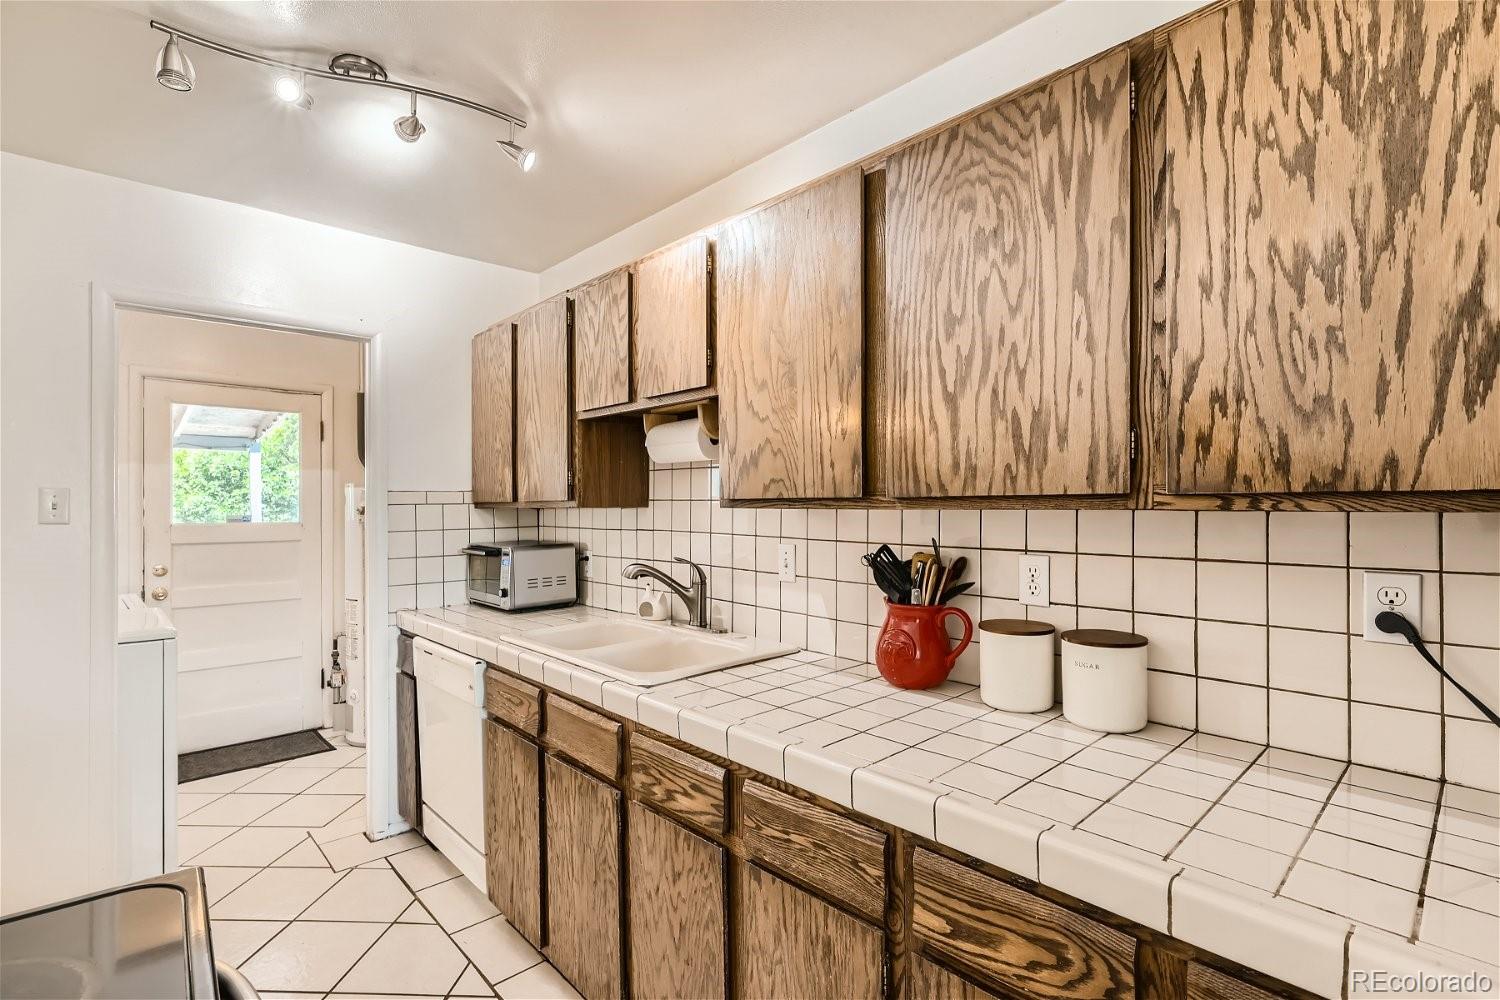
Kitchen with wood-grain cabinets, tiled counters and backsplash, and a sink beside a windowed door.
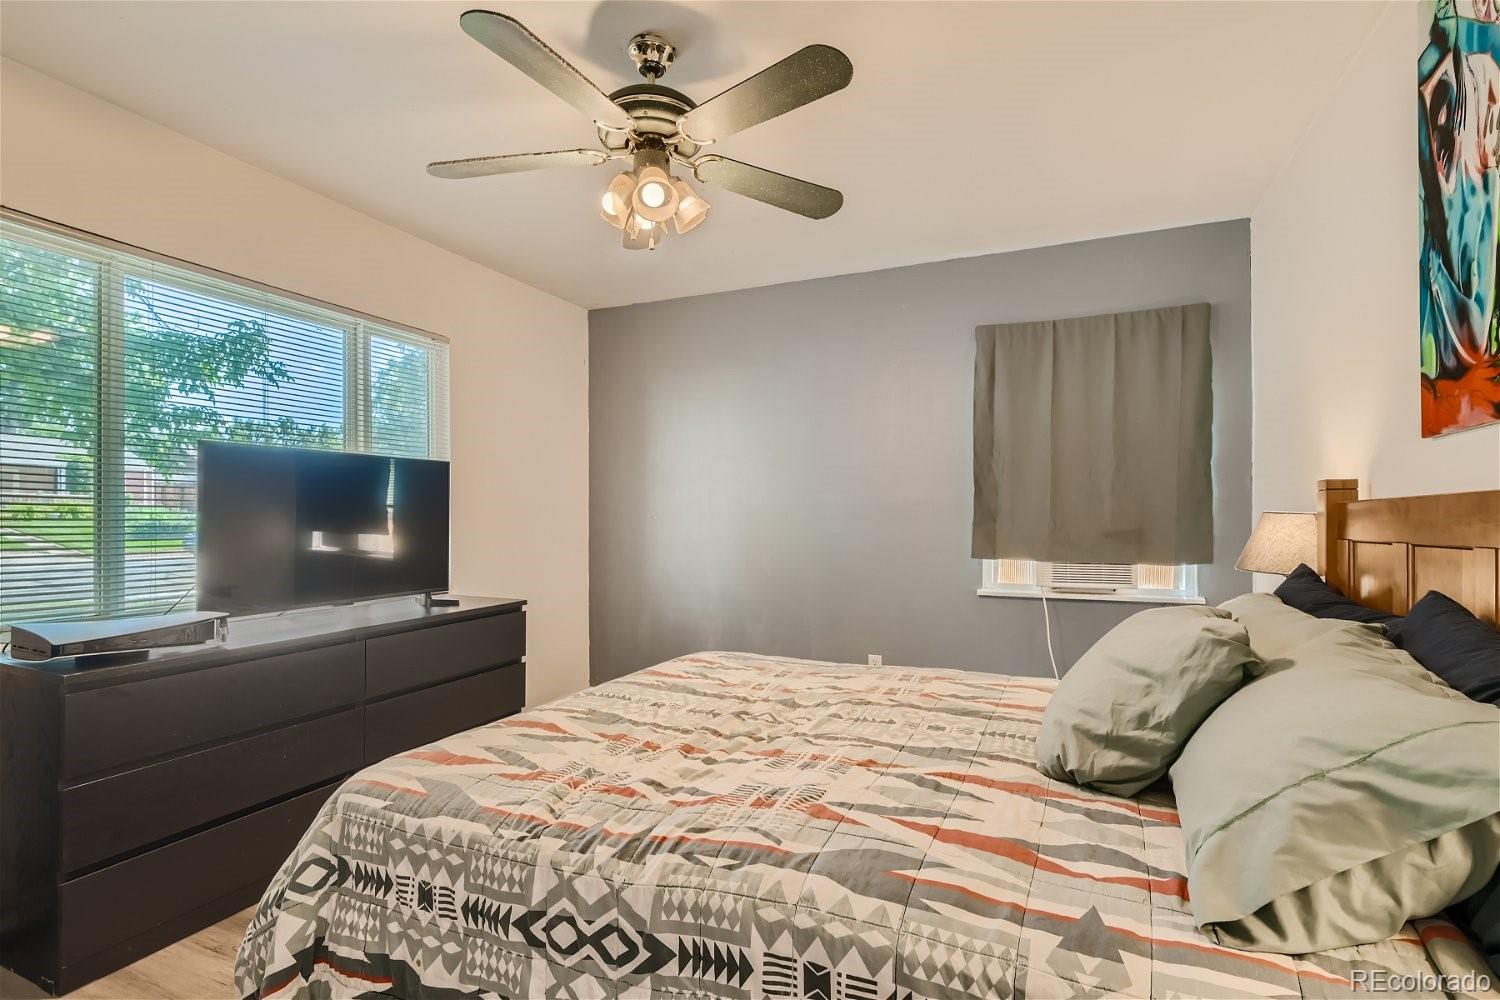
Furnished bedroom with a patterned bedspread, ceiling fan, and large windows with blinds.
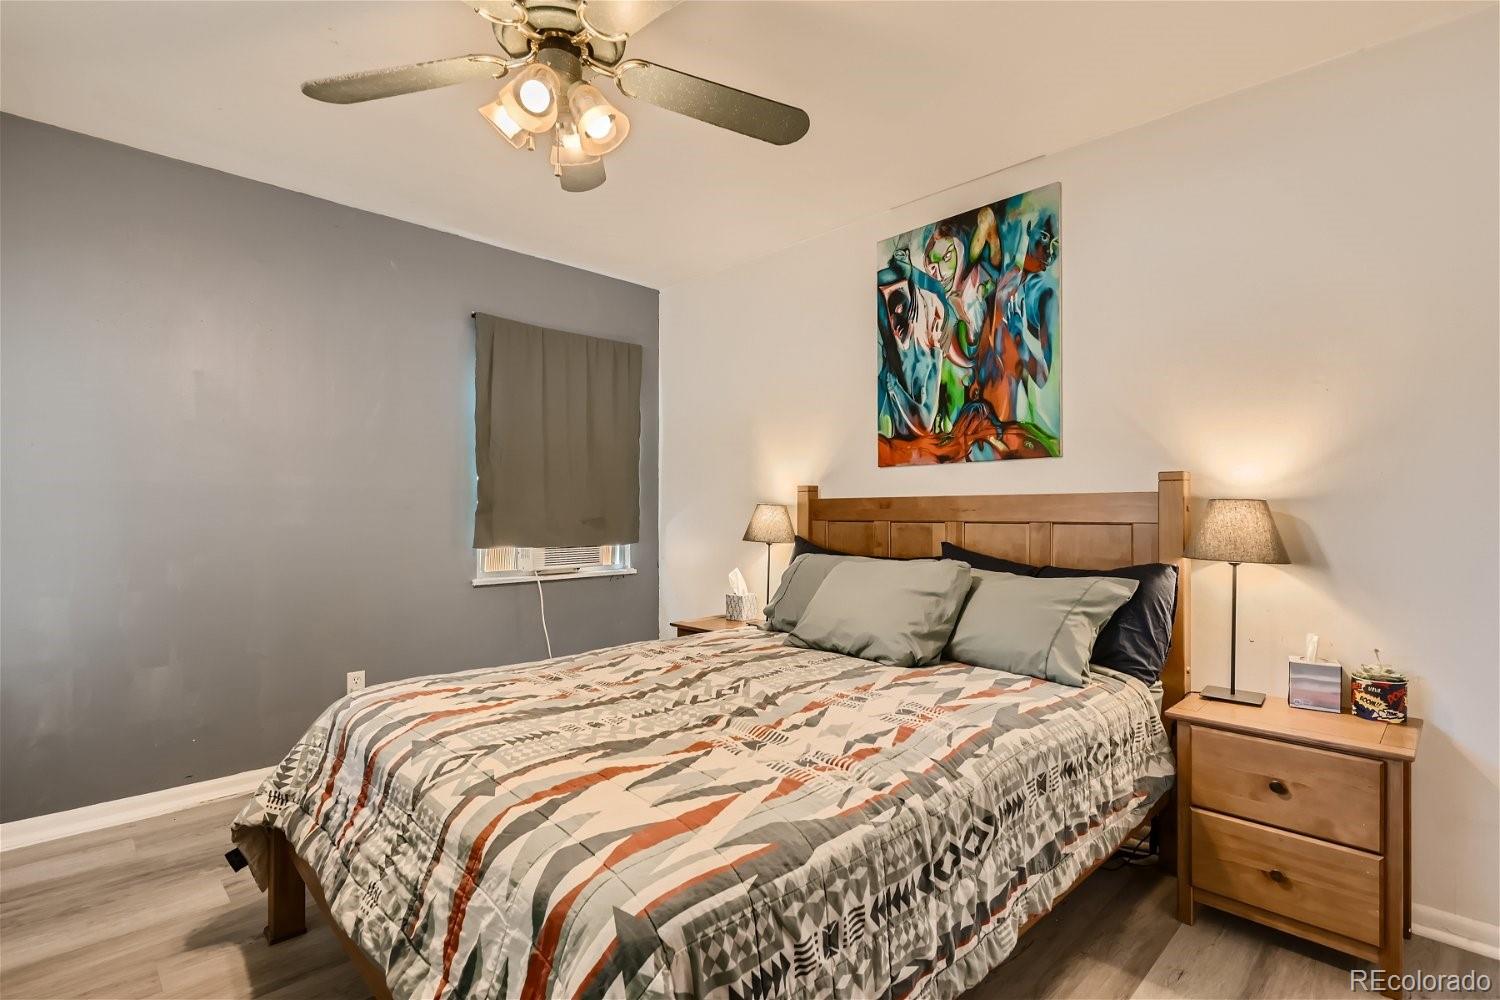
Bedroom with a wooden bed, patterned quilt, colorful artwork, and gray accent wall.
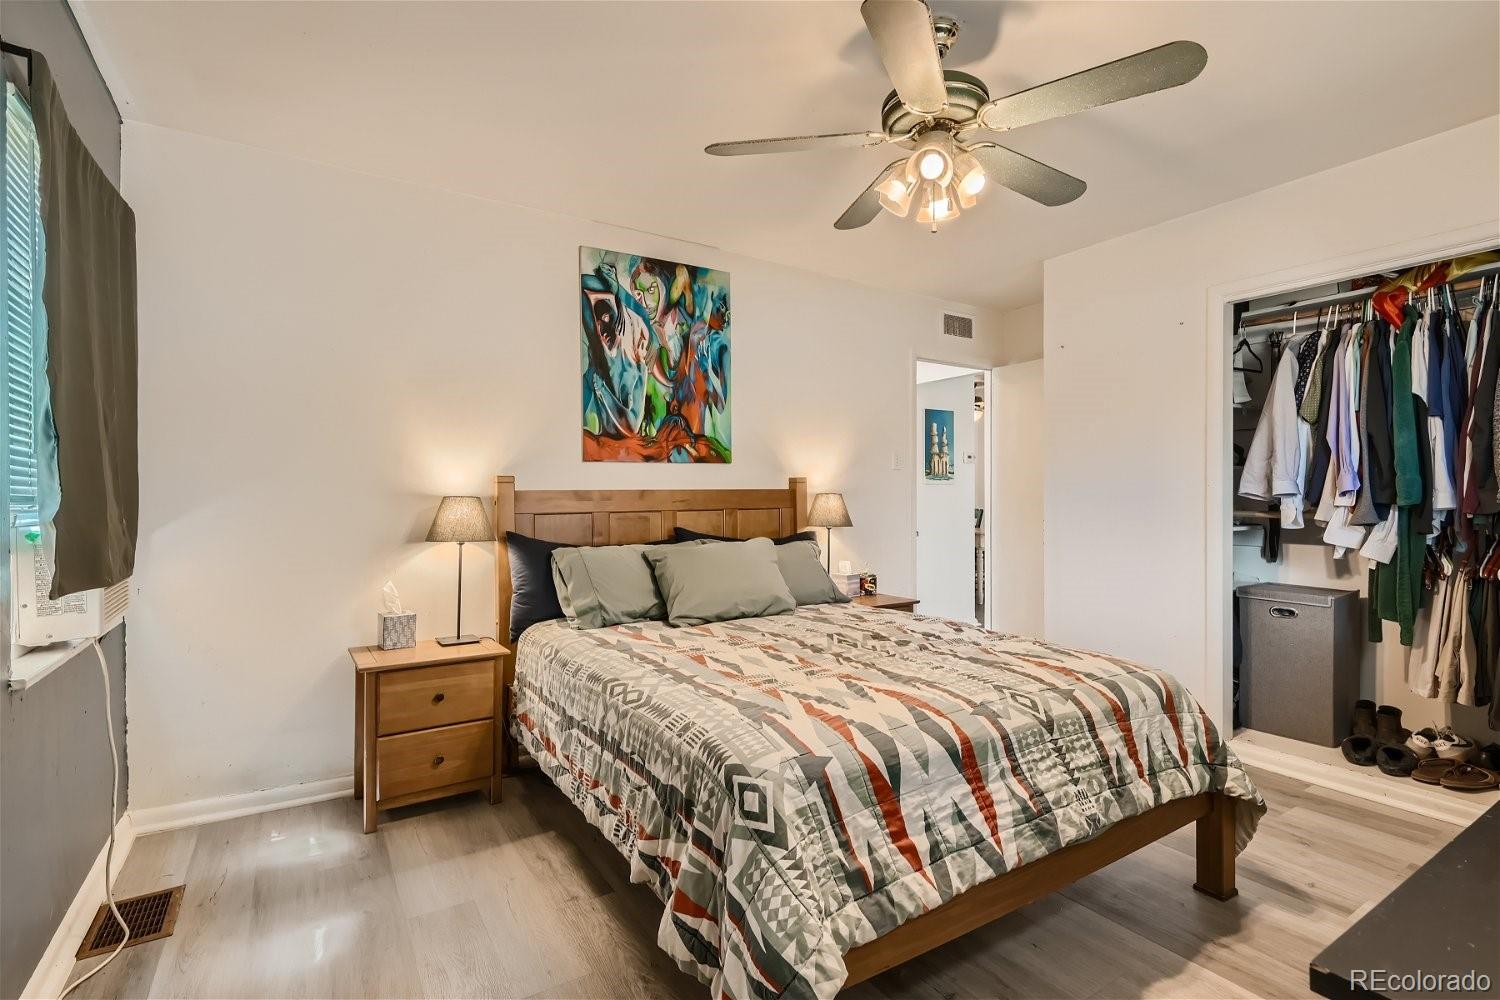
Furnished bedroom with a geometric quilt, colorful artwork, ceiling fan, and open clothes closet.
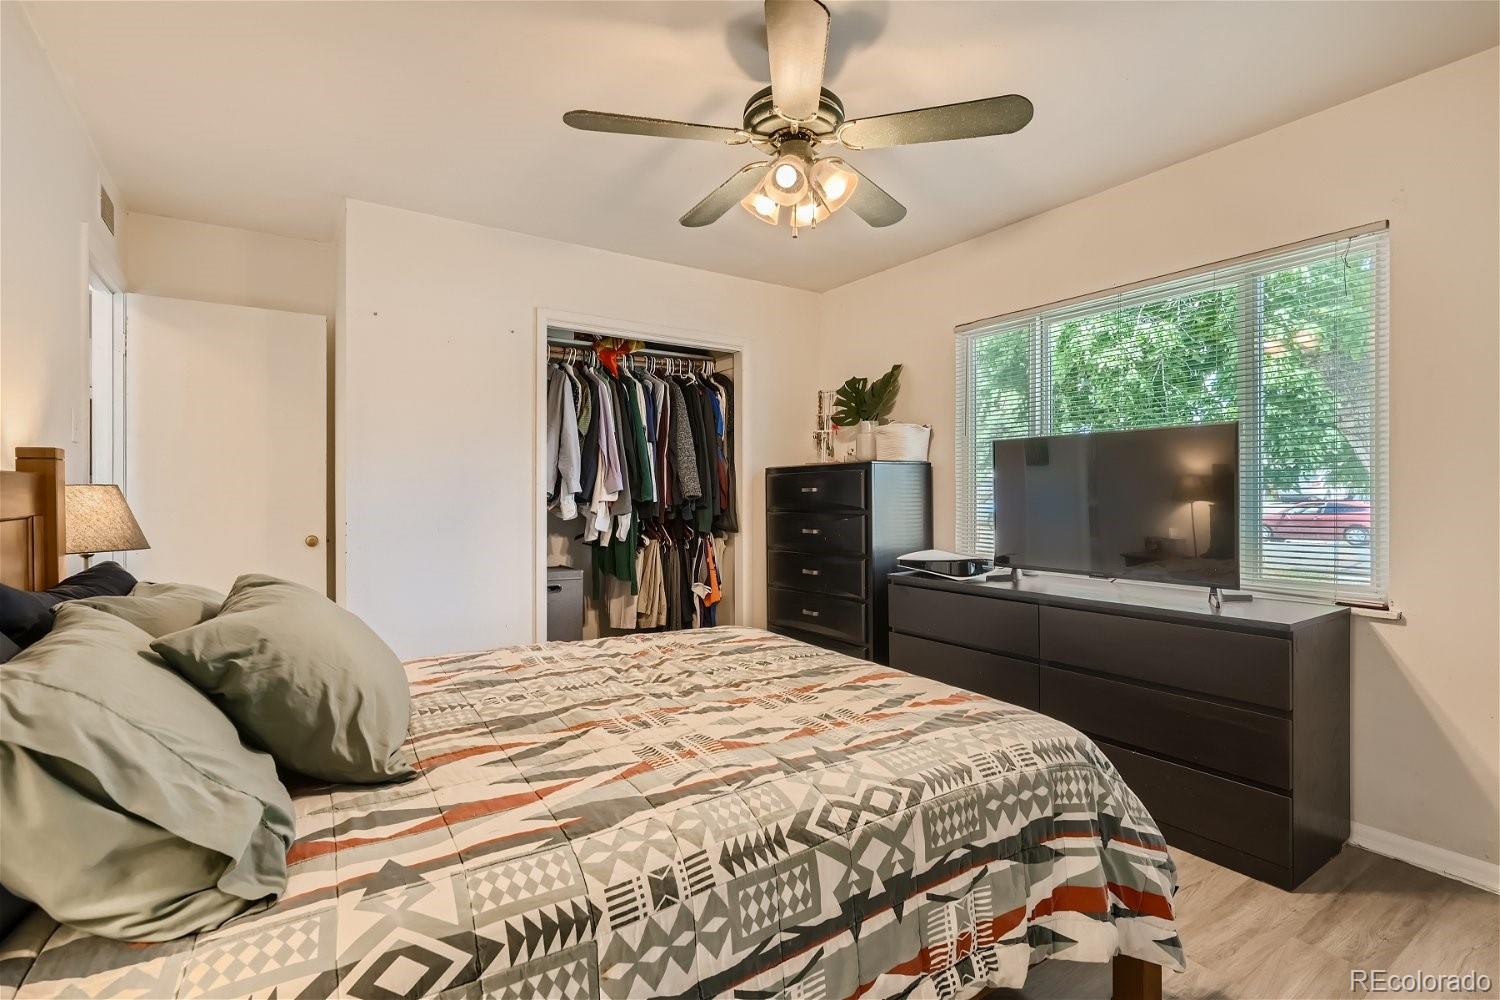
Bedroom with a patterned quilt, open clothes closet, and television beside a large window.
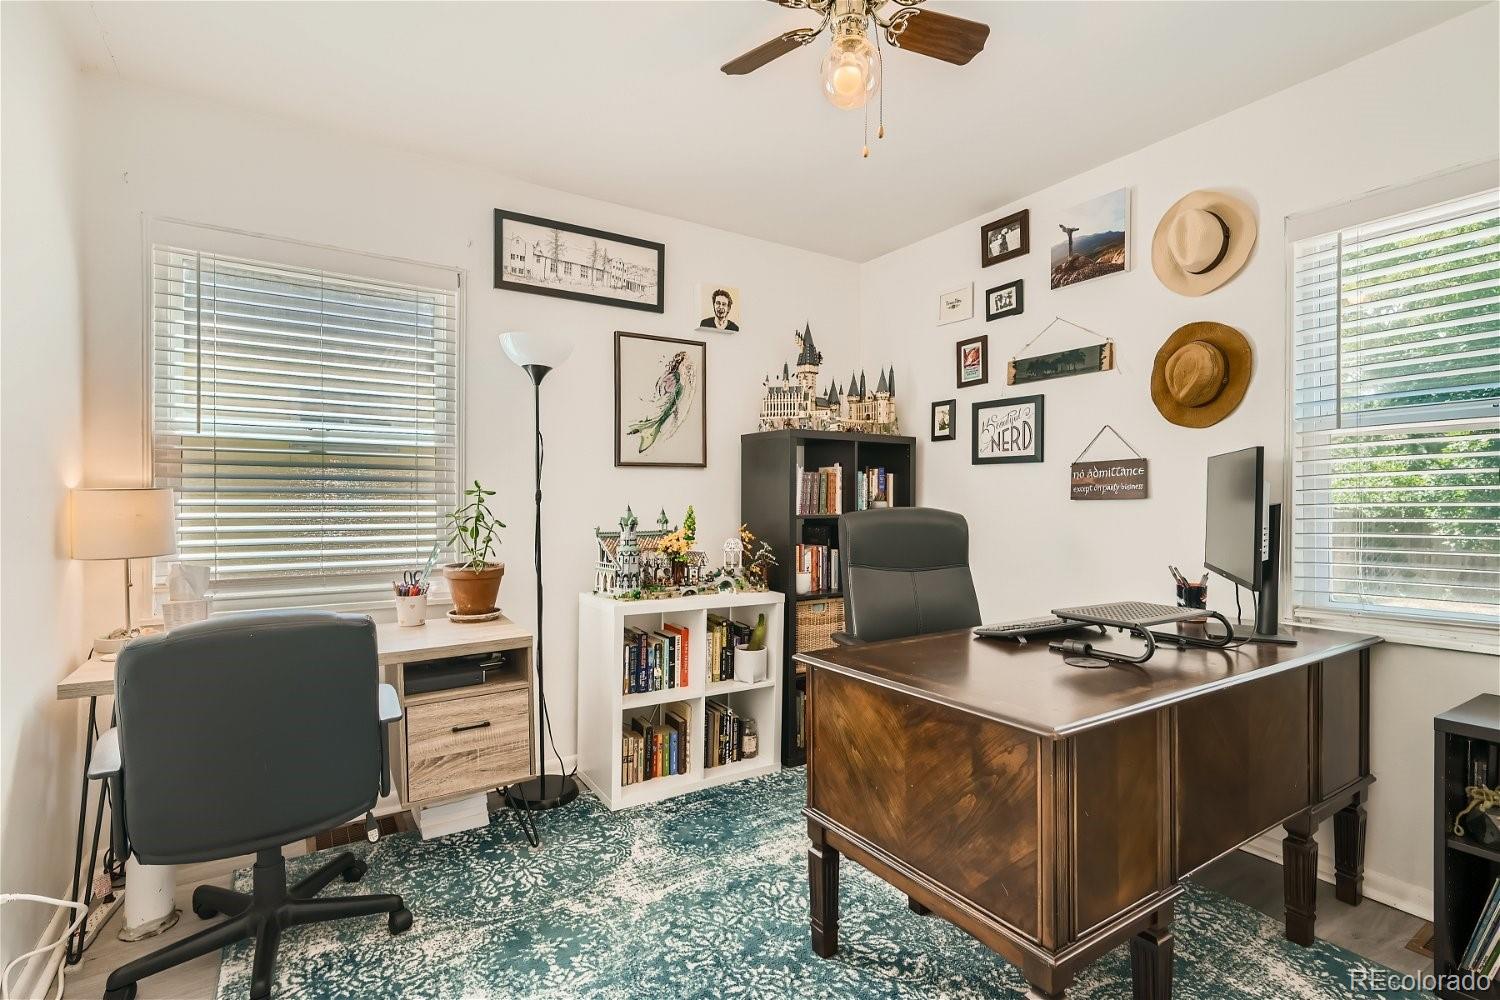
Furnished home office with a large wooden desk, bookshelves, and miniature castle models.
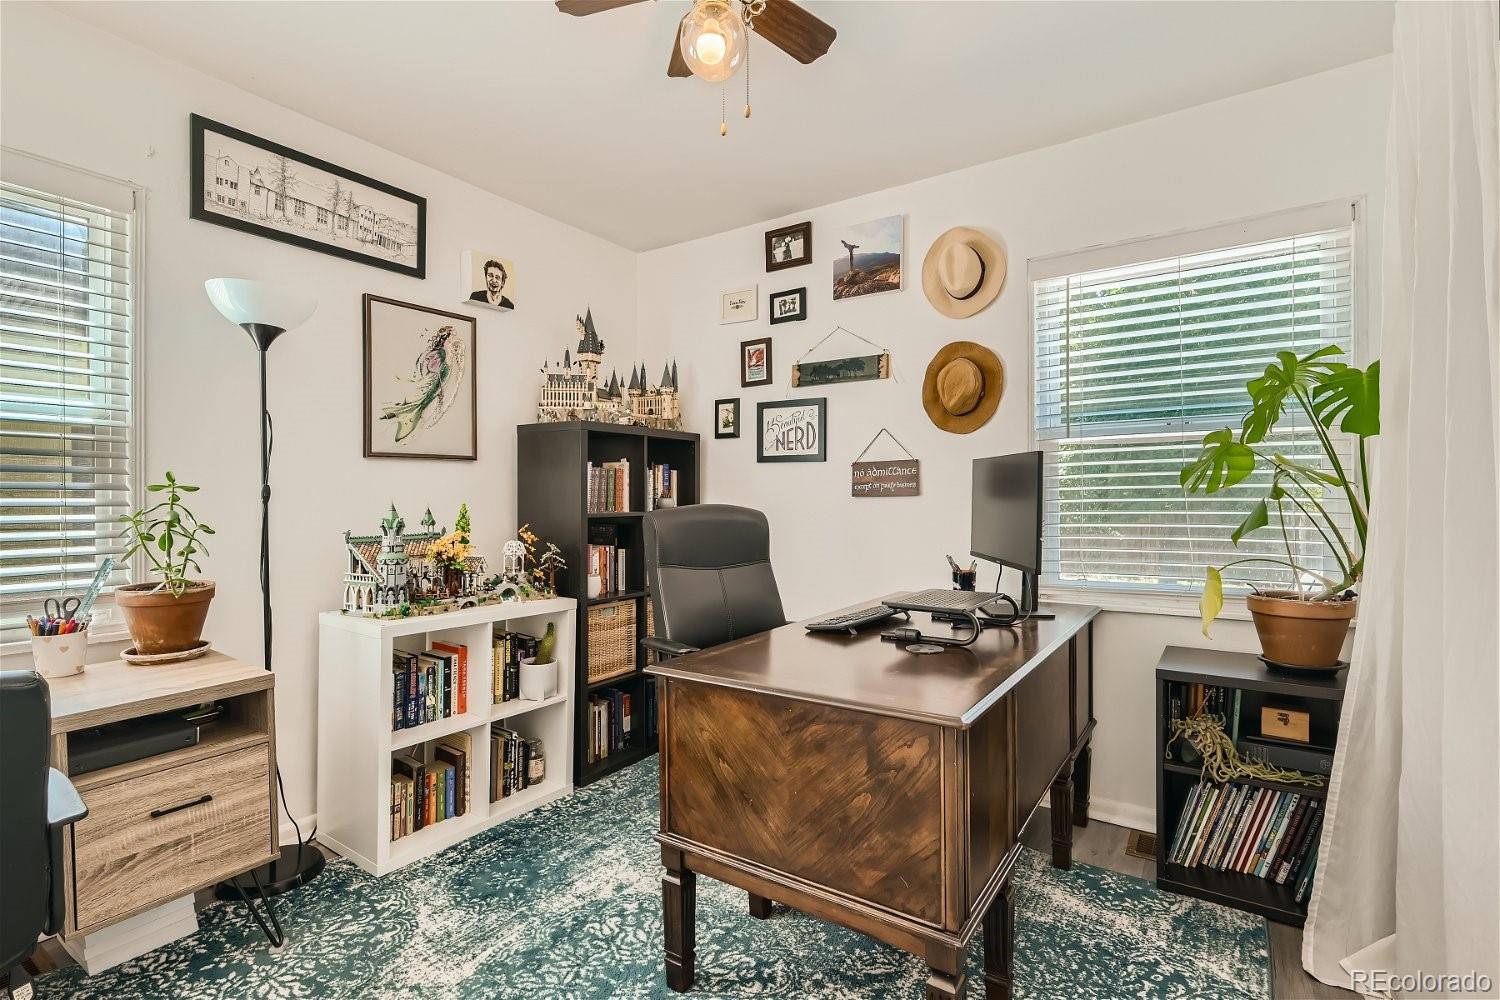
Furnished home office with a large wooden desk, bookshelves, collectibles, and two bright windows.
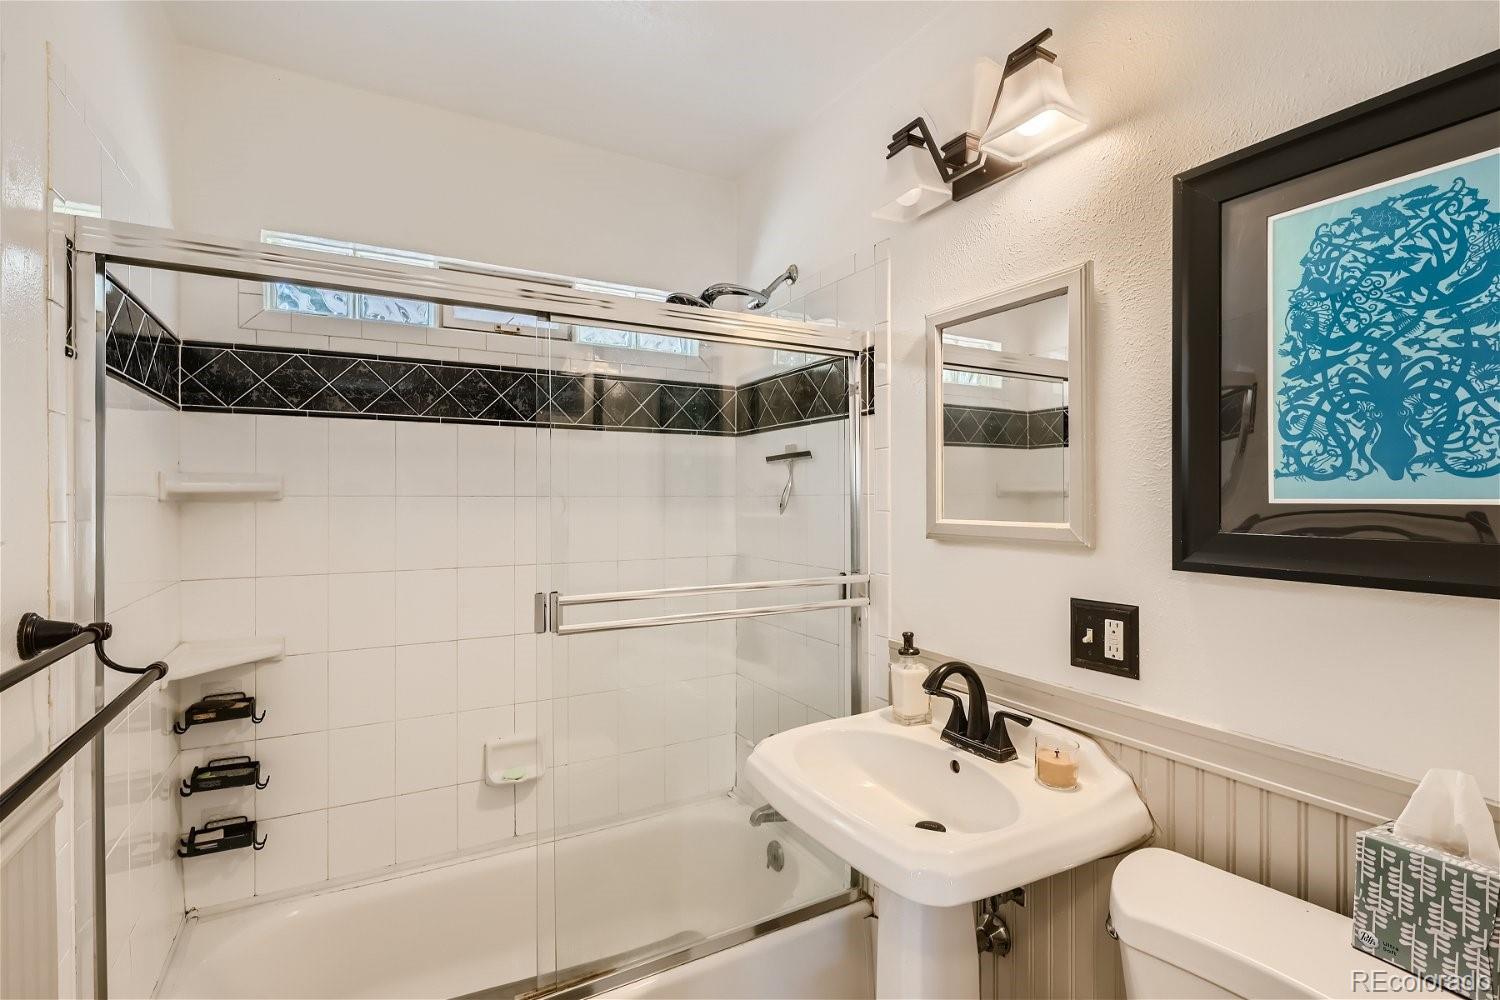
Bathroom with a glass-enclosed tub, black tile border, pedestal sink, and framed blue artwork.
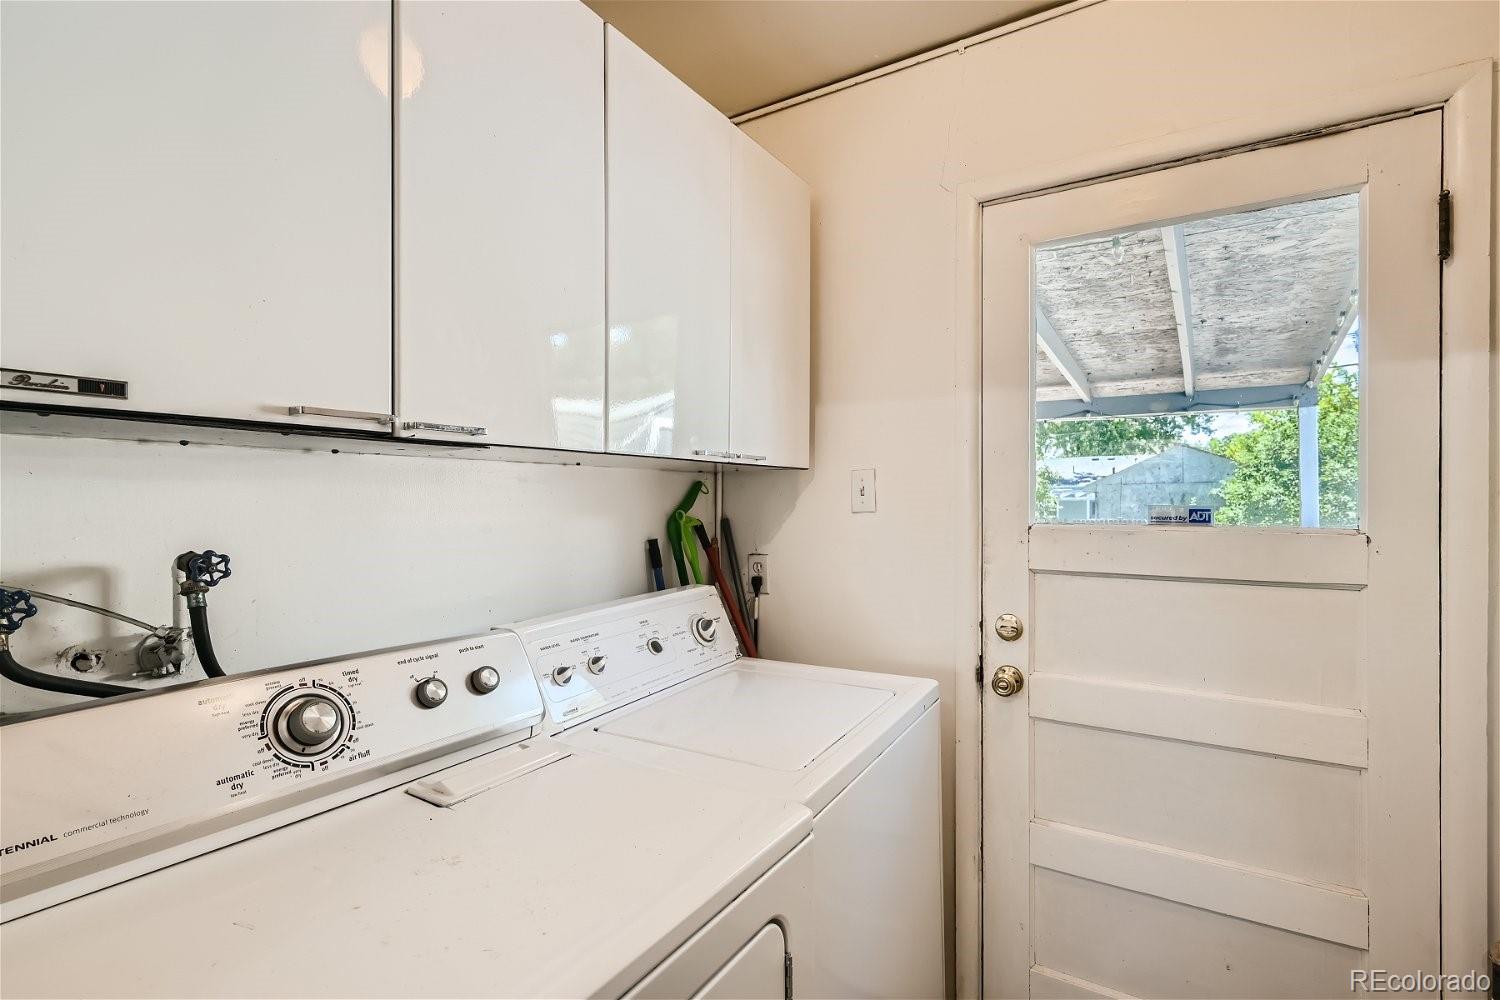
Laundry room with white washer and dryer, wall cabinets, and a door to a covered outdoor area.
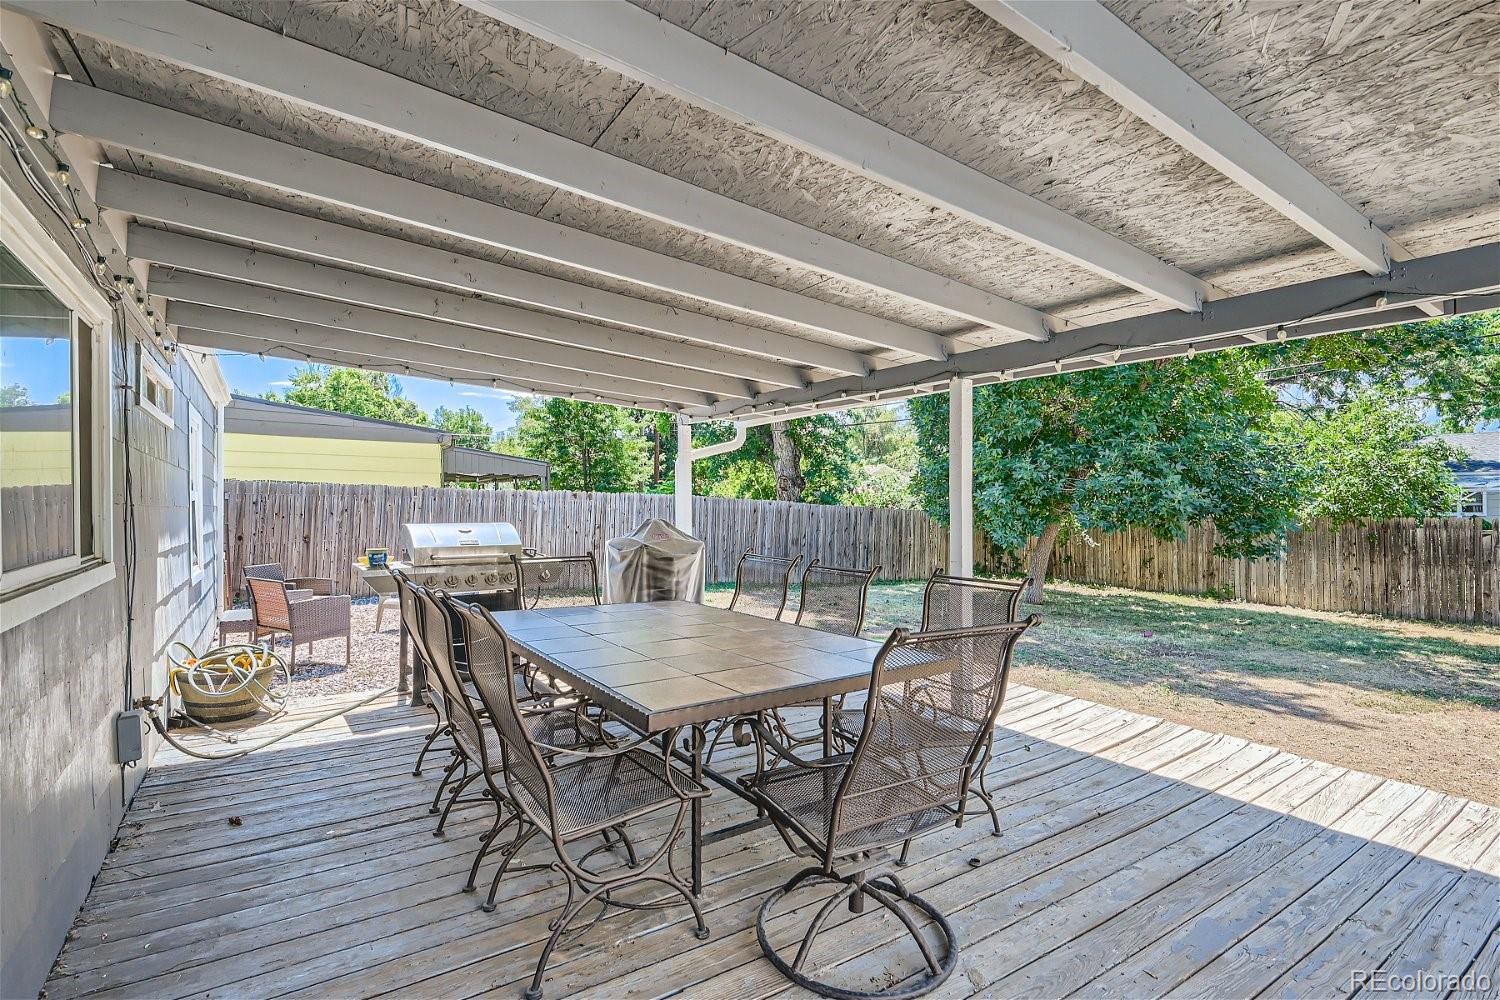
Covered backyard deck with outdoor dining set and grill beside a fenced yard.
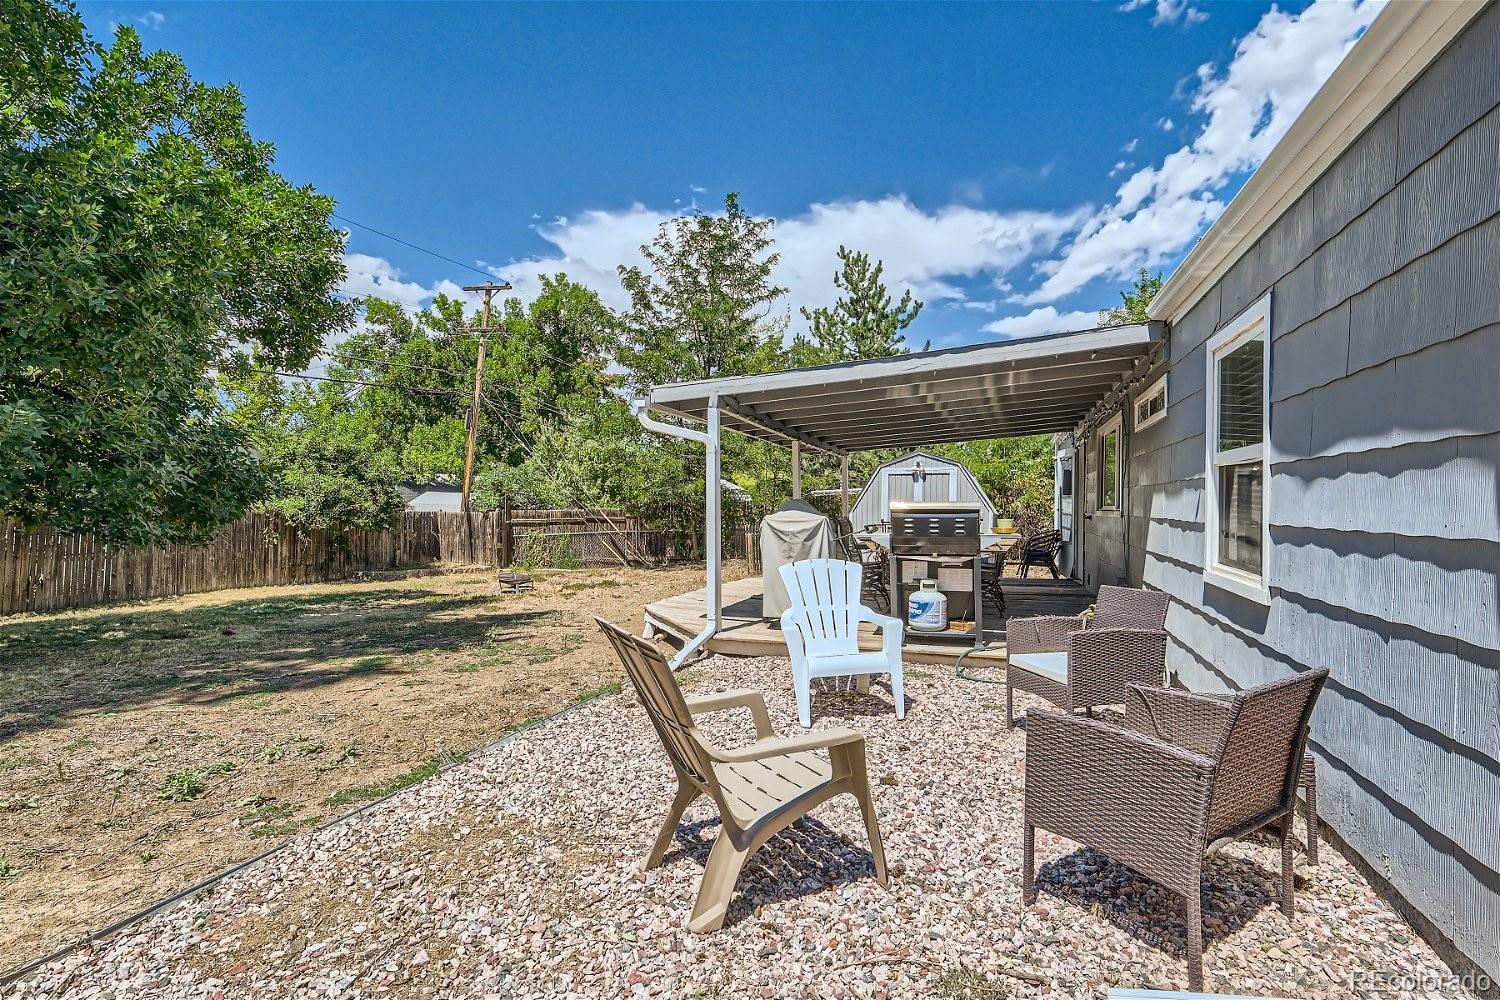
Backyard patio with a metal cover, outdoor seating, and grill beside a fenced yard.
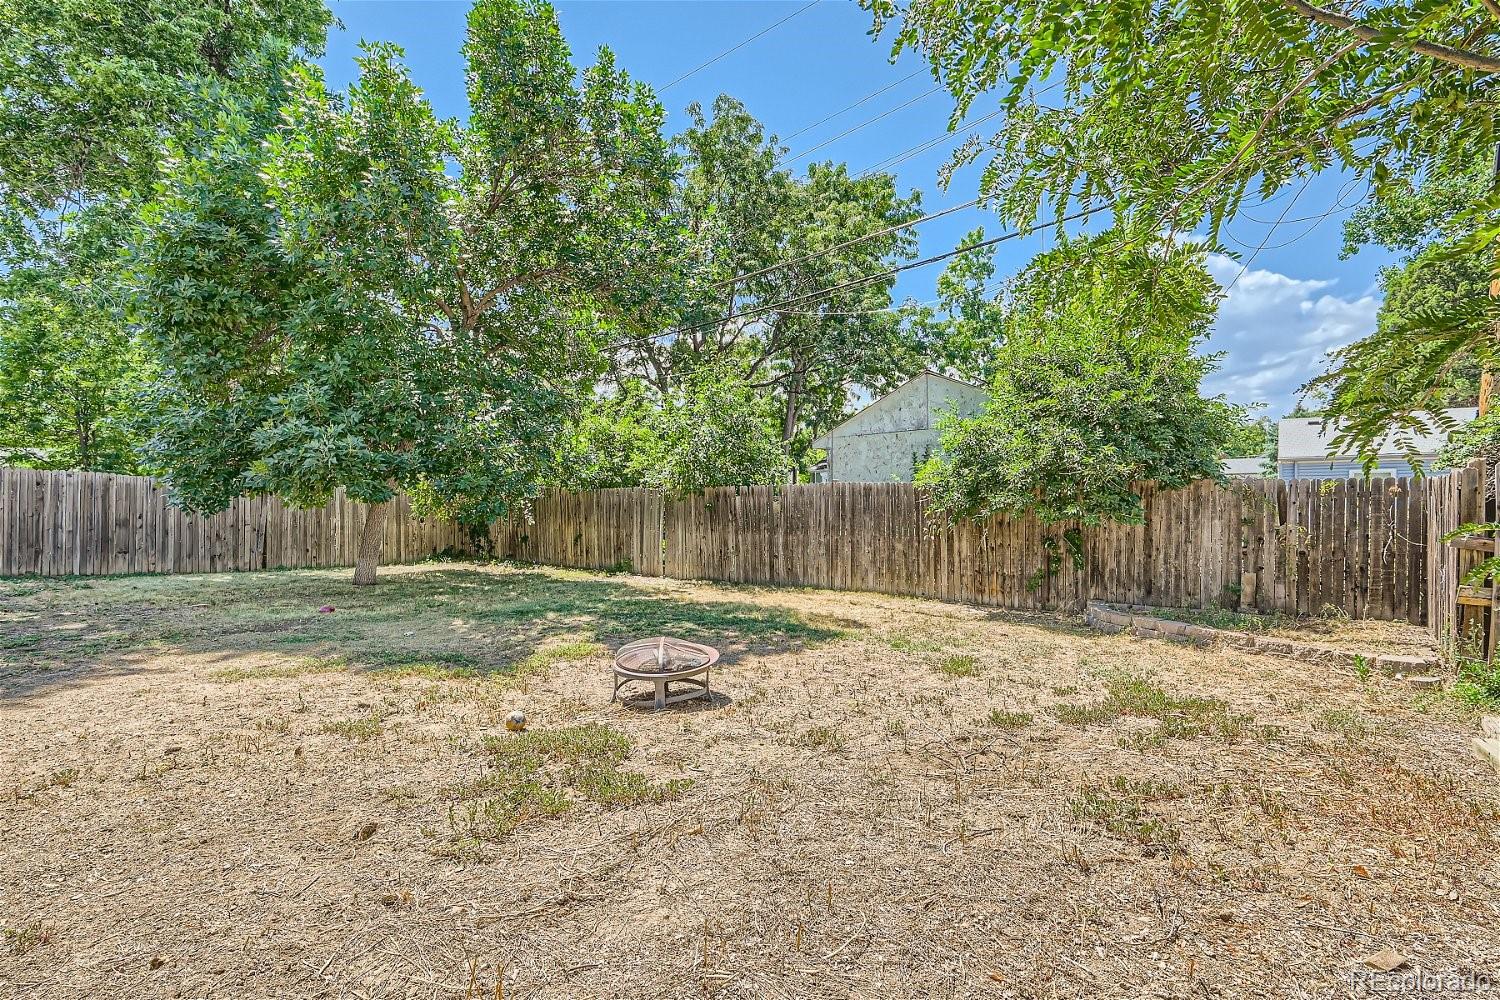
Fenced backyard with mature trees, a patchy lawn, and a metal fire pit.
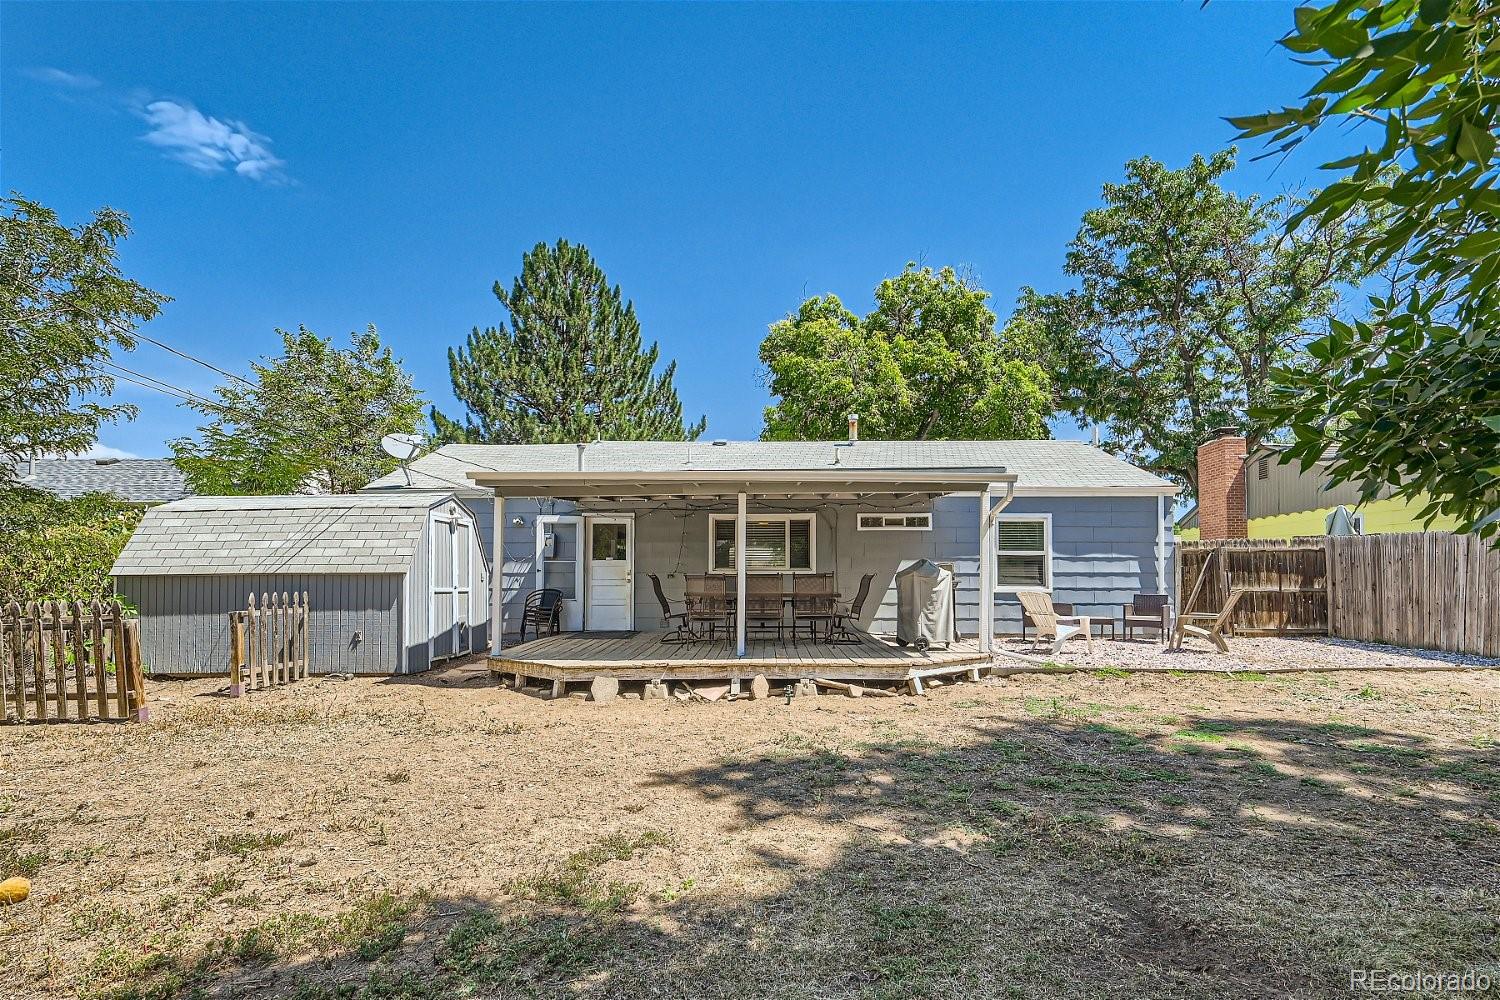
Blue-gray house with a covered, furnished patio and fenced backyard.
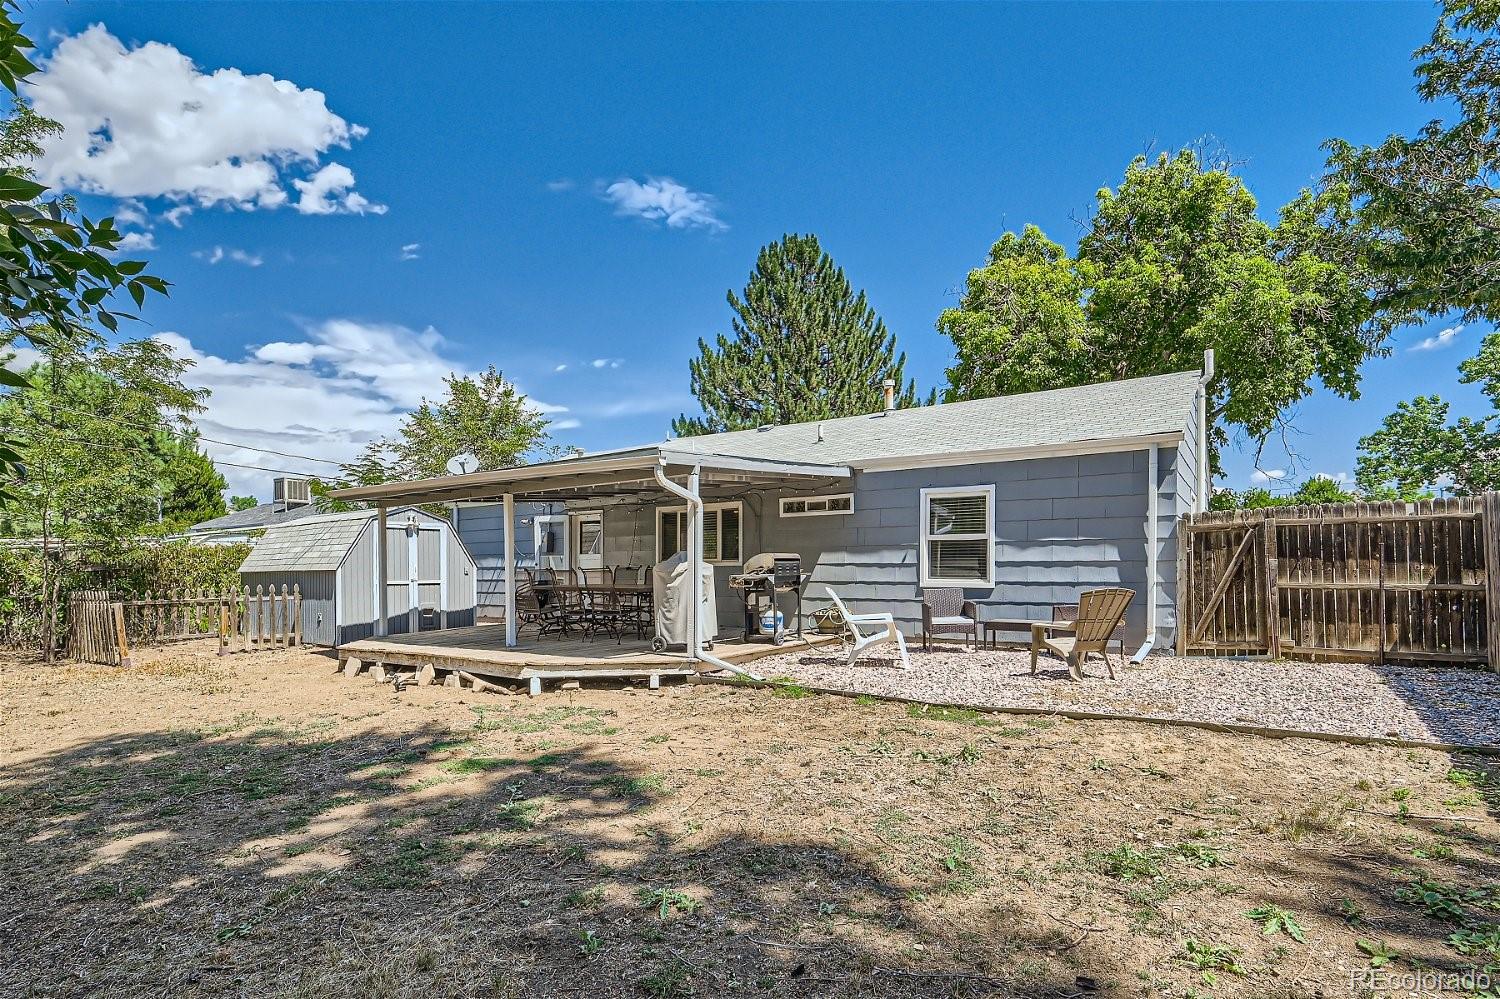
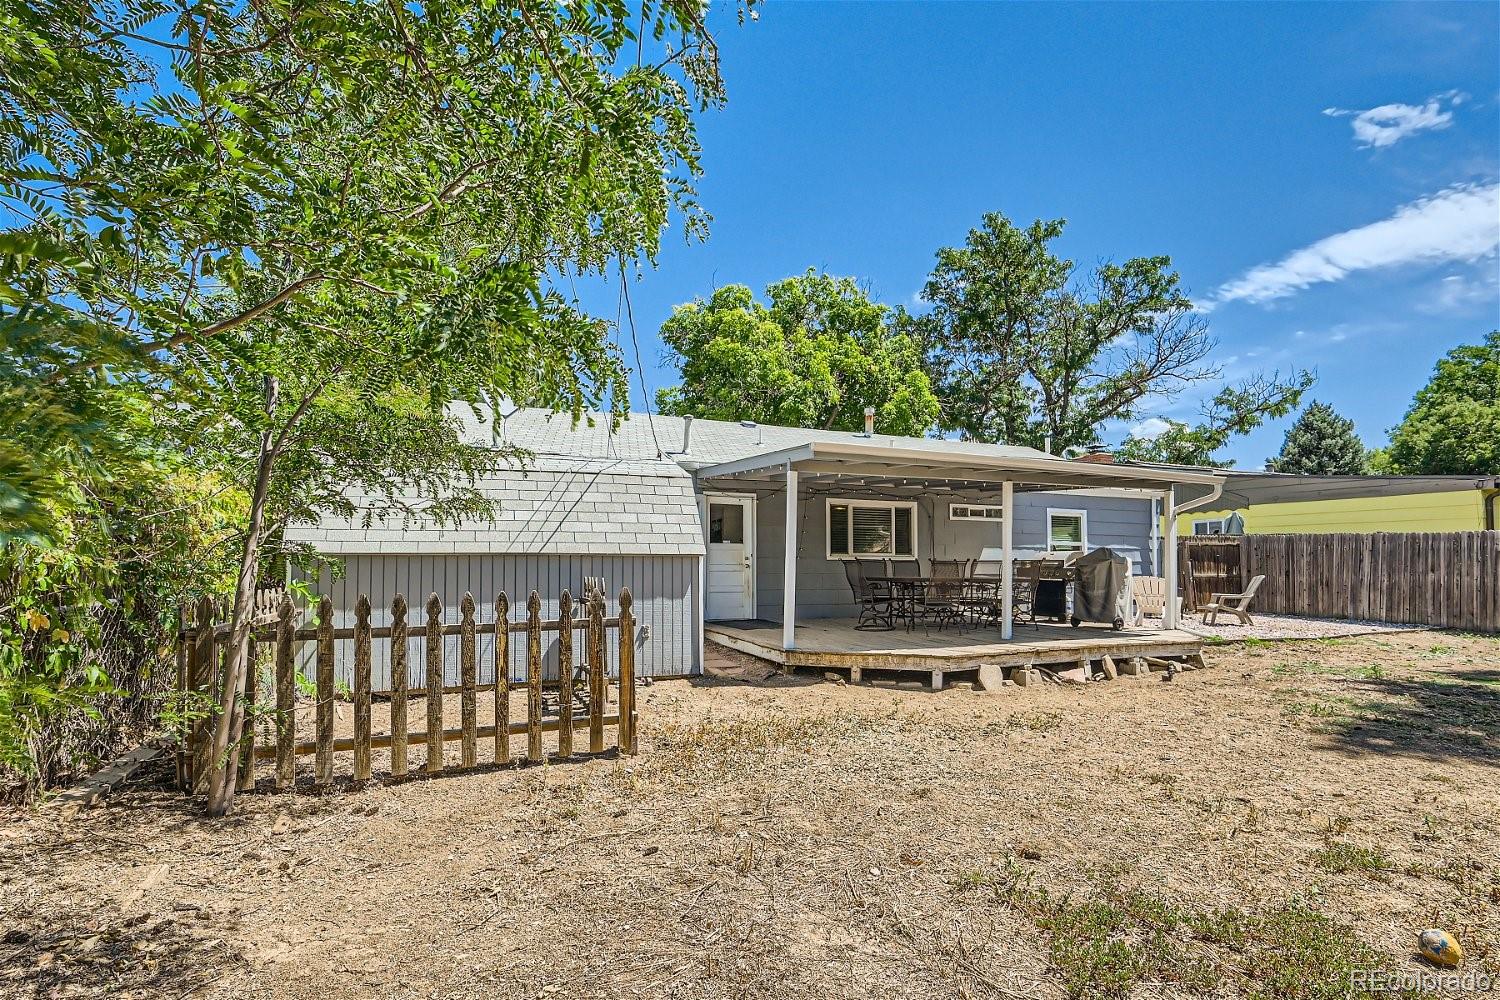
Blue-gray house with covered patio and detached shed in a fenced backyard.
Home’s gray rear exterior with a covered patio, outdoor dining set, and dry fenced backyard.
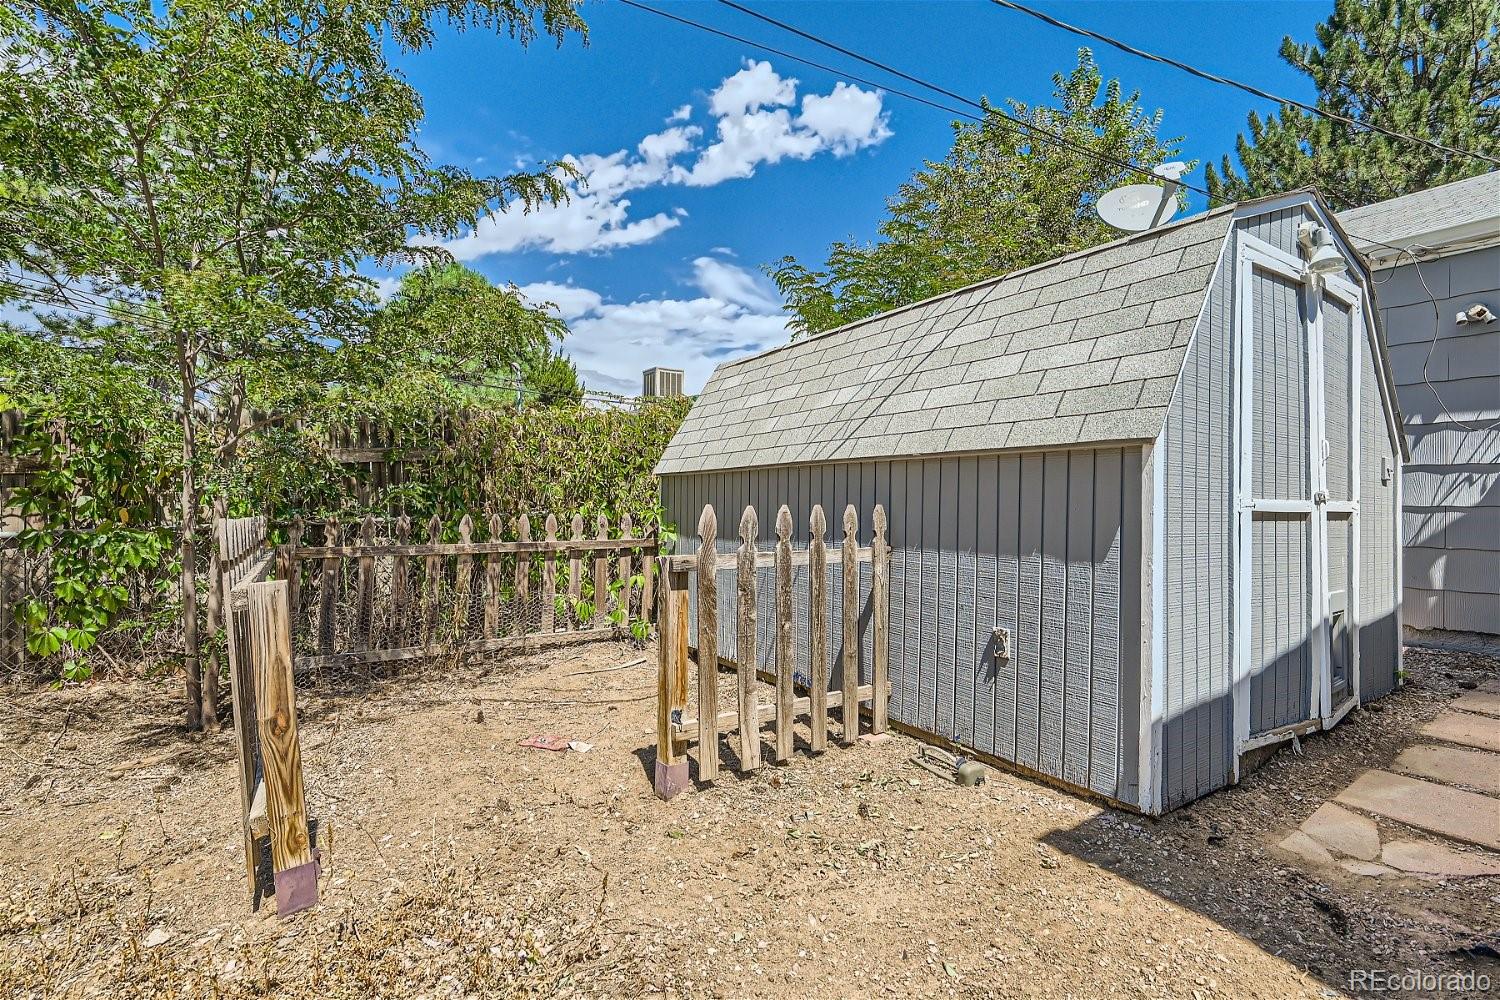
Gray backyard shed beside a dry fenced yard with trees and vines.
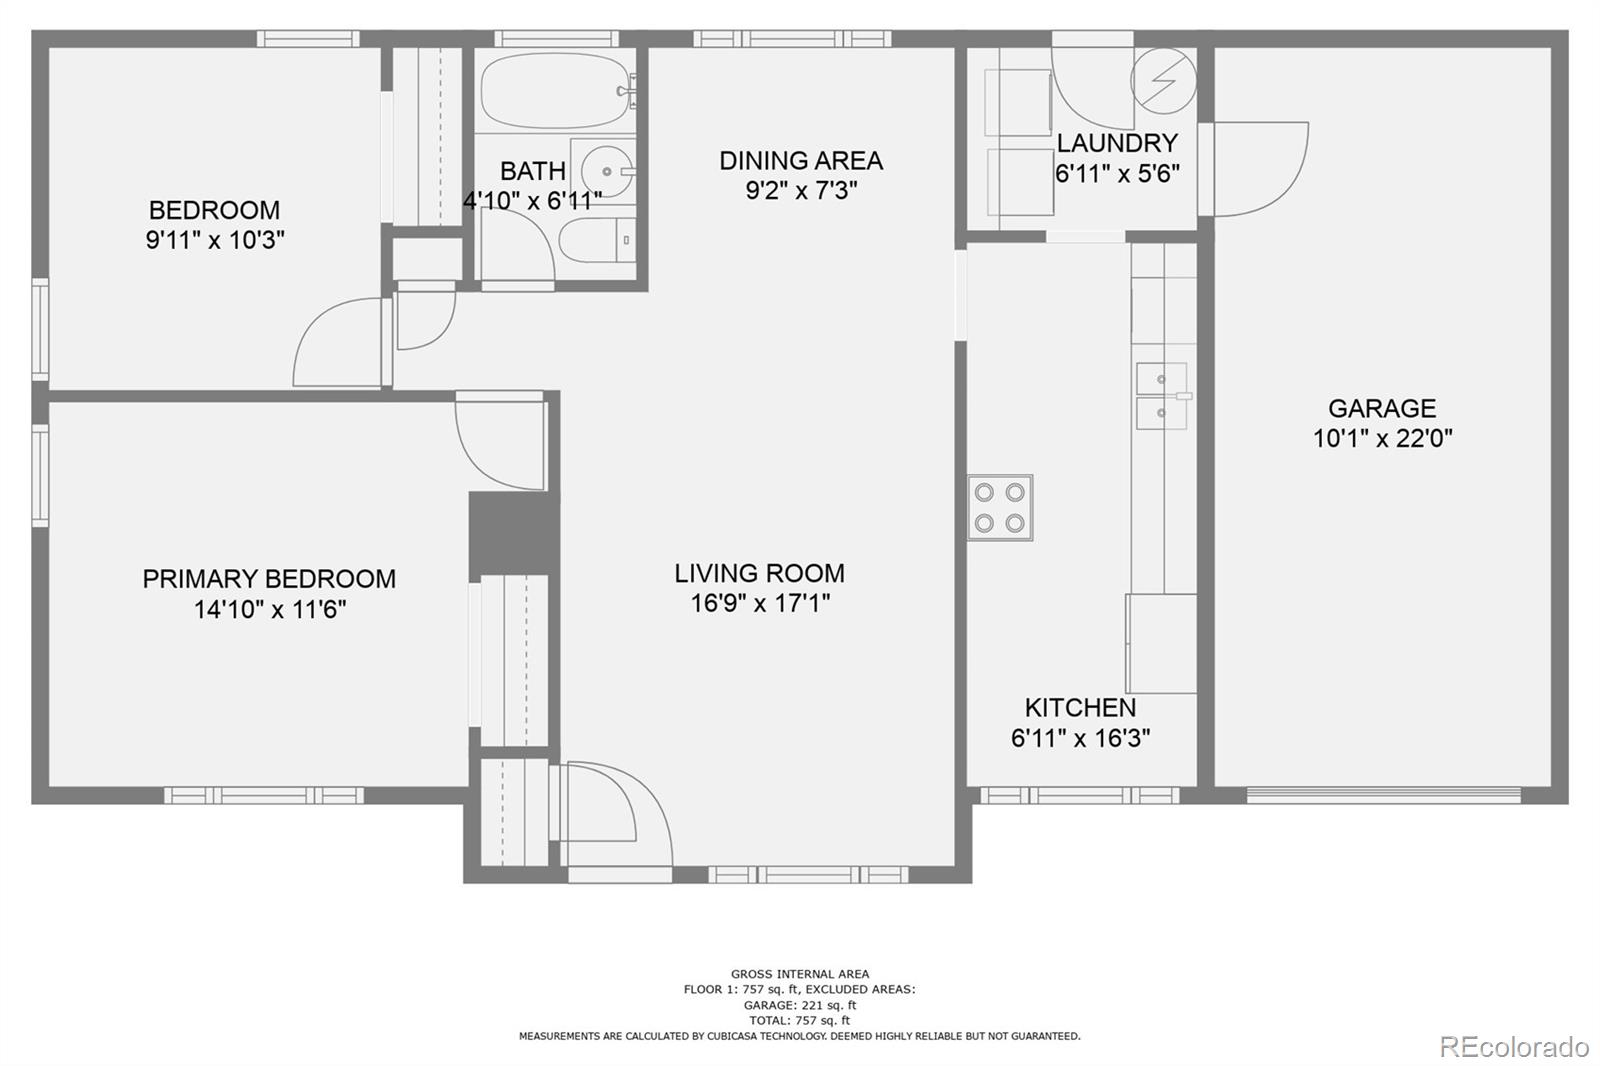
Floor plan showing two bedrooms, one bathroom, living and dining areas, kitchen, laundry room, and garage.
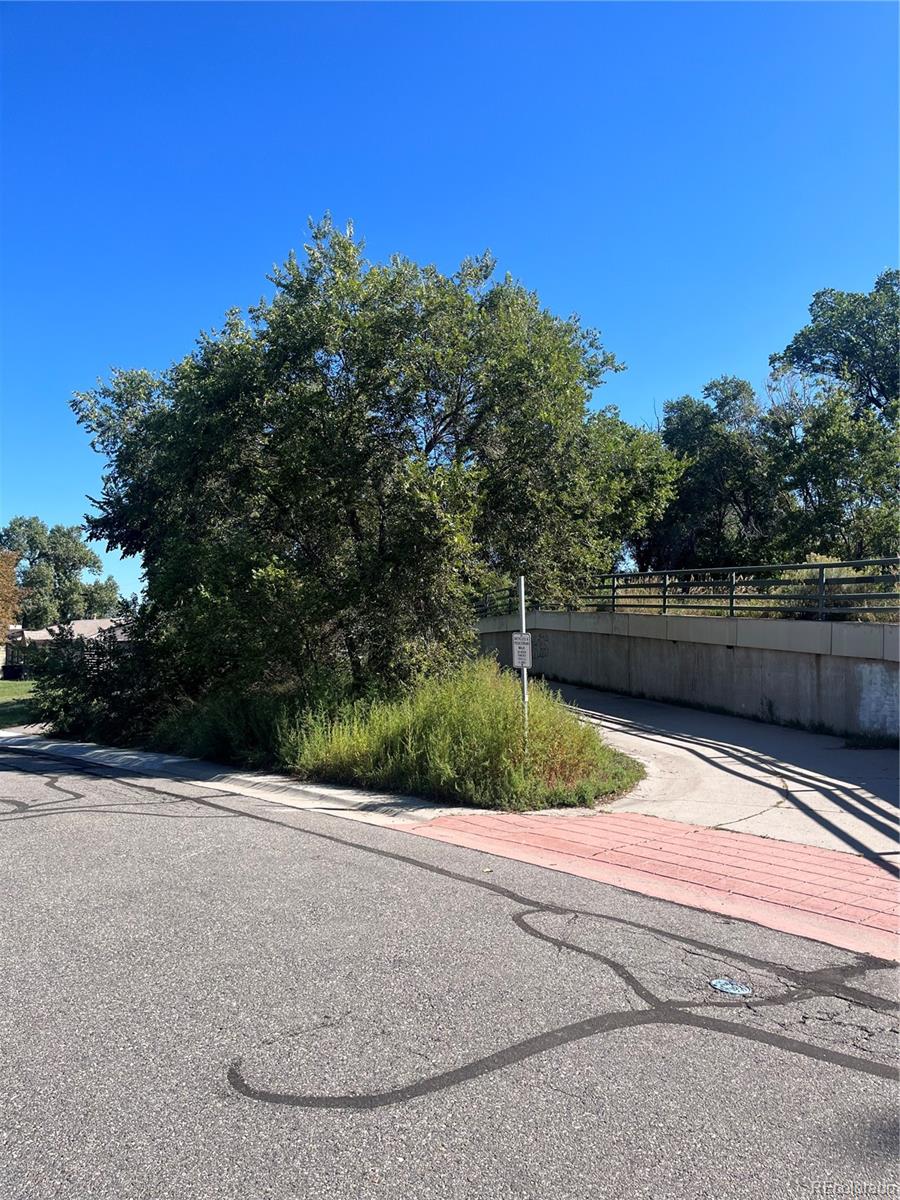
Tree-lined street corner beside a concrete pedestrian ramp and retaining wall.
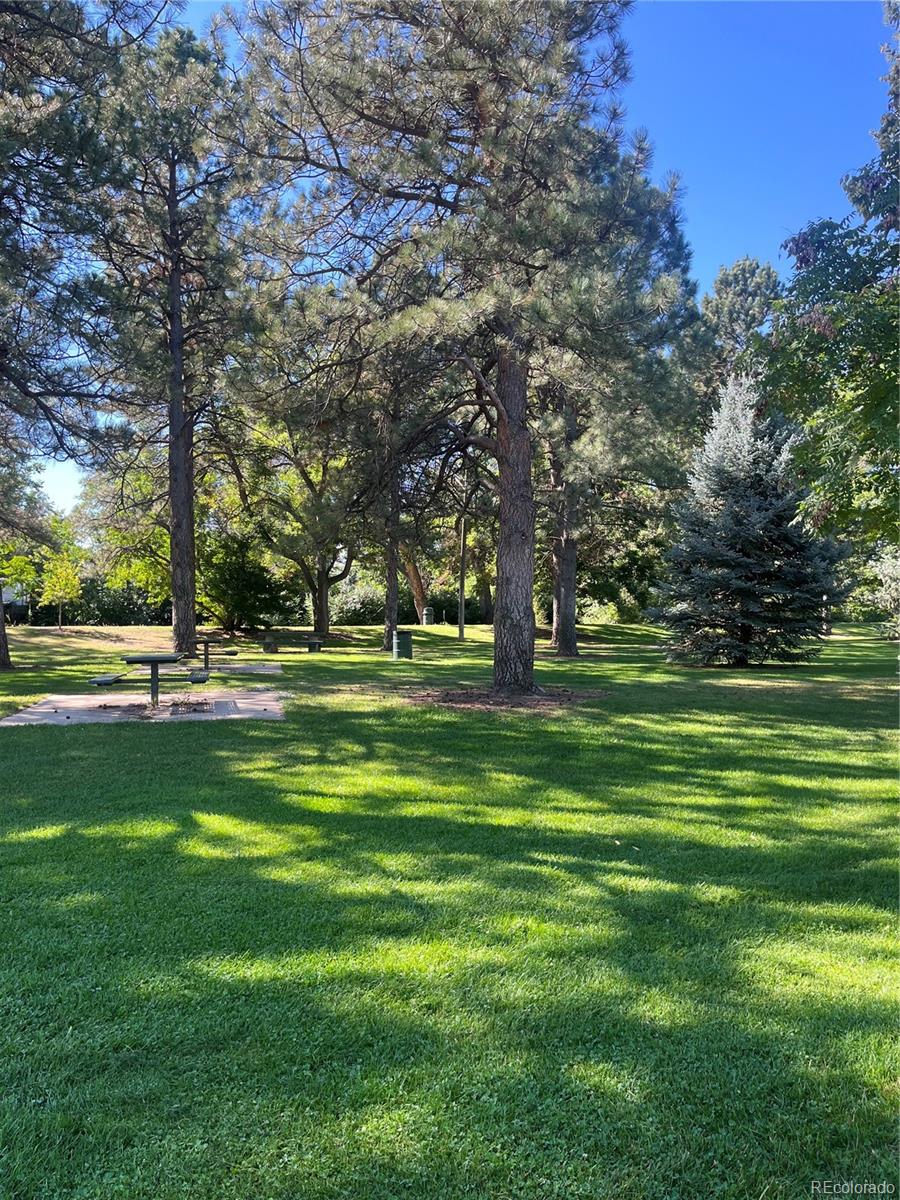
Landscaped lawn shaded by mature pine trees, with picnic tables and a blue spruce.
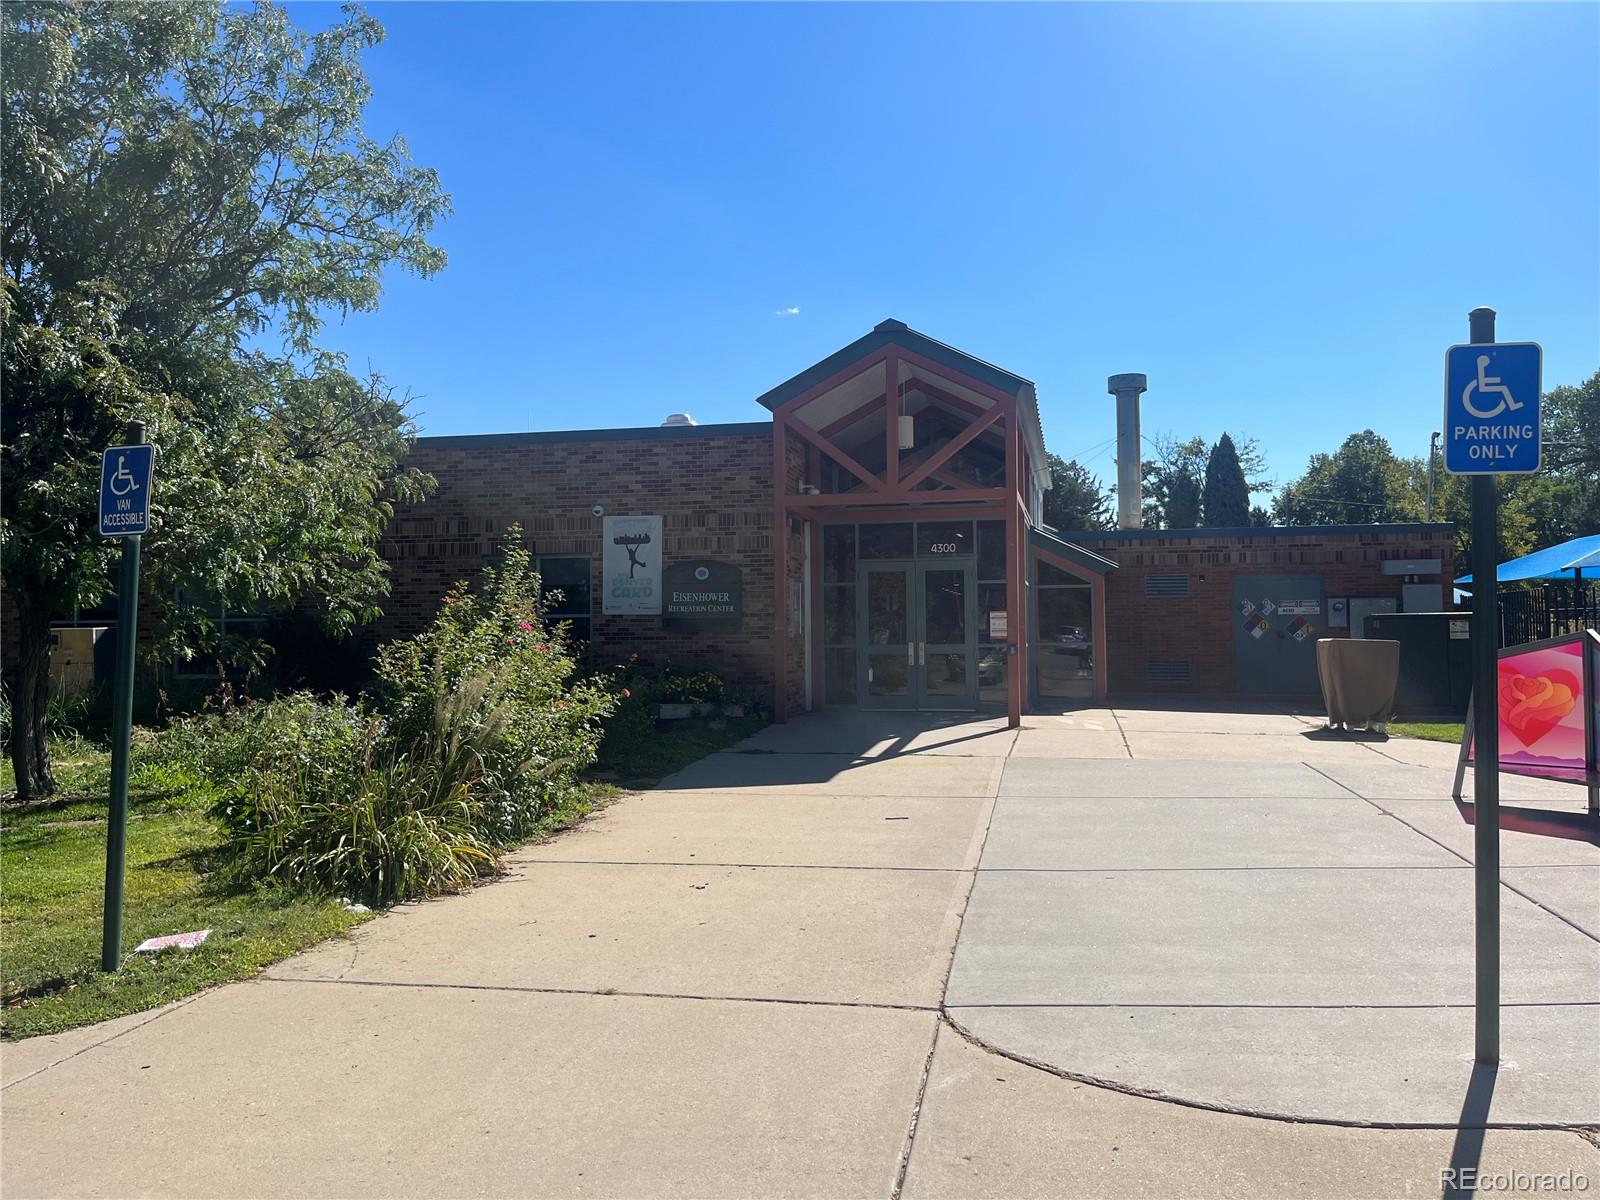
Eisenhower Recreation Center entrance with a timber-framed glass entry and accessible parking signs.
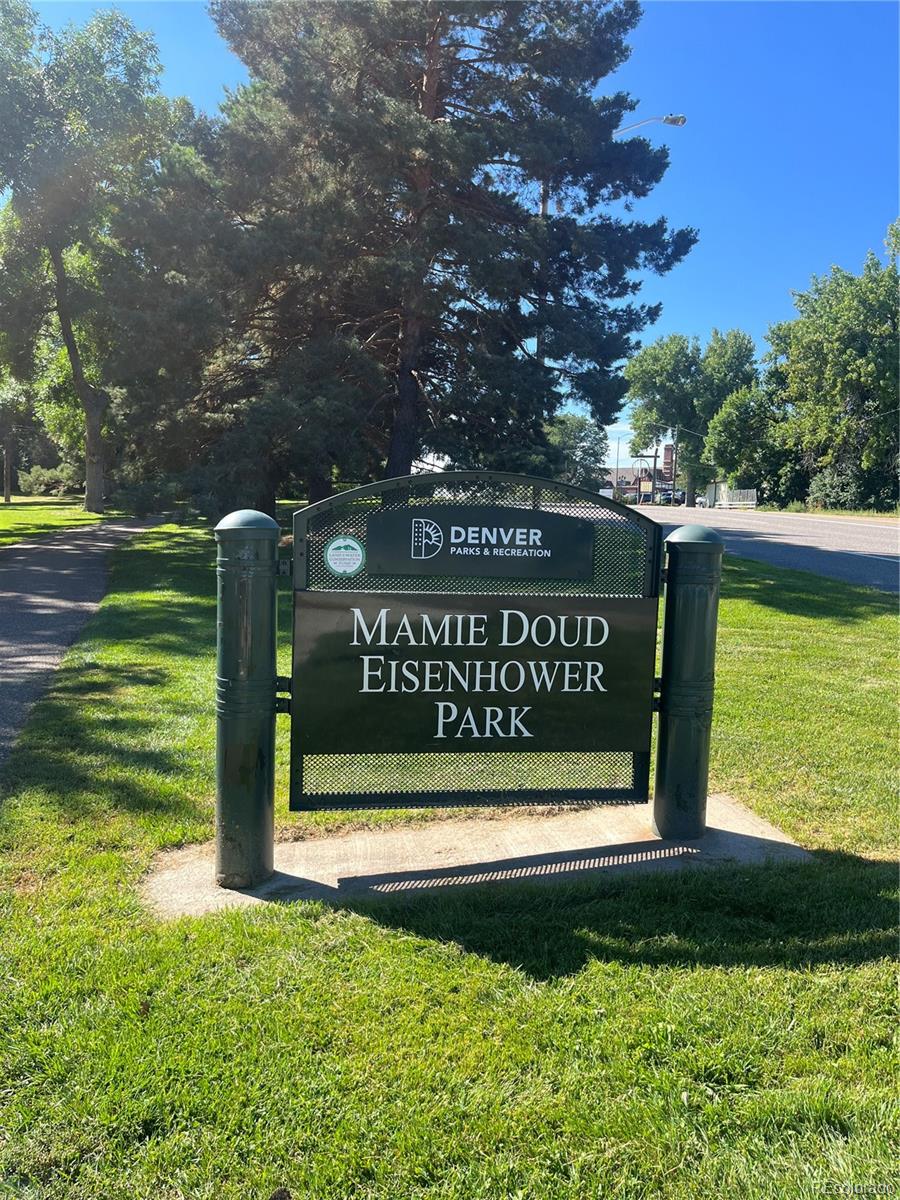
Sign for Mamie Doud Eisenhower Park beneath tall trees beside a grassy path.
SEE ALL PHOTOS
Gray ranch-style house with an orange front door, attached garage, and large shade tree.
Gray single-story home with an orange front door beneath a large leafy tree.
Gray single-story house with an orange front door, attached garage, and mature trees.
Gray house entrance with a bright orange front door and white-trimmed windows.
Furnished living room with a gray sectional, wall-mounted TV, and bright orange front door.
Furnished living room with a gray sectional, wall-mounted TV, and vivid orange front door.
Living room with a gray sectional, wood coffee table, and adjoining dining area.
Living room with a gray sectional, wooden coffee table, and dining area by a window.
Dining room with a light wood table, black chairs, ceiling fan, and framed Union Station artwork.
Narrow galley kitchen with tiled counters, wood cabinets, refrigerator, and hanging pans.
Kitchen with wood-grain cabinets, white tiled counters, a double sink, and stainless steel refrigerator.
Kitchen with wood-grain cabinets, tiled counters and backsplash, and a sink beside a windowed door.
Furnished bedroom with a patterned bedspread, ceiling fan, and large windows with blinds.
Bedroom with a wooden bed, patterned quilt, colorful artwork, and gray accent wall.
Furnished bedroom with a geometric quilt, colorful artwork, ceiling fan, and open clothes closet.
Bedroom with a patterned quilt, open clothes closet, and television beside a large window.
Furnished home office with a large wooden desk, bookshelves, and miniature castle models.
Furnished home office with a large wooden desk, bookshelves, collectibles, and two bright windows.
Bathroom with a glass-enclosed tub, black tile border, pedestal sink, and framed blue artwork.
Laundry room with white washer and dryer, wall cabinets, and a door to a covered outdoor area.
Covered backyard deck with outdoor dining set and grill beside a fenced yard.
Backyard patio with a metal cover, outdoor seating, and grill beside a fenced yard.
Fenced backyard with mature trees, a patchy lawn, and a metal fire pit.
Blue-gray house with a covered, furnished patio and fenced backyard.
Blue-gray house with covered patio and detached shed in a fenced backyard.
Home’s gray rear exterior with a covered patio, outdoor dining set, and dry fenced backyard.
Gray backyard shed beside a dry fenced yard with trees and vines.
Floor plan showing two bedrooms, one bathroom, living and dining areas, kitchen, laundry room, and garage.
Tree-lined street corner beside a concrete pedestrian ramp and retaining wall.
Landscaped lawn shaded by mature pine trees, with picnic tables and a blue spruce.
Eisenhower Recreation Center entrance with a timber-framed glass entry and accessible parking signs.
Sign for Mamie Doud Eisenhower Park beneath tall trees beside a grassy path.
Sold

3017 S Grape Way

3017 S Grape Way, Denver, CO 80222

$450,000
Great Price!Welcome to this charming ranch-style home nestled in the highly sought-after University Hills neighborhood. Bathed in natural light, this home boasts a fresh exterior paint job that not only enhances its appeal but also makes it an inviting and budget-friendly choice. You are welcomed into this home with all new (2022) luxury vinyl plank flooring in all areas except kitchen and bath where there is tile. The living room opens up to the eating space and to the left are the 2 bedrooms which both have 2 windows offering lots of light. There is a full bath in the hallway that has ceramic tile. The kitchen designed in a pratical pullman style features tile countertops along with ample cabinet space. A real bonus is the laundry room with a washer and dryer that are included as well as access to the oversized one car garage and the large backyard. The backyard has a covered wood deck which is great for those western sunsets and is totally fenced with loads of potential. There is also a shed for additional storage. Many mature trees offer shade and privacy. Nestled in the thriving southeast Denver area, this home provides exceptional convenience. With easy access to major highways and within walking distance of the Yale Light Rail Station, commuting becomes a breeze. Nature enthusiasts will appreciate the proximity to the Highline Canal Trail system and the amenities of Eisenhower Park along the Highline, including a recreation center. Whether your journey takes you to the Denver Tech Center, downtown, the mountains, or the airport, this location ensures a seamless start. Come see this comfortable and convenient home in University Hills. Brand New Roof Sept 2023! Roof color is a bit darker than listing photos. 1 percent rate buydown from preferred lender, ask for more details.

2
beds

1
bath

892 Sq.Ft. LIVING AREA

7,360 Sq.Ft. lot

Carol Hoffman

Carol Hoffman

Features & Amenities

Interior

  • total bedrooms2
  • Total bathroom1
  • full bathroom1
  • Laundry room In Unit
  • Flooring Tile, Wood
  • APPLIANCES Dishwasher, Disposal, Dryer, Gas Water Heater, Oven, Refrigerator, Washer
  • other interior Features Ceiling Fan(s), High Speed Internet, No Stairs, Radon Mitigation System, Smoke Free, Tile Counters

Area & Lot

  • Status Sold
  • Date Sold January 12, 2024
  • Living Area892 Sq.Ft.
  • Total Area892 Sq.Ft.
  • Lot Area7,360 Sq.Ft.
  • MLS® ID4653771
  • TypeResidential
  • YEAR BUILT1952
  • NeighborhoodDenver
  • Architecture StylesCottage
  • Elementary SchoolBradley
  • Middle SchoolHamilton
  • High SchoolThomas Jefferson
  • School DistrictDenver 1

Exterior

  • STORIES1
  • Garage Space1.0
  • water SourcePublic
  • utilitiesCable Available, Electricity Connected, Internet Access (Wired), Natural Gas Connected
  • roofComposition
  • lot featuresLevel
  • parkingConcrete
  • HEAT TYPEForced Air
  • AIR CONDITIONINGAir Conditioning-Room
  • sewerCommunity Sewer
  • SubstructureSlab
  • security FeaturesCarbon Monoxide Detector(s), Smoke Detector(s), Video Doorbell
  • other exterior FeaturesPrivate Yard

Financial

  • Sales Price$450,000
  • Real Estate Tax $2,024/yr
  • Zoning S-SU-D

Denver

Explore

Work With Us

Let The Hoffman Group guide your next move with expert care, local insight, and proven results—whether you're buying, selling, or investing, we’ll make the process seamless and rewarding.

Follow Us on Instagram