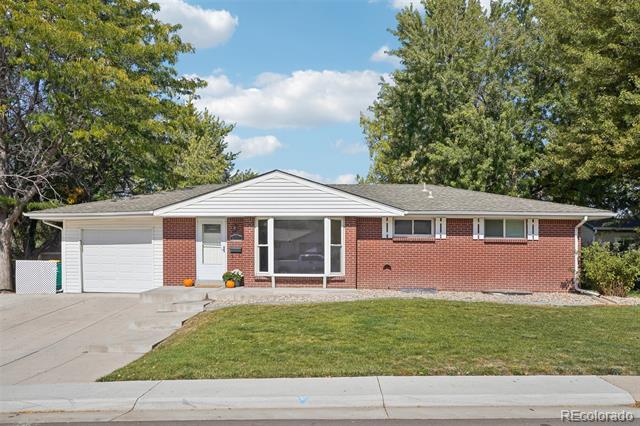
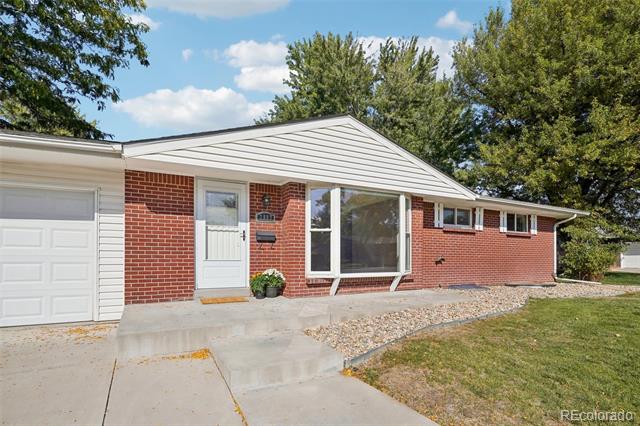
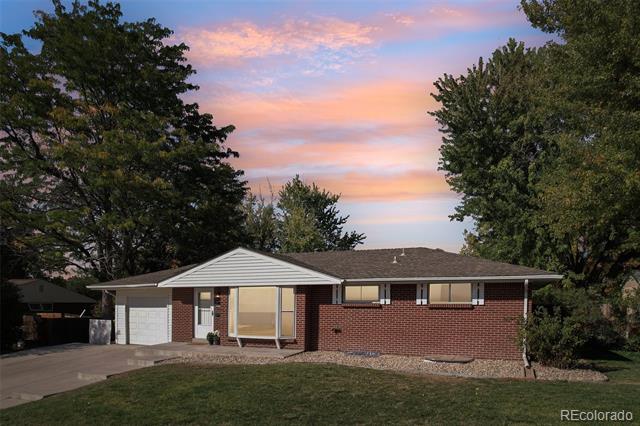
Single-story brick ranch home with an attached garage and broad front lawn.
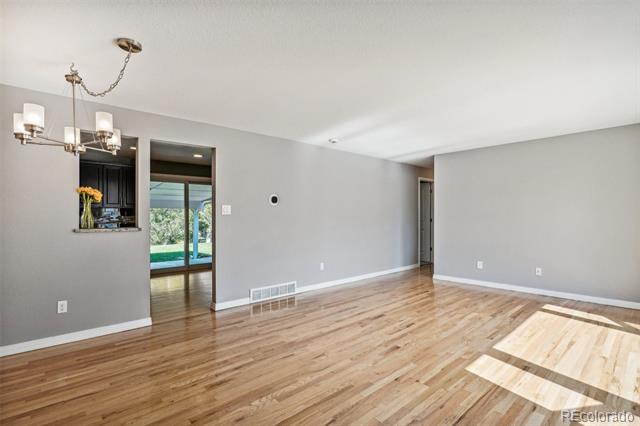
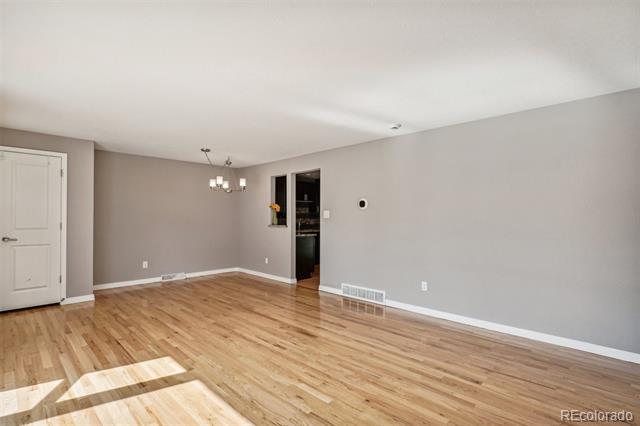
Empty dining room with hardwood floors, gray walls, and a chandelier beside sliding glass doors.
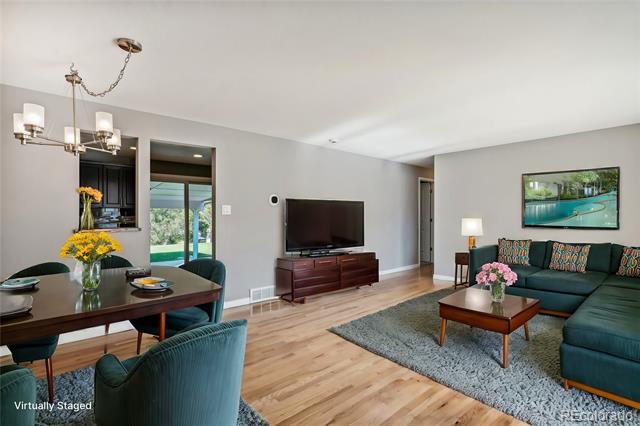
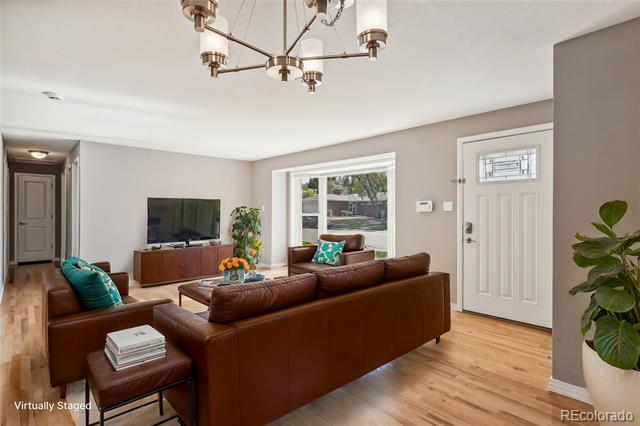
Open living and dining area with hardwood floors, teal seating, and a wall-mounted television.
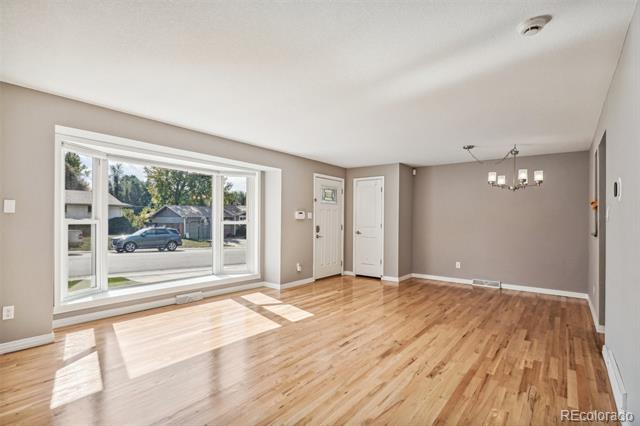
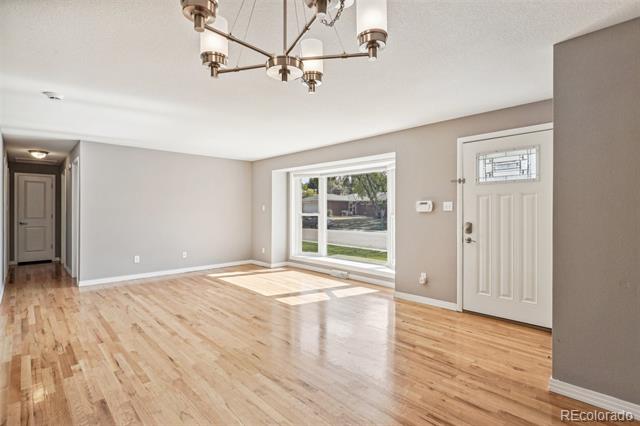
Empty living room with hardwood floors, a wide front window, and a hanging chandelier.
Empty room with light wood flooring, gray walls, and sunlight across the floor.
Bright living area with hardwood floors, a chandelier, and a large front window beside the entry door.
Staged living room with brown leather sofas, hardwood floors, and a large front window.
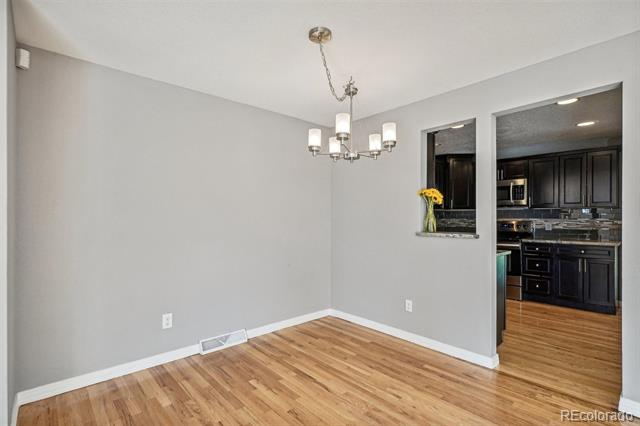
Dining room with hardwood floors and chandelier beside a dark-cabinet kitchen.
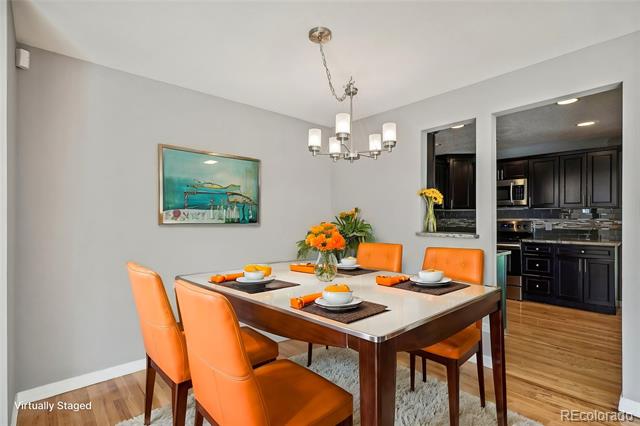
Dining room with an orange-seated table beside a dark kitchen.
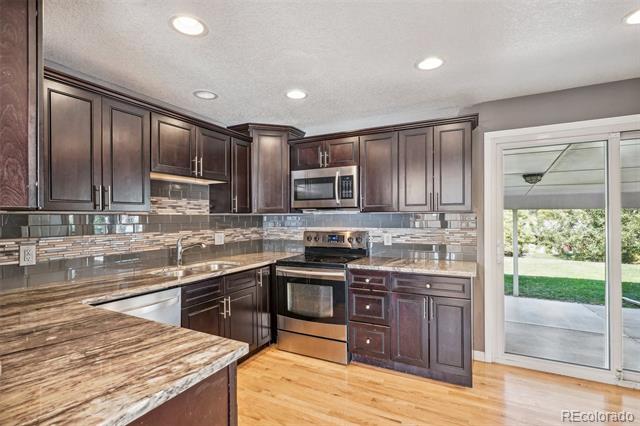
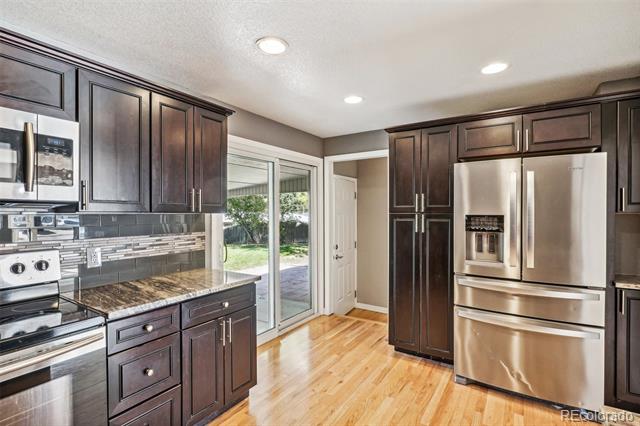
Kitchen with dark wood cabinets, granite counters, stainless appliances, and sliding glass doors to the yard.
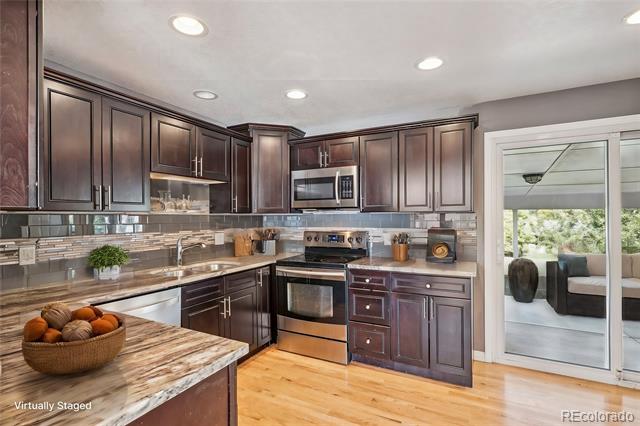
Kitchen with dark wood cabinets, stainless steel appliances, and a sliding glass door to a sunroom.
Kitchen with dark wood cabinets, granite counters, and a tile backsplash.
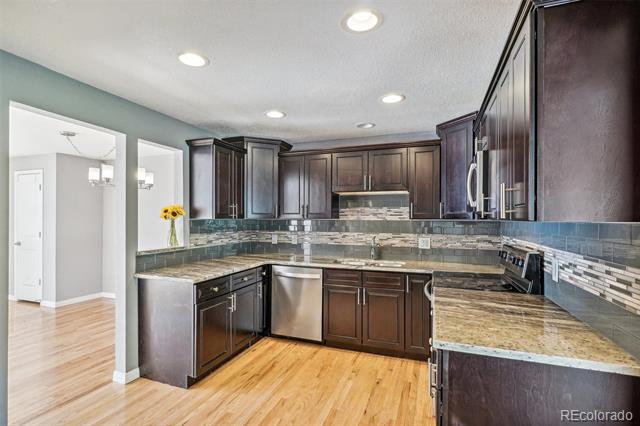
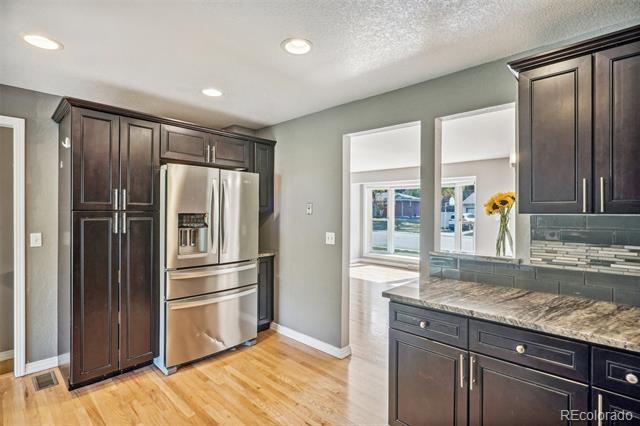
Kitchen with dark wood cabinets, stainless steel appliances, and a breakfast bar.
Kitchen with dark wood cabinets, stainless steel appliances, and a sliding glass door to the yard.
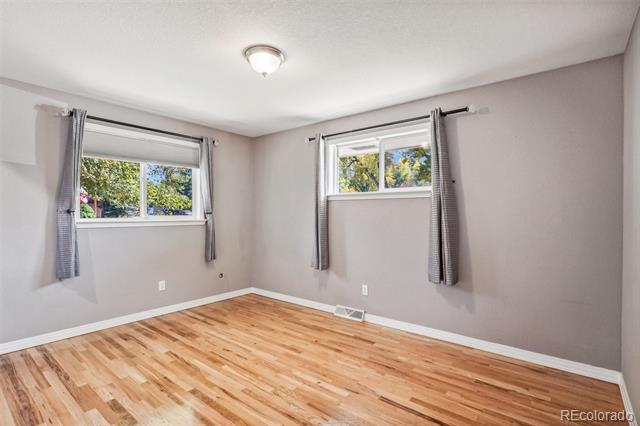
Empty room with hardwood floors, two curtained windows, and light gray walls.
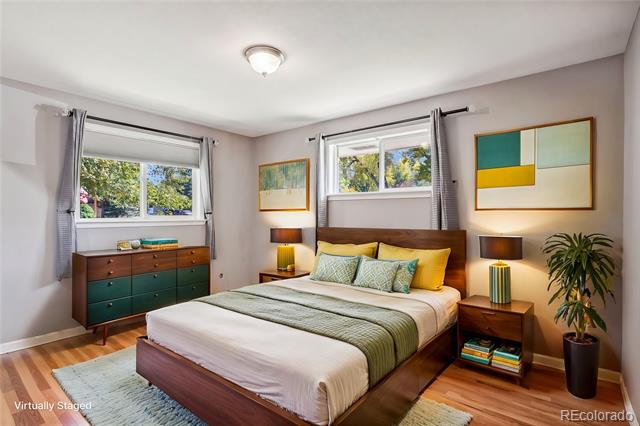
Staged bedroom with a wood bed, green bedding, colorful dresser, and windows overlooking trees.
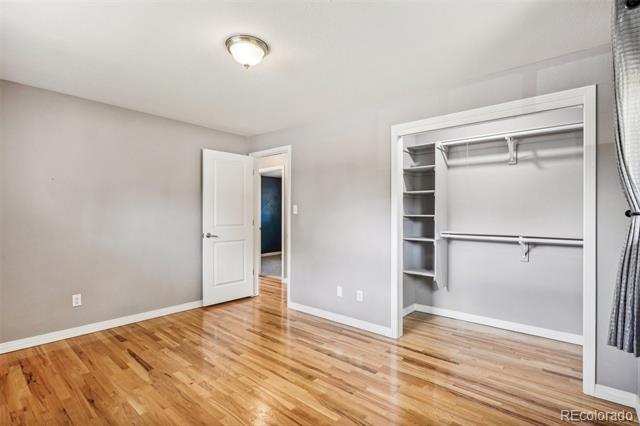
Empty bedroom with glossy hardwood floors and an open closet with built-in shelving.
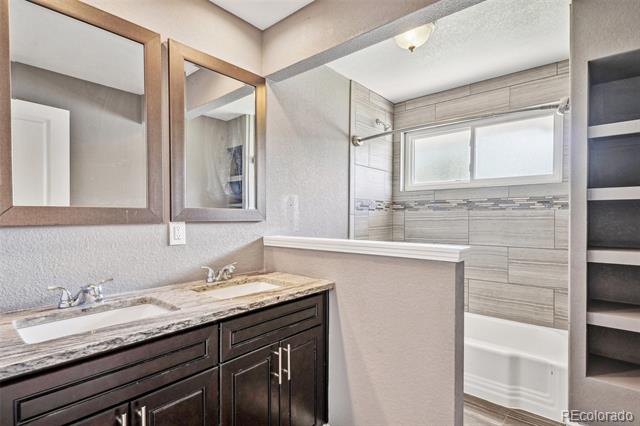
Bathroom with dark double vanity and tiled tub-shower beneath a wide window.
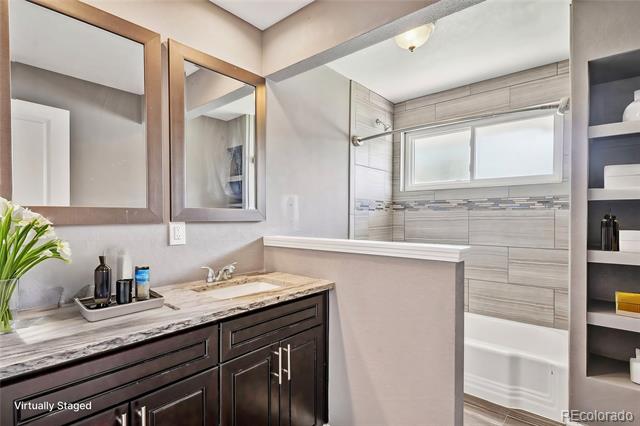
Bathroom with a dark vanity, marble-look countertop, and tub-shower beneath a wide window.
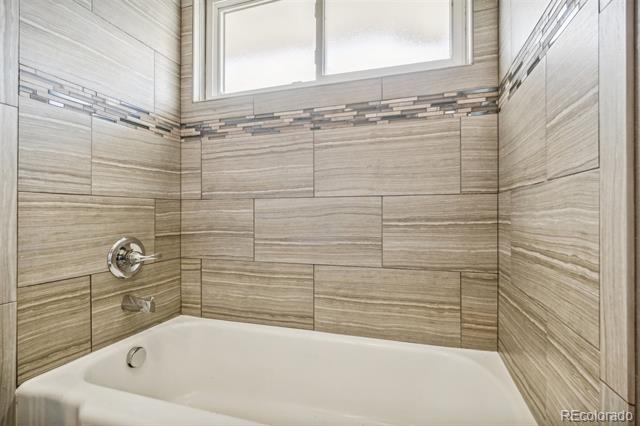
Bathroom bathtub beneath a window, surrounded by large neutral tiles and a decorative mosaic band.
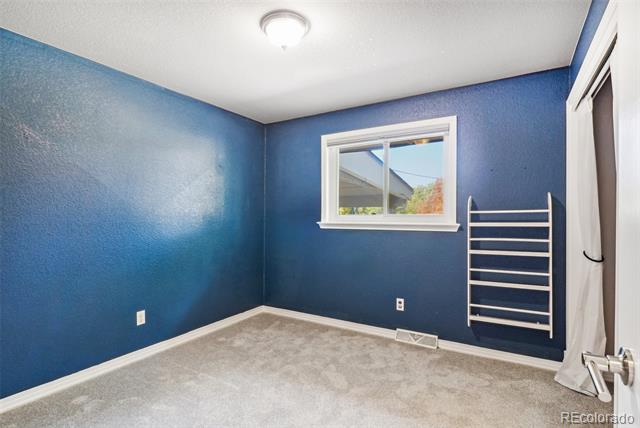
Empty room with blue walls, beige carpet, a small window, and a wall-mounted rack.
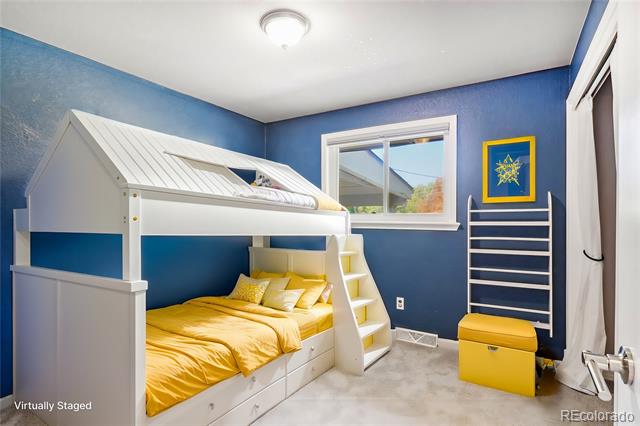
Bedroom with a white loft bunk bed, yellow bedding, and blue walls.
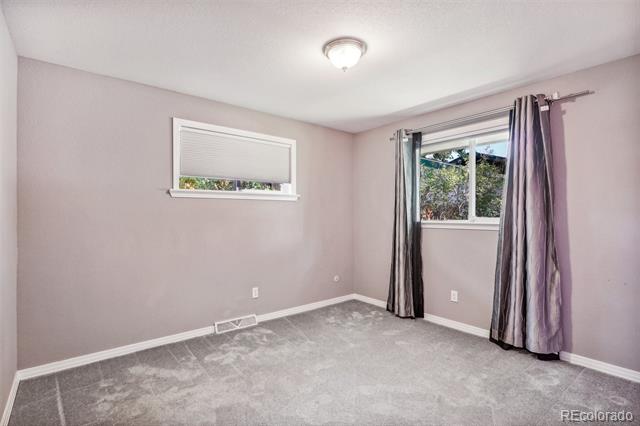
Empty carpeted bedroom with two windows and curtains.
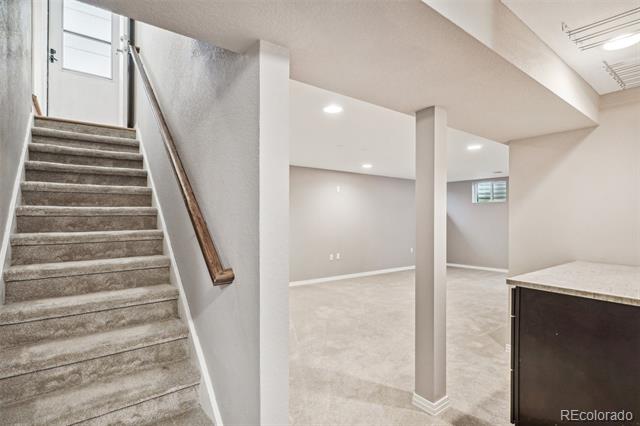
Open, unfurnished interior with carpeted stairs, recessed lighting, and a partial counter.
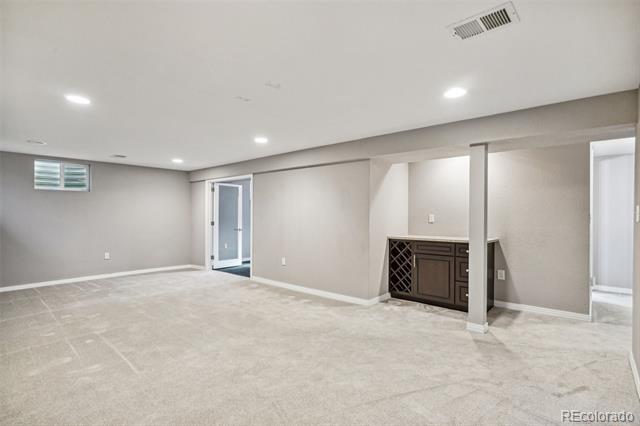
Finished basement recreation room with a built-in wet bar, light carpeting, and an egress window.
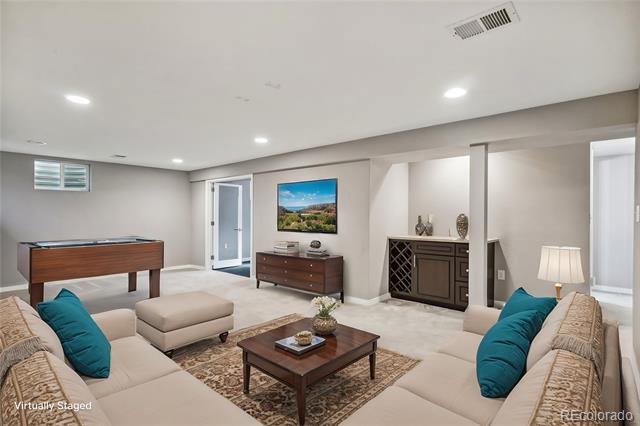
Finished basement living room with a pool table, teal accents, and a built-in bar.
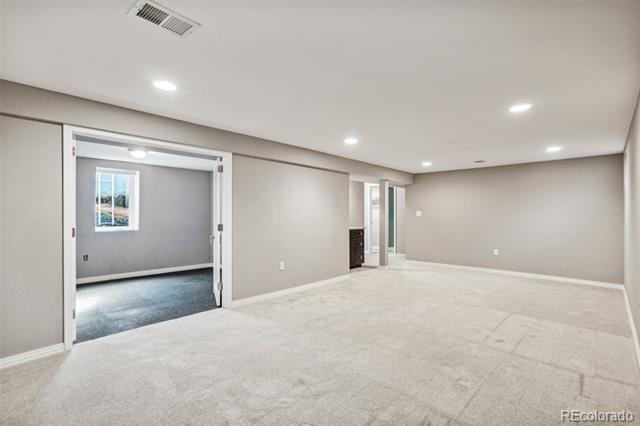
Empty carpeted room with recessed lighting and an open doorway to a smaller room.
Empty room with dark carpet, pale walls, and two windows.
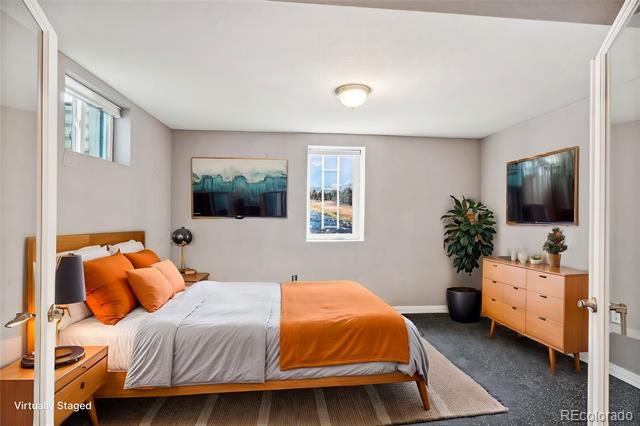
Staged bedroom with a bed dressed in white and orange linens, a wood dresser, and a potted plant.
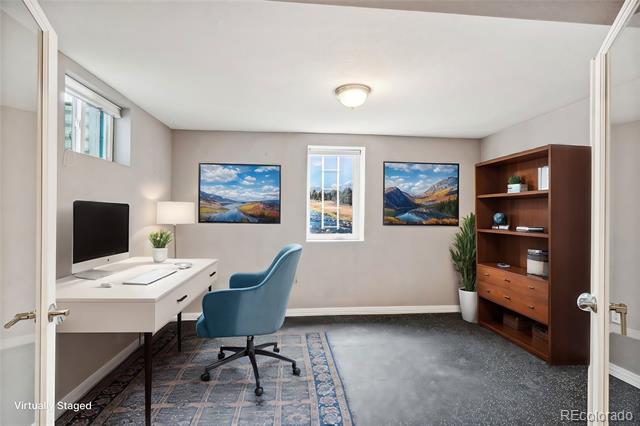
Home office with a white desk, blue chair, patterned rug, and dark wood bookcase.
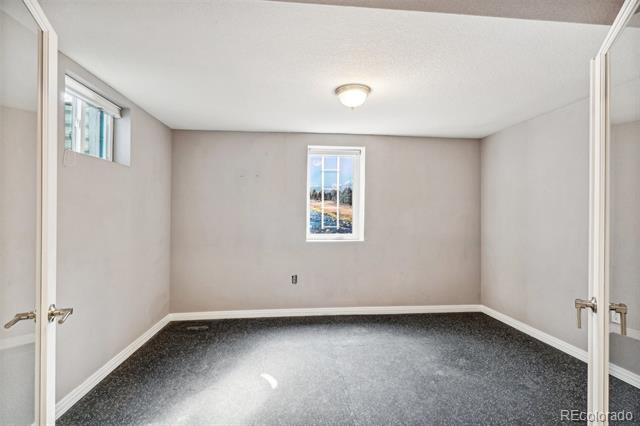
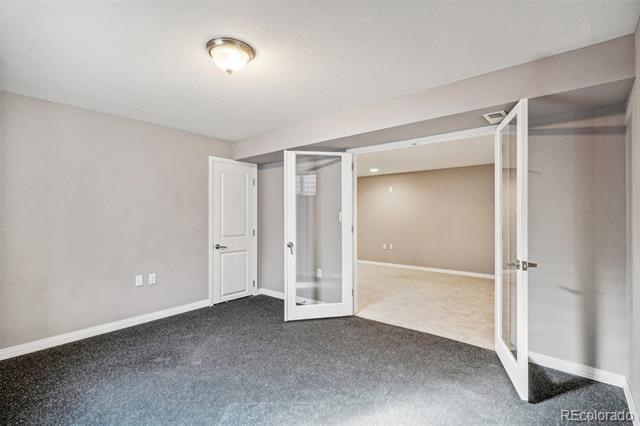
Empty carpeted room with open glass-paneled double doors leading to a second room.
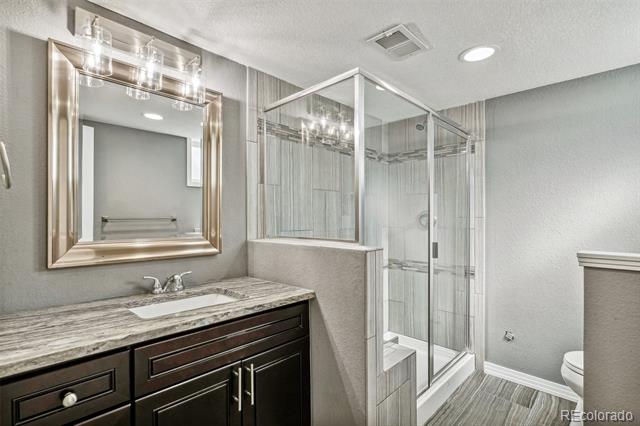
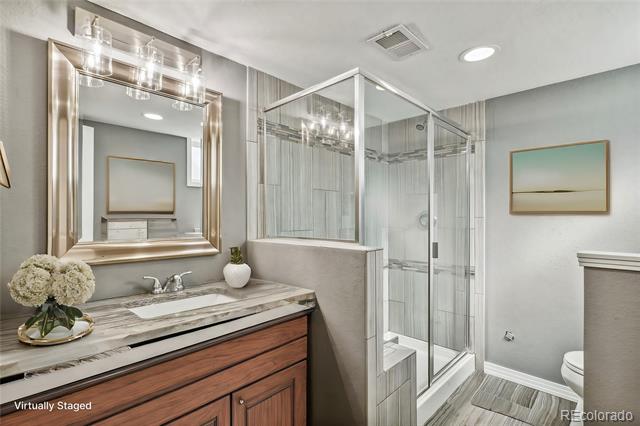
Bathroom with a dark wood vanity, large framed mirror, and glass-enclosed shower.
Bathroom with wood vanity, framed mirror, and glass-enclosed shower.
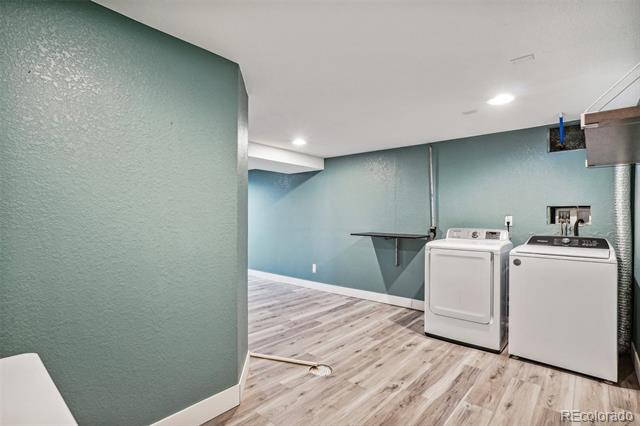
Laundry room with washer and dryer, teal walls, and light wood-look flooring.
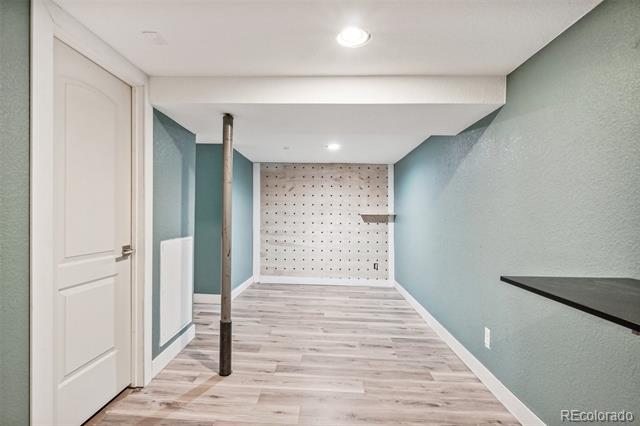
Basement room with pale blue walls, a patterned accent wall, and a central support post.
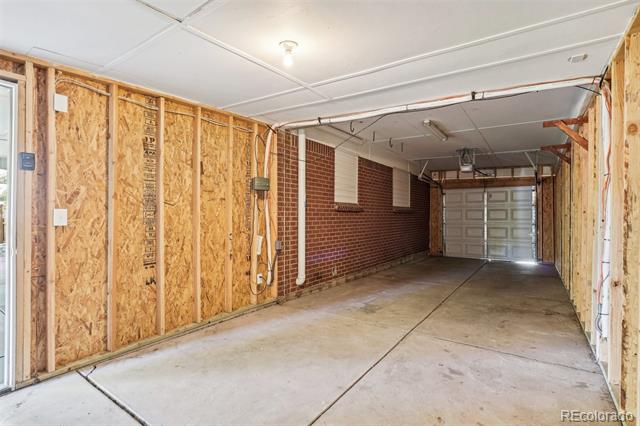
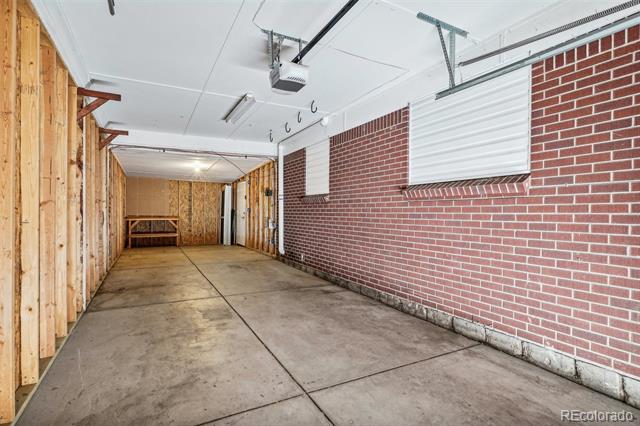
Unfinished garage with exposed wooden framing, brick wall, and a closed garage door.
Garage with a concrete floor, exposed wood framing, and a long red brick wall.
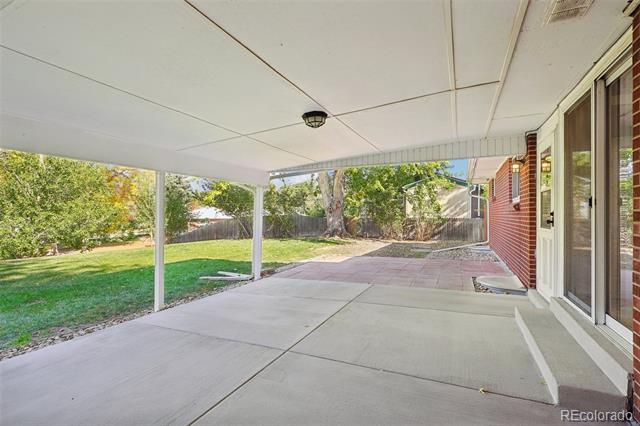
Covered concrete patio overlooking a fenced backyard, with sliding glass doors along the brick house.
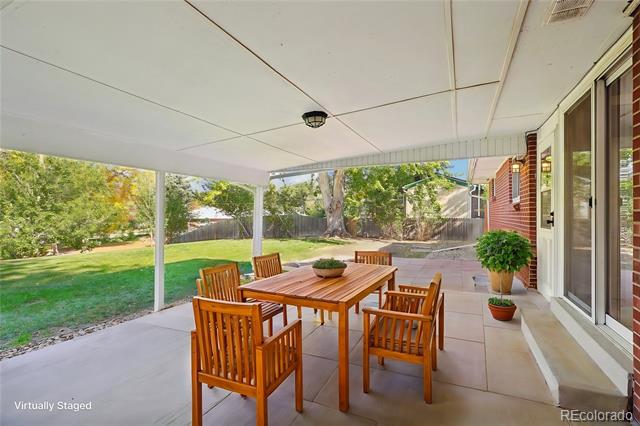
Covered patio with a wooden dining set overlooking a fenced, tree-lined backyard.
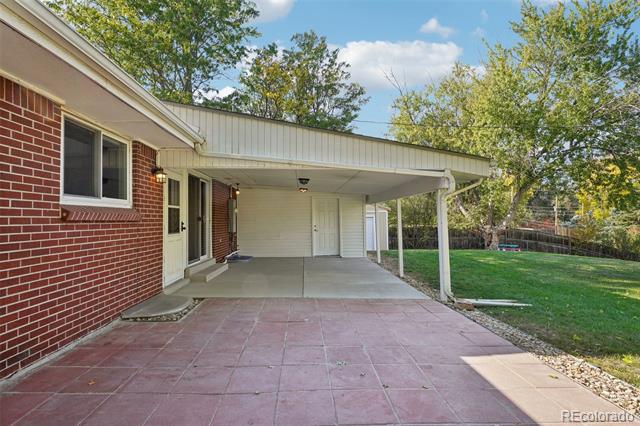
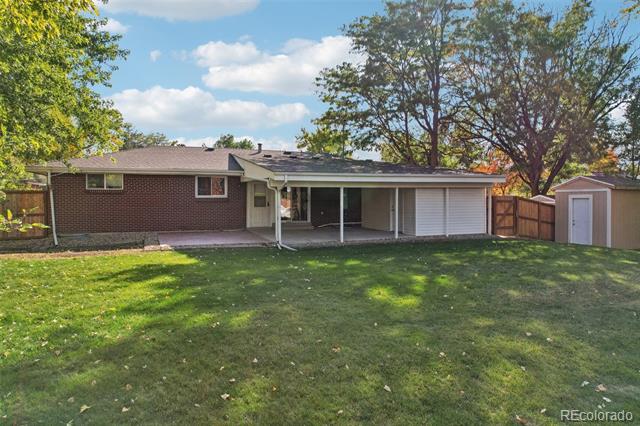
Brick home exterior with covered carport, paved patio, and fenced backyard.
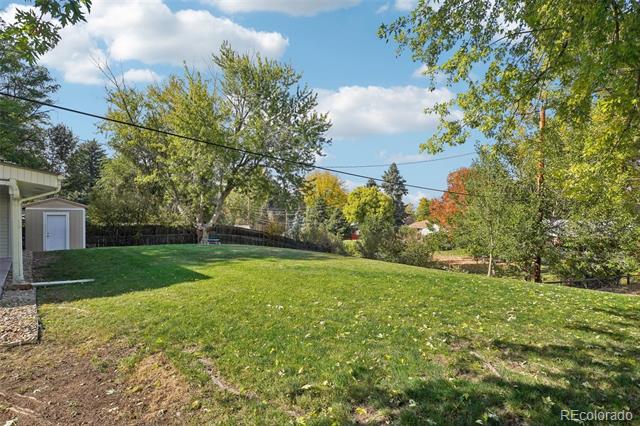
Backyard lawn with mature trees and a small shed beside the house.
Single-story brick home with a covered patio, broad lawn, and garden shed.
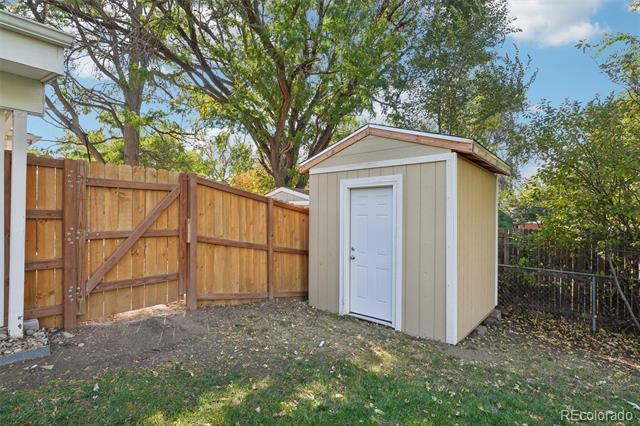
Backyard shed beside a wooden fence, with mature trees and a white door.
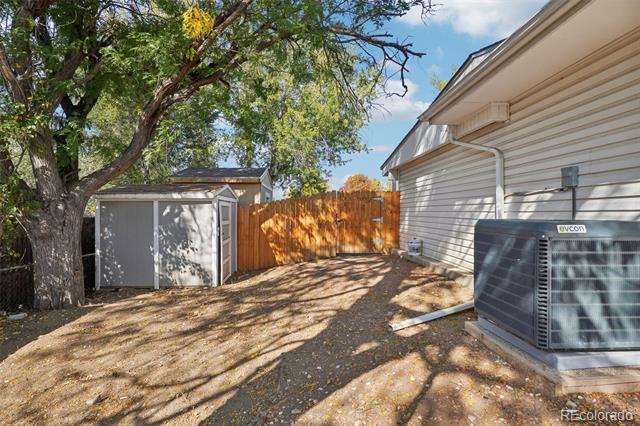
Side yard with a storage shed, mature tree, wooden fence, and outdoor HVAC unit.
Single-story red brick home with attached garage, large picture window, and concrete front walk.
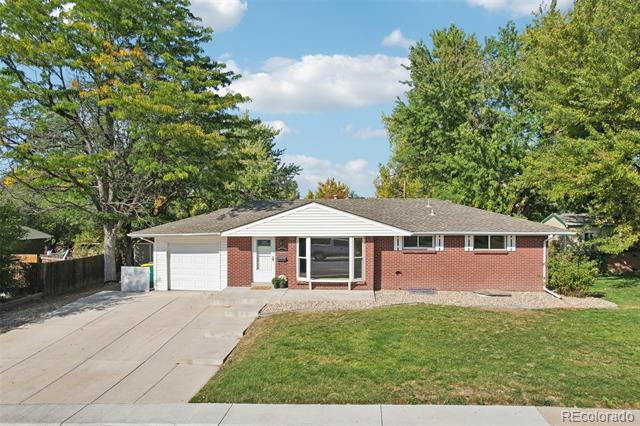
Single-story brick home with an attached garage, wide driveway, and front lawn.
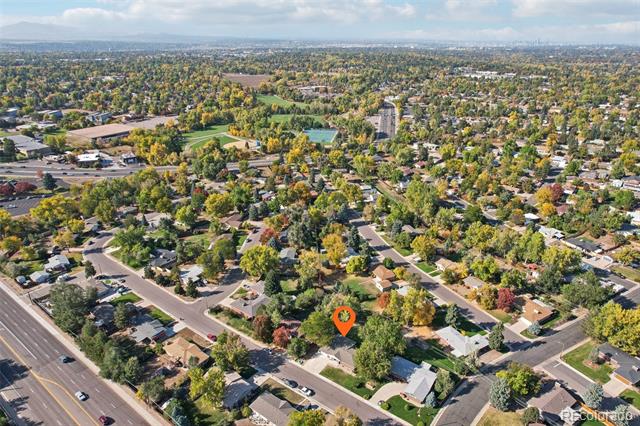
Aerial view of a tree-lined suburban neighborhood, with the property marked by an orange location pin.
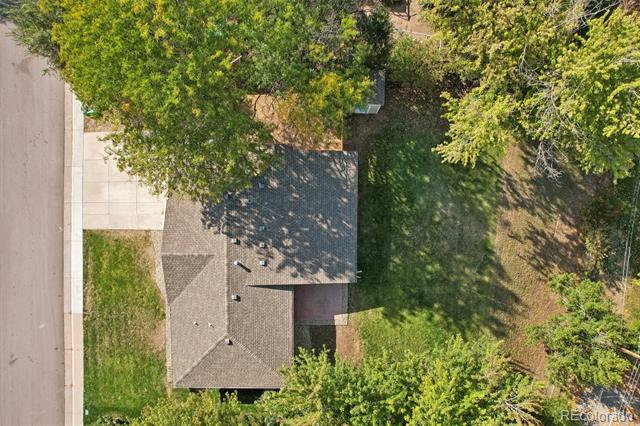
Aerial view of a home with a gray roof, surrounding lawn, and mature trees.
Single-story brick ranch home with an attached garage, framed by trees beneath a pink sunset sky.
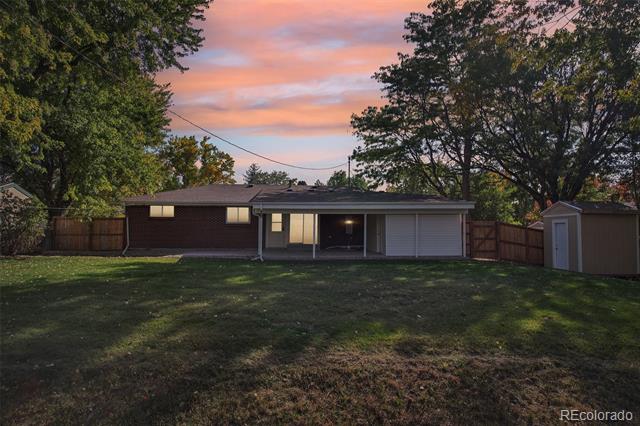
Rear exterior of a single-story home with a broad lawn and detached shed at dusk.
SEE ALL PHOTOS
Single-story brick ranch home with an attached garage and broad front lawn.
Empty dining room with hardwood floors, gray walls, and a chandelier beside sliding glass doors.
Open living and dining area with hardwood floors, teal seating, and a wall-mounted television.
Empty living room with hardwood floors, a wide front window, and a hanging chandelier.
Empty room with light wood flooring, gray walls, and sunlight across the floor.
Bright living area with hardwood floors, a chandelier, and a large front window beside the entry door.
Staged living room with brown leather sofas, hardwood floors, and a large front window.
Dining room with hardwood floors and chandelier beside a dark-cabinet kitchen.
Dining room with an orange-seated table beside a dark kitchen.
Kitchen with dark wood cabinets, granite counters, stainless appliances, and sliding glass doors to the yard.
Kitchen with dark wood cabinets, stainless steel appliances, and a sliding glass door to a sunroom.
Kitchen with dark wood cabinets, granite counters, and a tile backsplash.
Kitchen with dark wood cabinets, stainless steel appliances, and a breakfast bar.
Kitchen with dark wood cabinets, stainless steel appliances, and a sliding glass door to the yard.
Empty room with hardwood floors, two curtained windows, and light gray walls.
Staged bedroom with a wood bed, green bedding, colorful dresser, and windows overlooking trees.
Empty bedroom with glossy hardwood floors and an open closet with built-in shelving.
Bathroom with dark double vanity and tiled tub-shower beneath a wide window.
Bathroom with a dark vanity, marble-look countertop, and tub-shower beneath a wide window.
Bathroom bathtub beneath a window, surrounded by large neutral tiles and a decorative mosaic band.
Empty room with blue walls, beige carpet, a small window, and a wall-mounted rack.
Bedroom with a white loft bunk bed, yellow bedding, and blue walls.
Empty carpeted bedroom with two windows and curtains.
Open, unfurnished interior with carpeted stairs, recessed lighting, and a partial counter.
Finished basement recreation room with a built-in wet bar, light carpeting, and an egress window.
Finished basement living room with a pool table, teal accents, and a built-in bar.
Empty carpeted room with recessed lighting and an open doorway to a smaller room.
Empty room with dark carpet, pale walls, and two windows.
Staged bedroom with a bed dressed in white and orange linens, a wood dresser, and a potted plant.
Home office with a white desk, blue chair, patterned rug, and dark wood bookcase.
Empty carpeted room with open glass-paneled double doors leading to a second room.
Bathroom with a dark wood vanity, large framed mirror, and glass-enclosed shower.
Bathroom with wood vanity, framed mirror, and glass-enclosed shower.
Laundry room with washer and dryer, teal walls, and light wood-look flooring.
Basement room with pale blue walls, a patterned accent wall, and a central support post.
Unfinished garage with exposed wooden framing, brick wall, and a closed garage door.
Garage with a concrete floor, exposed wood framing, and a long red brick wall.
Covered concrete patio overlooking a fenced backyard, with sliding glass doors along the brick house.
Covered patio with a wooden dining set overlooking a fenced, tree-lined backyard.
Brick home exterior with covered carport, paved patio, and fenced backyard.
Backyard lawn with mature trees and a small shed beside the house.
Single-story brick home with a covered patio, broad lawn, and garden shed.
Backyard shed beside a wooden fence, with mature trees and a white door.
Side yard with a storage shed, mature tree, wooden fence, and outdoor HVAC unit.
Single-story red brick home with attached garage, large picture window, and concrete front walk.
Single-story brick home with an attached garage, wide driveway, and front lawn.
Aerial view of a tree-lined suburban neighborhood, with the property marked by an orange location pin.
Aerial view of a home with a gray roof, surrounding lawn, and mature trees.
Single-story brick ranch home with an attached garage, framed by trees beneath a pink sunset sky.
Rear exterior of a single-story home with a broad lawn and detached shed at dusk.
Sold

2887 E Euclid Avenue

2887 E Euclid Avenue, Centennial, CO 80121

$600,000
Welcome to this beautifully updated ranch-style home in the highly sought-after Dream House Acres subdivision of Centennial. Offering 4 bedrooms, 2 baths, and over 2,200 finished square feet, this home blends modern upgrades with timeless charm. Step inside to discover gleaming hardwood floors and an open-concept living space filled with natural light from its desirable south-facing orientation.The remodeled kitchen features granite countertops, stainless steel appliances, and abundant cabinetry, making it perfect for both everyday living and entertaining. With 3 bedrooms on the main floor, plus an updated bath, this home offers comfort and convenience.Head downstairs to the spacious basement where you'll find a huge family room, ideal for relaxation or a media setup, along with a flexible space that can serve as a 4th conforming bedroom or home office. Additional storage, remodeled 3/4 bath as well as laundry room and flex space that could be craft, workout or office ensures everything has its place.Outside enjoy a large, fully fenced yard on a generous 0.3-acre lot with a covered patio perfect for Colorado evenings with sprinkler system in front and back. The tandem garage offers extra room for vehicles or a workshop in addition to 2 storage sheds.This home is move-in ready, with modern finishes, ample space, and a prime location close to parks, schools, and shopping. Don't miss this opportunity to make it yours! Fantastic location with De Koevend Park and Goodson Rec Center and not too far from the Highline Canal Trail. Shopping is a breeze with Whole Foods and Trader Joes as well as several King Soopers just minutes away along with restaurants and libraries. Easy access to DT and DTC, 10 minutes to light rail station too.

4
beds

2
baths

2,222 Sq.Ft. LIVING AREA

0.29 Acres lot

Carol Hoffman

Carol Hoffman

Features & Amenities

Interior

  • total bedrooms4
  • Total bathrooms2
  • full bathroom1
  • three quarter bathroom1
  • Laundry room In Unit
  • Flooring Carpet, Tile, Wood
  • APPLIANCES Dishwasher, Disposal, Dryer, Gas Water Heater, Microwave, Range, Refrigerator, Washer
  • other interior Features Ceiling Fan(s), Granite Counters, Open Floorplan, Radon Mitigation System, Smart Thermostat, Smoke Free

Area & Lot

  • Status Sold
  • Date Sold December 30, 2024
  • Living Area2,222 Sq.Ft.
  • Lot Area0.29 Acres
  • MLS® ID6325149
  • TypeResidential
  • YEAR BUILT1962
  • NeighborhoodCentennial
  • Architecture StylesTraditional
  • Elementary SchoolLois Lenski
  • Middle SchoolNewton
  • High SchoolLittleton
  • School DistrictLittleton 6

Exterior

  • STORIES1
  • Garage Space2.0
  • water SourcePublic
  • utilitiesElectricity Connected, Natural Gas Connected
  • roofComposition
  • lot featuresLevel, Sprinklers In Front, Sprinklers In Rear
  • parkingConcrete, Exterior Access Door, Tandem
  • HEAT TYPEForced Air
  • AIR CONDITIONINGCentral Air
  • sewerPublic Sewer
  • SubstructureSlab
  • other exterior FeaturesPrivate Yard, Rain Gutters

Financial

  • Sales Price$600,000
  • Real Estate Tax $4,682/yr
View Virtual Tour

Centennial

Explore

Work With Us

Let The Hoffman Group guide your next move with expert care, local insight, and proven results—whether you're buying, selling, or investing, we’ll make the process seamless and rewarding.

Follow Us on Instagram