21545 E Powers Circle S
SEE ALL PHOTOS
21545 E Powers Circle S
For Sale

21545 E Powers Circle S

21545 E Powers Circle S, Centennial, CO 80015

$465,000
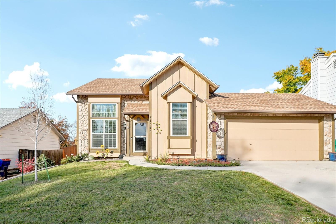
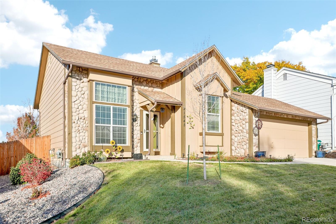
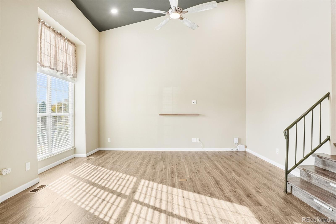
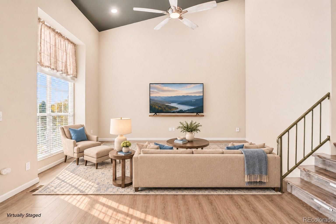
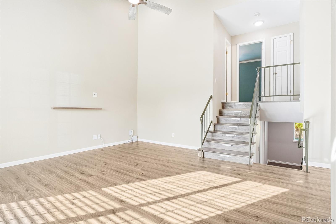
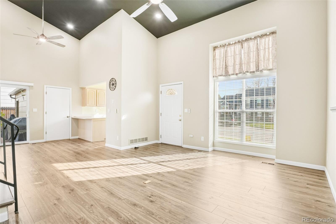
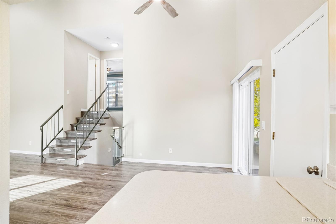
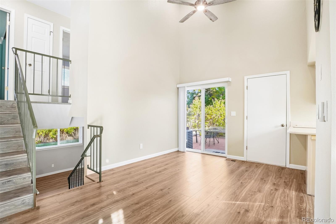
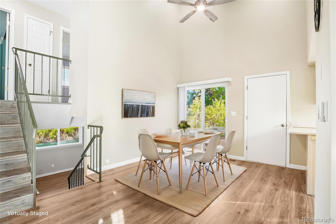
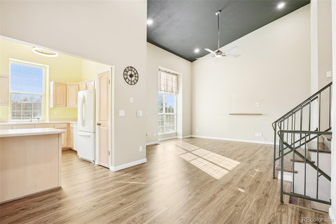
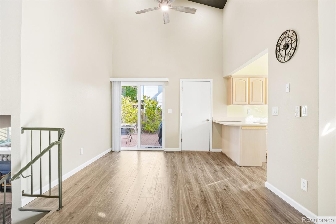
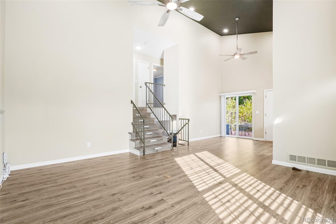
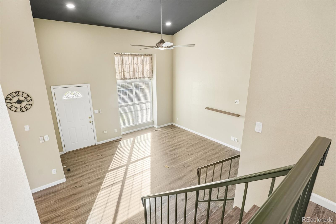
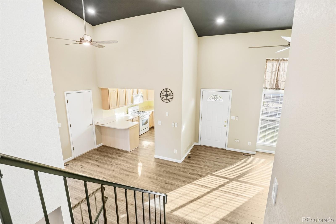
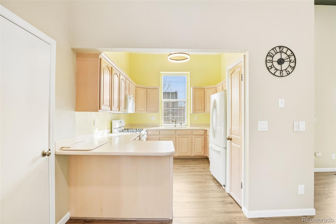
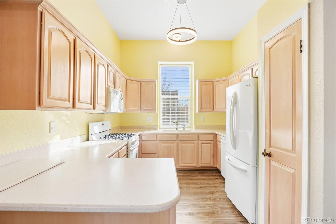
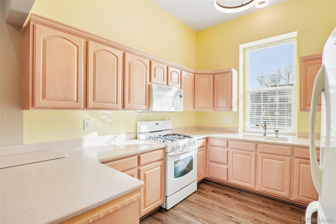
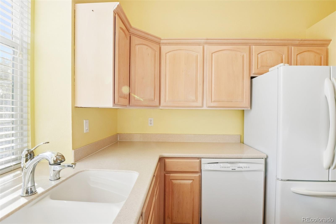
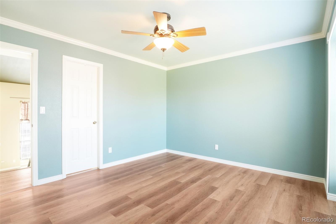
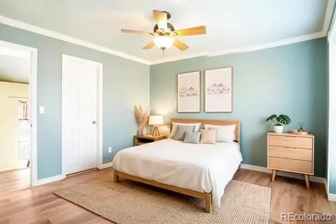
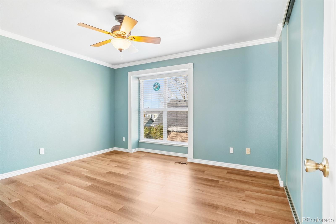
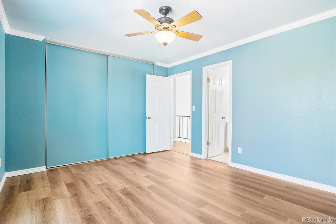
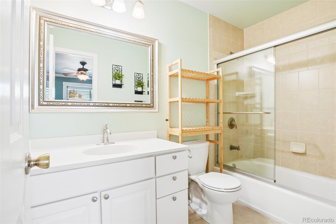
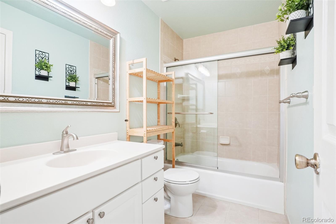
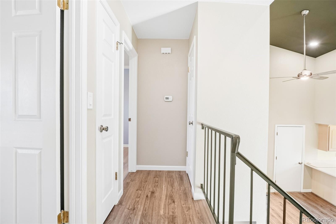
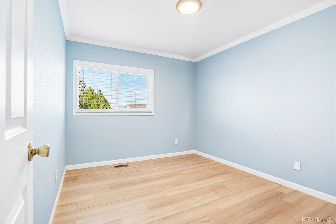
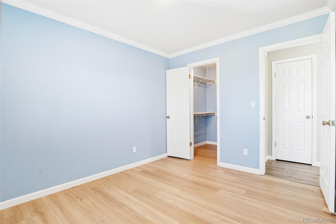
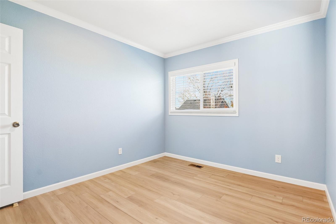
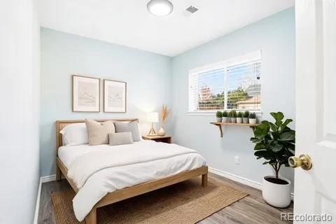
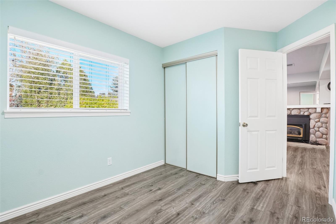
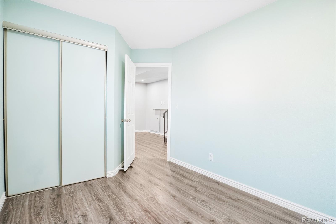
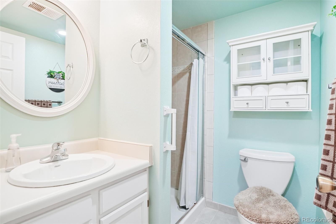
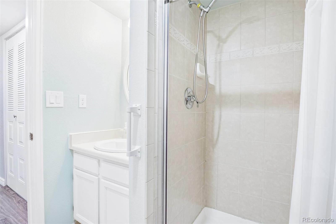
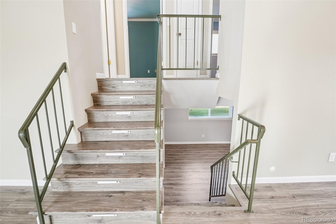
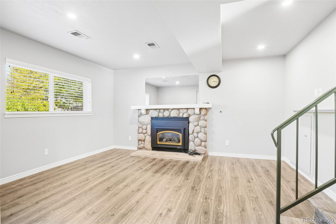
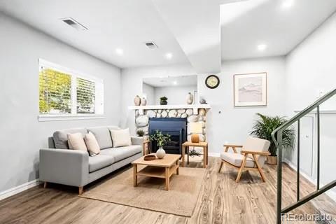
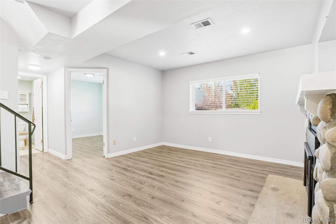
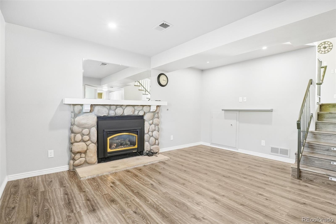
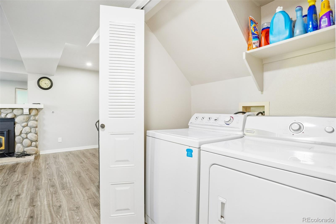
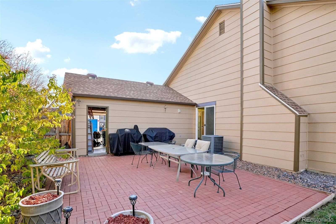
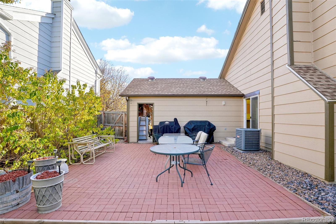
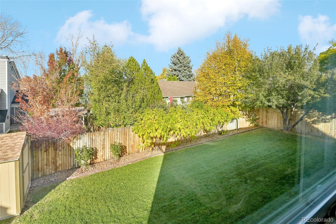
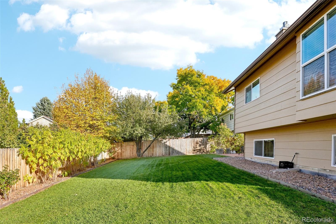
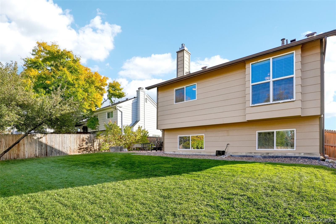
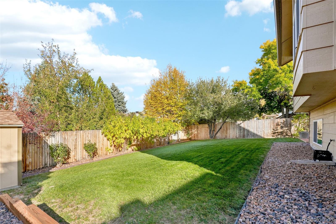
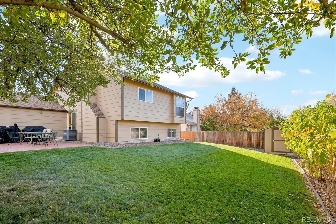
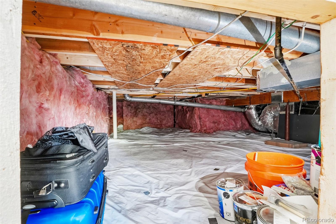
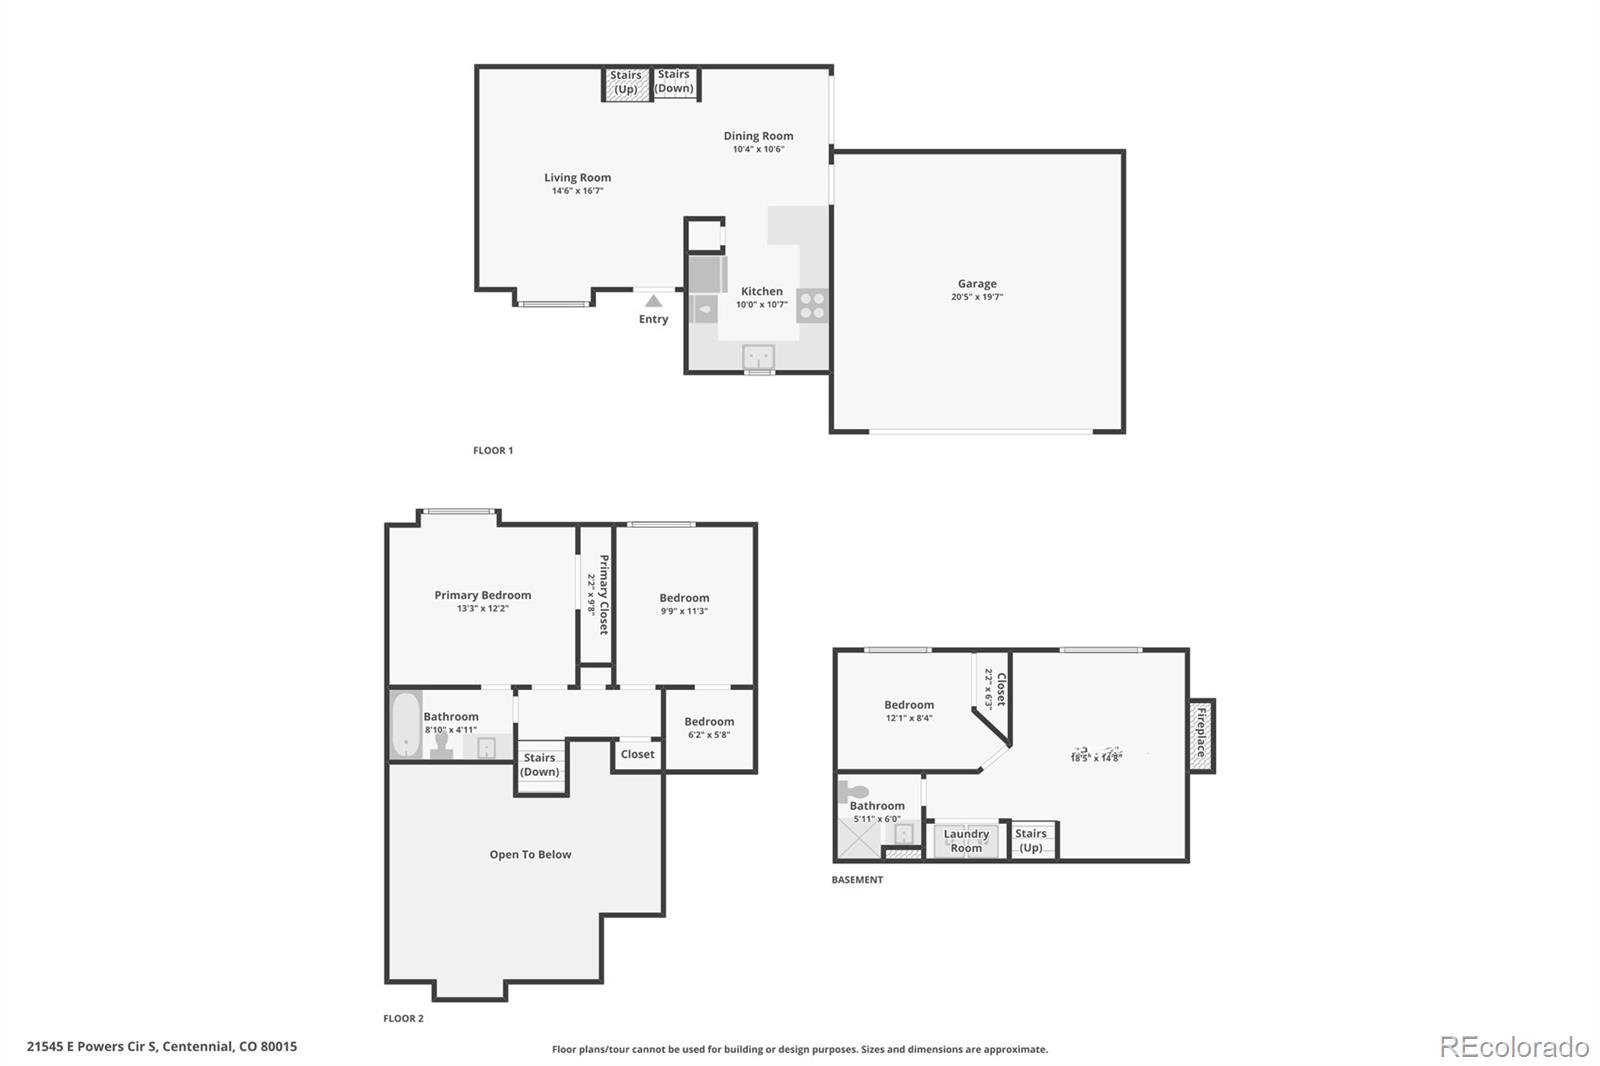
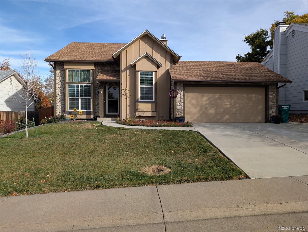
Welcome to Parkborough! This move-in-ready tri-level offers 1,429 finished sq ft in a convenient Centennial location within the Cherry Creek School District. Outstanding curb appeal begins with a new front storm door, landscape rock, new driveway and walkway and updated exterior lighting. Inside, you'll find all-new luxury vinyl plank flooring across all three levels, new baseboards, fresh paint, and popcorn ceilings removed, plus updated outlets and light fixtures throughout. The main level features an open layout with a vaulted-ceiling living room and a spacious kitchen with solid countertops and a dining area. Step out from the main level to a large brick paver patio overlooking the beautifully landscaped backyard, complete with sprinkler system and a Tuff Shed for extra storage. Upstairs, the primary bedroom has a connecting door to the updated full bath, along with a secondary bedroom. The lower level offers a family room with gas fireplace, third bedroom, 3/4 bath, and laundry. The spacious 2-car attached garage includes plenty of shelving and cabinets, plus a separate door to the backyard. Extremely well maintained, with the unseen items like insulation and electrical already completed, so buyers can move in with peace of mind. Don't miss this one! No HOA!

3
beds

2
baths

1,429 Sq.Ft. LIVING AREA

6,521 Sq.Ft. lot

Carol Hoffman

Carol Hoffman

Rob Hoffman

Rob Hoffman

Features & Amenities

Interior

  • total bedrooms3
  • Total bathrooms2
  • full bathroom1
  • three quarter bathroom1
  • Laundry room In Unit
  • Flooring Tile, Vinyl
  • Fireplace Family Room, Gas Log
  • APPLIANCES Dishwasher, Disposal, Dryer, Gas Water Heater, Microwave, Oven, Range, Refrigerator, Washer
  • other interior Features Ceiling Fan(s), Corian Counters, High Ceilings, Open Floorplan, Radon Mitigation System, Smart Lights, Smoke Free, Vaulted Ceiling(s)

Area & Lot

  • Status For Sale
  • Living Area1,429 Sq.Ft.
  • Lot Area6,521 Sq.Ft.
  • MLS® ID8214135
  • TypeResidential
  • YEAR BUILT1984
  • NeighborhoodCentennial
  • Architecture StylesTraditional
  • Elementary SchoolCanyon Creek
  • Middle SchoolThunder Ridge
  • High SchoolCherokee Trail
  • School DistrictCherry Creek 5

Exterior

  • STORIES3
  • Garage Space2.0
  • water SourcePublic
  • utilitiesElectricity Connected, Natural Gas Connected
  • roofComposition
  • lot featuresIrrigated, Landscaped, Level, Sprinklers In Front, Sprinklers In Rear
  • parkingConcrete, Exterior Access Door
  • HEAT TYPEForced Air
  • AIR CONDITIONINGCentral Air
  • sewerPublic Sewer
  • SubstructureSlab
  • other exterior FeaturesPrivate Yard, Rain Gutters, Smart Irrigation

Financial

  • Sales Price$465,000
  • Real Estate Tax $2,774/yr
  • Zoning Res
View Virtual Tour
image

Schedule a Showing

We would love to show you our beautiful property. Please select your preferred date and time below. An agent will be in touch shortly to confirm your appointment.

Schedule a Showing

We would love to show you our beautiful property. Please select your preferred date and time below. An agent will be in touch shortly to confirm your appointment.

Thank you for your interest in 21545 E Powers Circle S, Centennial, CO 80015. We are reviewing your request and will be in touch shortly!

Mortgage Calculator

Estimate your monthly mortgage payment, including the principal and interest, property taxes, and HOA. Adjust the values to generate a more accurate rate.

All estimates are provided for informational purposes only. Actual amounts may vary.
$0,000 Your Payment 20 15 65
$0,000 Your Payment

Centennial

Explore

Work With Us

Let The Hoffman Group guide your next move with expert care, local insight, and proven results—whether you're buying, selling, or investing, we’ll make the process seamless and rewarding.

Follow Us on Instagram